







感谢 Mount Fuji Architects Studio 予gooood分享以下内容。 更多关于:Mount Fuji Architects Studio on gooood
Appreciation towards Mount Fuji Architects Studio for providing the following description:
一段时间以来,我一直在思考,是否有可能创造一种没有固定、预设轮廓的建筑体系——一种在空间与时间两个维度上都保持开放与灵活的体系。当然,多米诺体系(Dom-ino system)早已深入人心:它是一种几乎可以无限重复的结构概念,不仅在建筑领域,也在工业生产领域形成了根深蒂固的观念。然而,尽管这一体系被认为能够提供自由,它最终仍依赖于网格模数这一绝对单元,而这似乎建立在“人从根本上是同质的”这一观念之上。这种仿佛被迫置于某种预设框架之中的感受,始终令我感到不安。是否存在一种能够替代多米诺体系的可能?一种既没有固定轮廓,也不依赖网格模数的空间与结构体系?这种可能性最初显现于STROOG负责人自宅House in Tateyama,以及在此基础上进一步发展而来的LIAMFUJI。这两个项目均采用大尺寸集成木构件,其尺度足以用单个构件形成整面墙体。这些厚重的墙体同时兼具梁的功能,拥有充分的抗弯强度;与此同时,其宽大的连接面使节点在竖向具有很强的刚度。由此,各楼层的结构布局得以摆脱传统网格的限制,使空间能够通过新的剖面关系彼此连接。然而,在这一体系的发展阶段,平面仍然遵循网格,空间组织也已经被完全确定。因此,下一步便是进一步松动这一秩序,迈向一种没有预设轮廓的体系——一种能够在空间与时间中始终保持开放、未定状态的体系。
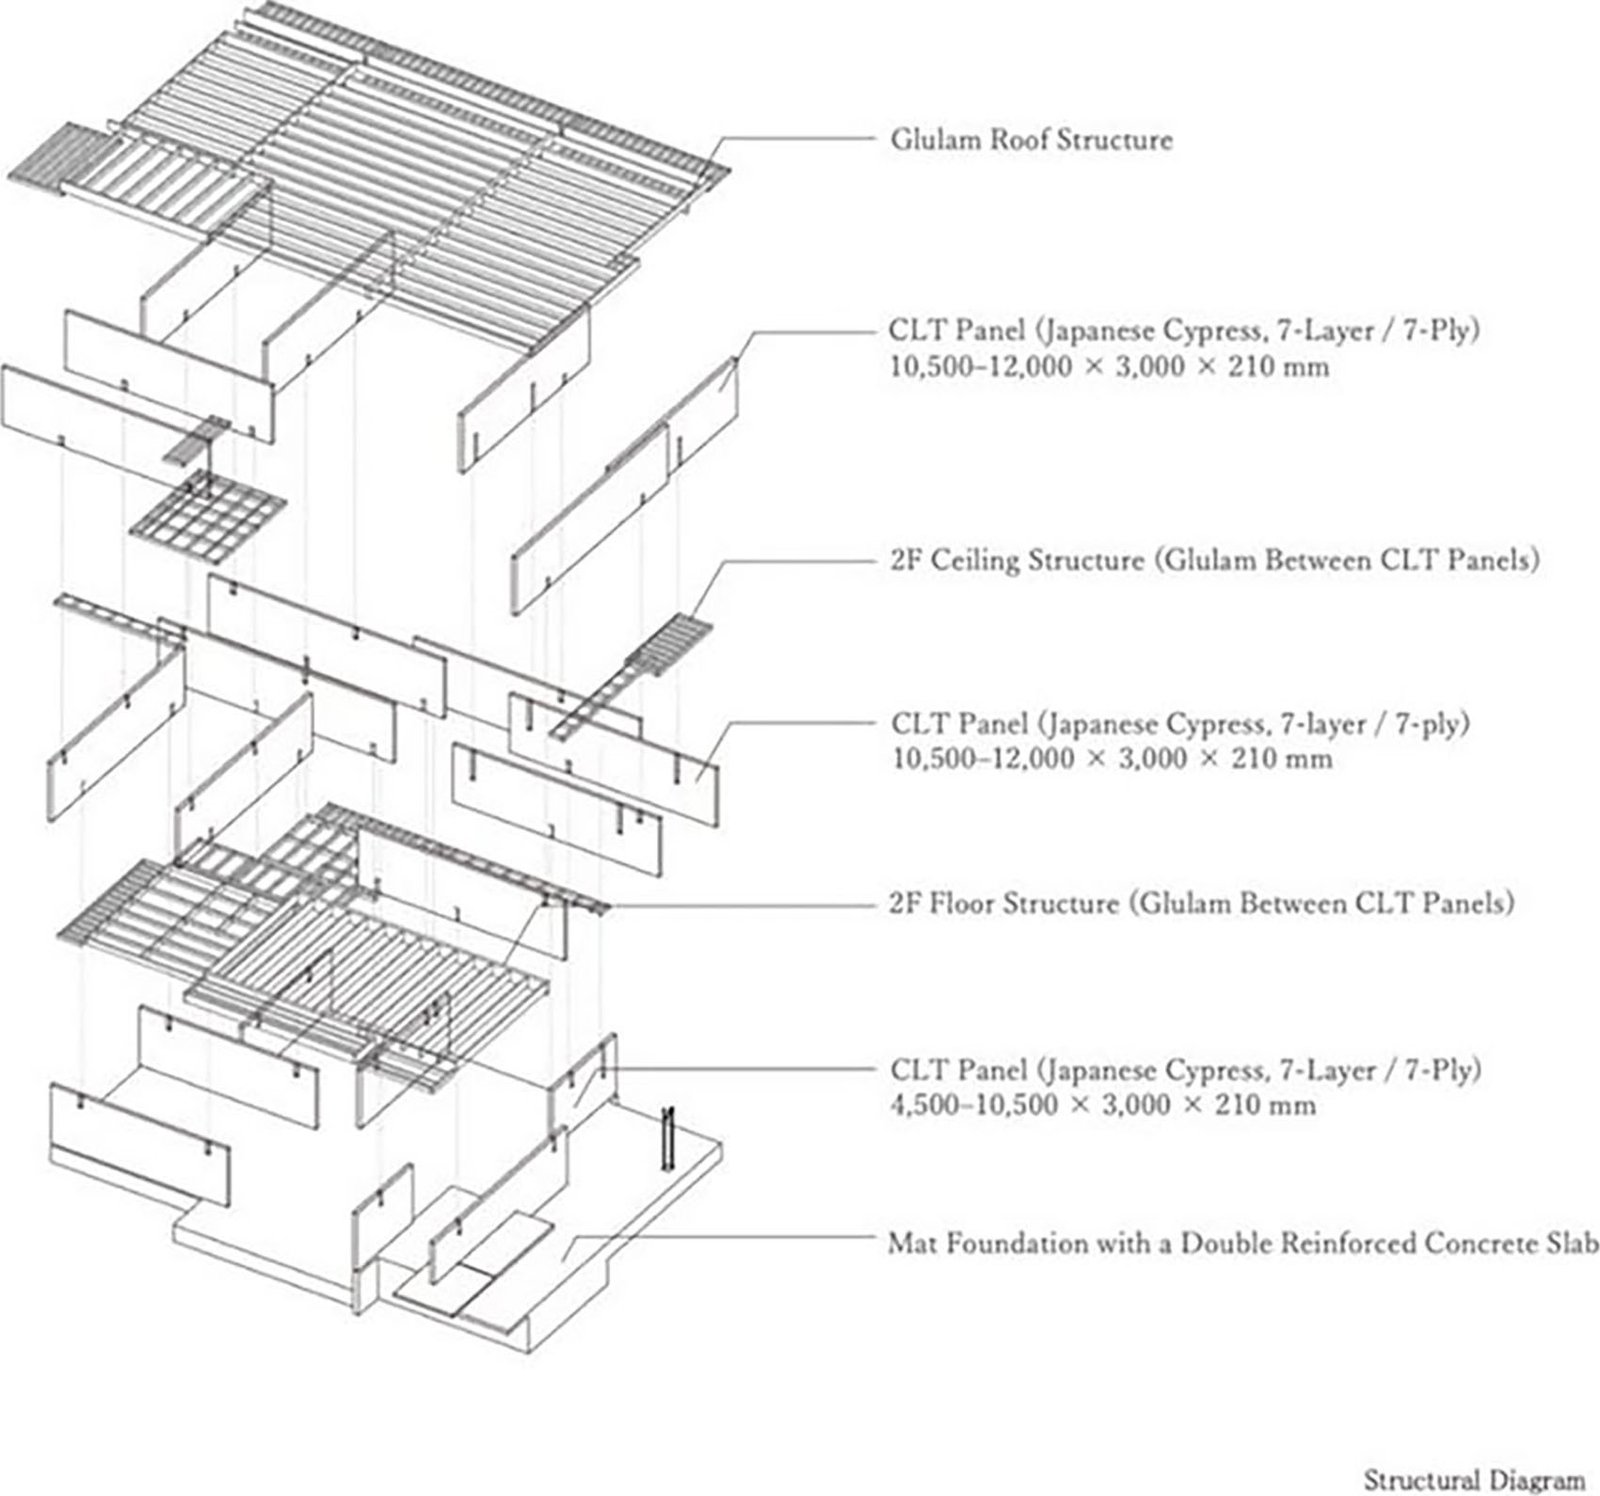
▼结构体系示意图,Structural Diagram © MOUNT FUJI ARCHITECTS STUDIO

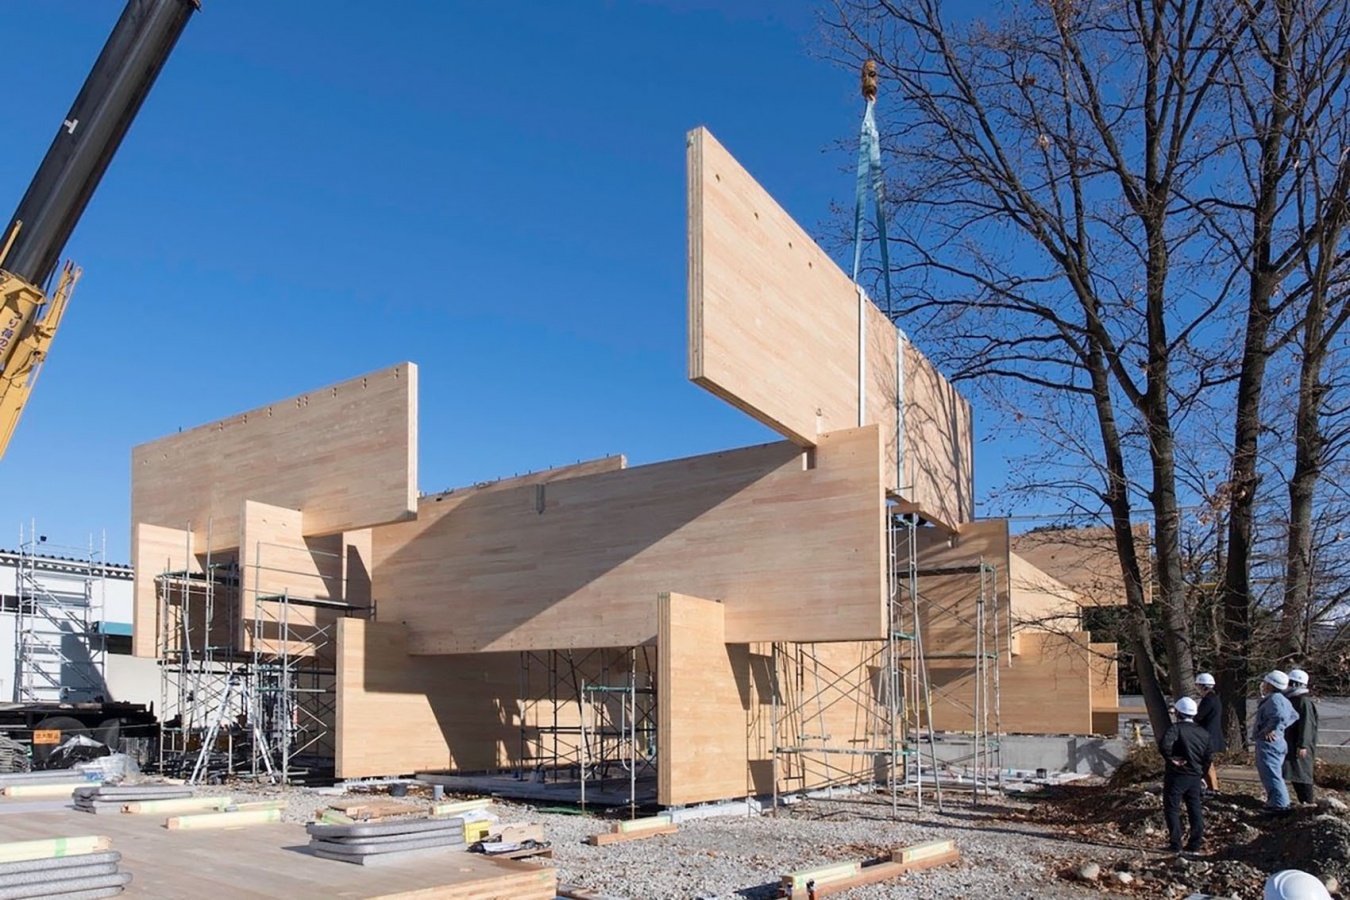
▼CLT结构施工过程,CLT Structure Under Construction © Ryota Atarashi

For some time, I have been wondering whether it might be possible to create an architectural system without a fixed, predetermined outline—one that remains open and flexible with regard to both space and time. Of course, the Dom-ino system is well-established: a structural concept that can be repeated virtually without limit and which has become conceptually embedded not only in architecture but also within the sphere of industrial production. Yet, despite the freedom it is said to offer, it ultimately relies on the absolute unit of the grid module, which seems to be founded on the idea that people are fundamentally homogeneous. The feeling that this evokes—of being forced into a predetermined framework—has always made me uneasy. Could there be an alternative to the Dom-ino system? A spatial and structural system with neither a fixed outline nor a reliance on the grid module? The first signs that this might be possible were evident in House in Tateyama, the home of STROOG’s representative, and its subsequent development, LIAMFUJI. Both projects are built from laminated timber members large enough for an entire wall to be formed from a single piece. These massive walls—which function simultaneously as beams—possess ample bending strength, while their generous connection widths create joints with strong rigidity in the vertical direction. This frees the structural layout of successive floors from the constraints of the conventional grid, allowing spaces to connect instead through new sectional relationships. At that stage of the system’s development, however, the plan still followed the grid, and the spatial organization was already fully determined. The next step was therefore to loosen that order and move toward a system without a predetermined outline—one capable of remaining open and unfixed across space and over time.
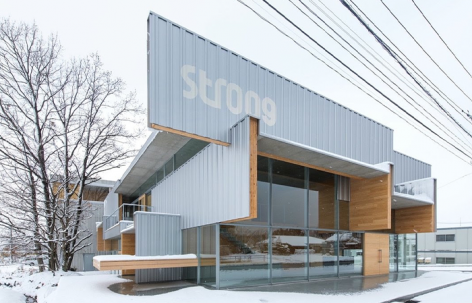
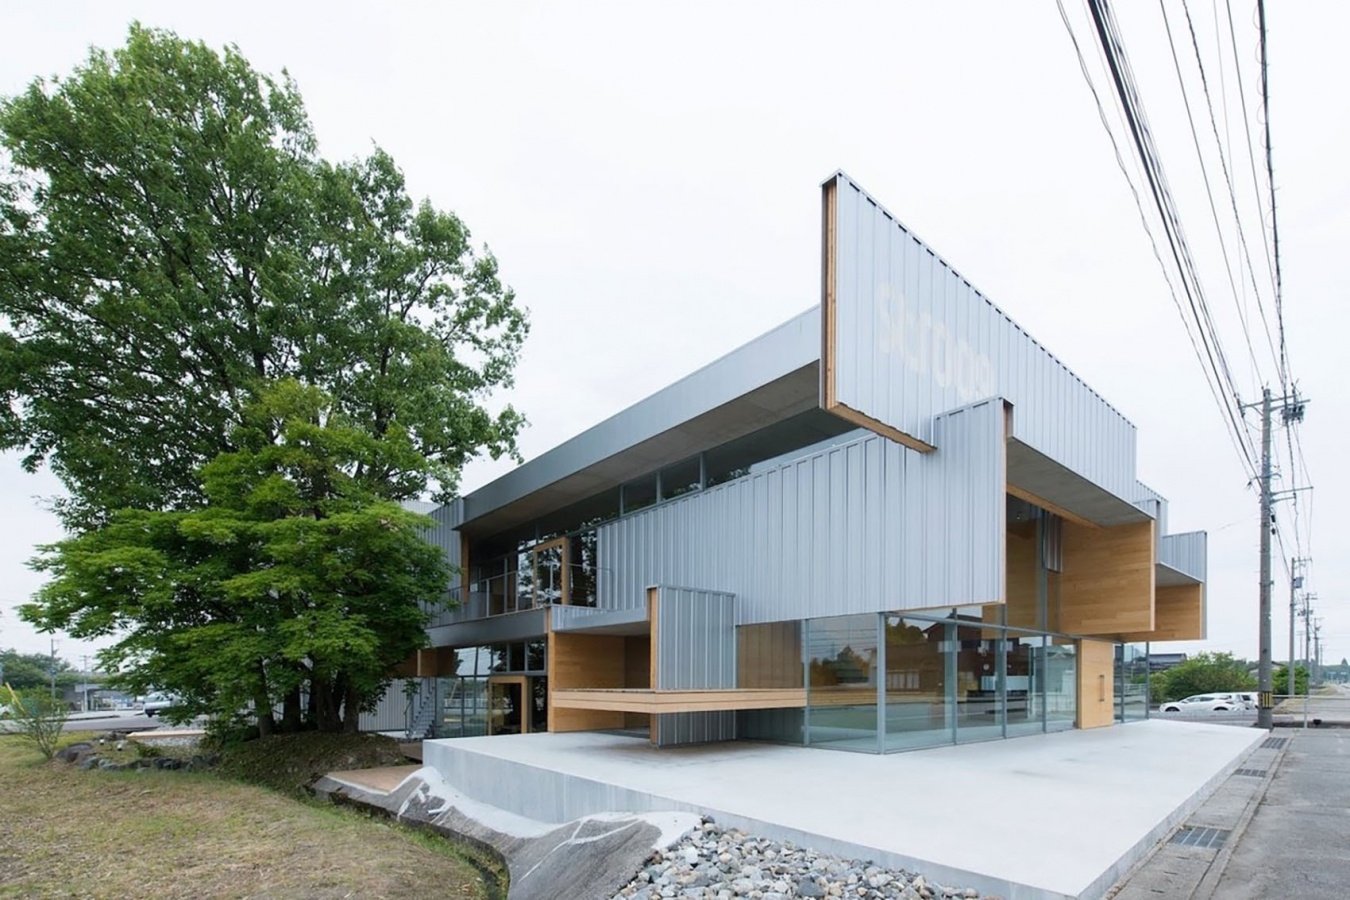
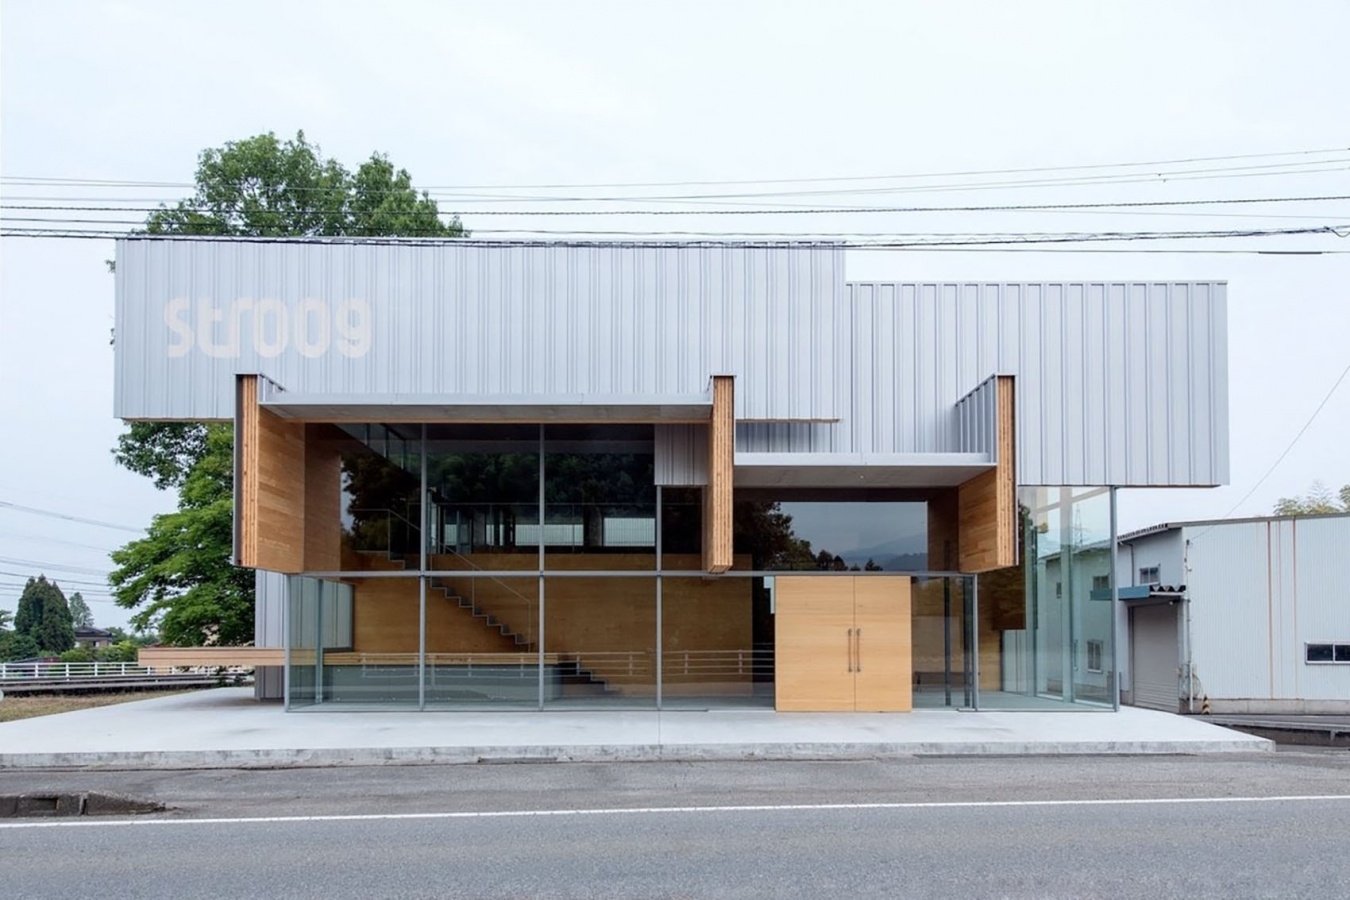
▼建筑外观,Exterior View © Ryota Atarashi
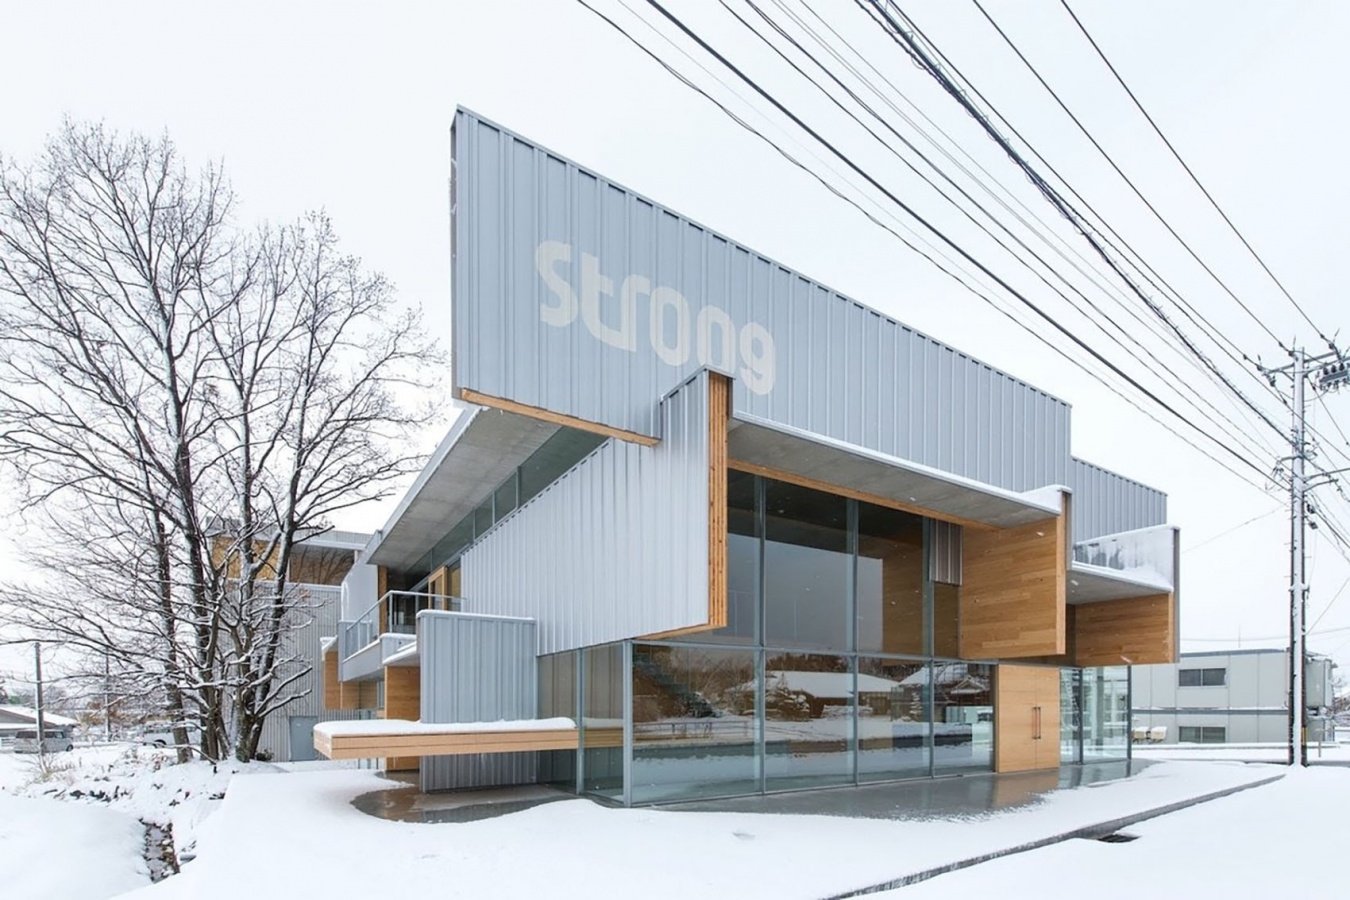
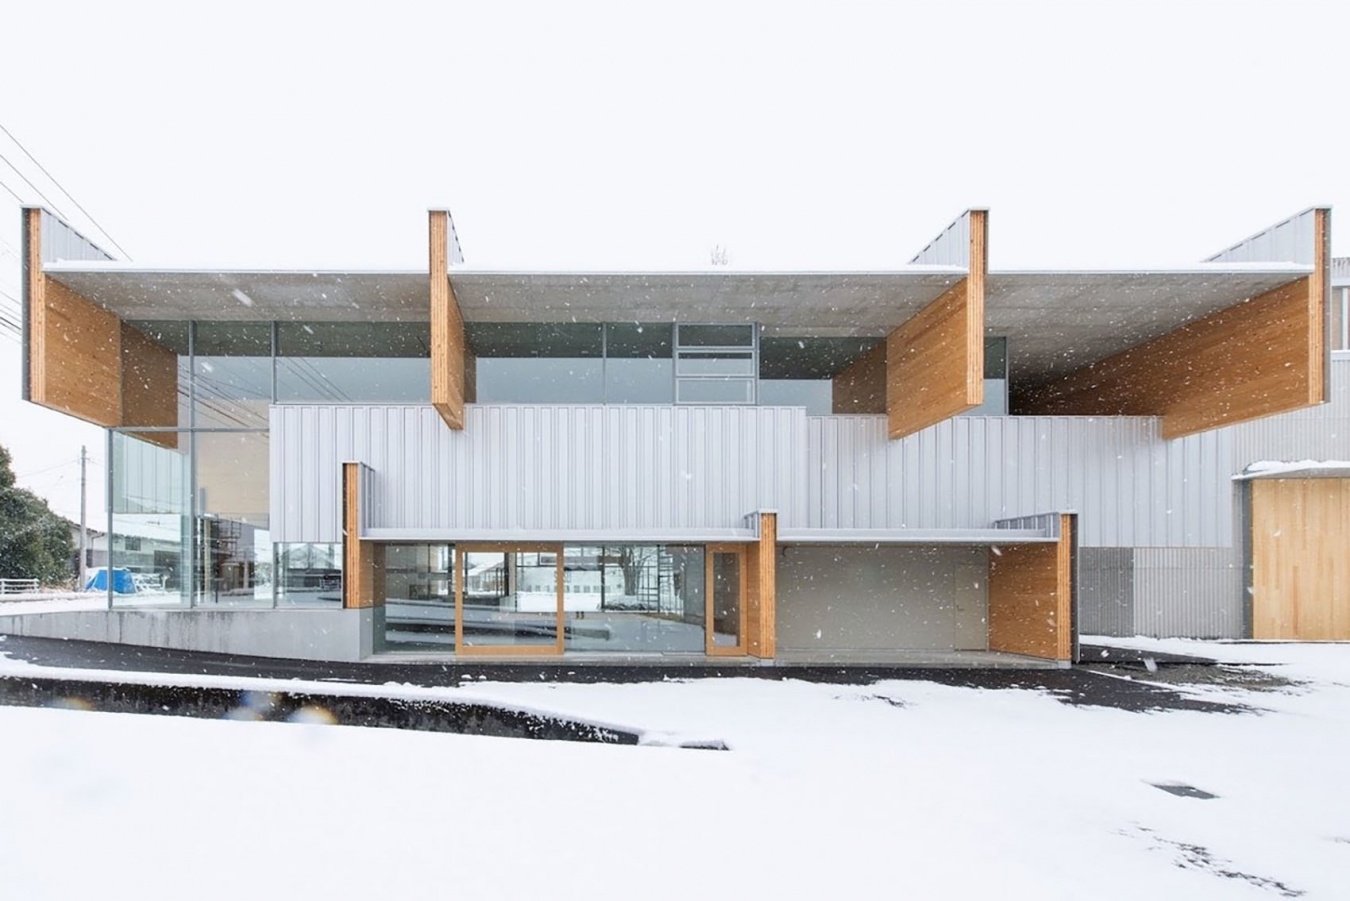
▼建筑立面,Building Facade © Ryota Atarashi
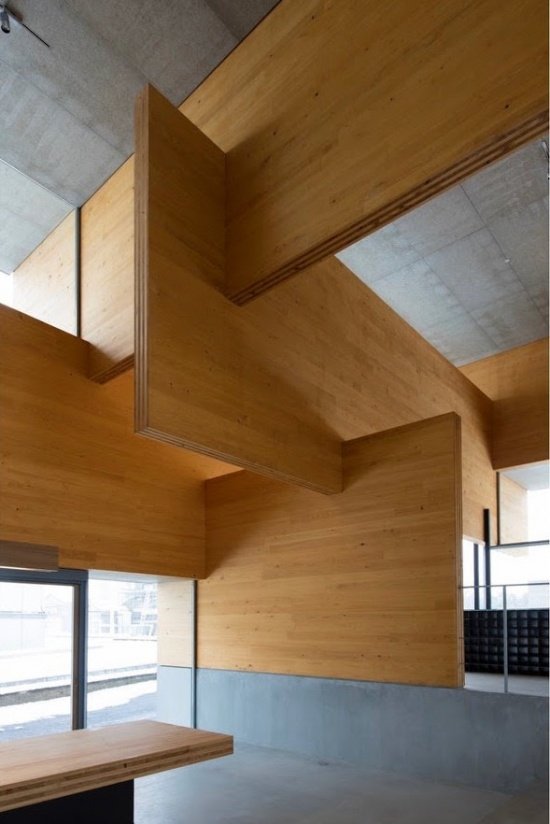
为STROOG总部提出的解决方案,是预先准备一系列宽度统一为3,000毫米、长度各异的CLT板材,根据需要在任意位置开槽,再通过可拆装式构造方法将它们相互咬合,组装成格构体系。由于CLT在两个相互垂直的方向上均具有较强的结构性能,因此每一个构件既可以作为承受竖向荷载的柱,也可以作为抵抗水平作用的梁。同时,由于这种材料由实木层板构成,开槽几乎可以设置在任意位置,并精确至毫米级。这些槽口相互咬合的深度,同时决定了节点的结构跨距,使刚架能够通过一种内在合理的结构逻辑自然形成。由此产生的是一种摆脱网格模数限制的三维体系。更重要的是,这一体系从未被视为已经完成;它并不终止于某个固定的轮廓,而是让边缘向更进一步的空间与时间可能性延展。如同生命体一般,它能够持续生长与演变,以适应不断变化的需求与环境。
The solution developed for the STROOG headquarters was to prepare a series of CLT panels, all 3,000 mm wide but of varying lengths, cut slots into them wherever required, and assemble them into an interlocking lattice using a knock-down construction method. Because CLT has strong axes in two perpendicular directions, every member is capable of functioning both as a column resisting vertical loads and as a beam resisting horizontal forces. And because the material consists of solid timber laminations, the slots can be cut at virtually any position, to the nearest millimeter. The depth at which these slots engage simultaneously establishes the structural span of the joint, allowing rigid frames to emerge through an inherently rational structural logic. The result is a three-dimensional system that is free of the constraints of the grid module. What is more, the system is never considered complete; rather than terminating at a fixed outline, its edges are allowed to fray into further spatial and temporal possibilities. Like a living organism, it can continue to grow and evolve, adapting to changing needs and shifting environments.
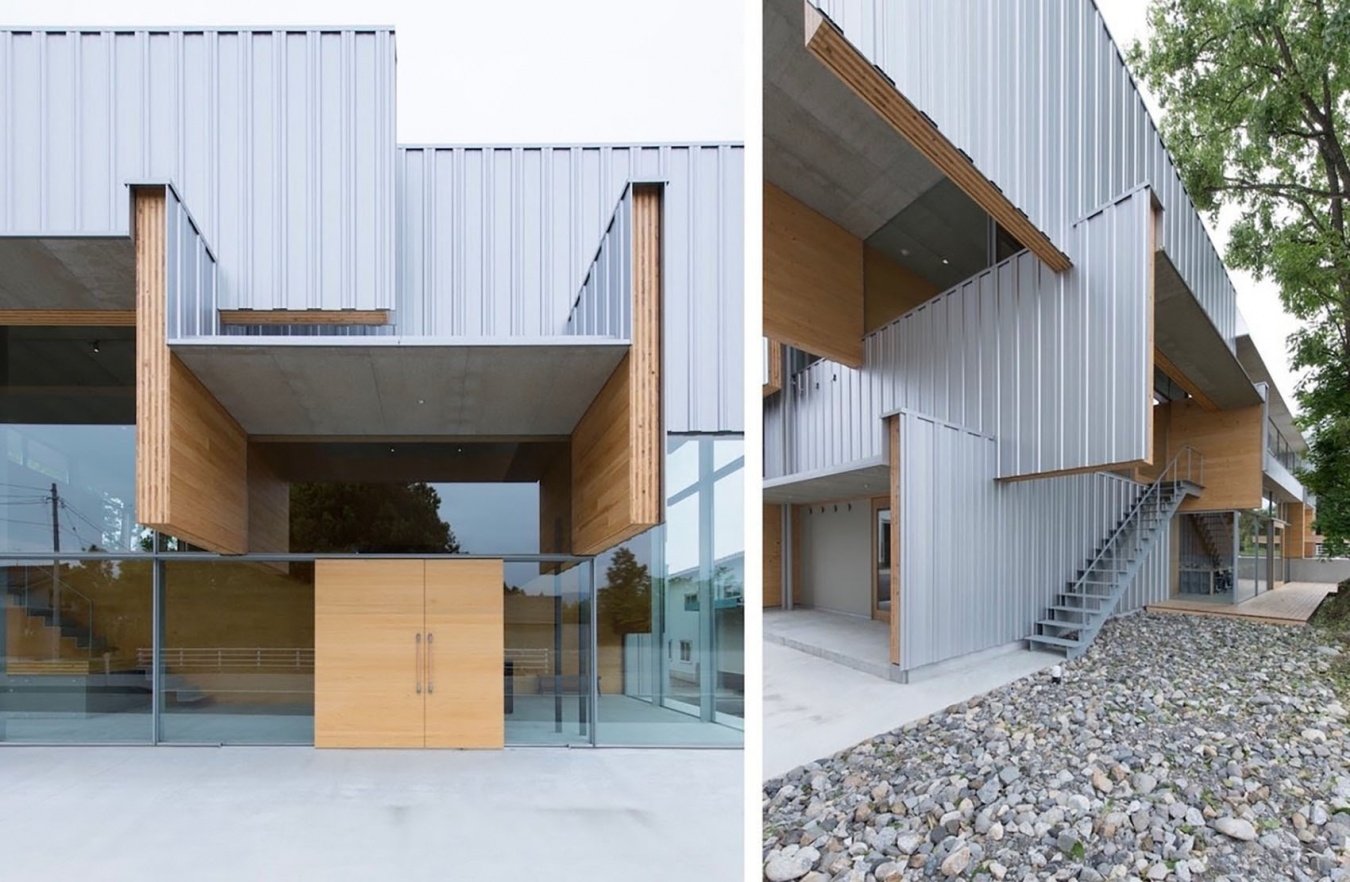
▼立面与外部楼梯,Façade and Exterior Stair © Ryota Atarashi
▼入口与CLT墙体,Entrance and CLT Walls © Ryota Atarashi
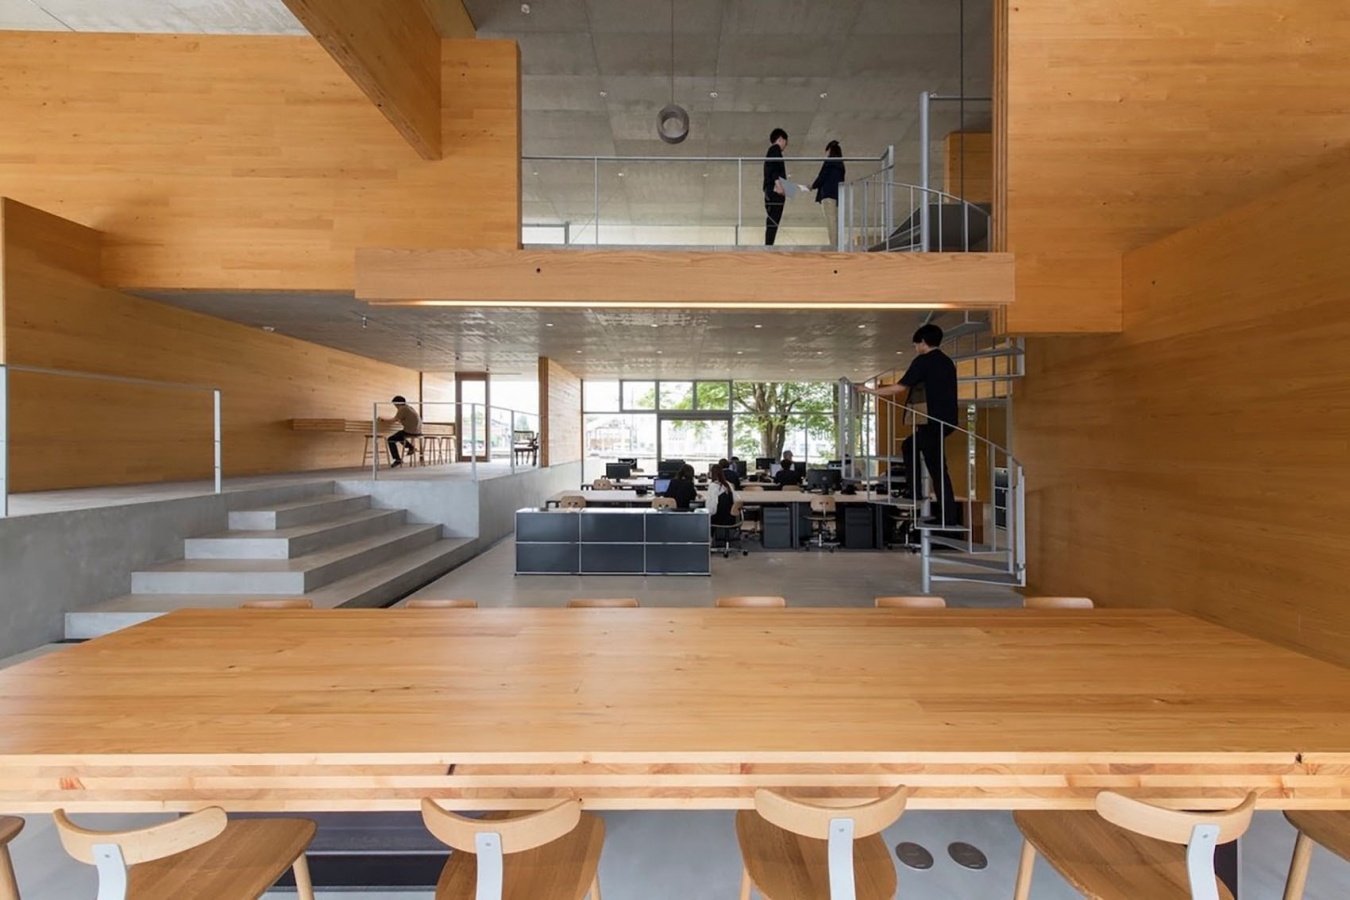
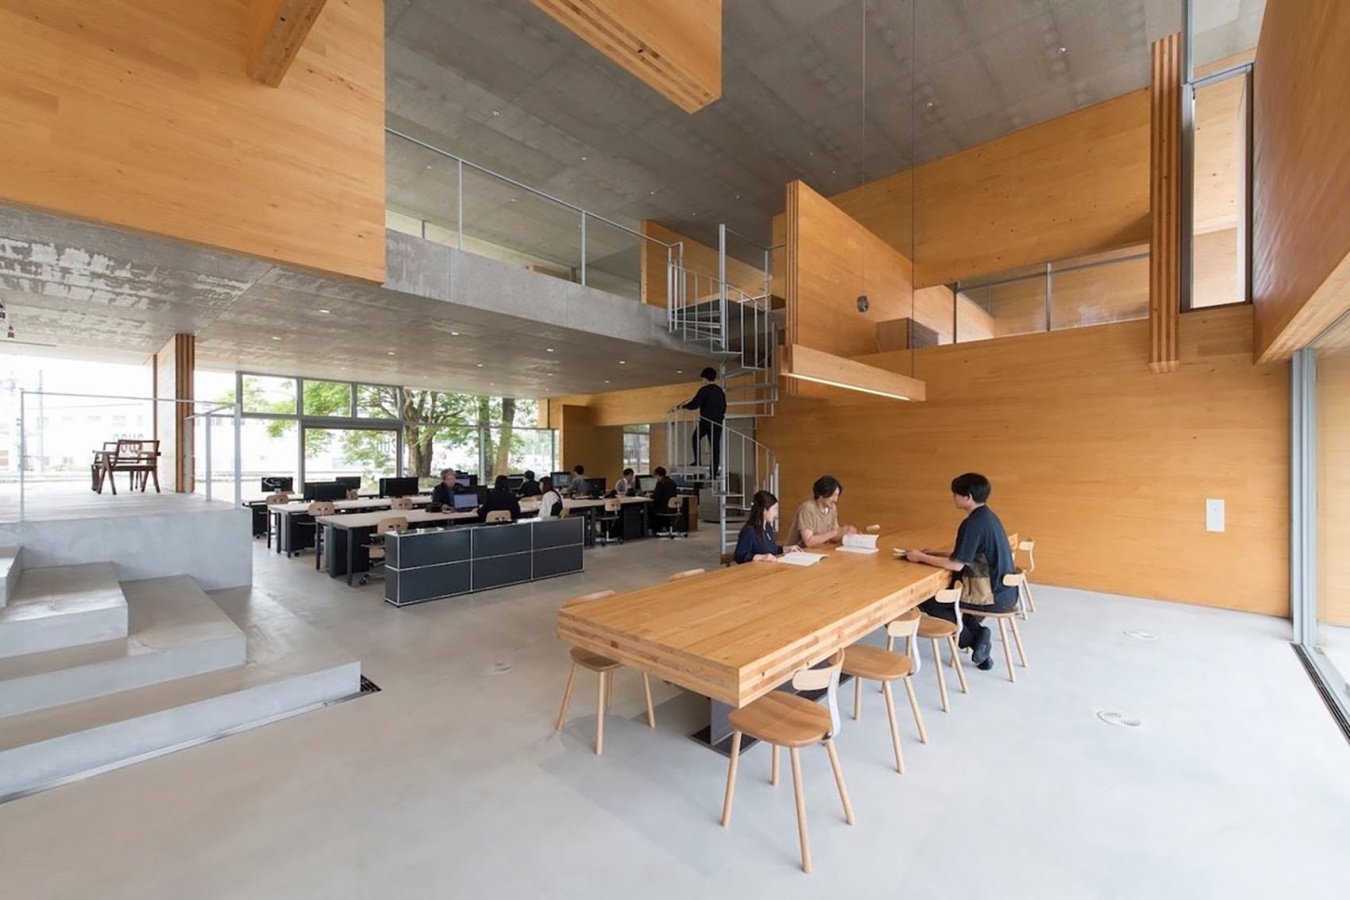
最终形成的建筑空间,其组装方式与使其成为可能的CLT层板颇为相似:具有不同方向性的空间彼此垂直交叠。随后,这些朝向各异的空间又通过横跨其间的对角关系相互连接,由此产生一种全新的空间形态。两种状态的叠合塑造出独特的场所感:一是这些空间之间非均质的关系,二是围绕CLT实体量感所形成的空间氛围。二者共同创造出一种与多米诺体系所形成的均质空间环境截然不同的空间性。由此,一种由新型木材所促成的新体系应运而生——这一框架继承了多米诺体系的普适性,同时演变为一种具有生命力的体系,能够为人的栖居创造出更加丰富多样的场所。
The resulting architectural space is assembled in much the same way as the CLT laminations that make it possible: spaces with distinct directional qualities intersect one another at right angles. These spaces with differing orientations are then connected by diagonal relationships that cut across them, giving rise to an entirely new form of spatiality. A distinctive sense of place emerges through the overlap of two conditions: the non-uniform relationships between these spaces, and the atmosphere generated around the physical mass of the CLT itself. Together they produce a spatiality fundamentally different from the homogeneous environment created by the Dom-ino system. In this way, a new system emerges, made possible by a new timber material—a framework that inherits the universality of Dom-ino while evolving into a living system capable of generating a richer diversity of places for people to inhabit.
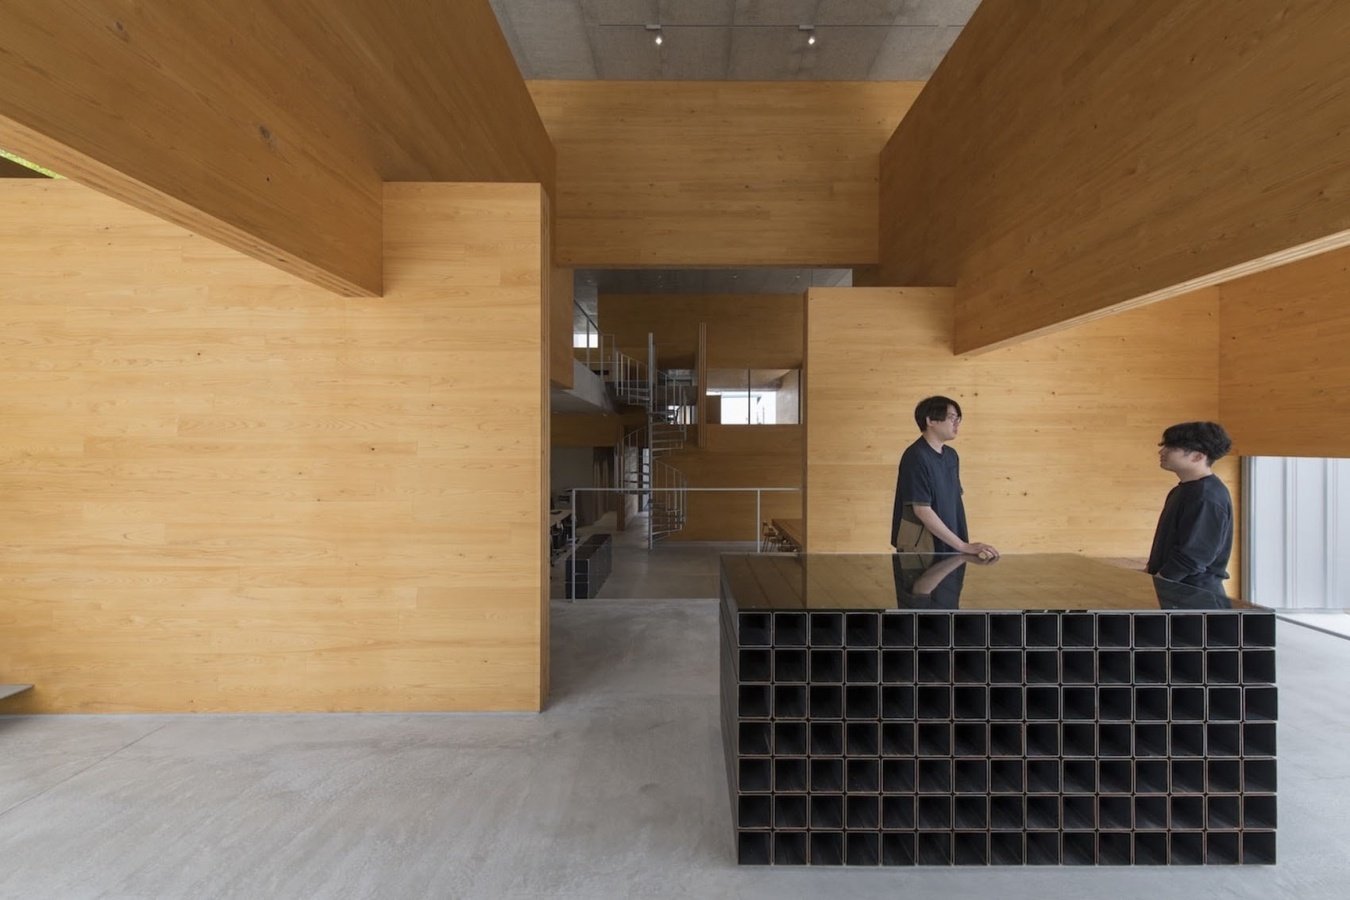
▼开放办公空间,Open Office Space © Ryota Atarashi
▼办公空间细部,Office Space Detail © Ryota Atarashi
▼CLT墙体细部,CLT Walls Detail © Ryota Atarashi
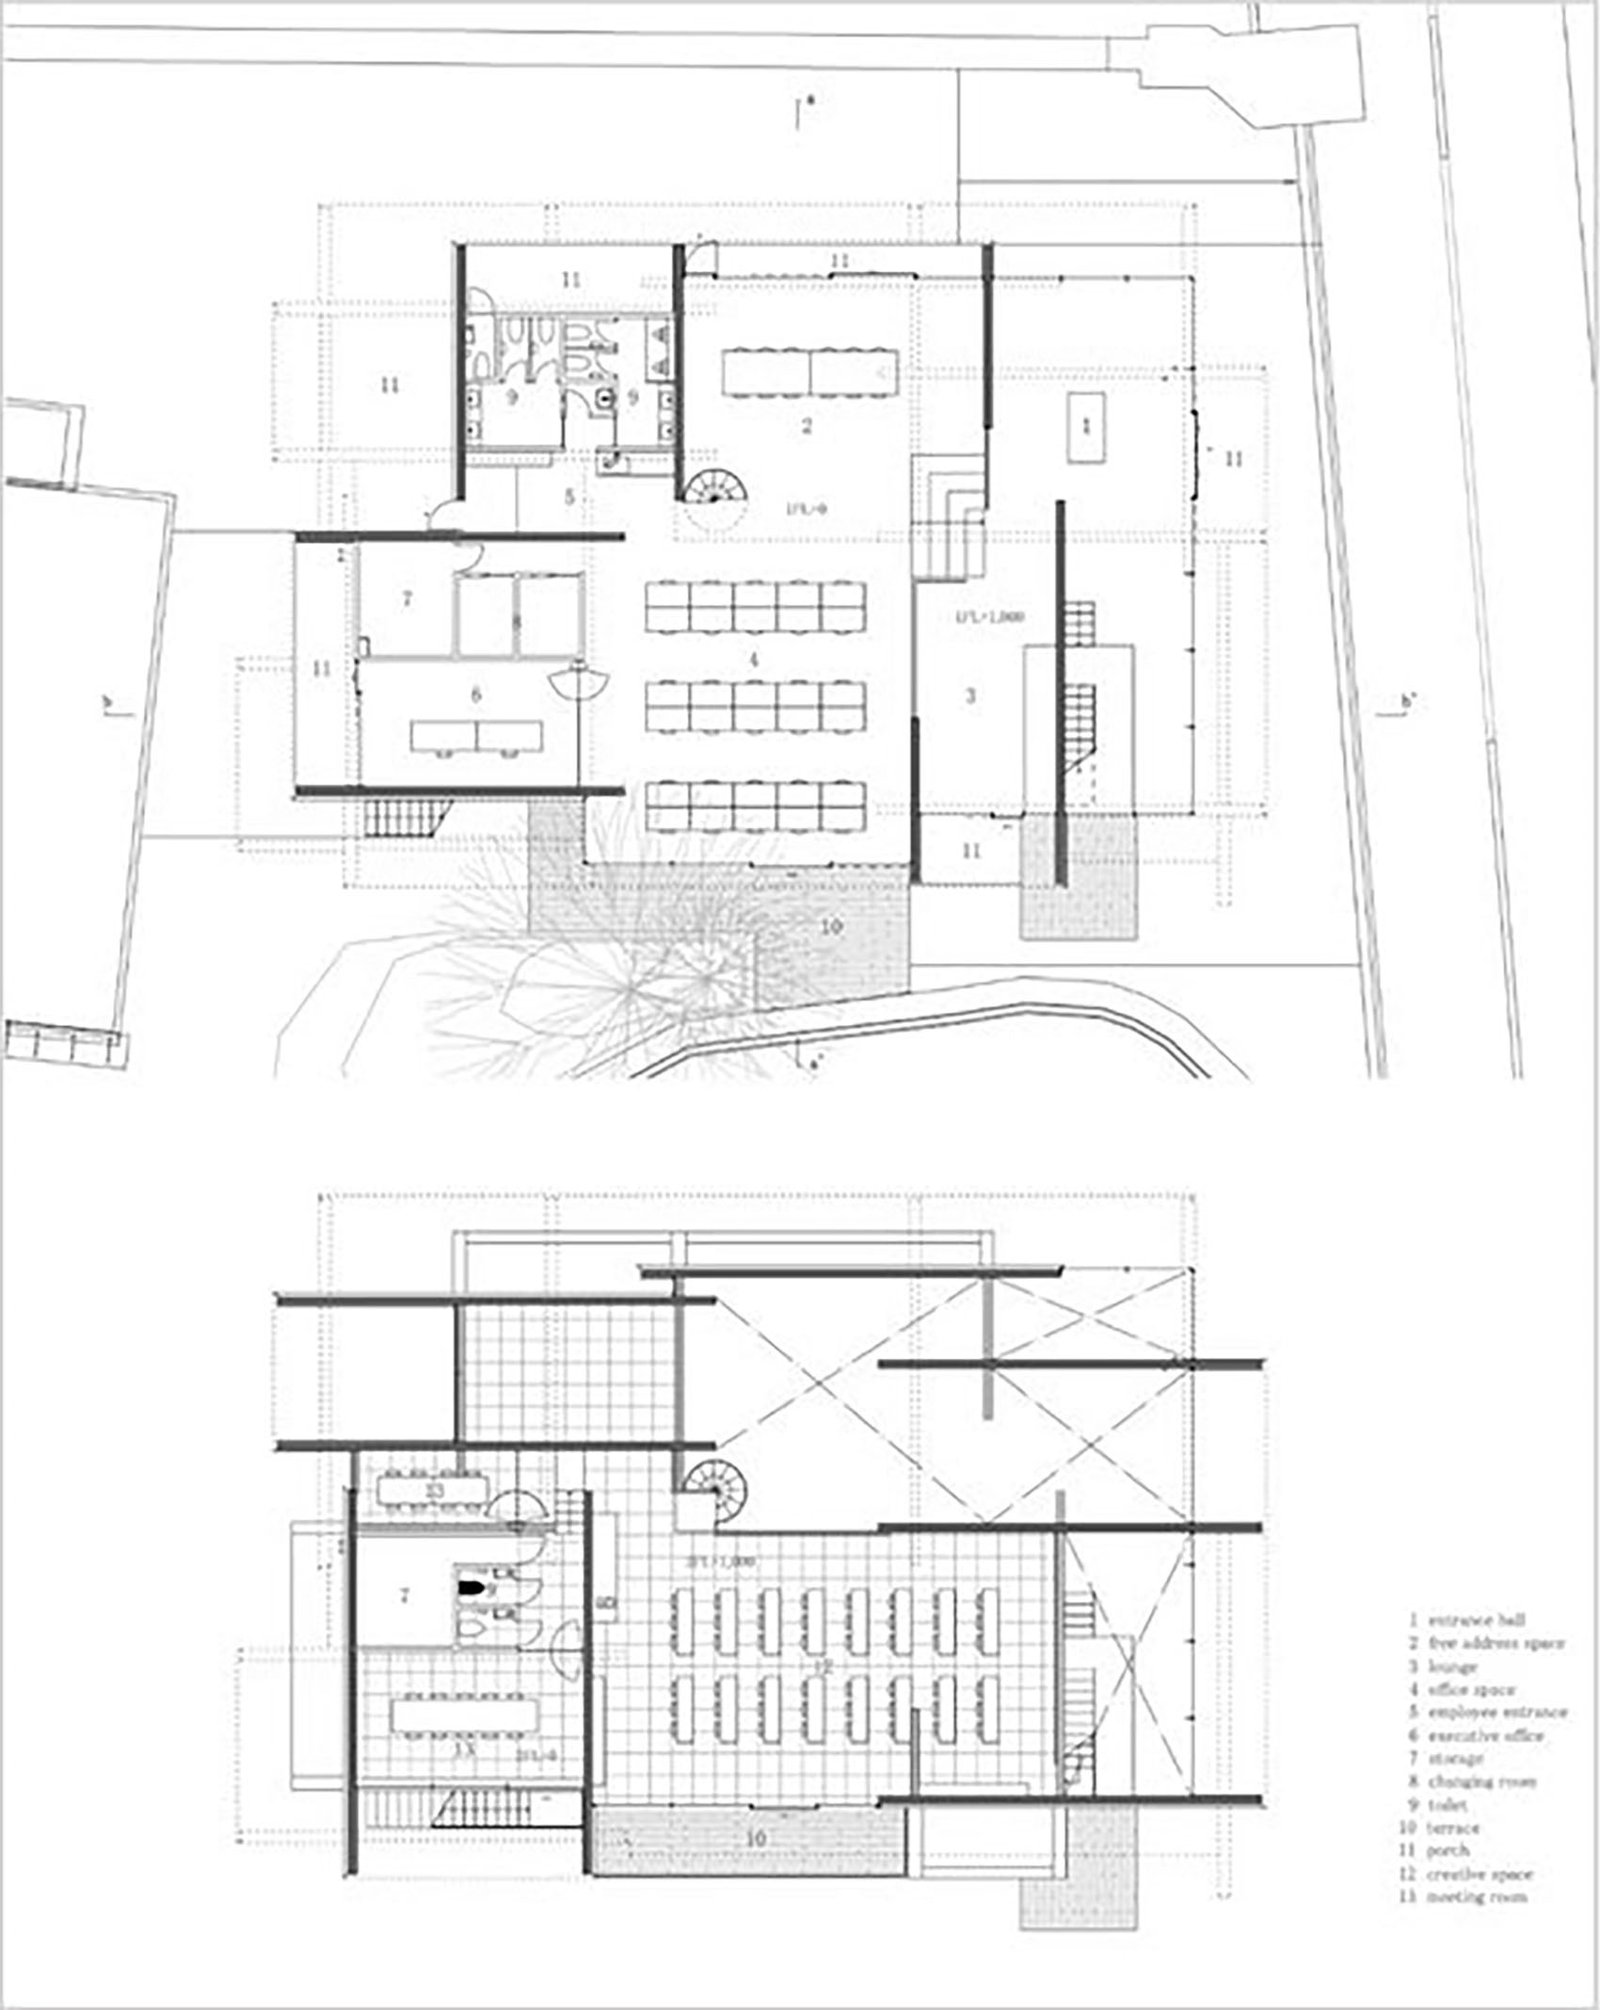
▼平面图,Plan © MOUNT FUJI ARCHITECTS STUDIO

Project outline
Location : Toyama, Japan
Principal use : Office
Structure : Timber (CLT)
Site area : 905.04m2
Building area : 494.02m2
Total floor area : 499.64m2
Structural engineering : Ken Kamachi, KMC
Credit information
Architecture : MOUNT FUJI ARCHITECTS STUDIO
Photography : Ryota Atarashi
More: Mount Fuji Architects Studio 更多关于:Mount Fuji Architects Studio on gooood
Source: gooood.cn