


LA VERRIÈRE STATION HUB
A new public space in the Greater Paris metropolitan area
Archipelago Garden Square
1 / Rethinking a multimodal hub for the Greater Paris metropolitan area
The renovation of the La Verrière Station multimodal hub is part of a regional initiative to improve public transportation and mobility across the Greater Paris metropolitan area.
Our project approach examines the future of this metropolitan gateway to envision a new strategic multimodal hub in the Île-de-France region, where 5.7 million passengers pass through annually, served by two regional train lines and 13 bus lines.
2/ Places and Non-Places: Embracing the Nature of a “Two-Headed” Site
Our initial assessment of the La Verrière station site identifies a stark dichotomy between the two banks. This division stems from the presence of a regional rail network that splits the town into two distinct urban entities.
To the south, the station area is situated within a densely populated and planned urban context that opens onto a wooded landscape, a bus station, a commercial hub, and residential housing.
The north bank is in the process of being transformed from a large, featureless paved parking lot, the site of which is slated to host a new urban development featuring a bus station, a new plaza, and housing.
How can we truly prioritize pedestrians and integrate the dynamics of life into the heart of an ambitious public space project aimed at creating a new destination in this area?
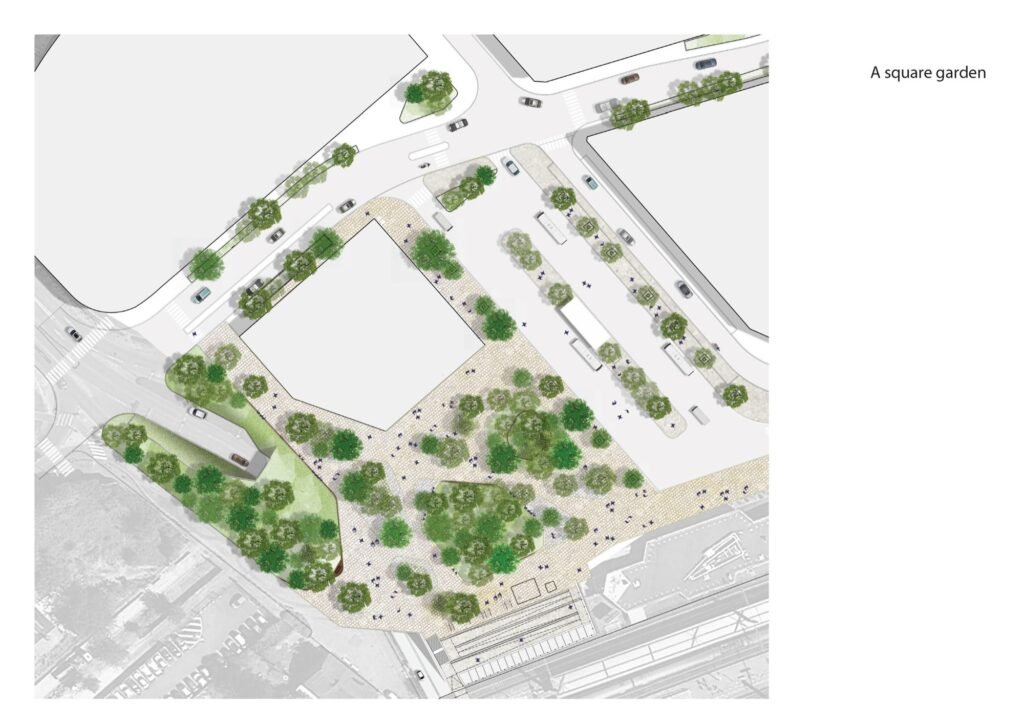
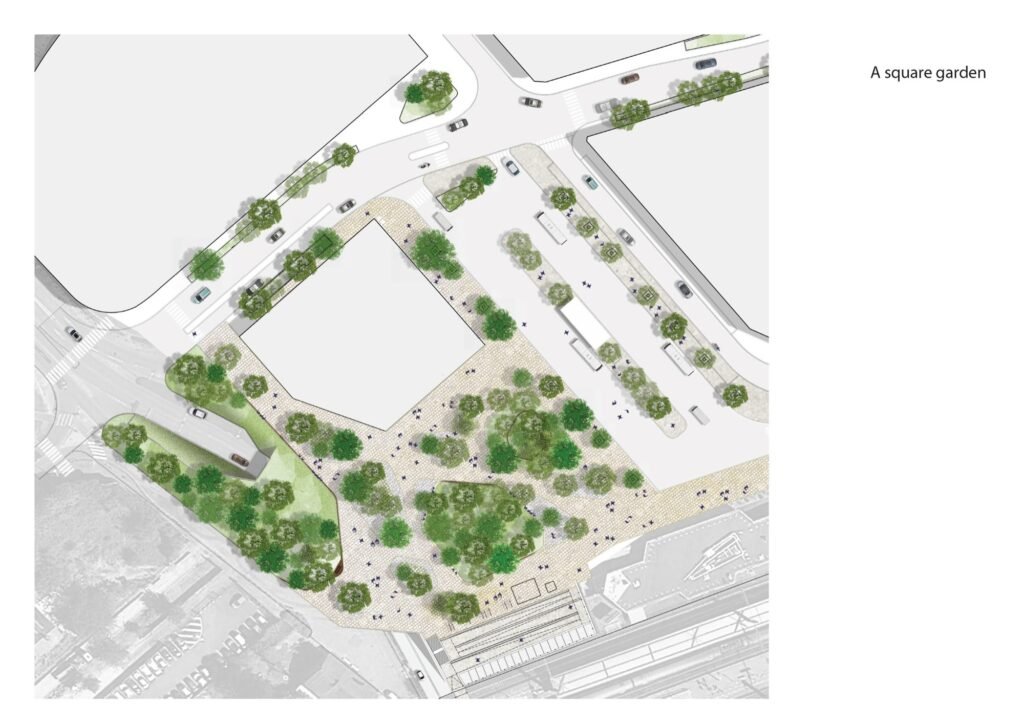
3 / Project Principles and Foundations: Garden Square and Archipelago Plaza.
A captivating, active, and contemplative landscape
To the north, the opportunity to transform the existing parking lot into a landscape is made possible by the creation of a 900-space park-and-ride facility, freeing up space for a new public area and the relocation of the bus station.
The new interface with the train station is envisioned as a large garden plaza based on four project axes:
– Envisioning the public space as a large open-air waiting room
– Planting thematic green archipelagos and creating a canopy to reduce the urban heat island effect
– Playing with time. The ground as a temporal surface, as an invention where the reuse of Versailles sandstone pavers creates the illusion of a rediscovered bygone era, where the new identity of the plaza is grounded in this temporal framework.
– Fostering a dialogue between two dimensions where static elements (large benches) meet the dynamics of living things (plantings, rainwater management).
The surface of the plaza embodies this conversation by transforming into a mirror with the rain and by welcoming spontaneous plants in certain paved areas.
To the south, we worked with the existing landscape, notably incorporating a wooded area with a large bench set against it. We opted for continuity with the northern plaza, connected via a ramp for people with reduced mobility and a pedestrian tunnel.
The 3 Archipelago Gardens: Mixed Border Experiments
Fragments of the Plant Palette
Rain Garden / archipelago 1
Acanthus mollis, Vinca minor, Hydrangea quercifolia, Astilbe chinensis, Blenchnum spicant, Asplenium scolopendrium
Petasites hybridus, Ranunculus ficaria ,Juncus effusus, Glechoma hederacea, Juncus effusus, Glechoma hederacea
Hedera helix woerner, Equisetum arvense, Asarum europaem , Alchemilla mollis, Asplenium scolopendrium
Dry Garden / archipelago 2
Centrenthus ruber albus ,Thymus serpolet, Stacchis lanata, Sedum album, Alchillea millefolium, Artemisia lanata
Hanging garden / archipelago 3
Achillea millefolium, Glechoma hedera, Leucojum vernum, Geranium sanguineum, Geranium cantabrigense biokovo
Lytrum salicaria ‘Blush , Molinia caerulea, Rodgersia henrici, Leucojum vernum, Verbena bonariensis , Heuchera villosa
Pennisetum alopercuroides, Allium ursinum, Anemone tomentosa, Astrania major ‘Pink Pride’
Calamagrostis acutiflora
Client: Ville de La Verrière
Project manager : Taktyk ( landscape + public space) , AREP (lead ingenieur / coord.), 8’18 (lighting)
Programme : Public space
Location : La Verrière (78, France)
Area : 2,3 ha
Cost : 10,000,000 €
Date : 2019- 2025
https://maps.app.goo.gl/hrBtFj4BRWWsNZbc7





