

By using this site, you agree to the Privacy Policy and Terms of Use.
Accept
Architectural Concept Design Collection
  • Architecture
    • Architecture Project
    • Custom Building
    • House Design
    • Master Plan
    • Remodeling
  • Interior Design
    • Carpets – Flooring
    • Fine Furniture
    • Lighting
    • Project Profile
  • Kitchen & Bath
    • Bath Products
    • Design – Remodeling
    • Interior Products
  • Home Renovating
    • Advice
    • How-To
    • Renovating Buying Guides
    • Products
  • Landscape Design
    • Landscape Project
Căn nhà đẹp
Architectural Concept Design CollectionArchitectural Concept Design Collection
Font ResizerAa
Search
Follow US
© Foxiz News Network. Ruby Design Company. All Rights Reserved.
Architectural Concept Design Collection > Architecture > Architecture Project > Stantec completes George Mason University academic and research facility
ArchitectureArchitecture Project

Stantec completes George Mason University academic and research facility

admin
Last updated: 22/04/2026 3:55 AM
admin
Share
4 Min Read
SHARE

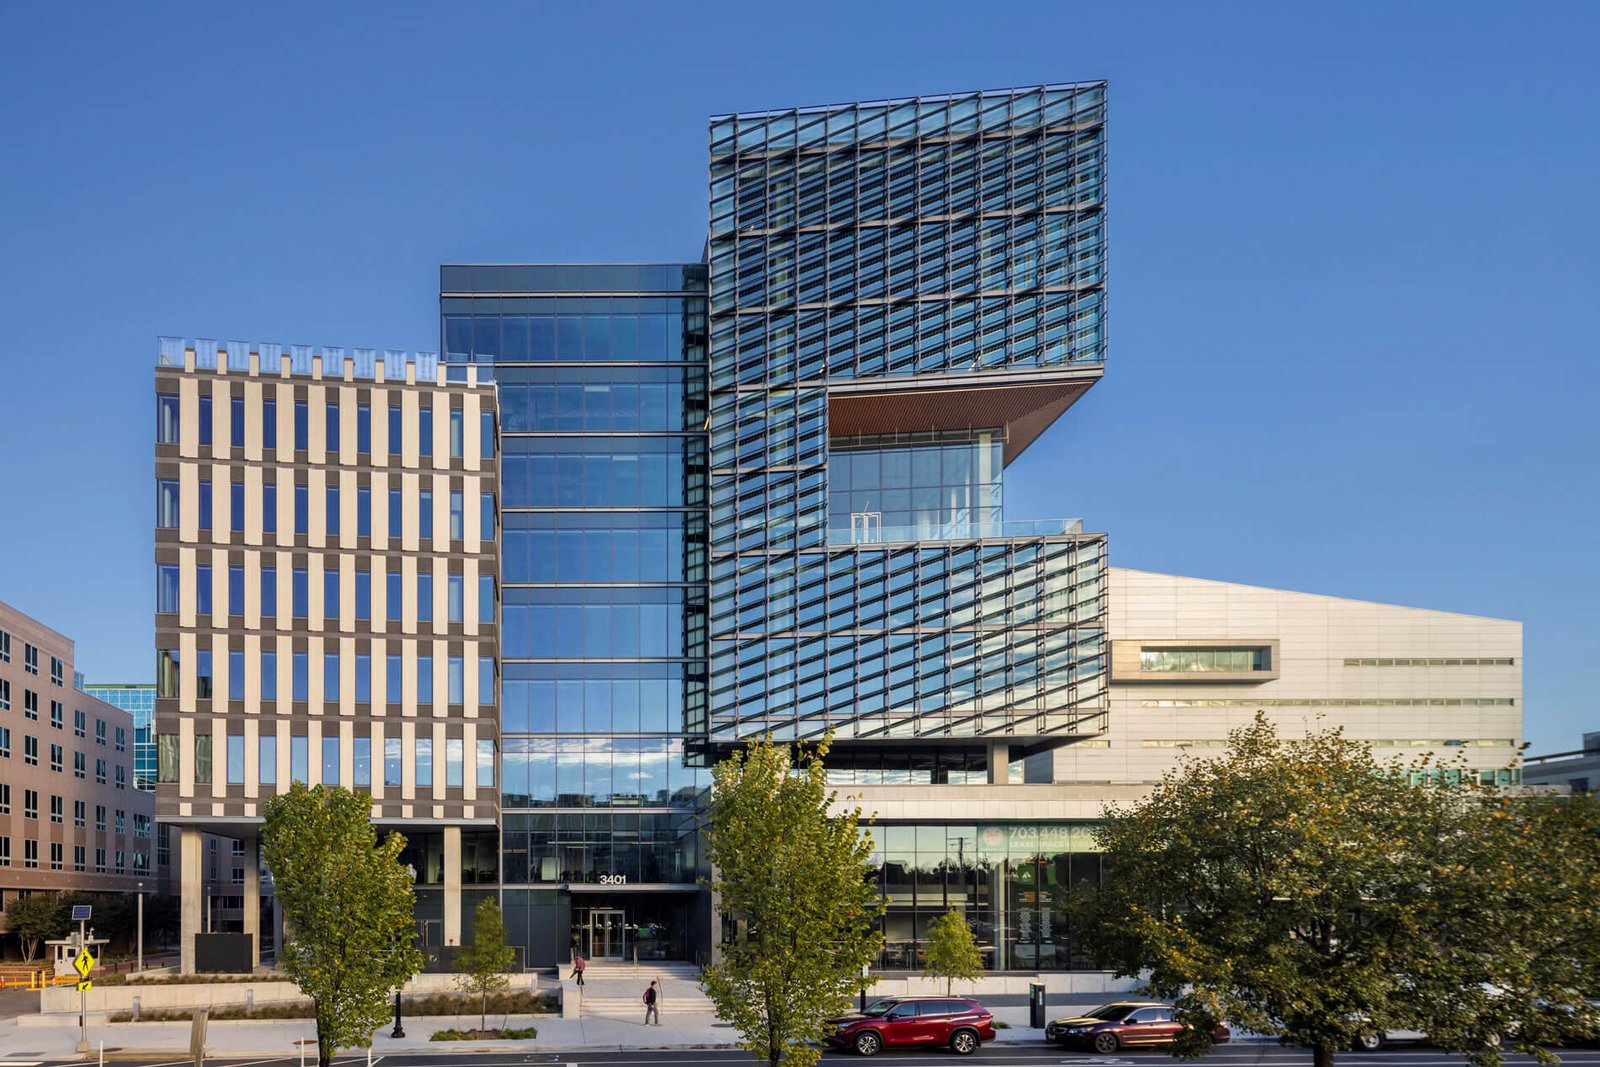
A new academic and research facility at George Mason University designed by Stantec is complete in Arlington, Virginia’s Rosslyn–Ballston corridor. 

The building, dubbed Fuse at Mason Square, was backed by Edgemoor Infrastructure & Real Estate and is located prominently on Arlington’s Fairfax Drive.

Fuse at Mason Square measures 345,000 square feet. It hosts GMU programs in computing, artificial intelligence, data analytics, and cybersecurity, as well as space for industry partners.

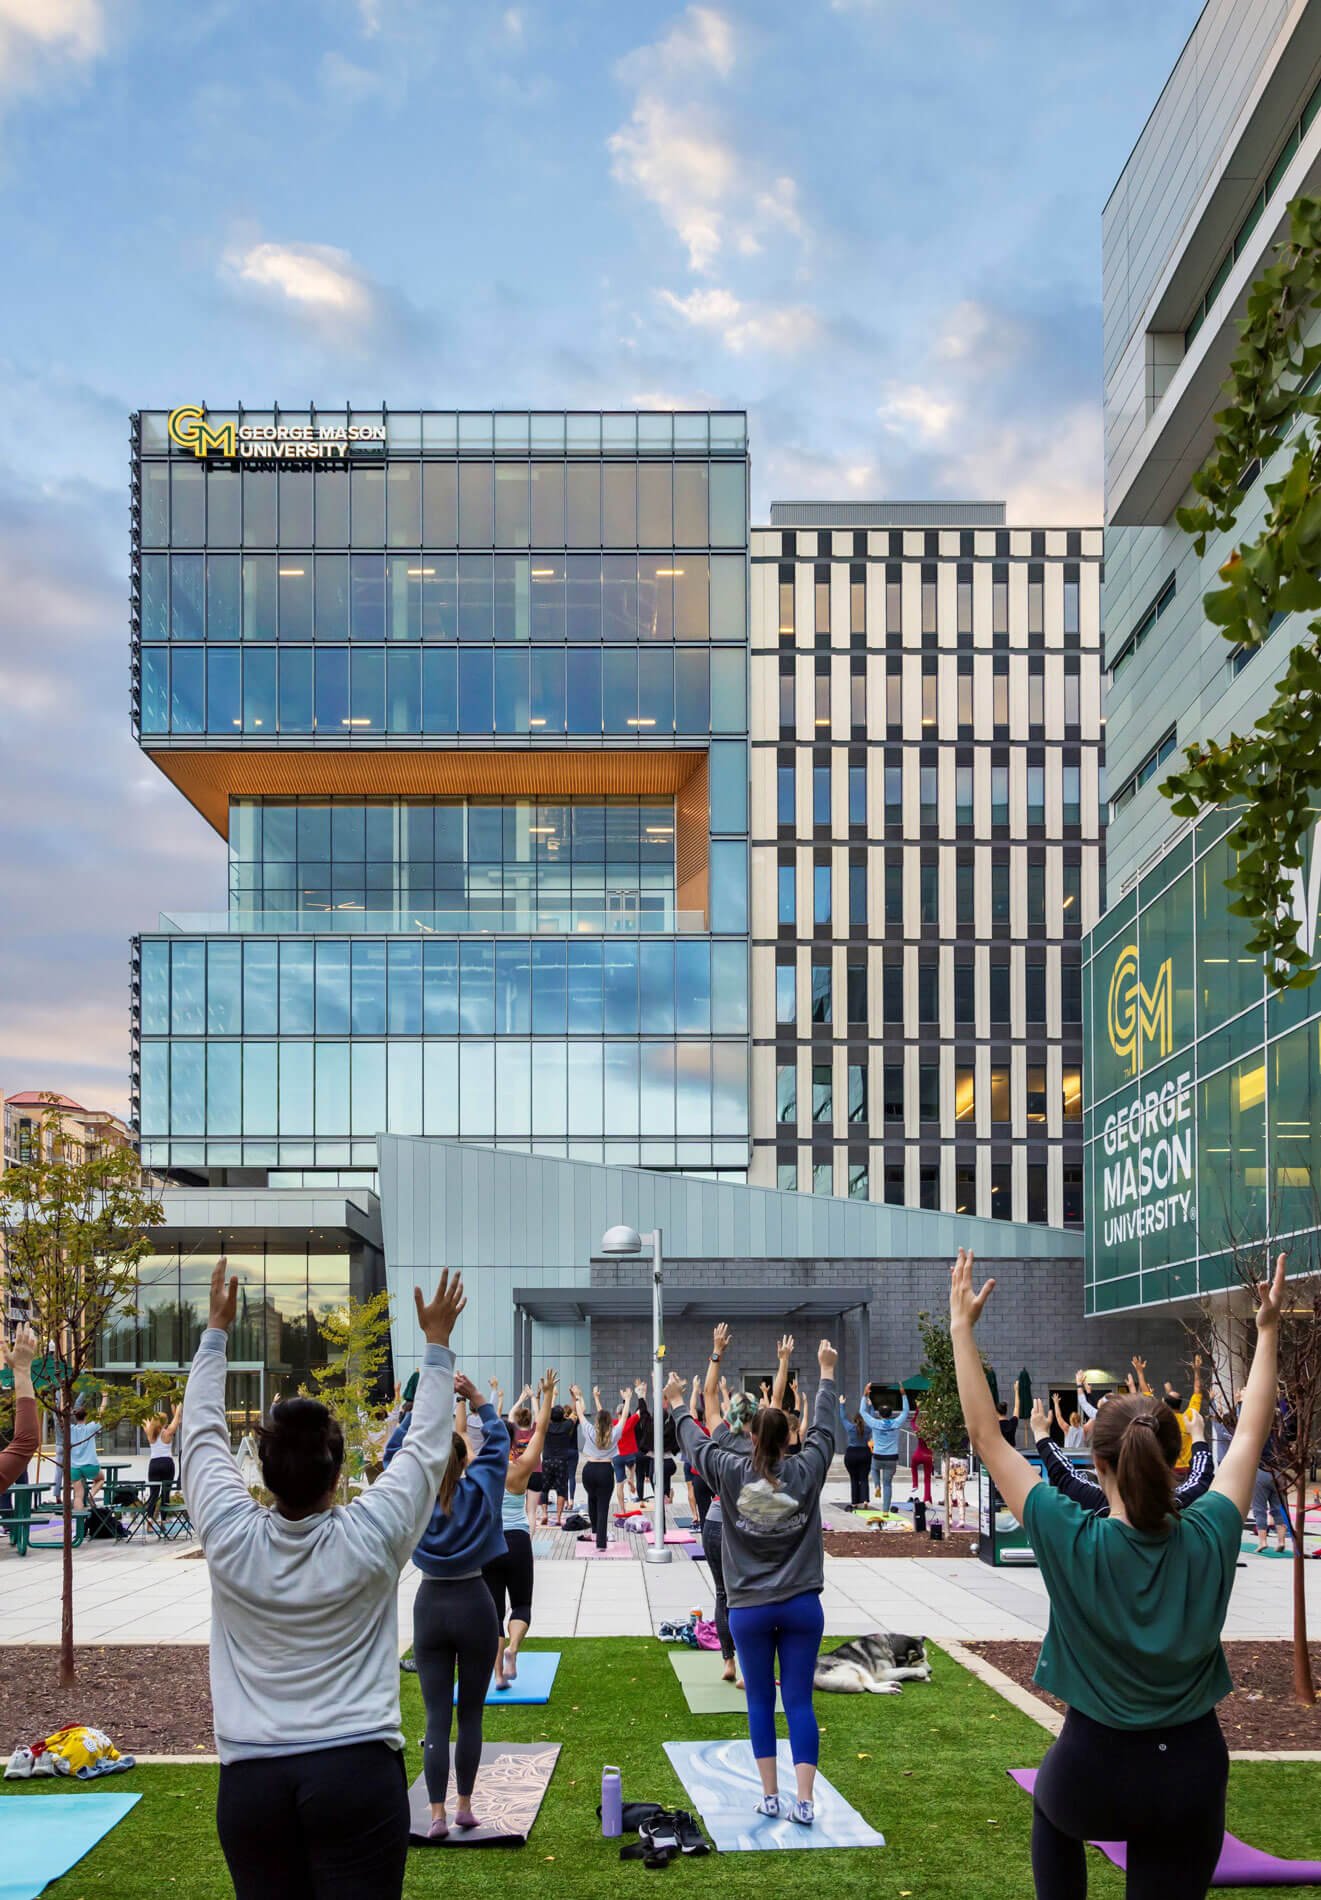
A multipurpose public plaza fronts the complex
A multipurpose public plaza fronts the complex. (© David Sundberg/Esto)

The complex serves as the flagship for GMU’s Tech Talent Investment Program, an initiative aimed at graduating 15,000 computer science and engineering graduates over the next two decades. 

Students and faculty enter the building from a large public plaza, Mason Square. The plaza is lined with native plants, new tree plantings, and pollinator gardens. Pavers were swapped out with vegetation to reduce heat island effect.

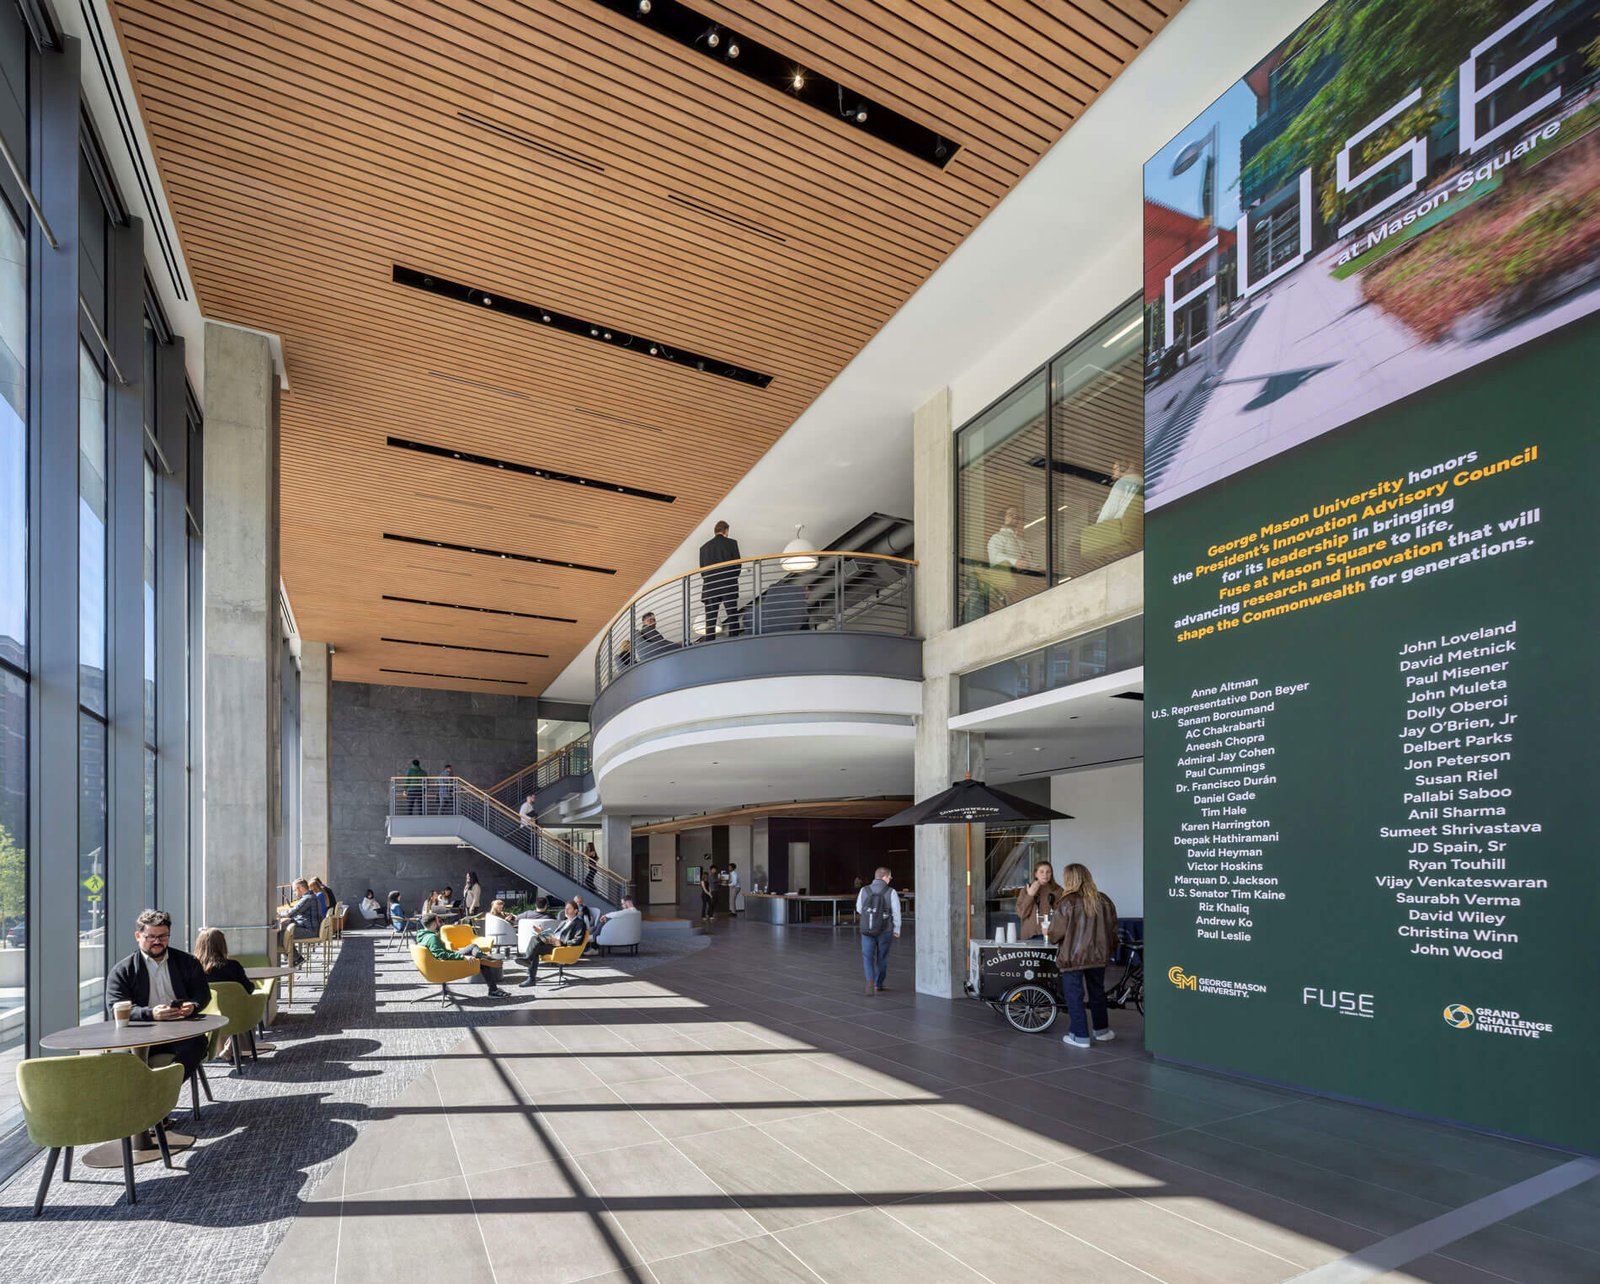
From Mason Square, users traverse a sun-lit atrium, where the circulation cores are clearly delineated, making for ease of access.

In section, the building is organized as “a series of vertically stacked neighborhoods, each structured around a central collaboration spine on each floor,” the architects said.

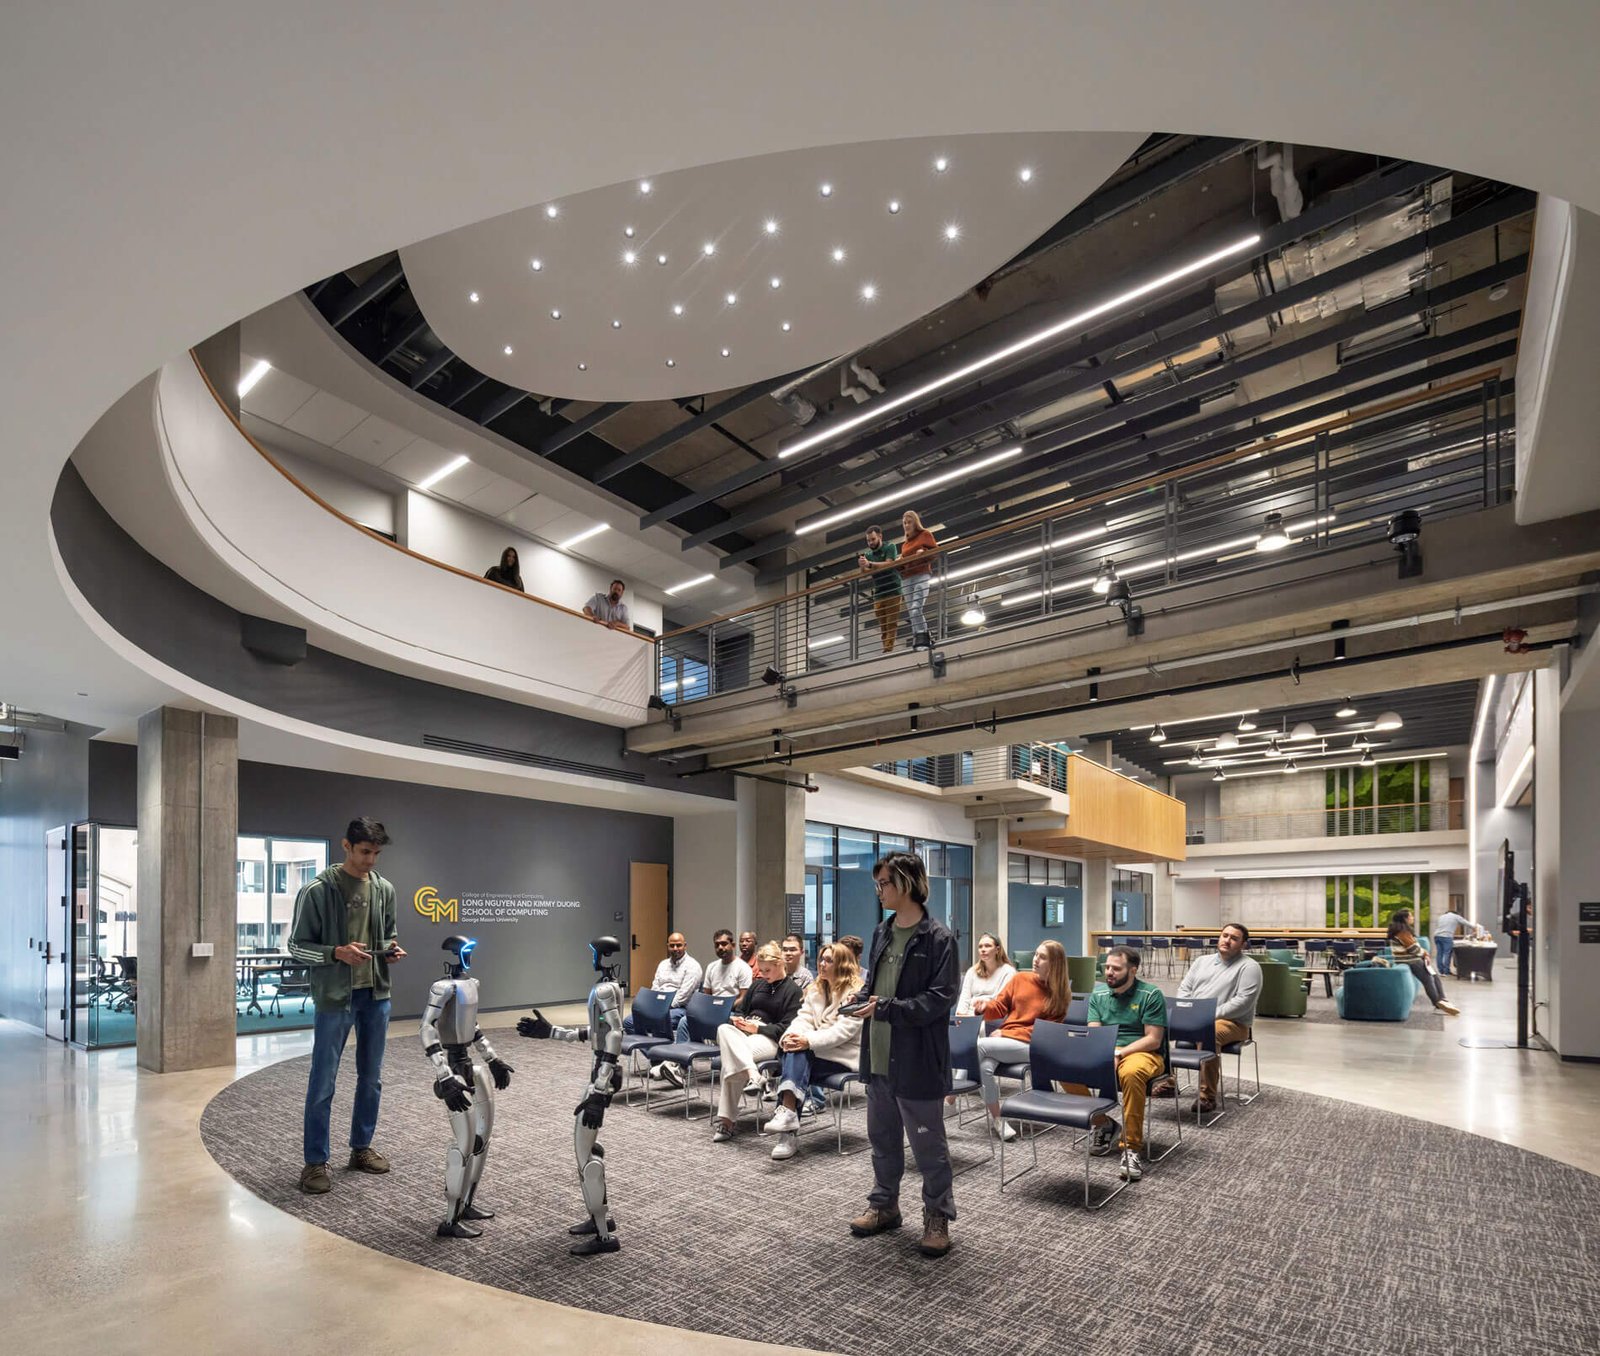
a multistory atrium in the Fuse at Mason Square
Visitors enter through a multi-story atrium. (© David Sundberg/Esto)
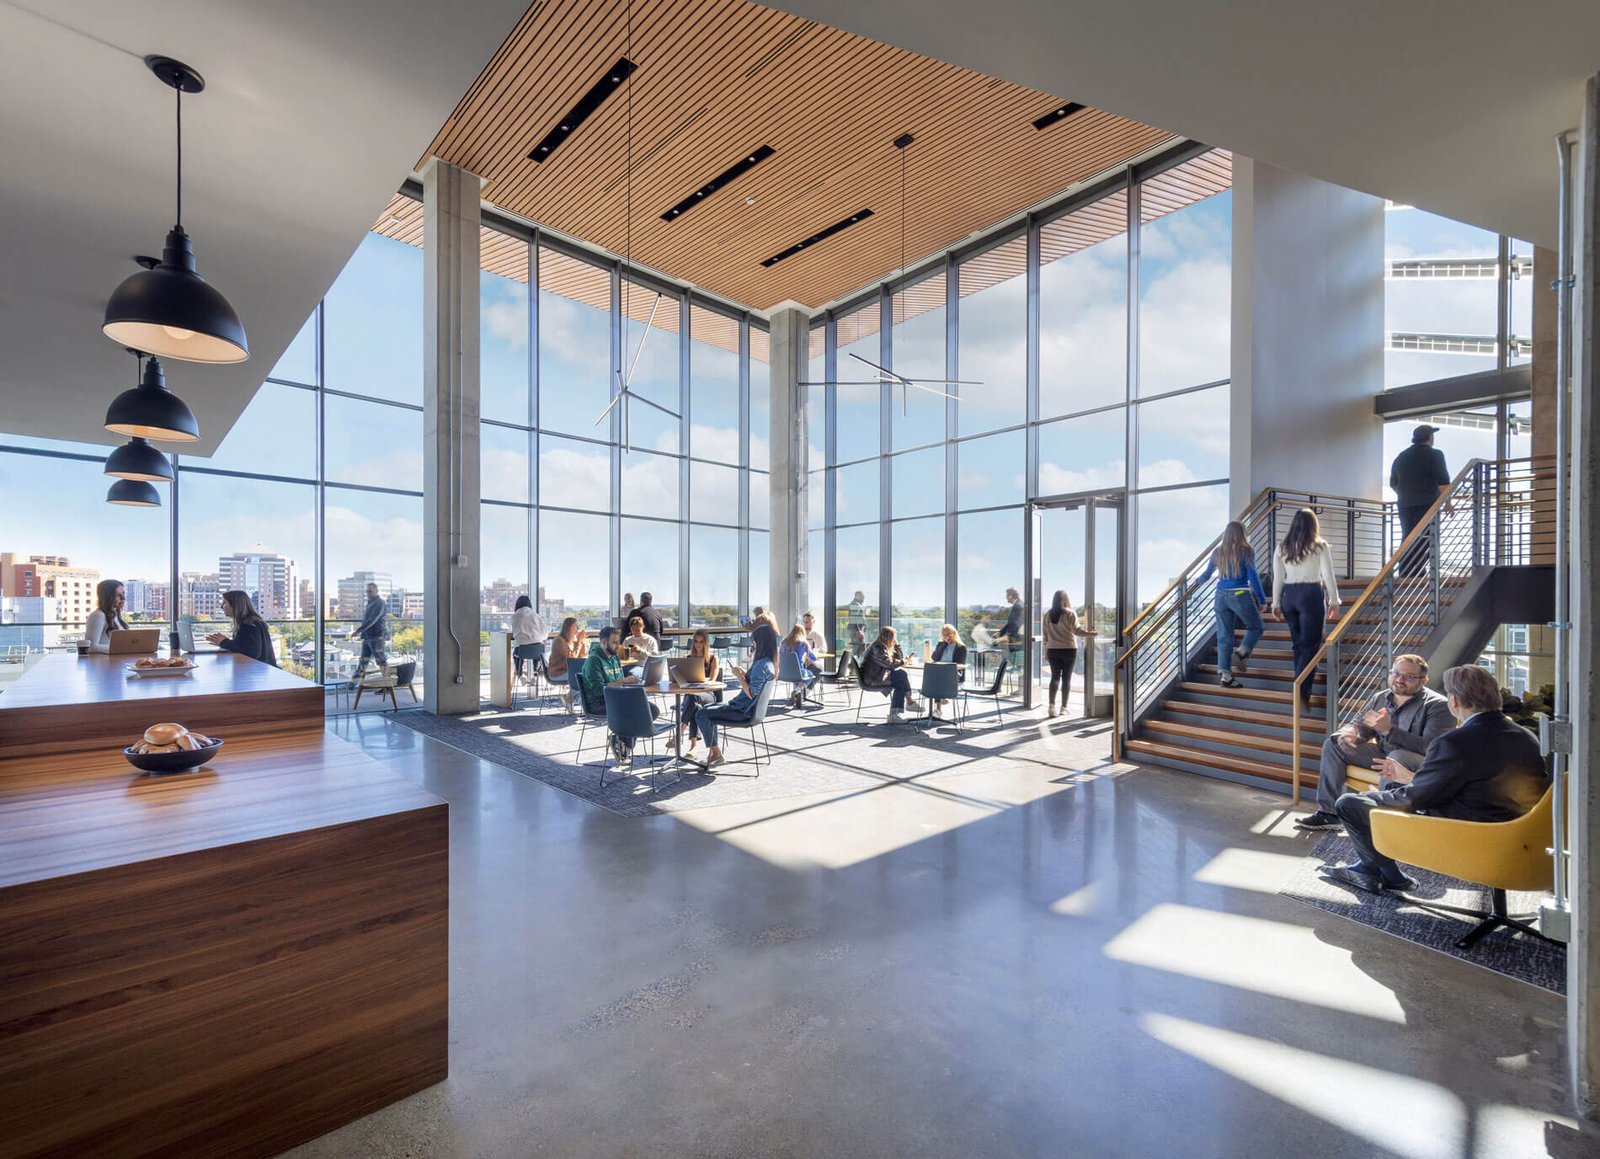
floor-to-ceiling windows in a lounge space
Upper floors afford stunning views of the region beyond. (© David Sundberg/Esto)

Every floor has flexible, loft-style lab space and is structured around a “central collaboration spine.” Circulation zones were designed for optimized movement and visibility, and to promote informal interaction. Classrooms, offices, and research environments are interspersed within structural bays uninterrupted by columns. 

Users enjoy shared amenities, ample daylight access thanks to the facade composition, and outdoor terraces for informal use and extended occupancy. Layouts can be easily adapted.

students watching robots
The complex serves as the flagship for GMU’s Tech Talent Investment Program, an initiative aimed at graduating 15,000 computer science and engineering graduates over the next two decades. (© David Sundberg/Esto)
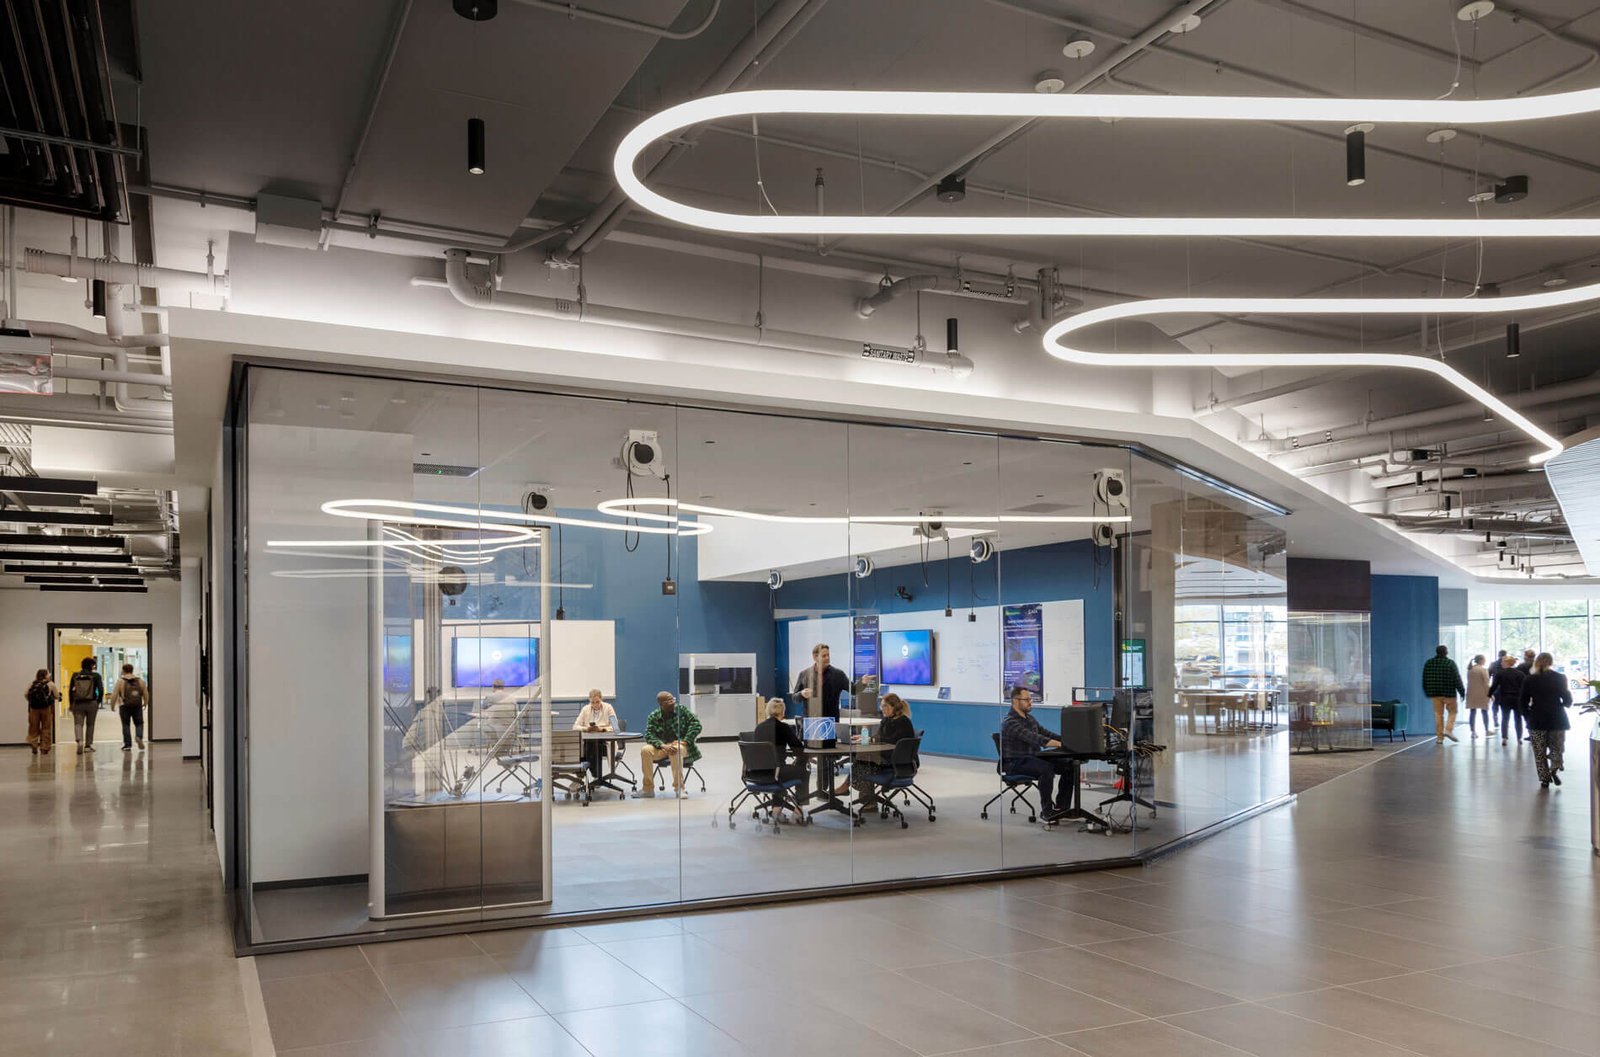
classrooms and laboratories inside the fuse at mason square building
Classrooms and labs are interspersed throughout the open floor plates. (© David Sundberg/Esto)

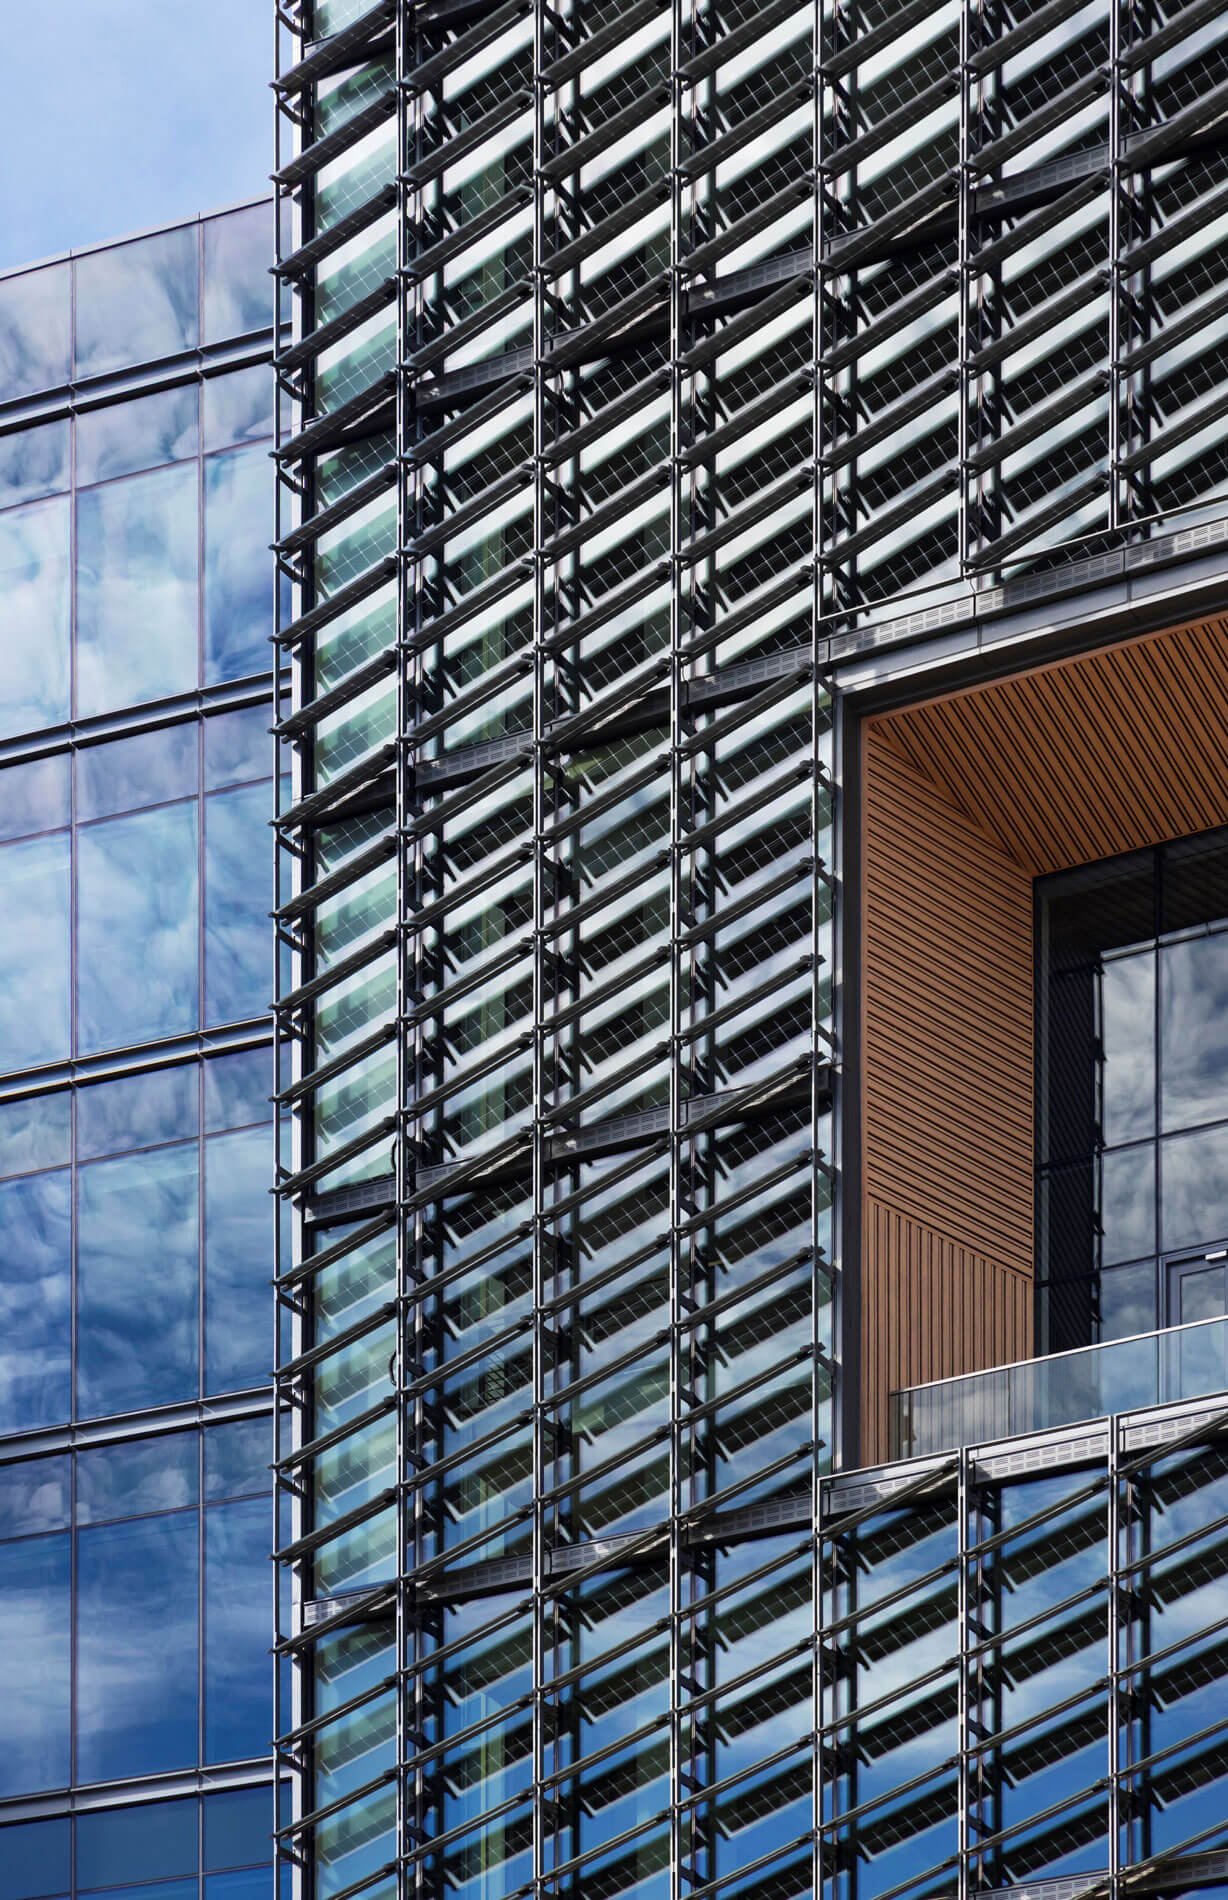
The facade consists of diagonally oriented photovoltaic fins; the assembly of approximately 500 panels generates an estimated 50,000 kilowatt-hours annually. The fins were designed through iterative modeling to improve solar exposure and reduce self-shading.

close-up facade detail of the solar panels
The facade consists of diagonally oriented photovoltaic fins. (© David Sundberg/Esto)

The architecture is reflective of how the academic research field has pivoted toward multidisciplinary collaboration, away from a more siloed relationship between disciplines.

Stantec and Edgemoor Infrastructure & Real Estate are now anticipating LEED Platinum certification.



- Advertisement -
Share This Article
Flipboard Copy Link

RELATED NEWS

Poly Cloud View Wuhan By L&A GROUP – mooool

admin

Chengdu New Green · G29 Yuan Island by WTD – mooool

admin

Yanlord Arcadia by TROP: terrains+open space – mooool

admin

Kunming Poly Tianjun by BLUES – mooool

admin
Previous Next
- Advertisement -

Always Stay Up to Date

Subscribe to our newsletter to get our newest articles instantly!

    Architectural Concept Design Collection
    Architectural Concepts provides creative and tailored design solutions across architecture, interior design, kitchen and bathroom design, home renovation, and landscape design. We transform ideas into beautiful, functional, and inspiring spaces that reflect each client’s lifestyle and vision.

    About us

    • Architecture
    • Home Renovating
    • Interior Design
    • Landscape Design
    • Architecture Project
    • Landscape Project
    • Project Profile
    • Products

    Link

    • Asia Pacific Lighting
    • Indoor Lighting
    • Outdoor Lighting
    • Solar Light
    • Cho thuê xe Miền Tây
    • Xe Rental
    • Car Rental
    • Car for Rent

    Resouce

    • Finances News
    • Investing News
    • Crypto News
    • Cho thuê căn hộ
    • Hỗ trợ mua nhà
    • Tư vấn mua nhà
    • Tiến độ dự án

    Resouce

    • Italy Highlights
    • Italy Attractions
    • Travel to Italy
    • Italy Food
    • Trip Ideas in Italy
    • Đi chơi Miền Tây
    Copyright © 2023. Designed by Architectural Concepts..
    • Privacy Policy
    Go to mobile version
    Welcome Back!

    Sign in to your account

    Username or Email Address
    Password

    Lost your password?
