
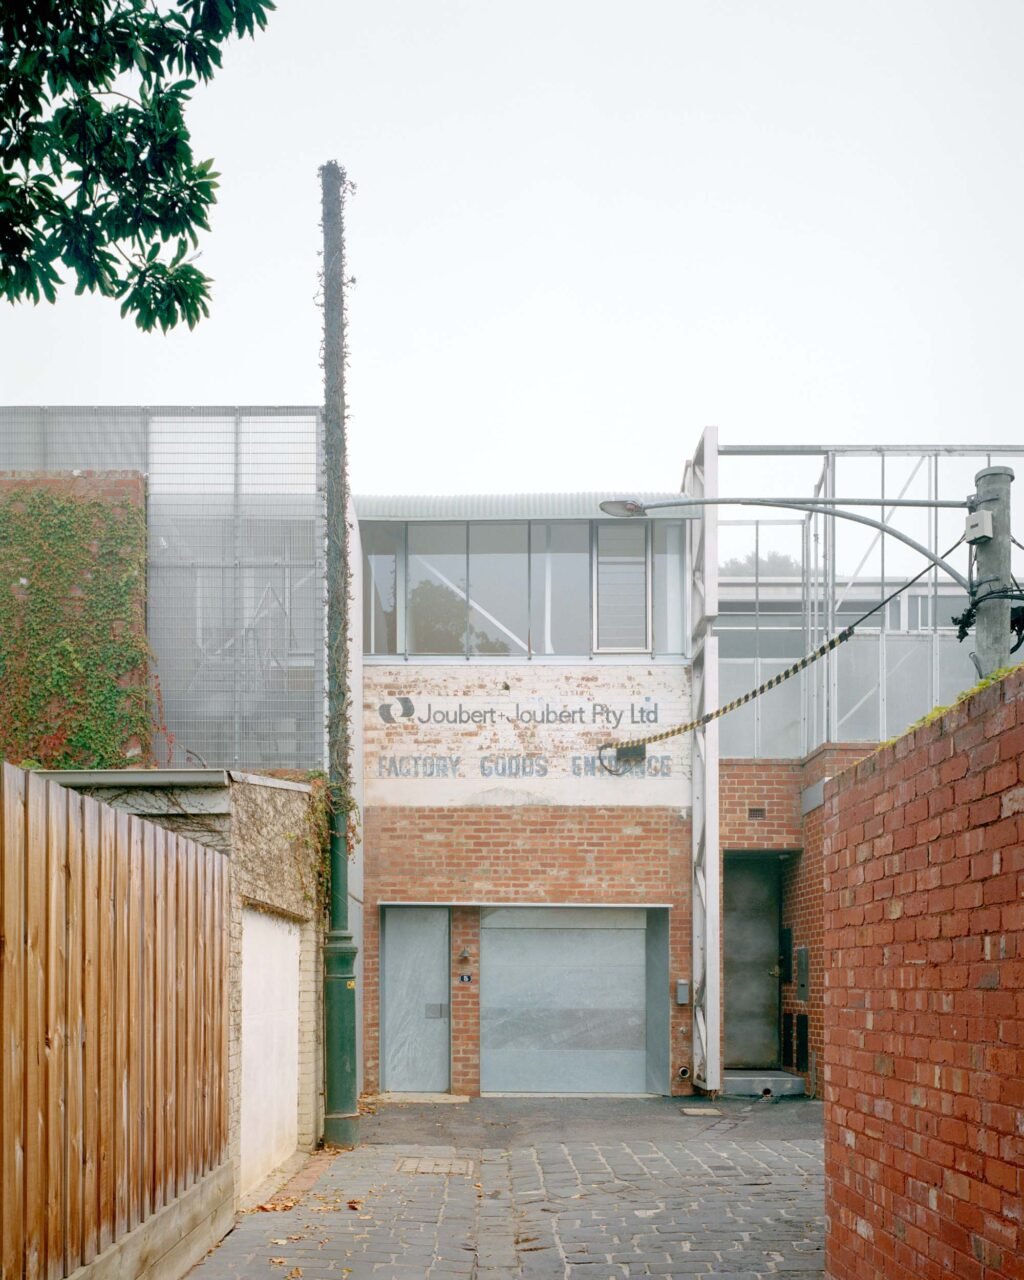
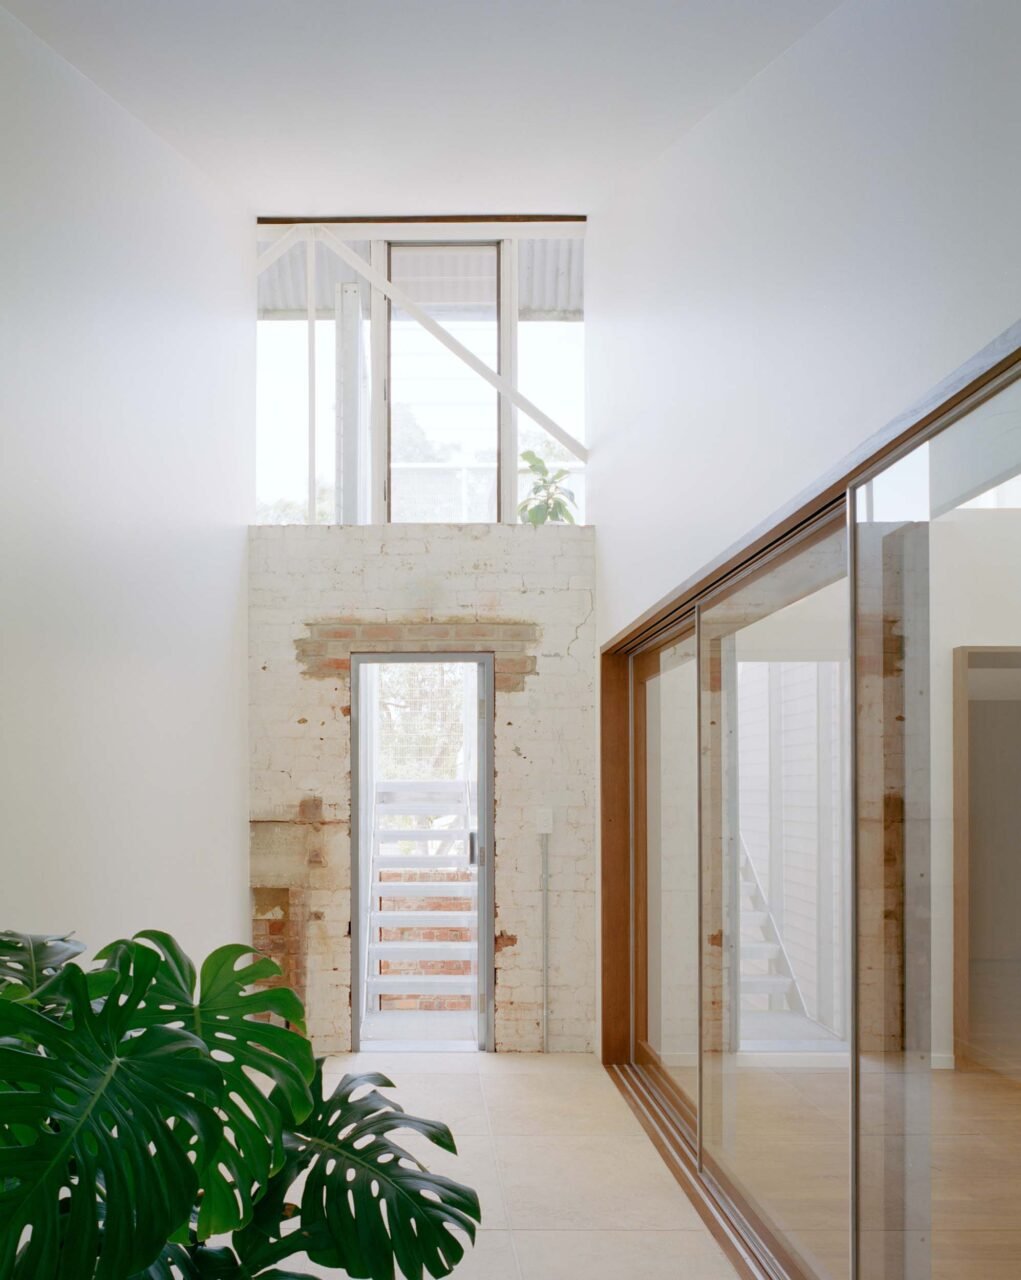
As the built environment reckons with the environmental cost of demolition, adaptive reuse has become one of architecture’s most persuasive answers—though few projects make the case as convincingly as Tucker, SSdH’s latest single-family residence. Here, the Melbourne–based firm deftly reworks one of four former factories set on a cobbled laneway in Melbourne’s inner north—a rare typology in a suburb otherwise characterized by Victorian terraced housing. For the emerging practice, the project was an exercise not simply in retaining original fabric but in extracting greater possibility from it. “We’ve always seen reuse as a way to get more from a brief,” said Harrison Smart, who is a director of SSdH alongside Jean-Marie Spencer and Todd de Hoog.
Commissioned by two brothers working in fashion, the project called for a home capable of extending beyond conventional domestic life toward a flexible program of creative and curatorial spaces. But first, the warehouse needed to become more livable. Dark and cold, it called for a pragmatic response to improve thermal comfort and enhance access to natural light and landscape.
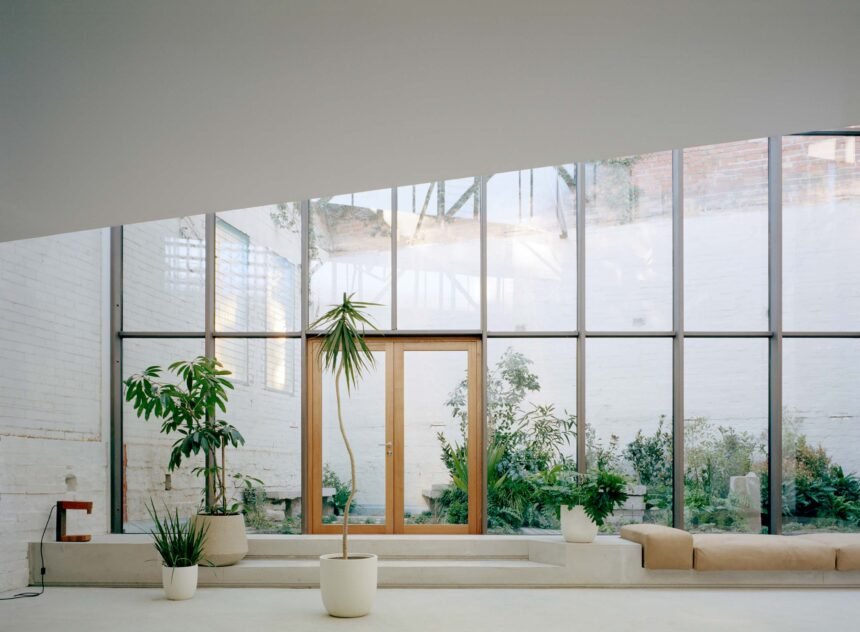
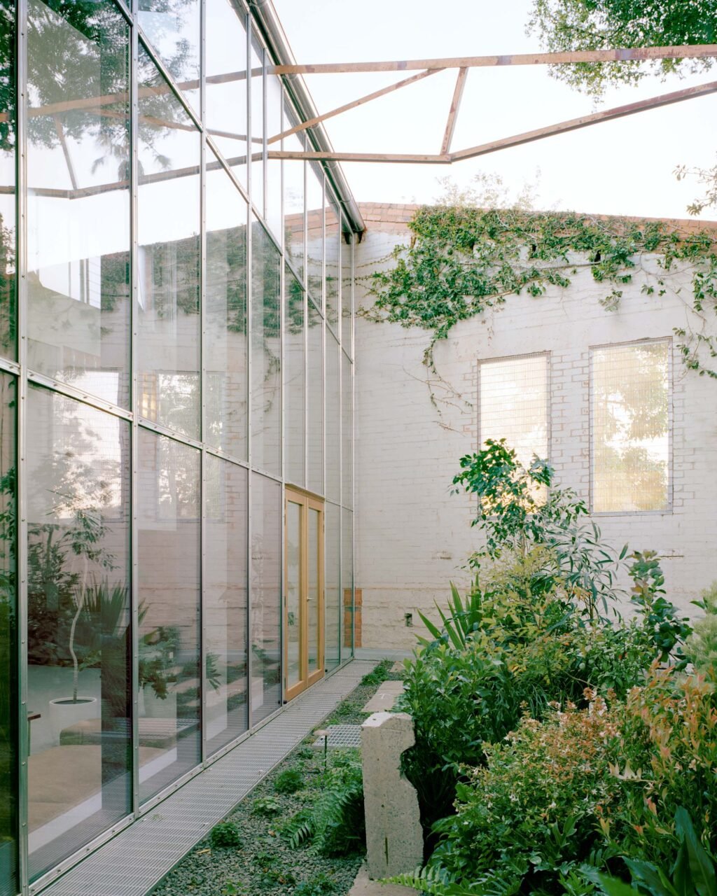
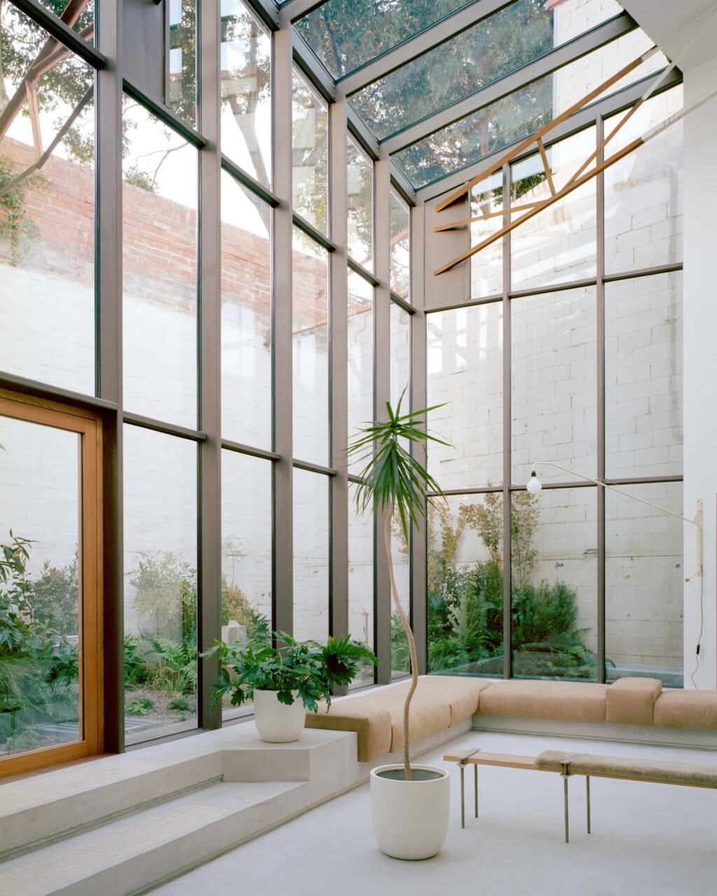
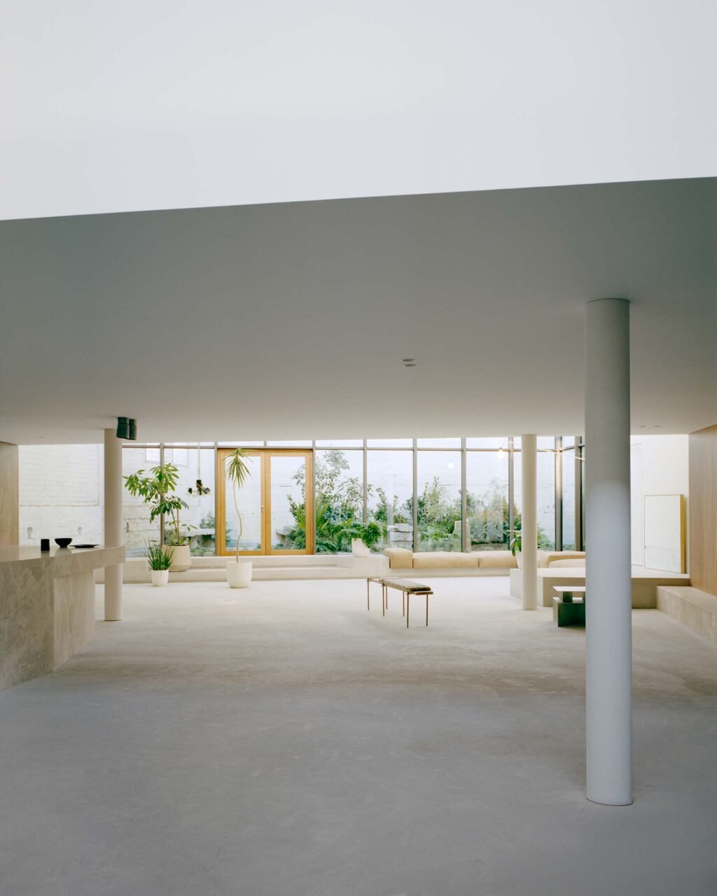
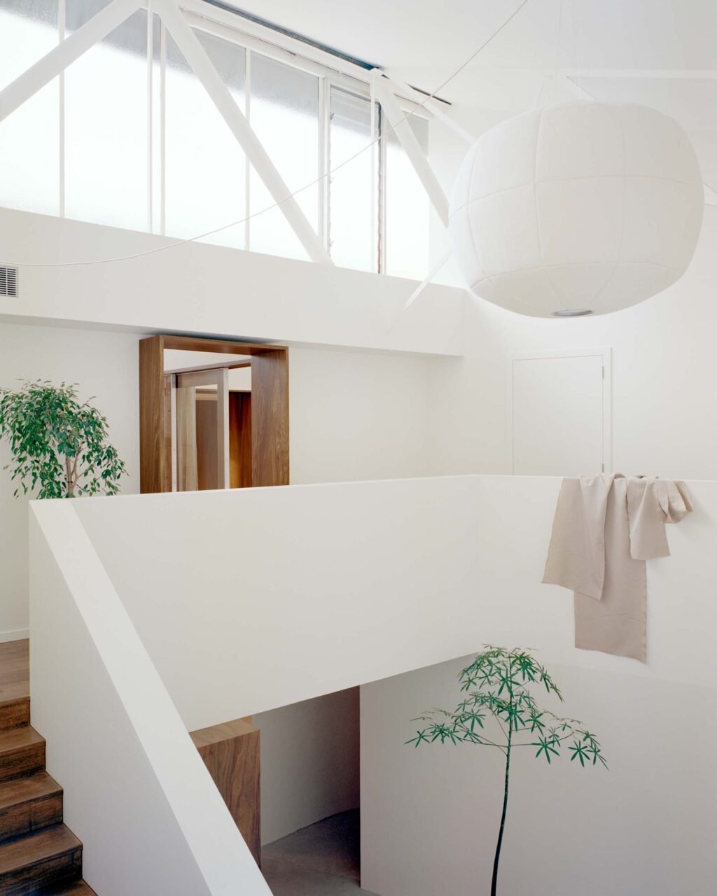
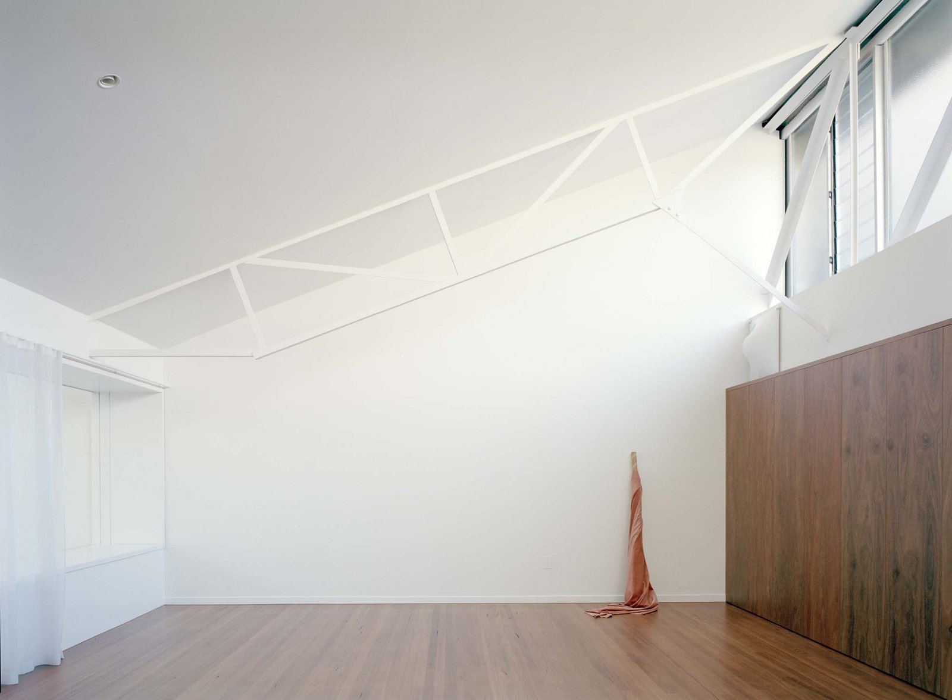
SSdH introduced a double-height atrium as the project’s defining intervention, carefully angled against the original warehouse grid to draw northern light deep into the plan. A veil of commercial glazing extends the building’s industrial language, with exposed milled-aluminum fixing plates and visible bolts creating, in Spencer’s words, “a blurriness between old and new.” Existing roof trusses were cut and reworked around the void, preserving their structural role, with untreated surfaces distinguishing the weathered sections once exposed to the elements from those always internal.
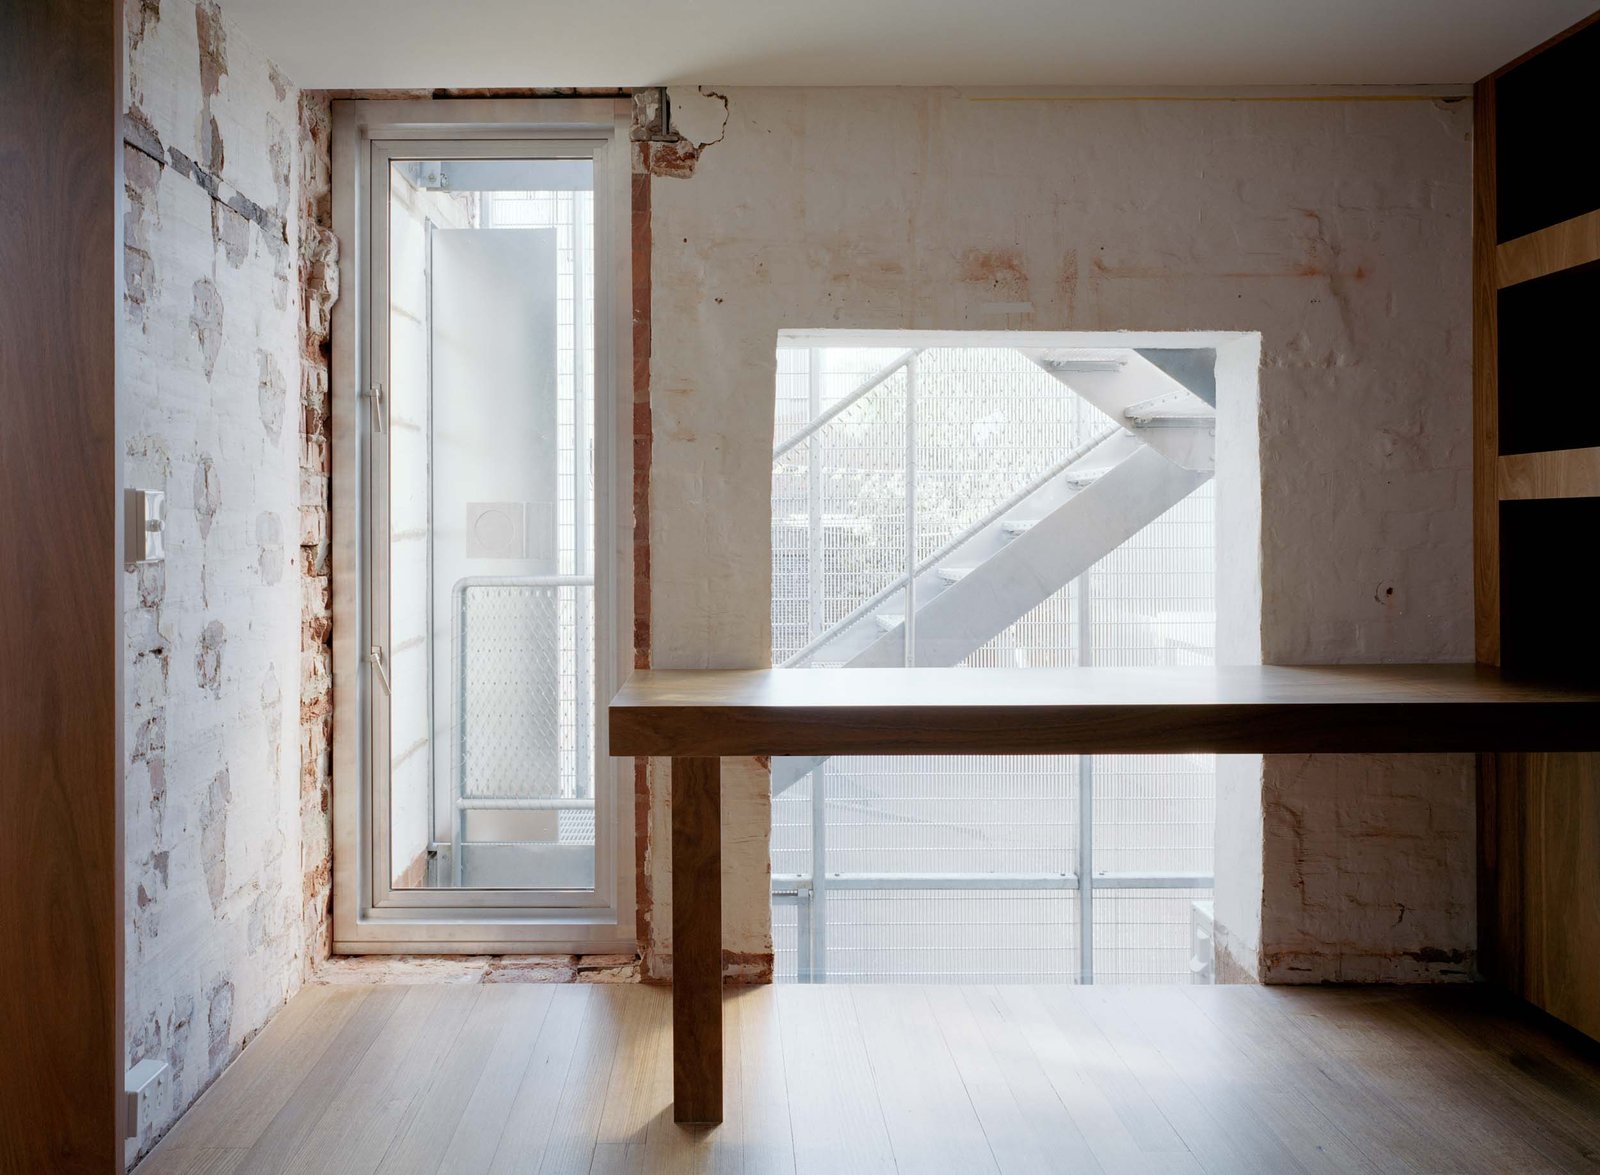
The rear courtyard beyond was opened and raised, bringing internal living spaces into closer contact with landscaping and sky, while affording greater depth for planting. Designed in collaboration with PRACTICE PRACTICE & ASSOCIATES, the verdant garden features stepping stones, small seats, and sculptural elements made from concrete reclaimed from the site. Two new apertures punctuate the original brick envelope. “Obliquely, they read as solid, yet looking back from the living area, they carefully frame views to established neighboring trees,” said de Hoog.
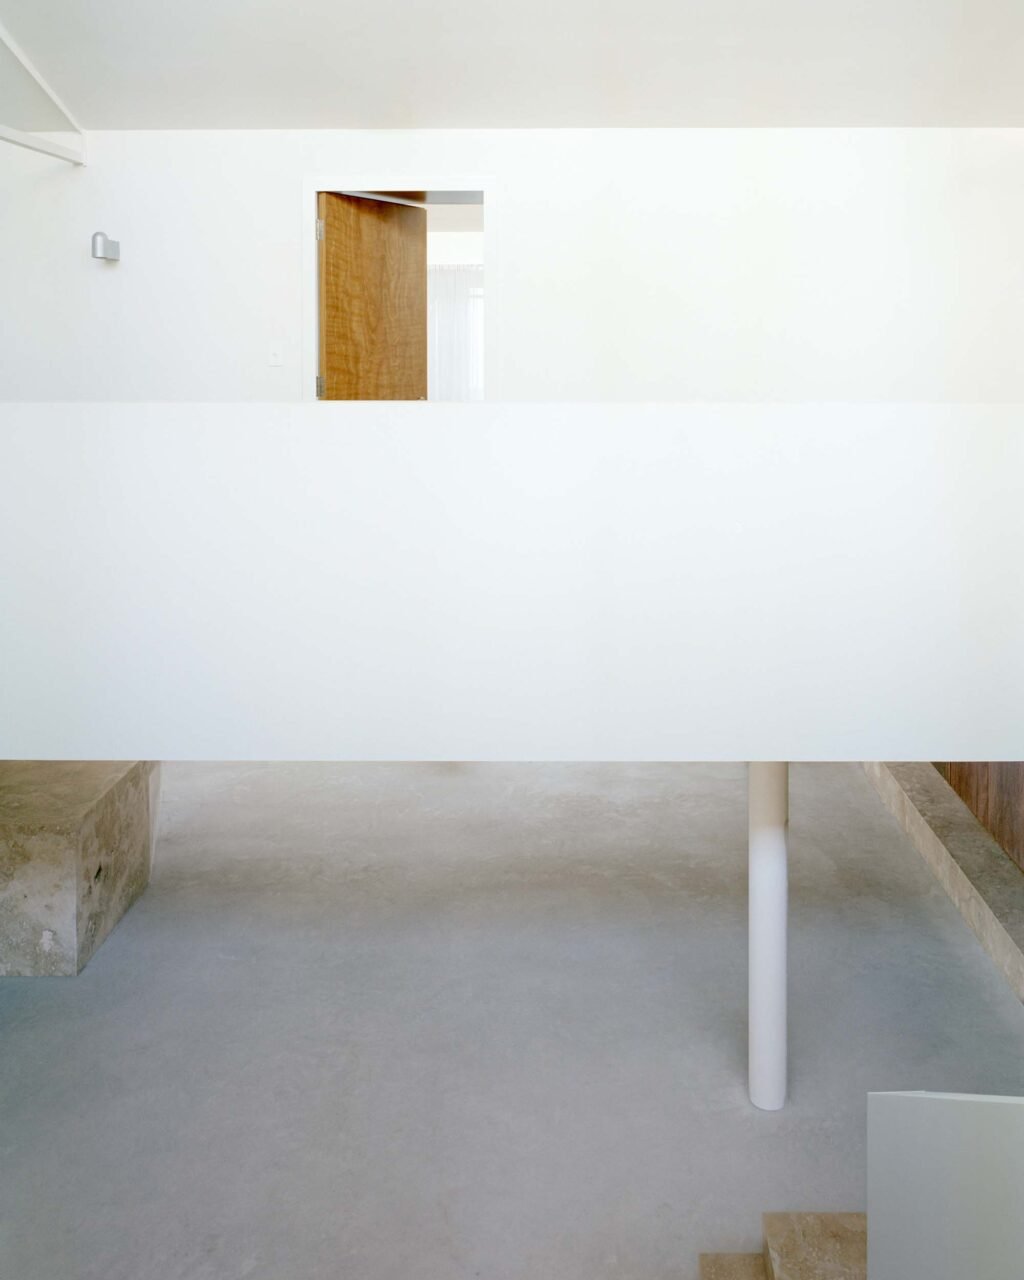
Upstairs, circulation wraps a central void—a vehicle for light transmission and separation between private zones. Each room benefits from a unique connection to the site—one addresses the atrium from an internal balcony, the other opens through broad, glazed sliding doors to an internal paved walkway. Resting on the exterior facade beyond, a new stair tower—shrouded in steel mesh—balances privacy, light, and access to a new roof terrace, where views extend toward Melbourne city.
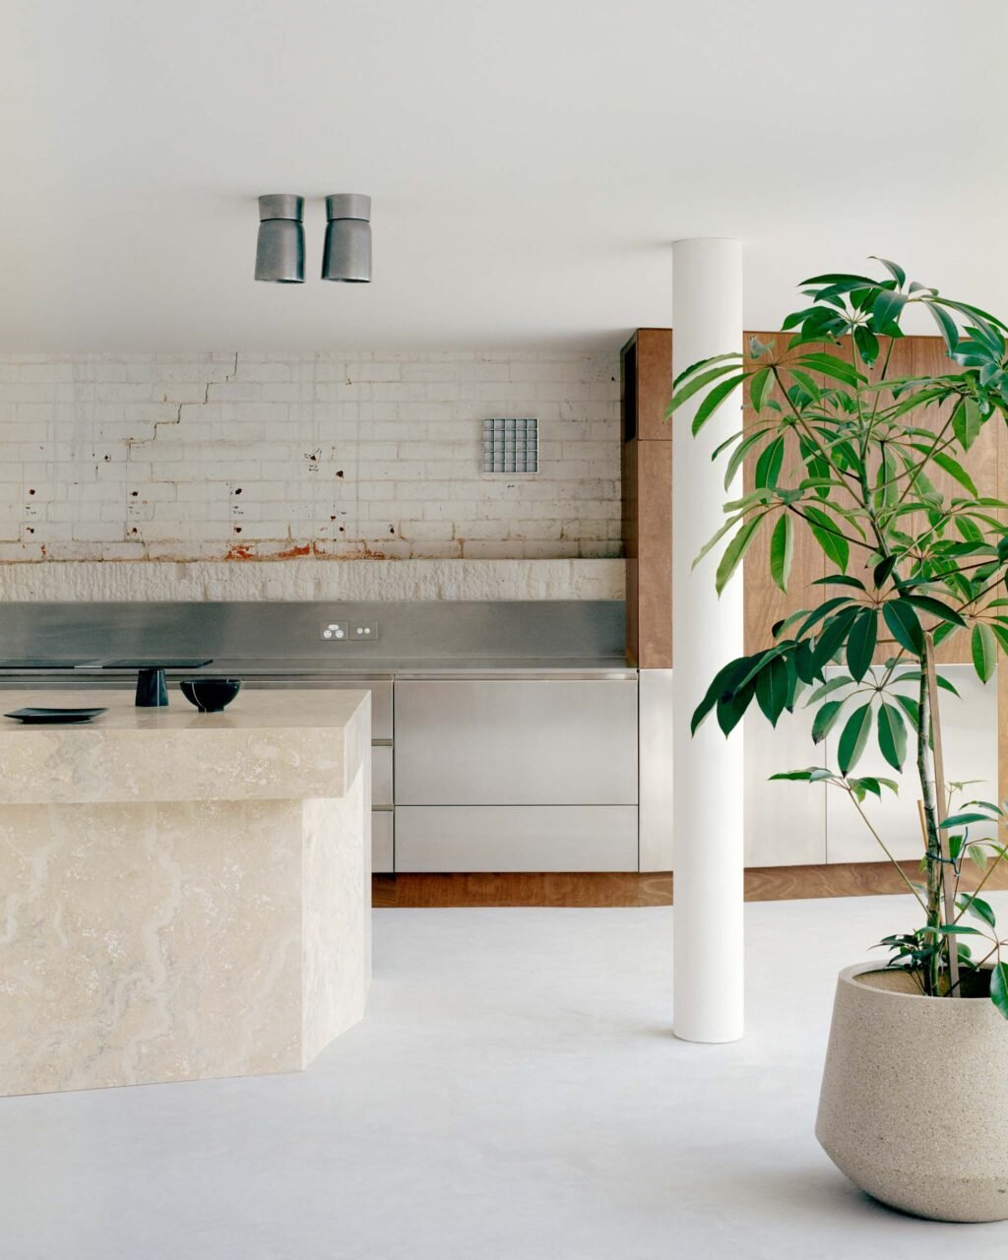
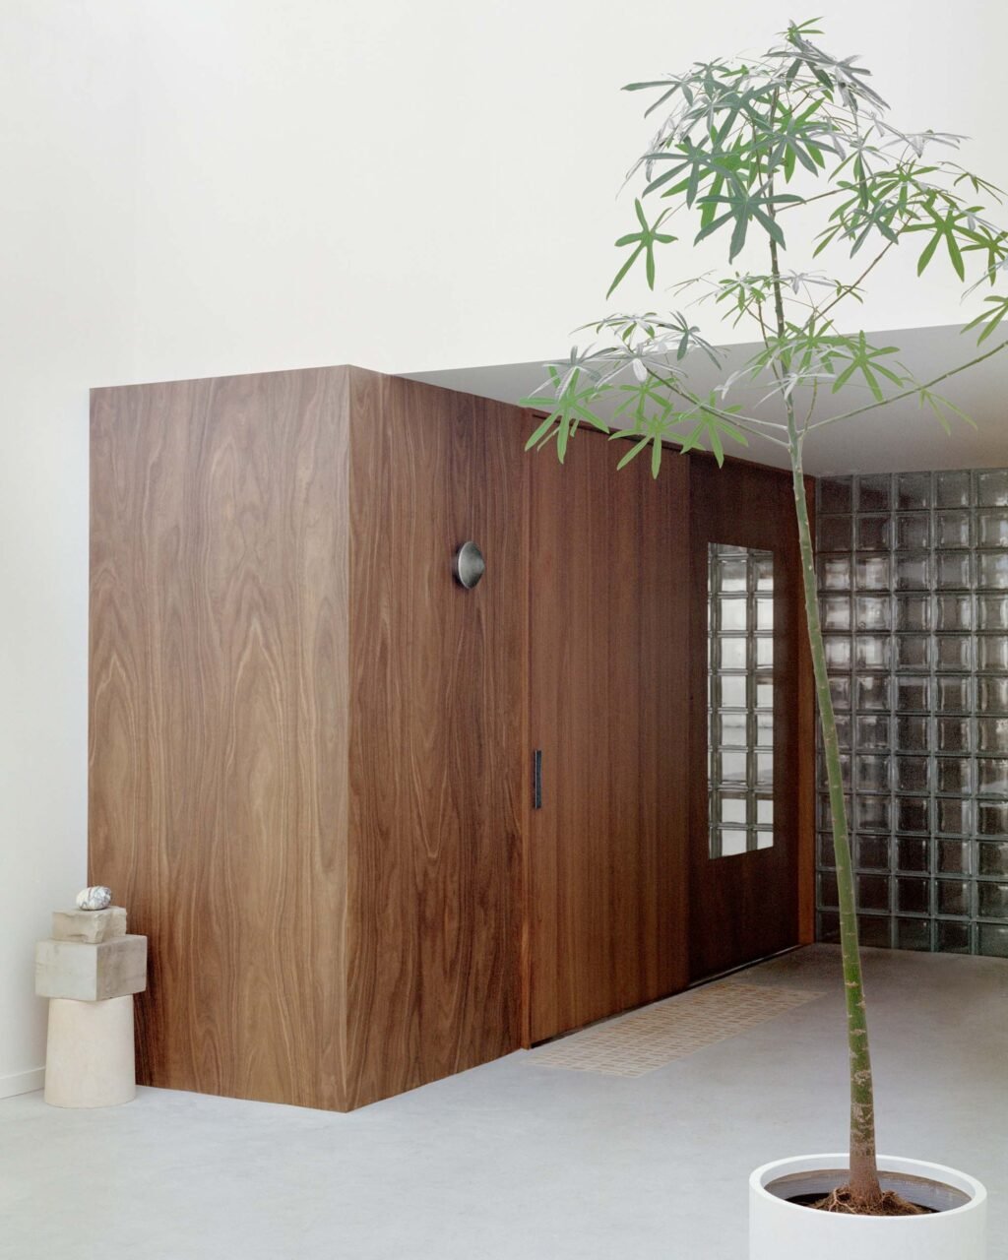
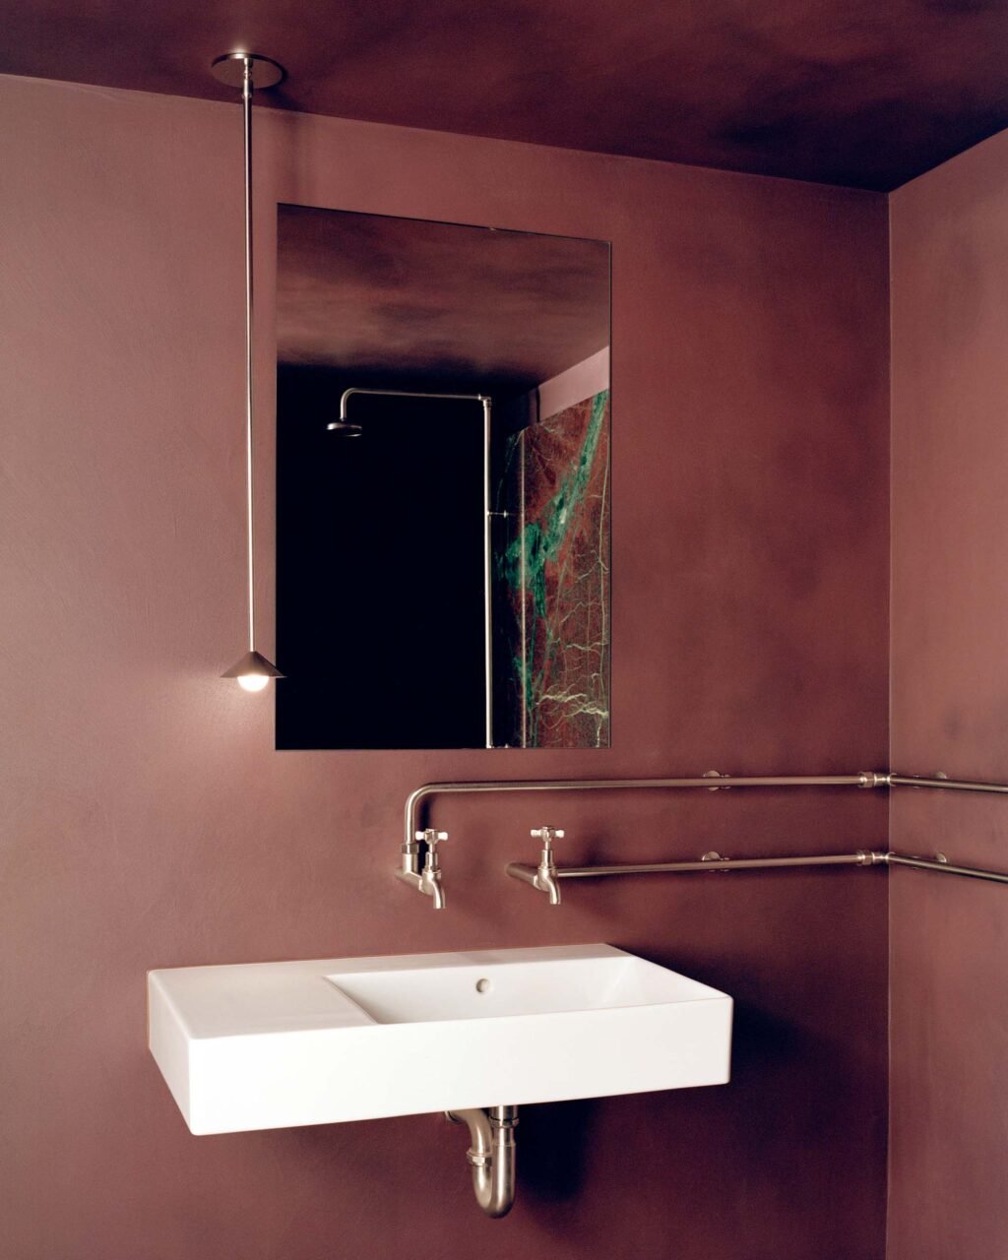
Throughout, SSdH has deployed materials with a disciplined logic. Shared spaces remain light and industrial, combining stainless steel, concrete, glass, and raw brick. Meanwhile, contained rooms shift to a more immersive register. Australian spotted gum forms deep portal walkways, doors, wall linings, and window suites, accentuating moments of transition and softening the harder palette with the warmth and richness of its grain.
An expansive wraparound sofa and a travertine island bench, seemingly hewed from a single block of stone, rest as formal gestures within the warehouse’s generous shell. “The functions that make it a dwelling are consistently kept at the edges,” explained Spencer, leaving the interior as a flexible field, equally capable of accommodating daily life, events, or broader future uses.
Dramatic shifts in volume bring spatial definition within the sparse plan without imposing fixed functions. Entry through a low, galvanized steel–lined garage gives way to the soaring light well before the experience contracts beneath the weighty volume of the upper level, concealing the atrium’s expansiveness until it is reached. This sense of compression and release lends a distinct spatial rhythm, gradually revealing the home as it unfolds through changing scales and perspectives.
The collective care that went into the project—from its clients, builders, fabricators, and trades, alongside SSdH—ultimately gives Tucker its quiet force. Their shared investment allowed the design to remain responsive as layers were peeled back and unexpected conditions were revealed and retained, preserving more of the warehouse’s imperfections, traces, and structural logic than initially anticipated. Restrained and resourceful, Tucker diverted an estimated 80 percent of demolition material from landfill—a tangible measure of what becomes possible when architecture begins with what is already there.
Hayley Tillett is a Melbourne-based writer specializing in architecture, interiors, and design. She contributes to a range of design titles and is an editor at NHO, a brand strategy and marketing agency distinguished by its innate value of design.