
grateful IFG Ipolec Architectural Design Share the following content with gooood. For more information about them, please go to:Ippolito Fleitz Group on gooood
Appreciation towards Ippolito Fleitz Group for providing the following description:
Globally, shopping malls are gradually shifting from consumer-oriented commercial facilities to complex spaces that integrate community life and cultural experiences. In response to this trend, Shenzhen Bay Mixc Phase II explores more possibilities for a new generation of retail experience. The project is no longer just oriented towards commercial consumption, but pays more attention to the integration of human experience, spatial connection and urban services.
▼Video © CreatAR Images
As retail environments continue to evolve globally, shopping malls are increasingly shifting from consumption-driven destinations into mixed-use social and cultural ecosystems. In this context, Shenzhen Bay MixC Phase II positions itself as an exemplary next-generation retail development—one that prioritizes experience, connectivity, and urban integration over conventional commercial planning.
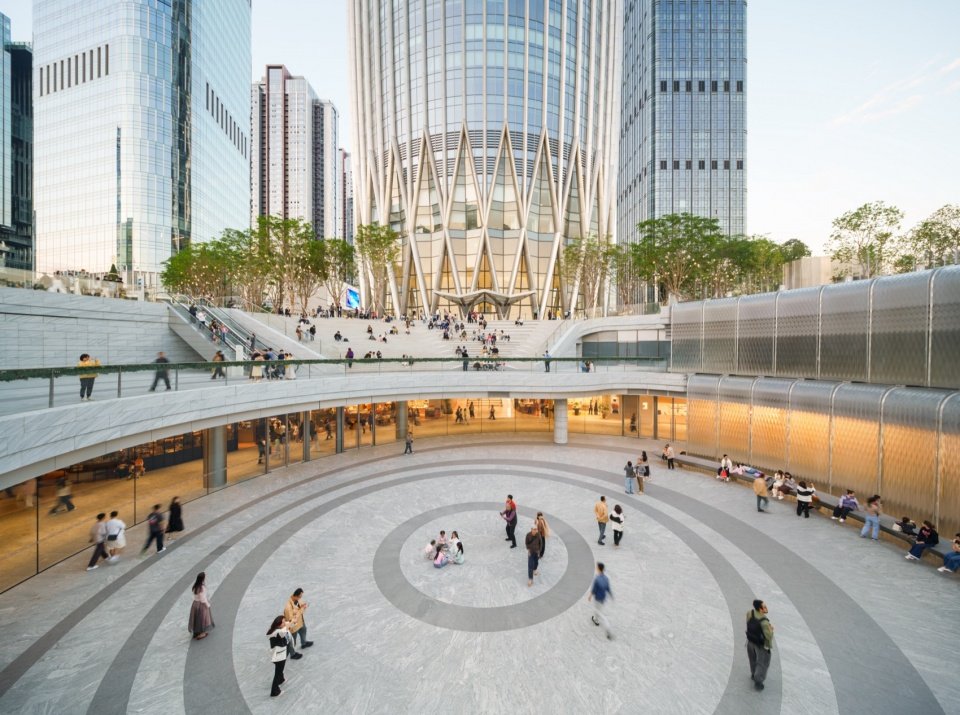
▼The sunken circular plaza connecting multiple retail levels © ZHUDI@ SHADOW PLAY
As China Resources Land’s urban commercial complex project in Shenzhen, Shenzhen Bay Vientiane City is not a shopping mall with a single function, but a complex urban node that integrates urban infrastructure, leisure life, cultural experience and natural landscape. The project is more than one kilometer long, forming an urban axis that runs through the area, connecting commercial spaces, Shenzhen Bay waterfront landscape and surrounding parks. This axis not only connects multiple destinations, but also integrates originally scattered urban functions into a continuous experience through three-dimensional and multi-level spatial organization.
As a major urban retail complex developed by China Resources Land in Shenzhen, the project redefines the role of the mall within the contemporary city. Rather than operating as a self-contained retail object, it becomes part of a larger urban network: a place where infrastructure, leisure, culture, and nature converge into a continuous spatial experience. Stretching more than one kilometre in length, the project acts as a new urban spine for the district—linking the new and dense commercial core of Shenzhen with the waterfront parklands of Shenzhen Bay. In doing so, it not only connects destinations physically, but establishes a new experience-oriented urban node that operates across multiple levels and dimensions.
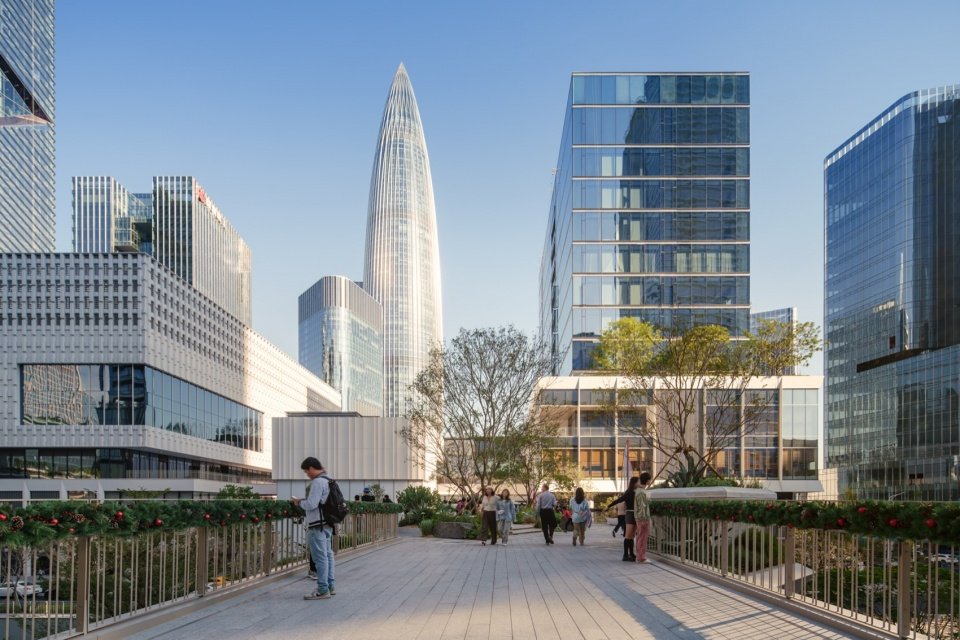
▼Elevated walkway overlooking the city skyline © ZHUDI@ SHADOW PLAY
overall experience
An Urban Spine Between City and Nature
The scale and complexity of the project go well beyond traditional shopping malls. It connects the subway, surrounding buildings and multi-story pedestrian systems, and integrates underground infrastructure, becoming an important transportation and public space hub in the area, continuing to handle high-intensity daily pedestrian flow. In addition to efficiently organizing the flow of people, the design also transforms urban vitality into a perceivable spatial experience.
The scale and complexity of the project extend far beyond that of a traditional shopping center. Integrated with metro systems, adjacent developments, elevated walkways, and underground circulation, the mall becomes a critical piece of urban infrastructure that supports the daily movement of the city. Yet its ambition is not simply to move people efficiently. Instead, the project transforms circulation into experience.
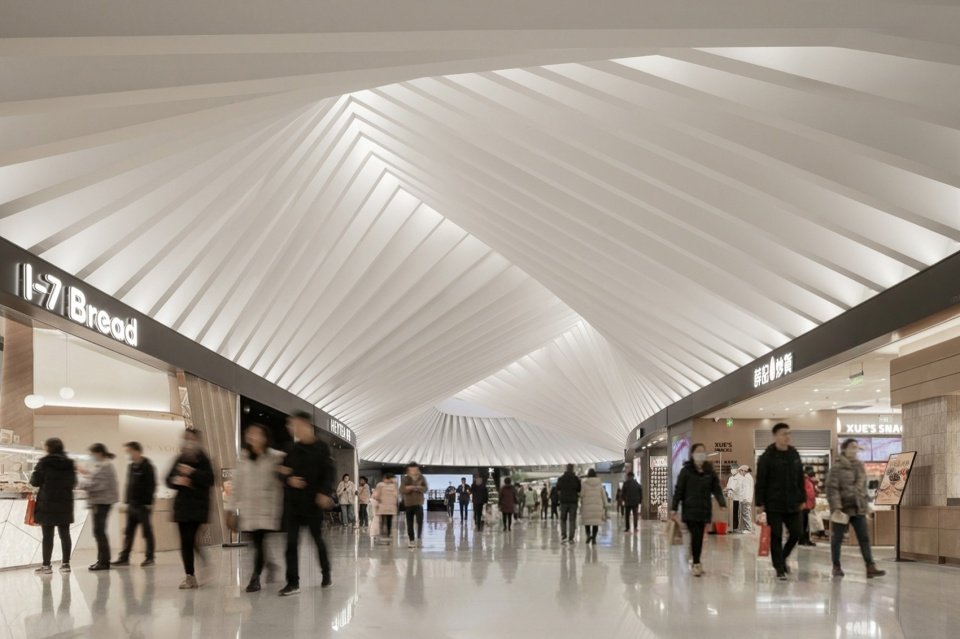
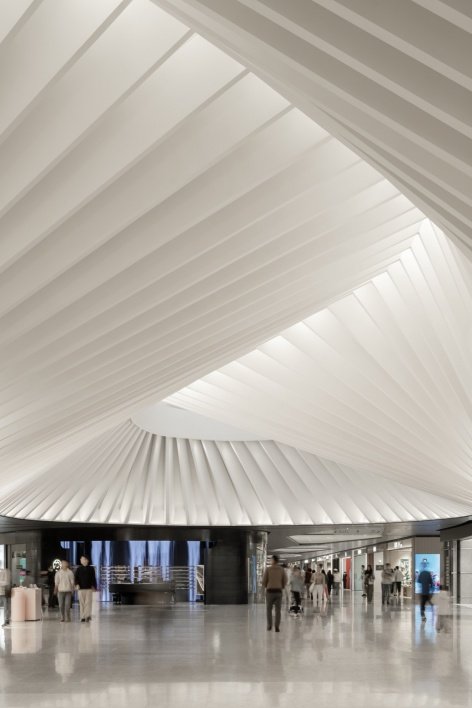
▼The entrance hall beneath an undulating ceiling © ZHUDI@ SHADOW PLAY
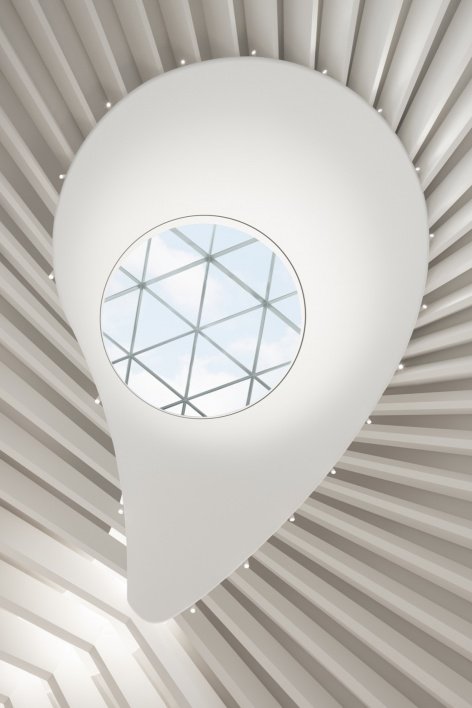
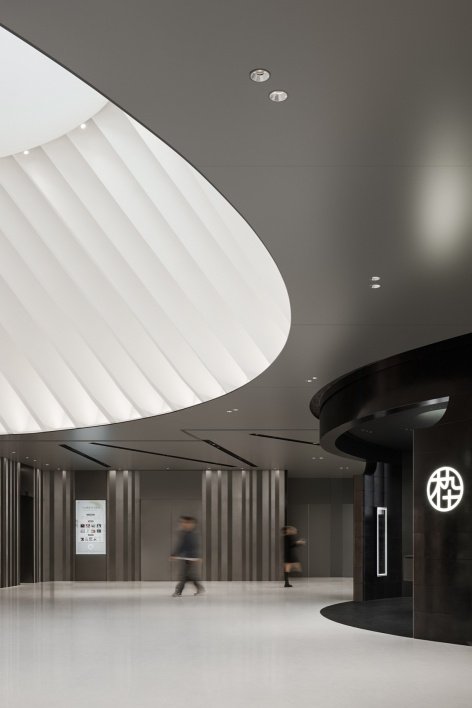
▼Sculptural ceiling and teardrop skylight of the entrance hall © ZHUDI@ SHADOW PLAY
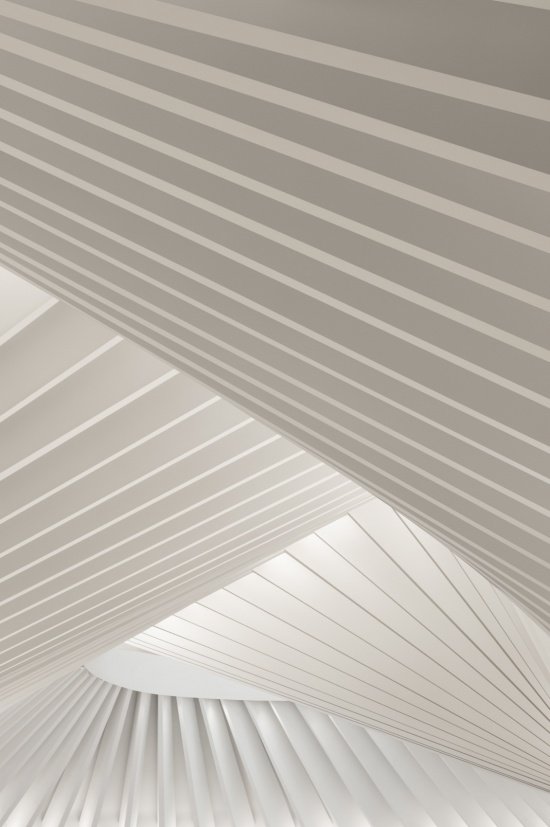
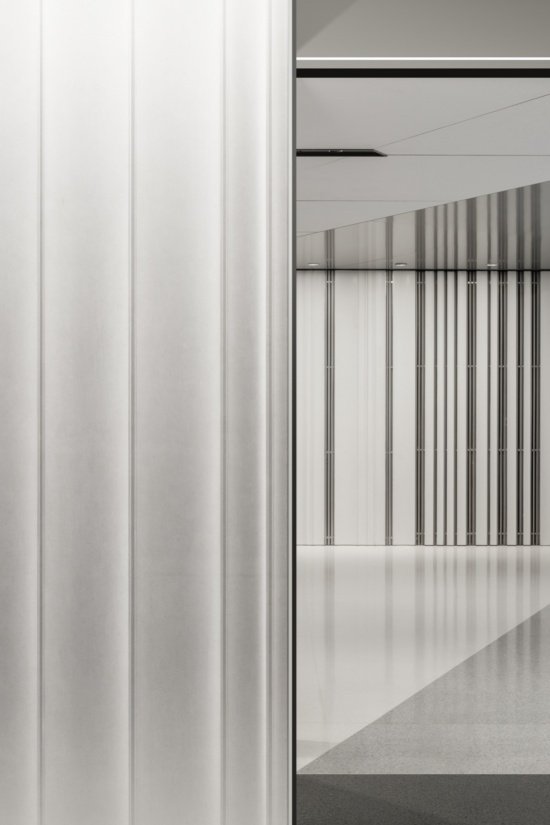
▼Ceiling detail/The white vertical fin wall © ZHUDI@ SHADOW PLAY
The entire project unfolds along a clear spatial skeleton, connecting retail, leisure, culture and natural landscapes to form a continuous and complete experience. People naturally pass between indoors and outdoors, commercial and public areas, as well as dining, cultural and learning spaces; different functions penetrate each other and the boundaries are consciously weakened. Multi-layered spatial connections thus create a continuous, adaptable urban living environment that is both clearly identifiable and attractive over time.
Running through the development is a continuous spatial spine that connects retail, leisure, culture, and landscape into a seamless three-dimensional journey. Visitors move fluidly between commercial spaces, public gathering areas, food and beverage destinations, cultural moments, and connections to nature—all without clear boundaries between them. This layered integration creates a more immersive and resilient urban environment, one that encourages longer stays, repeated visits, and a stronger emotional connection to place.
▼The travelator connecting to the metro station © Shawn Architectural Space Image Studio
▼The lobby and interior corridor, The lobby and interior corridor © ZHUDI@ SHADOW PLAY
Shape spatial experience with flow
Movement as Experience
The core concept of the project is that the flow of people itself can also shape the identity of the place and the atmosphere of the space. The design draws inspiration from Shenzhen’s distinctive urban kinetic energy, making people’s journey an experience sequence that switches between different spatial atmospheres.
At the heart of the project is the idea that movement itself can shape identity and experience. Inspired by Shenzhen’s extraordinary pace of transformation, the design frames the visitor journey as a progression through changing spatial atmospheres.
▼Curved surfaces connecting retail spaces © ZHUDI@ SHADOW PLAY
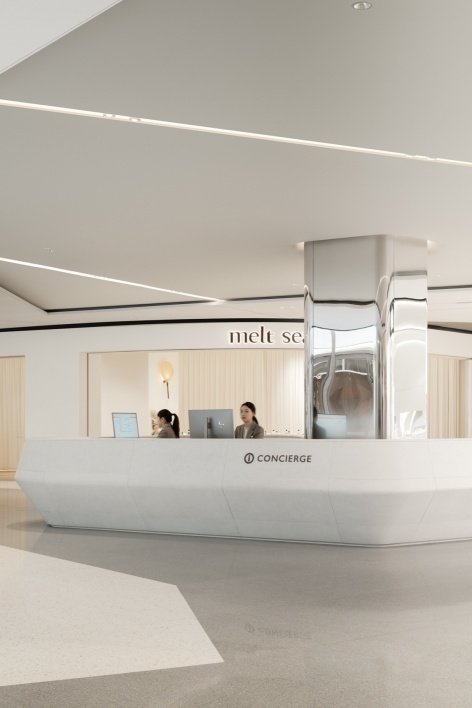
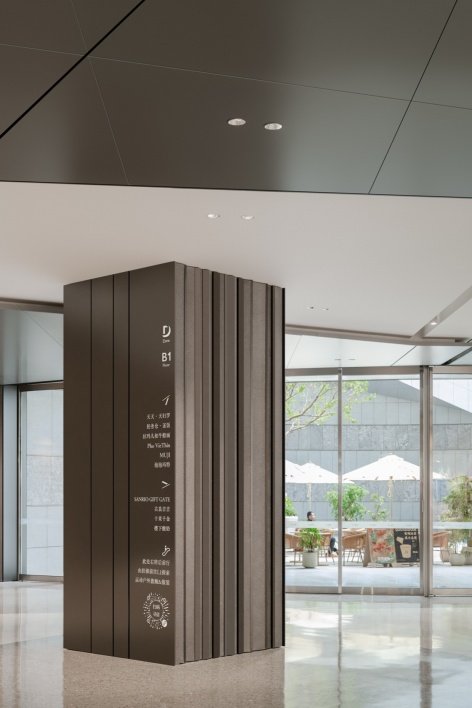
▼Concierge desk and signage column © ZHUDI@ SHADOW PLAY
Two complementary moving systems together constitute this experience. One straight and direct circulation line extends like an urban corridor, providing a clear sense of direction and connecting the urban infrastructure network; the other circulation line is more gentle and tortuous, creating more possibilities for exploration and stay. Along the slower-paced circulation, boutique shops are distributed among the winding paths, encouraging people to slow down and explore freely. People shop, dine here, meet with friends, and may also meet others by chance while traveling. As a result, shopping malls are no longer just an efficient consumption path, but also become daily places that accommodate personal choices and emotional connections. The two moving lines, fast and slow, complement each other, allowing everyone to find a rhythm that suits them. The project not only responds to the diverse needs of urban life, but also leaves space for relaxation, gathering and exploration.
Two complementary circulation systems organize this experience. A direct, linear route functions as an efficient urban corridor, enabling intuitive navigation across the kilometer-long development and reinforcing the logic of the city’s infrastructure network. Alongside it, a softer sequence of curved pathways creates opportunities for exploration and pause. These slower environments accommodate boutique retail, dining, social spaces, and moments of informal gathering, allowing visitors to engage with the project at a more personal and experiential scale. The balance between speed and pause gives the development a unique rhythm—one that supports both the intensity of urban life and the desire for leisure, discovery, and connection.
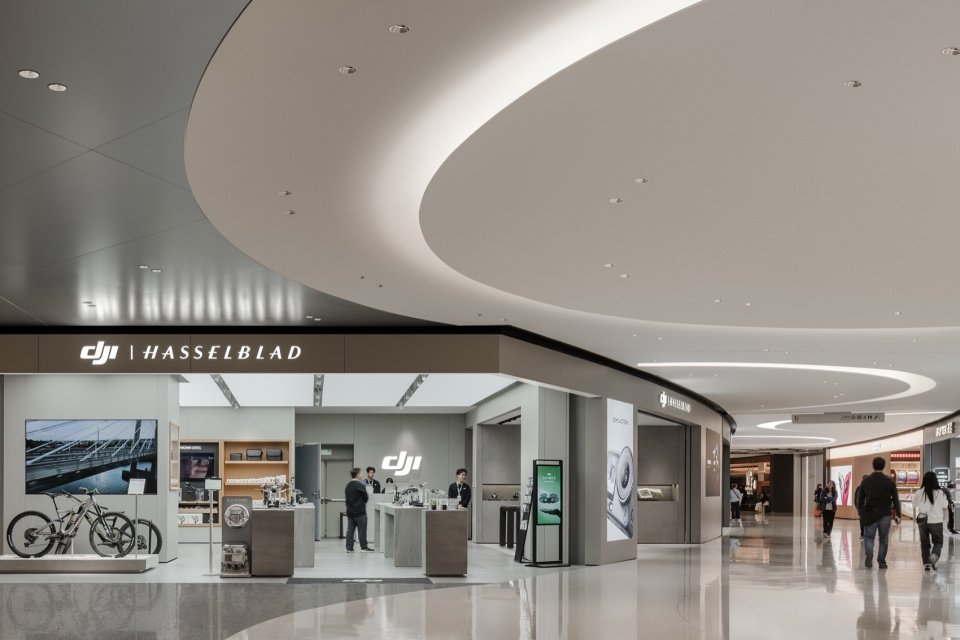
▼Retail stores © ZHUDI@ SHADOW PLAY
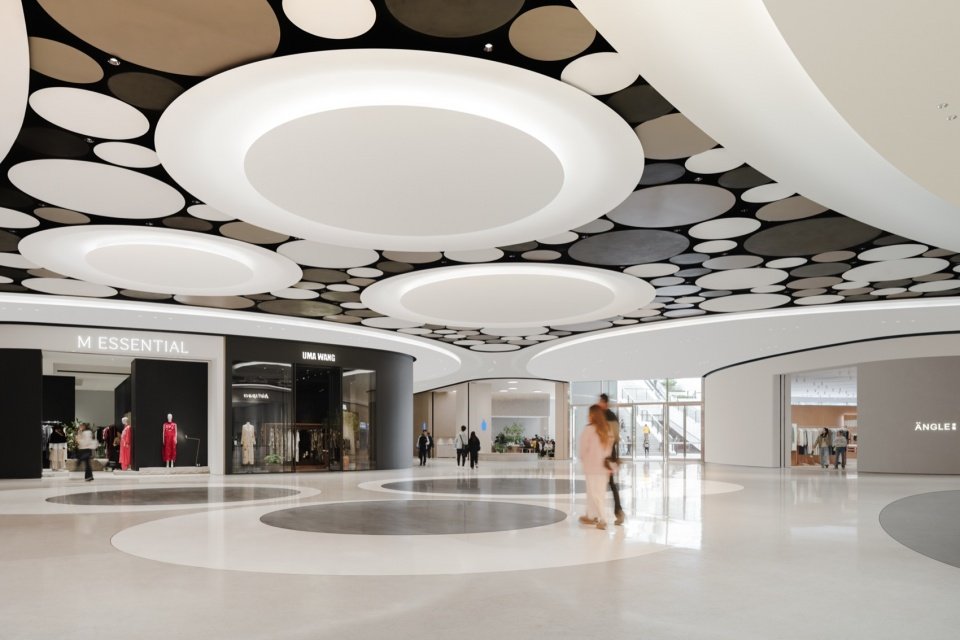
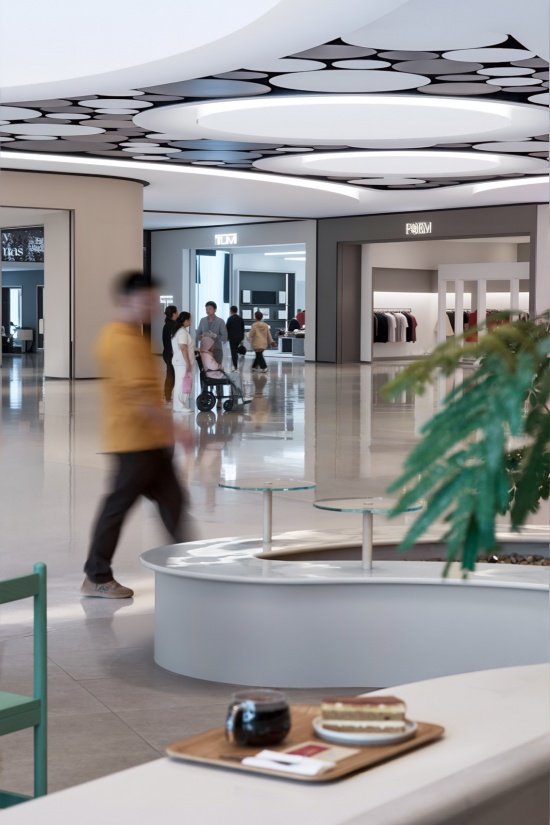
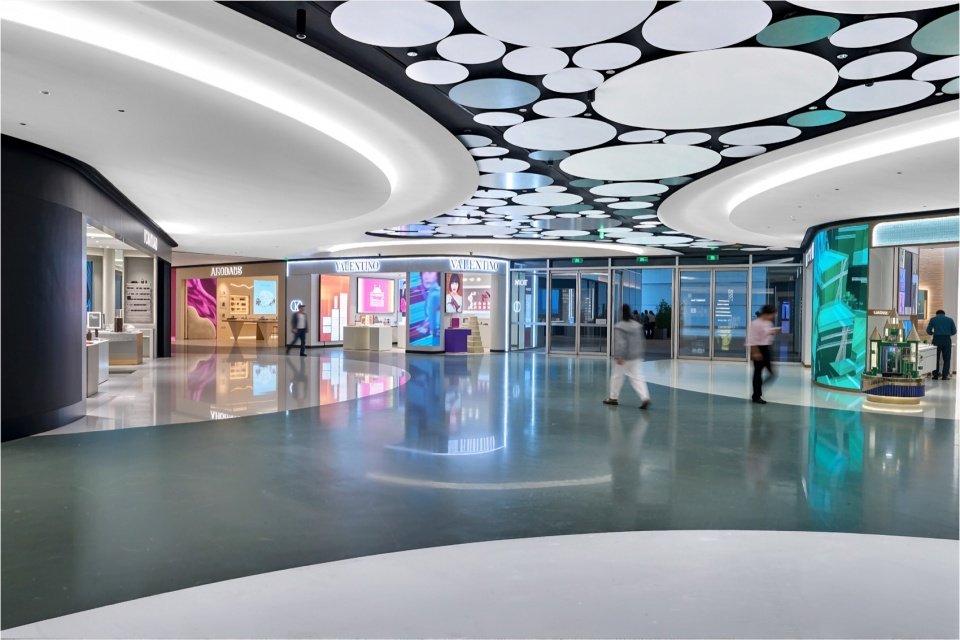
▼The atrium ceiling composed of circular elements © ZHUDI@ SHADOW PLAY
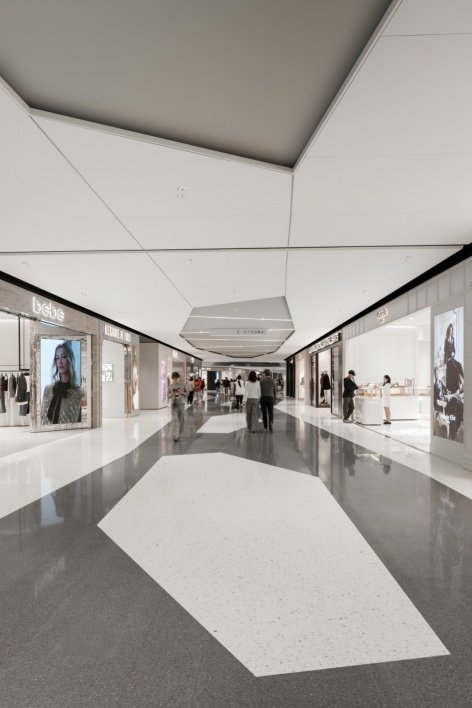
▼The retail floor, The retail floor © Shawn Architectural Space Image Studio
·
Travel through time and space
A Journey Through Time
In order to establish a clear sense of spatial direction and enrich the level of experience, the project has set up three atmosphere chapters along the circulation line: Envision, Life and Memory. The three areas are not separated by straightforward themed scenery, but through subtle changes in material, light and spatial scale, creating different feelings of layer-by-layer transformation.
To strengthen orientation and create a more immersive experience, the project unfolds through three distinct atmospheric zones: Envision, Life, and Memory—representing the future, present, and past respectively. Rather than relying on literal themes, these identities are expressed through subtle shifts in materiality, light, scale, and mood.
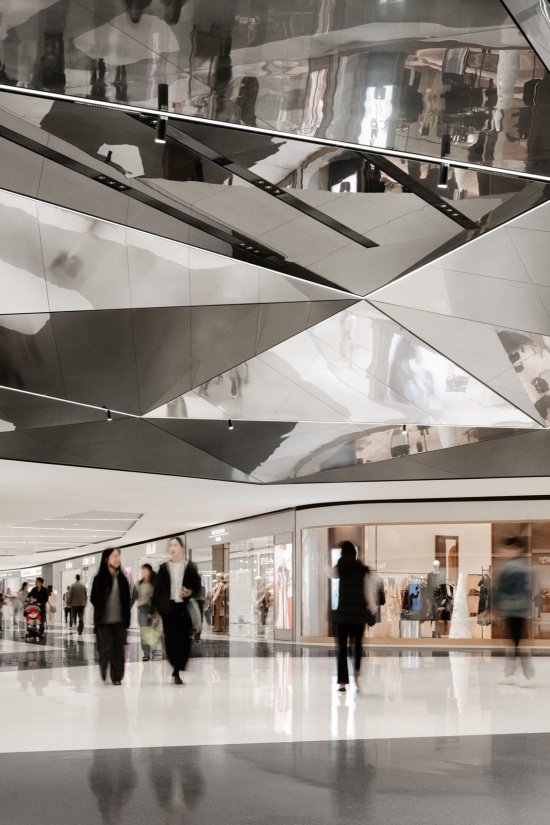
▼The corridor with a mirrored ceiling © ZHUDI@ SHADOW PLAY
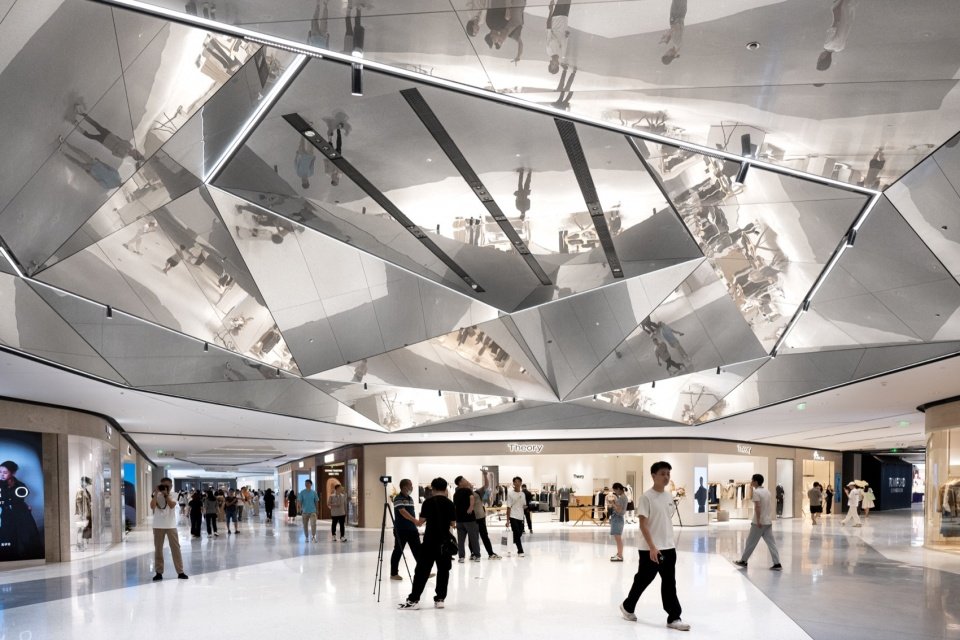
▼The hall with a mirrored stainless-steel ceiling © Ippolito Fleitz Group
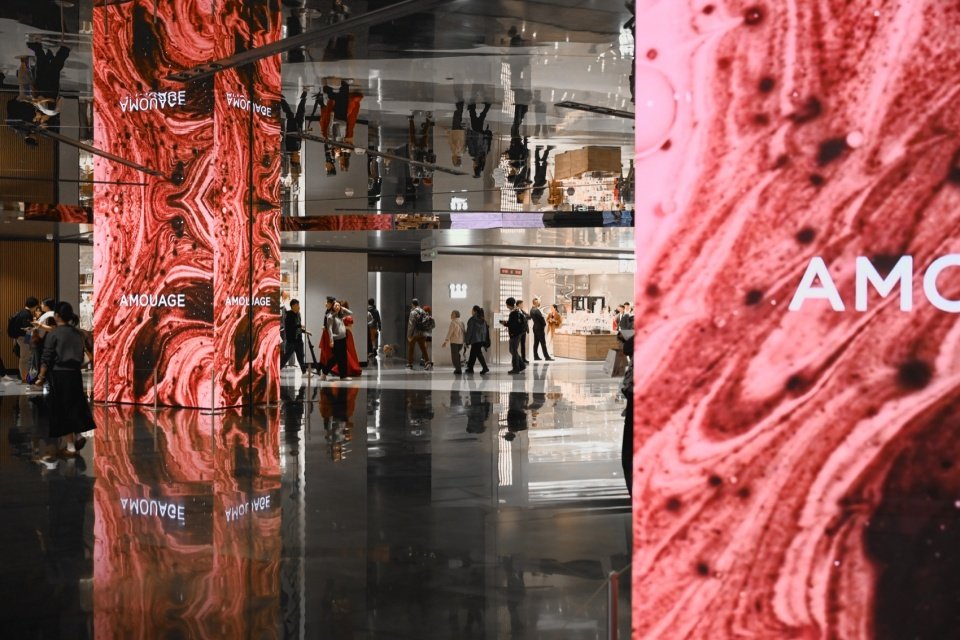
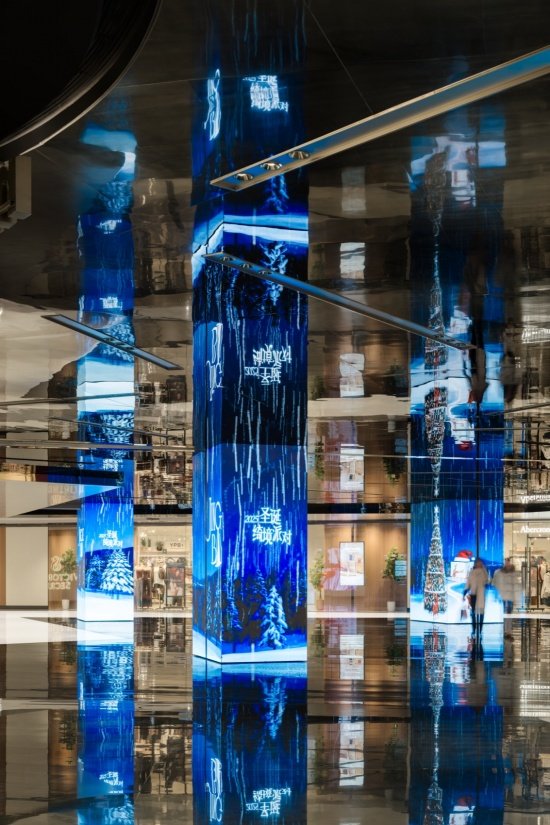
▼The immersive digital art installation © Ippolito Fleitz Group
▼Digital art columns © ZHUDI@ SHADOW PLAY
▼The atrium beneath a ceiling of circular discs © ShawnAtelier
As a future-oriented urban intersection node, Envision presents a distinct and dynamic spatial temperament. Reflective materials and tense visual language further strengthen this feeling. As the circulation line enters the middle of the project, the space atmosphere gradually becomes calmer and closer to daily life. Continuing to extend towards the park and waterfront area, the spatial language becomes softer and blends naturally with the surrounding landscape.
Near the city edge, spaces feel energetic and forward-looking, defined by reflective surfaces and a heightened sense of momentum. Deeper within the project, the atmosphere becomes more grounded and social, supporting everyday activities and interaction. Toward the waterfront, the experience softens further, reconnecting visitors with landscape, memory, and civic space. These transitions allow visitors to intuitively understand their position within the larger journey while creating a richer emotional connection to the environment.
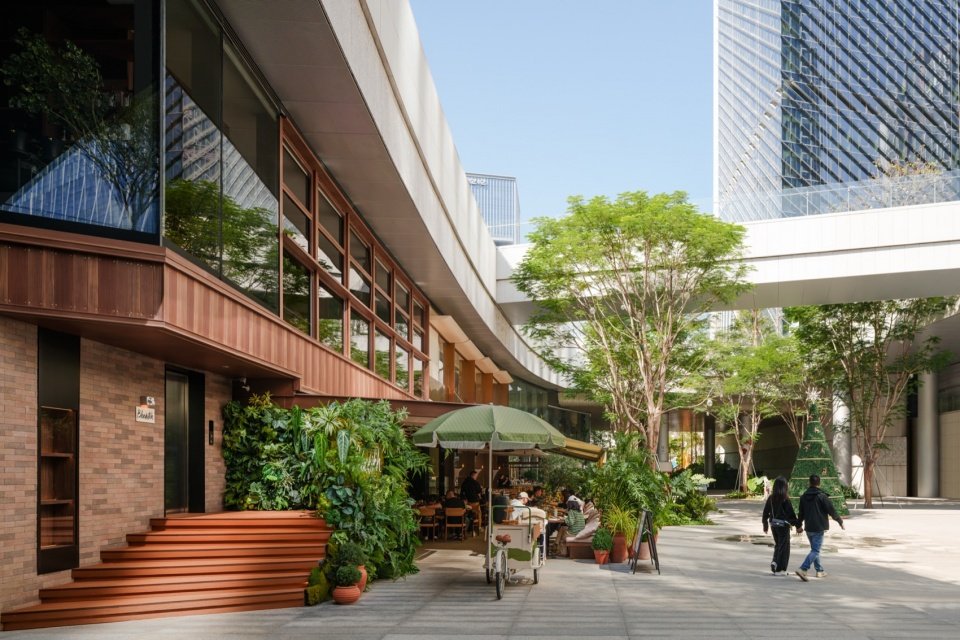
▼The green outdoor retail street © ZHUDI@ SHADOW PLAY
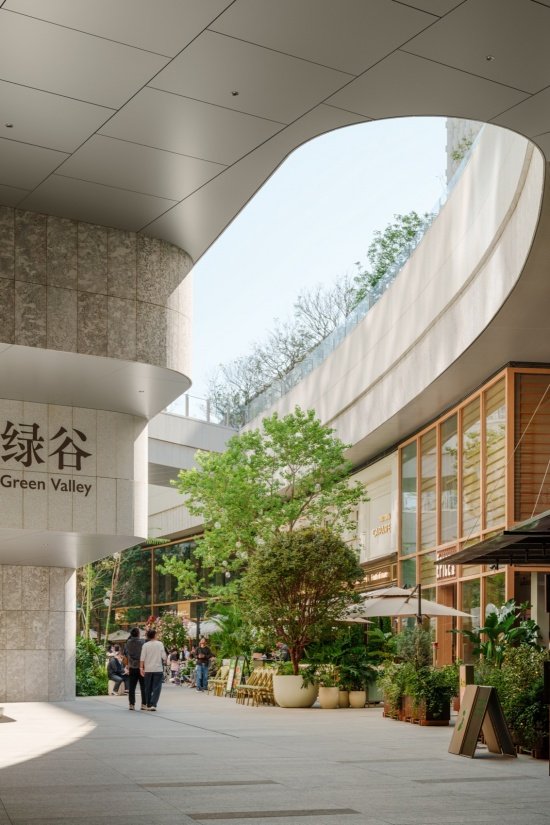
▼The “Green Valley” courtyard © ZHUDI@ SHADOW PLAY
anchor point on moving line
Anchors Within the Flow
Along this spatial sequence, a series of identifiable nodes unfold: an open entrance to the subway, an immersive digital space, a public square and an art installation. These nodes establish continuous and distinct identification anchors for a kilometer-long space. As a result, the significance of the project goes beyond the commercial function of a traditional shopping mall: it provides a variety of public spaces for different groups of people and responds to the needs of users at different times of the day.
A series of major public spaces punctuates the spine, transforming movement into a sequence of memorable urban moments. Large-scale arrival spaces from the subway, immersive digital environments, civic plazas, and sculptural installations act as visual anchors throughout the development. These moments not only support orientation across the project’s significant scale, but also establish places for gathering, interaction, and shared experience. Together, they reinforce the idea of the mall as more than a commercial destination. It becomes a civic environment—one that supports urban life throughout the day and across different user groups.
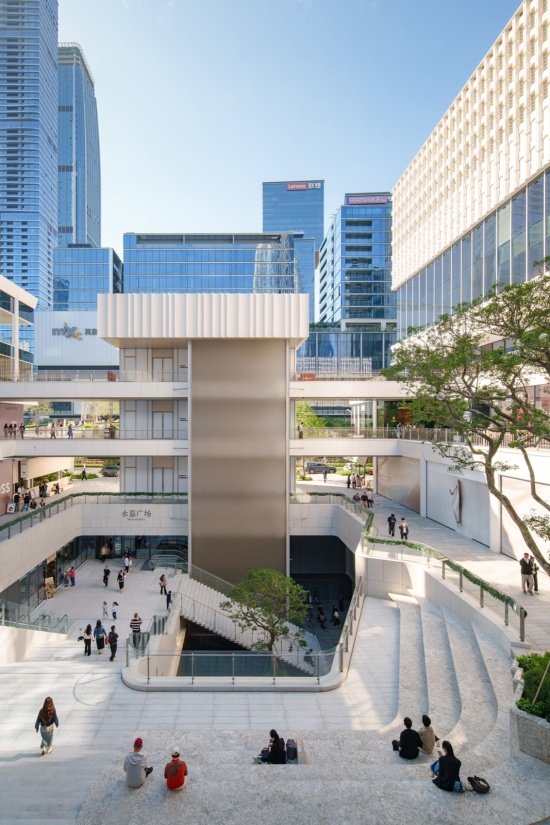
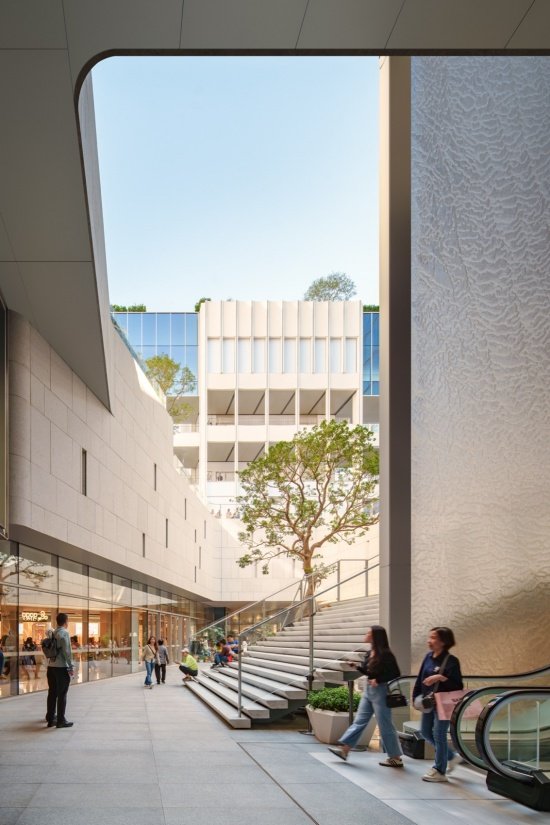
▼Stacked terraces and stepped squares,
Terraced platforms and the stepped plaza © ZHUDI@ SHADOW PLAY
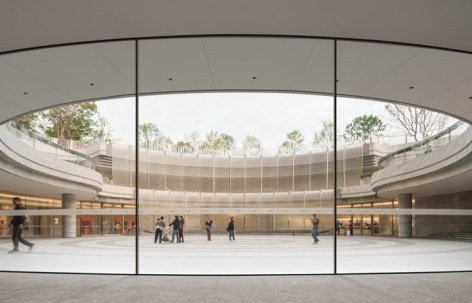
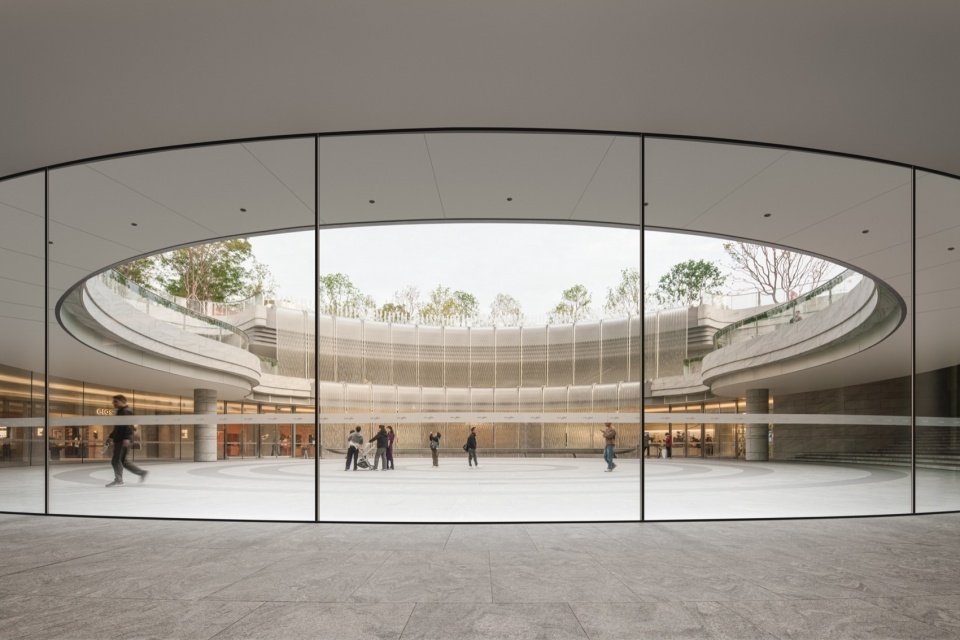
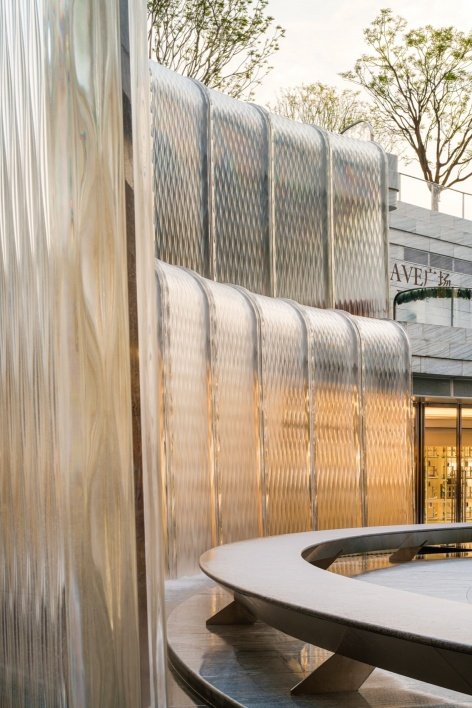
▼The circular courtyard enclosed by curved glass © ZHUDI@ SHADOW PLAY
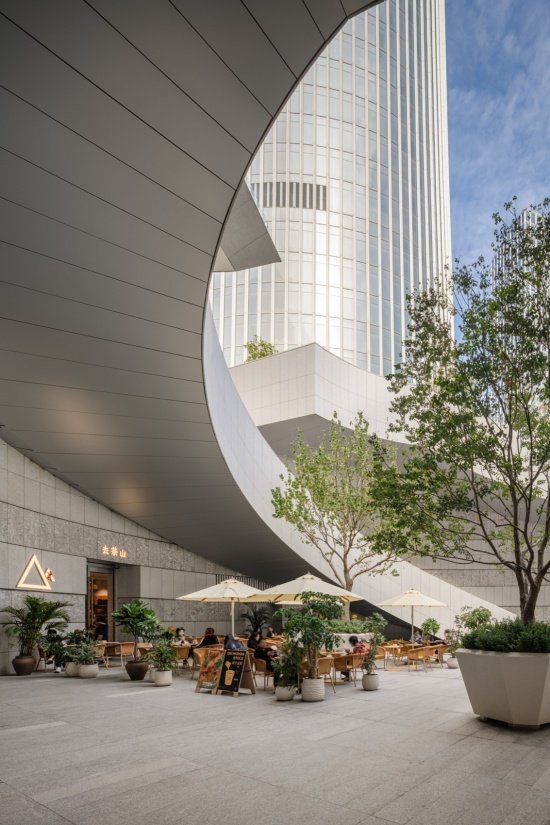
▼The courtyard café beneath the circular opening, the courtyard café beneath the
circular opening © ZHUDI@ SHADOW PLAY
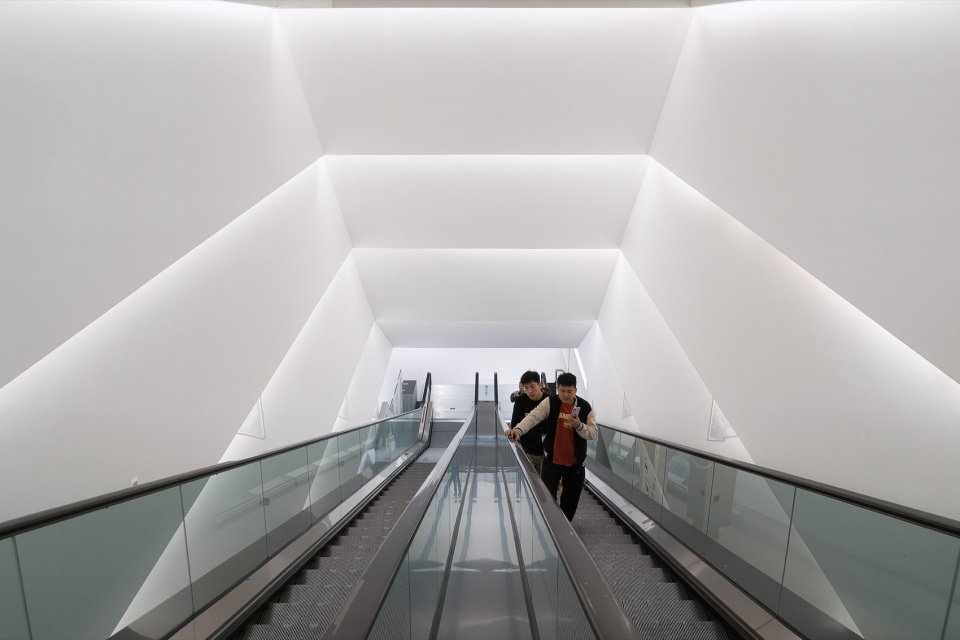
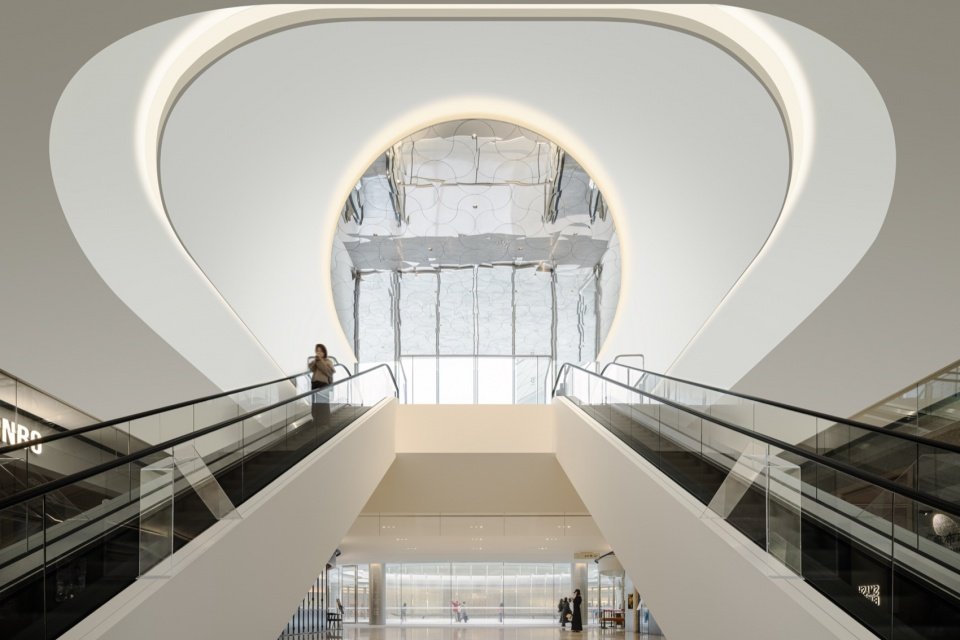
▼Escalators beneath ring-shaped lighting © ZHUDI@ SHADOW PLAY
▼A large window facing the city © ZHUDI@ SHADOW PLAY
From commercial space to daily life in the city
Retail as Urban Infrastructure
Shenzhen Bay Mixc Phase II redefines the relationship between retail space and the city. By integrating commerce, urban infrastructure, culture, leisure and nature, the project expands the traditional shopping mall into a more adaptable, experience-oriented urban space type. The final result is not a static commercial building, but an urban space that continues to change in flow, interaction and daily use, keeping pace with the development of Shenzhen.
Shenzhen Bay MixC Phase II ultimately proposes a new relationship between retail and the city. By integrating commerce with infrastructure, culture, leisure, and nature, the project moves beyond the traditional model of the shopping mall toward a more adaptive and experience-driven urban typology. The result is not simply a place to shop, but a living urban framework—one that evolves through movement, interaction, and daily life, while reflecting the continuing transformation of Shenzhen itself.
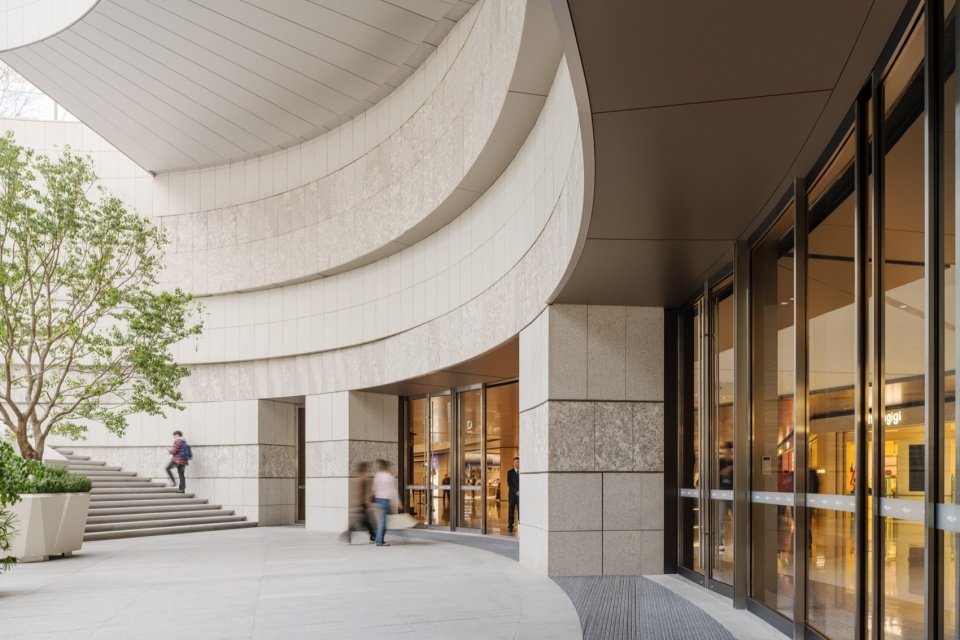
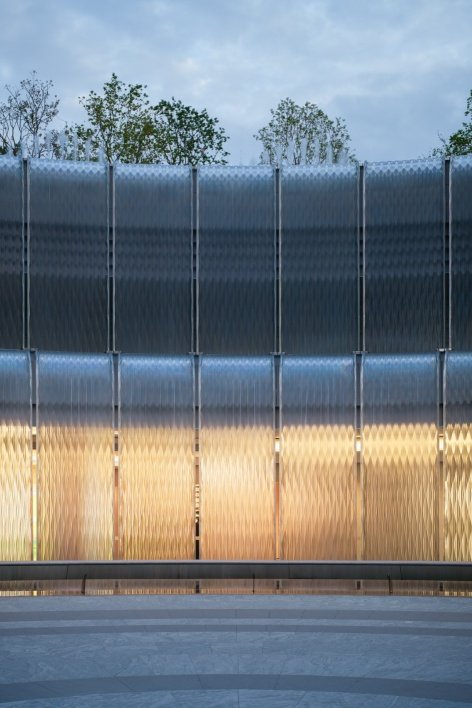
▼Metal and glass facade details, Metal and glass facade details © ZHUDI@ SHADOW PLAY
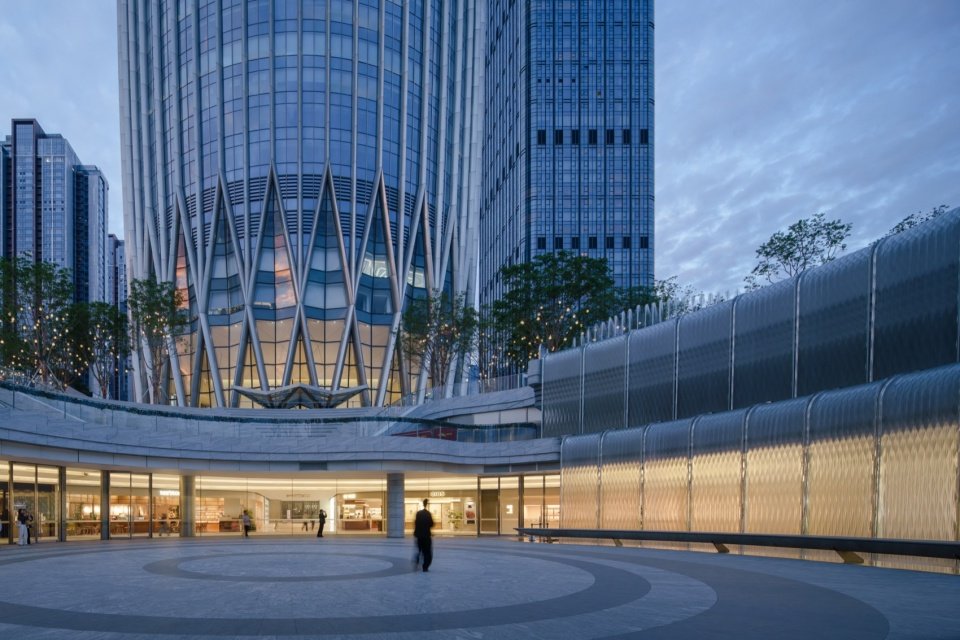
▼The exterior view at dusk © ZHUDI@ SHADOW PLAY
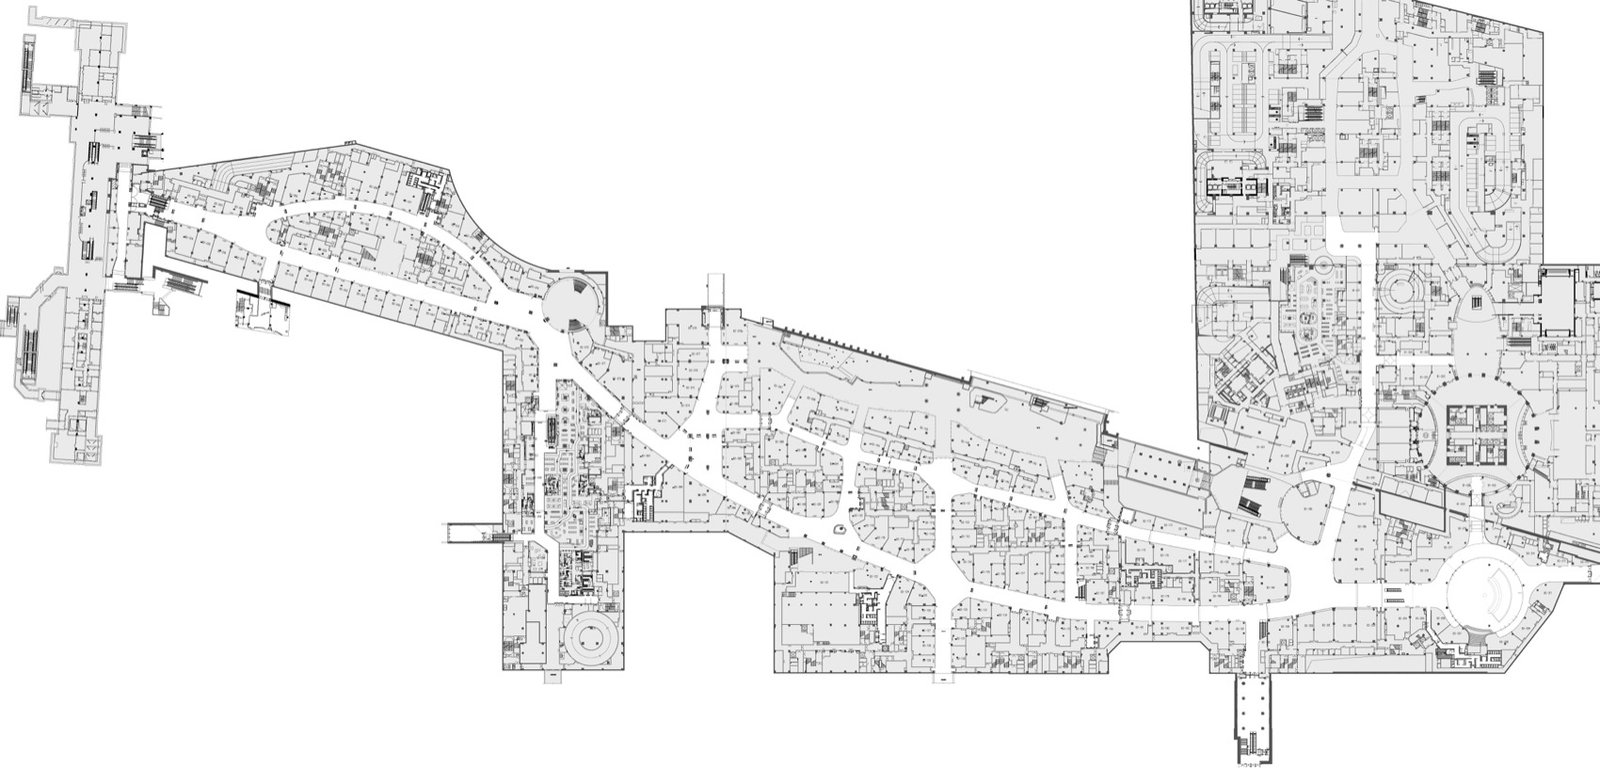
▼Floor plan © Ippolito Fleitz Group
Project name: Shenzhen Bay Vientiane City Phase II
Project type: Urban commercial complex
Client: China Resources Land
Project address: No. 2888, Keyuan South Road, Nanshan District, Shenzhen City, Guangdong Province
Design time: July 2020-October 2025
Building area: 151,264㎡
Commercial scale: about 300 retail stores in the second phase
Interior design: Ippolito Fleitz Group (IFG)
IFG Project Leader: Jose Miso
IFG project team: Ruth Calimlim, Chen Juhui, Chen Deying, Chang Qing, Chen Xiaowen, Gu Xiaoqing, Gu Jichun, Guo Yadan, Huang Yani, Peter Ippolito, Jia Baoying, Pedro Manzano, Jose Miso, Li Yi, Xu Yongjie, Yang Wenshuo, Ye Xinkai, Zhang Jing, Zhang Fan
Architectural design: The Oval Partnership, KPF (Kohn Pedersen Fox), AG
Landscape design: iPD (Integrated Planning and Design), Benmodu Landscape Design Co., Ltd., Grant Associates, JCFO (James Corner Field Operations), Zhongdu ZDG
Lighting design: LB (Light Bureau), Shenzhen Pudi Design, LPA (Lighting Planners Associates)
Other partners: Logo consultant Nippon Design Center (NDC), TCIDEA Shenzhen Tiance; LDI: Hamen Xiamen Huameng
Photography: ZHUDI@SHADOW PLAY, Shawn Architectural Space Image Studio, Ippolito Fleitz Group
Website: www.ifgroup.org
Email: zhiming.yu@ifgroup.org
Project Name: Shenzhen Bay MixC Phase II
Project Type: Commercial Complex
Client: CR LAND
Location: No. 2888 Keyuan South Road, Nanshan District, Shenzhen, Guangdong Province, China
Design period: July 2020 – October 2025
Floor area: 151,264 sqm
Retail scale: Approximately 300 retail stores in Phase II
Interior Design: Ippolito Fleitz Group (IFG)
IFG Project Lead: Jose Miso
IFG Project Team: Ruth Calimlim, Jacques Chan, Tiffany Chan, Qing Chang, Joanna Chen, Anne Gu, Jichun Gu, Holiday Guo, Alice Huang, Peter Ippolito, Maggie Jia, Pedro Manzano, Jose Miso, Yi Li, Jerry Xu, Wenso Yang, Aaron Ye, Jing Zhang, Sasha Zhang
Architectural Design: The Oval Partnership, KPF (Kohn Pedersen Fox), AG
Landscape Design: iPD (Integrated Planning and Design), Benmodu Landscape Design Co., Ltd., Grant Associates, JCFO (James Corner Field Operations), Zhongdu ZDG
Lighting Design: LB (Light Bureau), Shenzhen Pudi Design, LPA (Lighting Planners Associates)
Additional Partners: Signage Consultants: Nippon Design Center (NDC), TCIDEA; LDI: Hamen
Photography: ZHUDI@SHADOW PLAY, Shawn Architectural Space Image Studio, Ippolito Fleitz Group
Website: www.ifgroup.org
Email: zhiming.yu@ifgroup.org
More:IFG Ipolec Architectural Design. More about them:Ippolito Fleitz Group on gooood
Source: gooood.cn