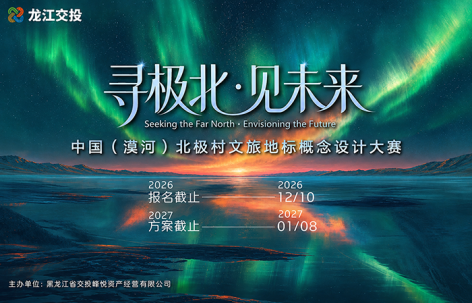






Sponsor:Heilongjiang Communications Investment Fengyue Asset Management Co., Ltd.
Registration deadline:December 10, 2026 24:00
Deadline for proposal submission: January 8, 2027 18:00
Maximum bonus:RMB 500,000
Please read the attached “Solicitation Announcement” carefully before registering. The registration mini program will include a link to display the full text of the announcement and confirm the terms.
In Arctic Village, the average temperature in winter is minus 25 to 26 degrees Celsius, the average temperature in January is about minus 30.9 degrees Celsius, and the lowest temperature can reach minus 53 degrees Celsius. This county with the northernmost and highest latitude in China has a long winter and is also an important point in the country for observing the Northern Lights.
When the aurora becomes a natural phenomenon that can be encountered and sought after, and ice and snow become an important season of the year, how can the geographical label “Northernmost” be transformed into a destination’s unique cultural IP? How can existing buildings not only be viewed, but truly become spaces that can be used, experienced, and managed? How can a short check-in and stay be transformed into in-depth consumption and repeat visits?
This time, we leave the problem to design.
Seeking the Arctic and Seeing the Future – China (Mohe) Arctic Village Cultural Tourism Landmark Concept Design Competition is officially soliciting proposals from all over the world. This solicitation is based on the renewal of existing buildings, based on the arctic cold environment and local culture, and focuses on “cultural mining and IP construction – business planning and experience innovation – four-season operation and implementation”.
What we look forward to is not only a memorable building, but also a destination with distinctive cultural characteristics, rich experience content, clear operating model, and potential for implementation.
01 Competition background
Mohe City is located in the northwest of Heilongjiang Province and at the northern foot of the Daxinganling Mountains. It is the northernmost and highest latitude county-level city in China. It faces Russia across the Heilongjiang River and has distinctive boundary river regional characteristics, forest ecological resources and cold climate conditions. The climate is a cold temperate continental monsoon climate with long and severe winters. The average temperature in January is about minus 30.9 degrees Celsius, and the lowest temperature can reach minus 53 degrees Celsius.
Arctic Village, Arctic Town, Mohe City, is a national 5A-level scenic spot. It has the destination cognitive foundation of “China’s Arctic” and the complete natural and cultural resources of Heilongjiang, forests, ice and snow, and seasonal alternations. The village retains folk culture such as the Mohe Lantern Festival, Summer Solstice Festival, Oroqen customs, and Winter Solstice Festival, as well as Chinese Arctic blueberries, cod stewed with tofu, grilled pike and other special products.
In recent years, Mohe has focused on the cultural tourism industry as the focus of high-quality development around the “northernmost” resources, and promoted the accelerated development of the industry in accordance with the idea of ”developing across the region and traveling in all seasons”. At the same time, destination development also puts forward higher requirements for the differentiation of tourism content, depth of experience, length of stay and continuous operation capabilities.
Arctic Village has folk culture such as Mohe Lantern Festival, Summer Solstice Festival, Oroqen customs, and Winter Solstice Festival, as well as special products such as Chinese Arctic blueberries, cod stewed with tofu, and grilled pike. This project is located in the Arctic Cultural Park of Arctic Village, on the right bank of Heilongjiang, and in the core section of the Arctic Village tourist attraction. On the basis of retaining the existing main structure, it plans to use international design concepts to coordinate architecture, culture, nature and consumption scenarios, respond to content differentiation, experience depth, length of stay and continuous operation requirements, and form a highly recognizable cultural tourism landmark and ice and snow vacation destination.
What’s more worthy of questioning is: when the scarcity of “the northernmost” is shared by more and more destinations, how can Arctic Village remain the only irreplaceable visit?
02 Competition theme: Seeking the North Pole and seeing the future
With the theme of “Searching for the North and Seeing the Future”, this solicitation will deeply explore local cultural resources on the basis of respecting the existing architectural framework and site conditions, and build a cultural tourism landmark that integrates cultural recognition, unique experience, four-season operation and implementation feasibility.
Searching for the far north is about questioning the local place. The border life along the Heilongjiang River, the memories deep in the forest, the shock of the ice and snow season, the folk customs of Oroqen and the fire of the Lantern Festival – these contents that truly exist in the Arctic Village are the starting point that cannot be replaced by any visual packaging. The theme does not need to be in the form of a cartoon image or mascot. It can be a theme world view, a character story, a set of place symbols, a content column, or a set of seasonal activity systems.
Seeing the future is a question about transformation. When the northern aurora becomes a rare natural phenomenon, when the peak ice and snow season ends, and other seasons require their own reasons to visit, how can a building not rely on a single passenger flow to support the whole year? The answer lies in the continuous development of cultural IP, the organization of Four Seasons products, the actuarial calculation of operating costs, and the path to implementation in phases.
This solicitation is not limited to a single architectural style, IP expression form or business combination, and encourages entry from the perspectives of cultural planning, branding, experiential products, space activation and operation models. The plan should focus on answering “how culture is translated into spatial experience, and how experience supports sustainable operations.”
Five things we hope to achieve with this solicitation
Build cultural identity——Translate the “Searching North” experience, border life, forest culture and ice and snow memories into cultural IP and spatial narratives with dissemination power;
Explore inventory update paths——Respect the existing structure and place memory, and achieve systematic renewal of architectural space, environmental quality and usage methods;
Innovative Four Seasons Experience Products——Extended from a single sightseeing check-in to a composite experience that can be participated, stayed, and revisited;
Establish sustainable operating logic——Connect space design with customer needs, product organization, operating costs and revenue sources;
Responding to cold environment challenges——Explore building renewal strategies that take into account comfort, safety, low carbon and maintenance feasibility.
03 Project site and core challenges
The project is located in the Arctic Cultural Park of Arctic Village, on the right bank of Heilongjiang River and in the core section of the Arctic Village tourist attraction. It is planned to reshape the relationship between architecture, culture, nature and people through international conceptual design on the basis of continuing the existing main structure. The site is currently used as green land and has the potential to expand to the second and third phases. The specific construction boundaries and implementation conditions are subject to relevant approvals.
Project content
Project location:In Beiji Village, Beiji Town, Mohe City, Daxinganling Region, Heilongjiang Province; 53°27′17.83″ north latitude, 122°24′08.33″ east longitude
Land area and building area:It covers an area of approximately 11,920㎡; the total construction area is approximately 17,222.4㎡ (11,870.1㎡ elevated floor, 5,352.3㎡ hall)
Building status:The main frame has been built and supporting construction drawings have been completed (prepared in 2012)
Surrounding conditions:The surrounding area of the building is currently green land, with potential for expansion to the second and third phases.
Climatic conditions:It is necessary to focus on responding to environmental impacts such as low temperature, snow and ice, freezing and thawing, and frost heaving.
Six core challenges:
Insufficient transformation of geographical tags into project cultural IP——How to extract the unique theme and narrative of this project from the universal symbols of “ice and snow, aurora, and the northernmost”?
There needs to be an effective connection between existing space, cultural experience, and business needs.——How to reasonably embed cultural content, experience products and business formats while respecting the existing main body framework and spatial conditions?
There is a contradiction between cold environment and comfortable experience——How to reduce the difficulty of arrival, activities, stay and maintenance in winter, and create a unique spatial experience in cold areas?
Insufficient connection between landmark check-in and in-depth consumption——How to transform the short-term photo-taking behavior into cultural experience, course activities, special consumption or micro-vacation stay?
Seasonal content and motivation for revisiting need to be established——How to avoid relying solely on the peak season of ice and snow or occasional natural scenery, so that there are clear products and reasons to visit in different seasons?
Construction investment and continued operations require coordination——How to form an operating model that can be implemented in phases, costs can be controlled, and content can be iterated?
Four planning directions:
Direction one:Excavation of local culture and construction of IP narrative – focusing on resources such as “Searching North”, life along the Heilongjiang River, forest memory, ice and snow culture, and local folk customs, we will refine cultural themes with local characteristics and contemporary appeal, and build an IP system that runs through space, products, activities, and communication.
Direction two:Special business formats and experiential product planning – focusing on the needs of target customer groups, plan nature observation, cultural display, research and education, life aesthetics, specialty catering, cultural and creative retail and micro-vacation supporting formats, and clarify core attractions, main consumption content and business format relationships. In winter, we can learn from the experience of international ice and snow destinations, plan limited products such as “Far North Christmas Season”, complete the translation of China’s northernmost local area, and create relevant creative ideas independently.
Direction three:Activation of existing space and expression of scenes – Combining existing building conditions, we propose space activation ideas that are compatible with cultural themes, experience processes and business needs, focusing on expressing functional zoning, scene atmosphere, tourist circulation, and winter and non-winter use methods. It mainly focuses on conceptual space plans and does not require construction drawing level design.
Direction four:Four Seasons Operation and Implementation Path – Study the operating entities, product organization, marketing transformation, cooperation resources and revenue sources, and form Four Seasons content arrangements, daily operation mechanisms, simplified financial calculations and phased implementation paths.
04 Entry Guide
Collection objects:Open to individuals, teams, universities, design institutions and cross-field consortiums around the world. Encourage joint participation from majors such as architecture, interior, landscape, visual communication, digital media, cultural research, cultural tourism operations, structural engineering and sustainable design. The consortium must designate the chief creative designer, leading unit or leader, and clarify the division of labor among members, ownership of results, and arrangements for receiving bonuses. For registration and agreement signing requirements for contestants under the age of 18, please see the attached “Solicitation Announcement” for details.
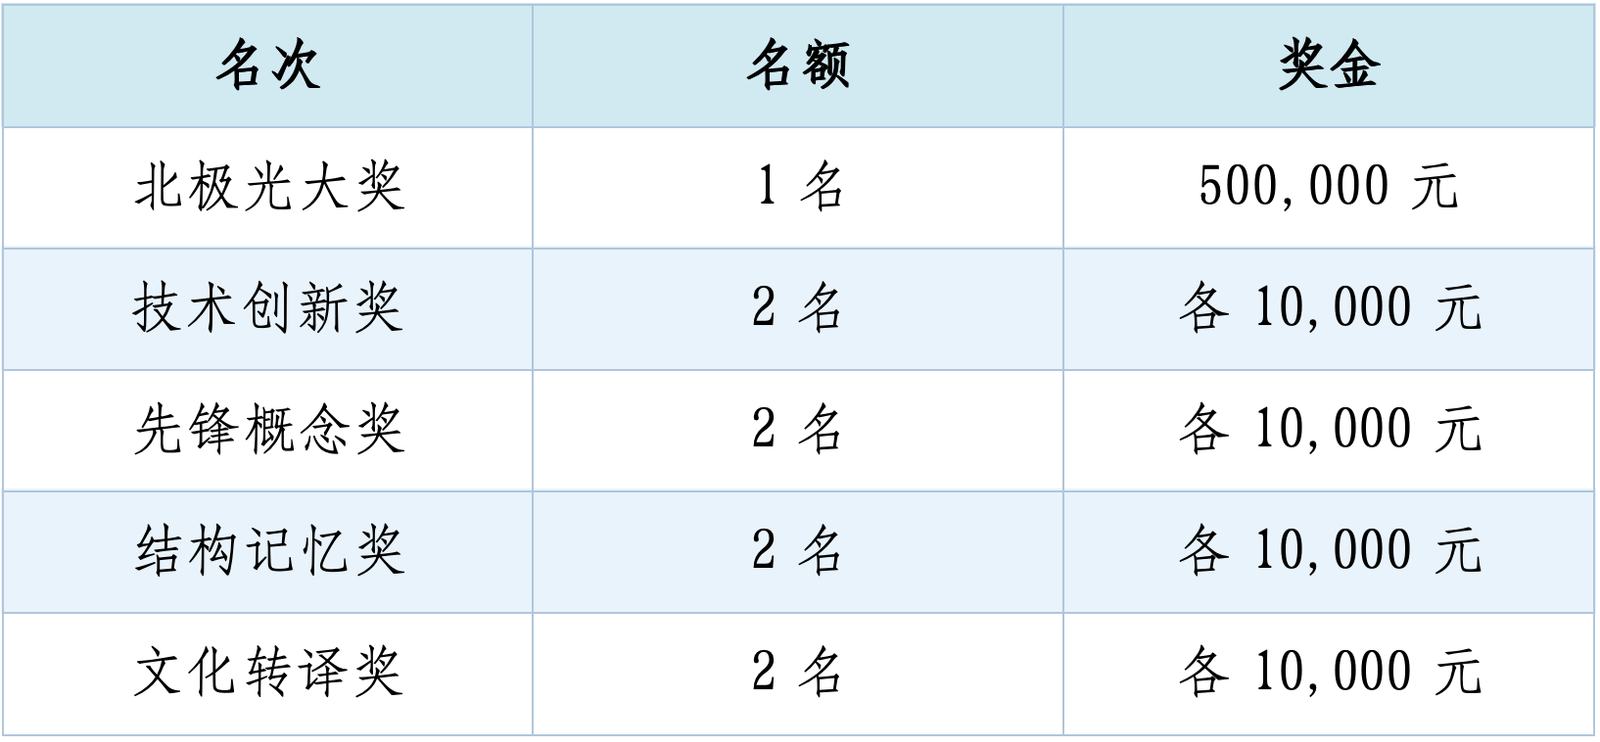
Award settings:There are 9 design awards planned, with a maximum bonus of RMB 500,000, and a total bonus of RMB 580,000, all before tax.

For details on the awarding criteria, vacancy identification and bonus disposal rules for each award, please see the attachment “Solicitation Announcement”.
Winner’s rights:Receive a certificate of honor; cooperation intentions will be given priority under the premise of complying with national bidding, procurement and group systems; outstanding plans will be used as references during project implementation; award-winning works can participate in exhibitions, publications and publicity. Prizes are in pre-tax RMB, and the organizer will withhold and remit personal income tax in accordance with the law; overseas winners will handle remittances in accordance with Chinese tax laws and foreign exchange management regulations.
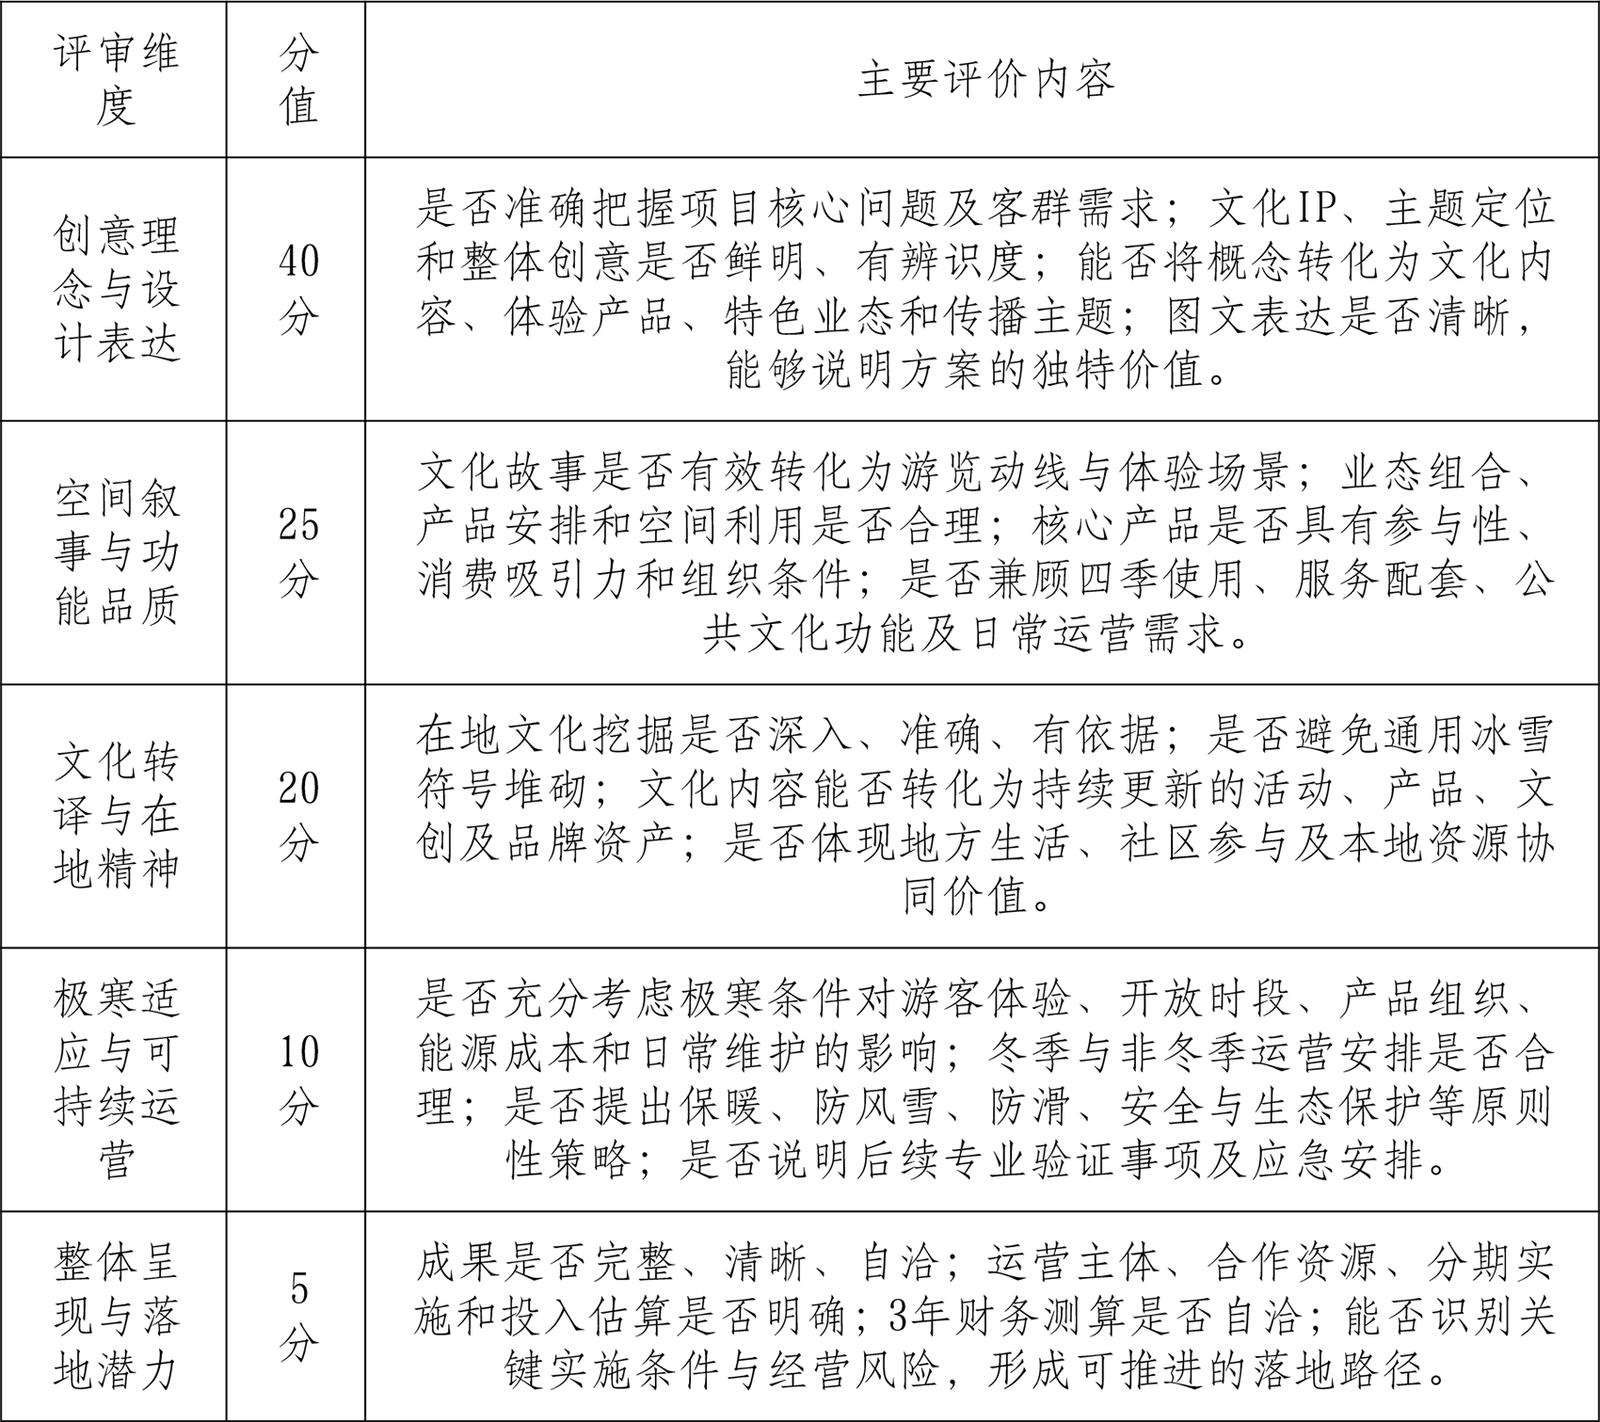
Evaluation method:The review adopts an expert review system, and the review committee is composed of experts in cultural research and brand IP, cultural tourism planning, business operations, architecture and space renewal, cold environment adaptation and other related fields. The review highlights cultural excavation, product innovation, operational logic and implementation feasibility, and focuses on whether conceptual creativity can be transformed into distinctive space experiences and sustainable cultural tourism content.

Review instructions:Focus on evaluating the depth of cultural excavation, the attractiveness of experience products, the rationality of business operations and the credibility of the implementation path; no unique architectural form, business model or technical route is preset, and teams with different professional backgrounds are encouraged to participate; the concept renderings are for the purpose of expressing the theme, spatial atmosphere and real usage scenarios, and do not evaluate the quality of the realism or rendering complexity; reasonable assumptions are allowed in the concept stage, but the basis, implementation prerequisites and matters to be verified must be clear. The awarding criteria and vacancy identification procedures for each award are subject to the attached “Solicitation Announcement”.
Schedule
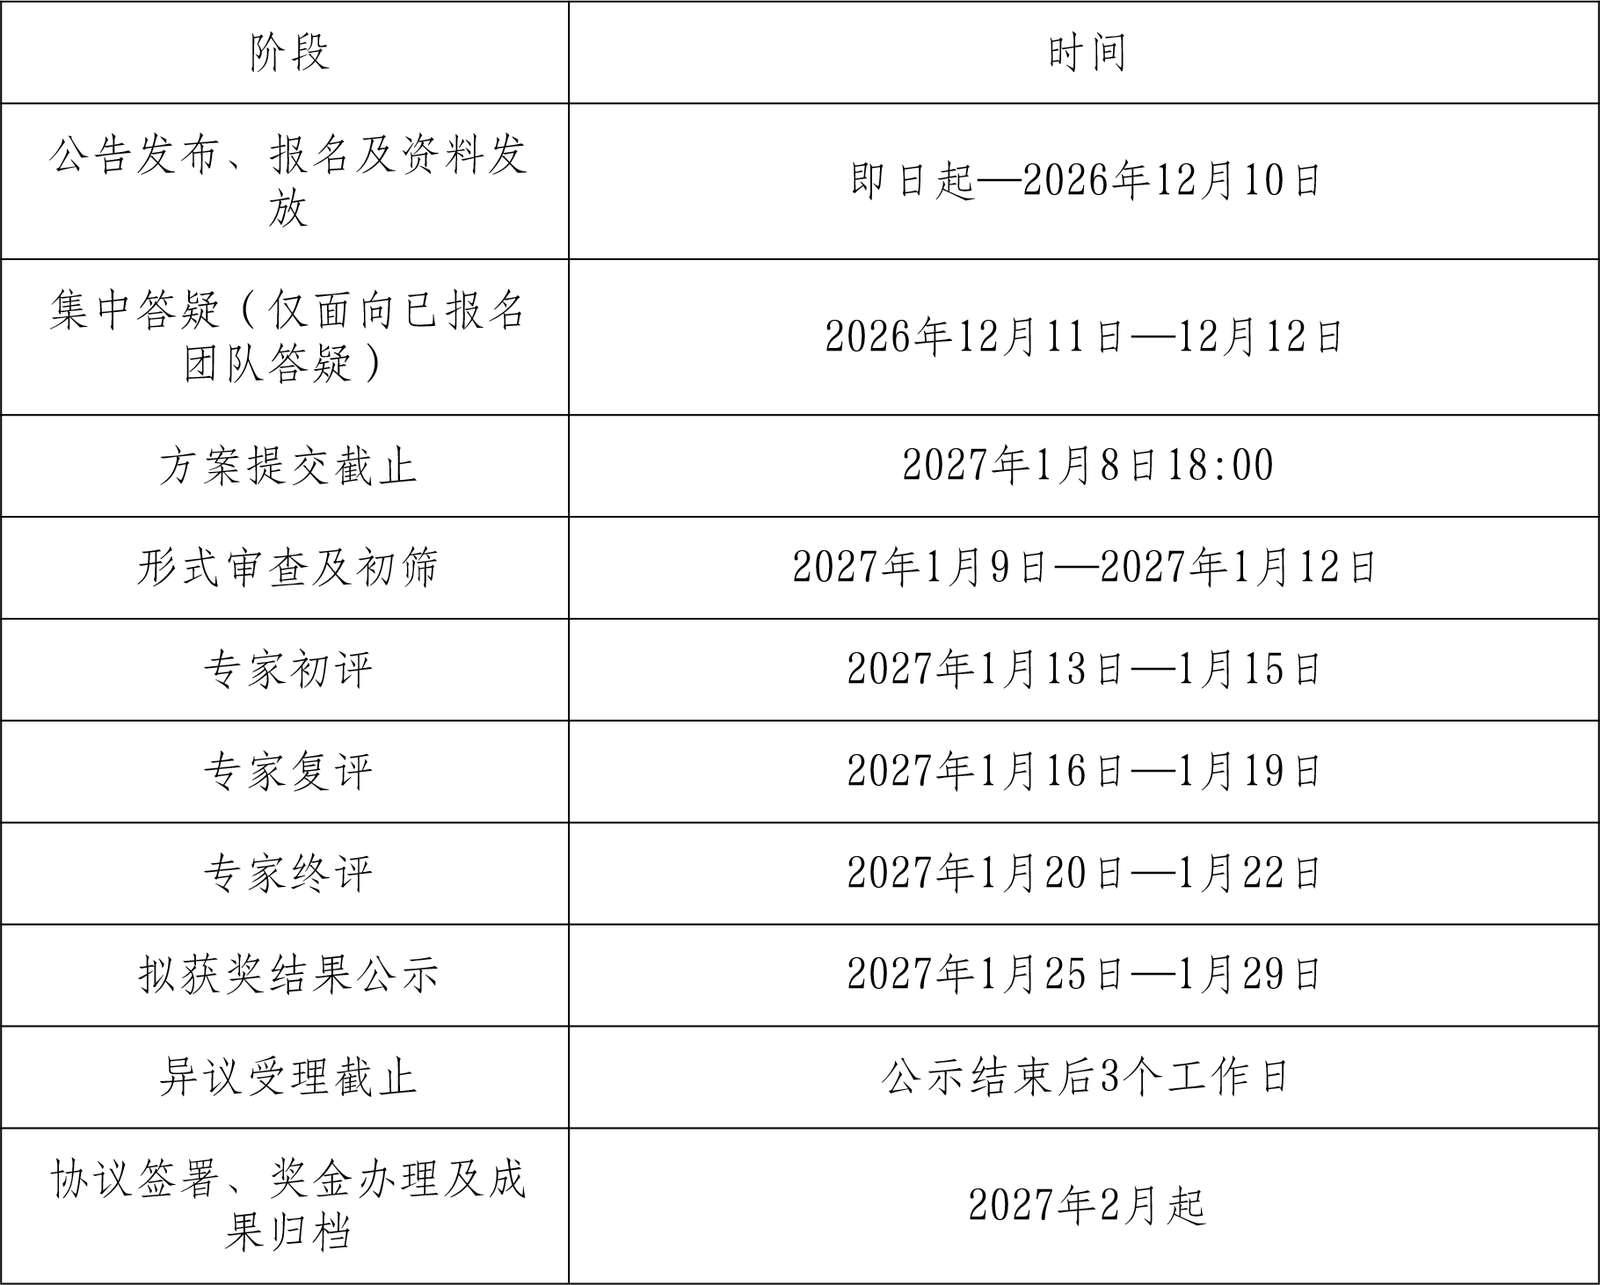

All times are Beijing time. If adjustments are required, the organizer will make a unified announcement through official channels.
Registration method:
Submit your intention to register——From now until 24:00 on December 10, 2026, submit your registration intention through the registration applet, indicating the team name, country, contact person, contact information, main design experience, etc.
Get project information package——After registration, the organizer will provide a basic project information package, including original construction drawings (CAD format), current situation photos, conceptual plan reference documents, etc. The information package is only used for this solicitation and may not be disseminated or used for other purposes without authorization.
Complete the scheme design——Complete the concept plan text book, conceptual renderings and necessary schematics, operation and business plans, registration and declaration documents based on the core tasks.
Send to email——Send to before 18:00 on January 8, 2027fygcsyb@163.comlarge files can provide cloud disk links that meet the submission guidelines. Email subject: “Searching for the Arctic and Seeing the Future – China (Mohe) Arctic Village Cultural Tourism Landmark Concept Design Competition + Name of Applicant + Title of Work”.
05 Design result requirements
The results of the competition should highlight “cultural characteristics, business support, attractive experience, logical operation, and implementation path”, focusing on the transformation of cultural resources into cultural tourism content, consumer products and sustainable business value. This is a conceptual design solicitation, and the number of professional engineering drawings or technical calculation depth will not be used as the basis for completeness evaluation.
Comprehensive concept plan text booklet——A3 size, PDF format, concept description of no less than 1,000 words, English works should provide a description with considerable information. It should include: project understanding, core issues and local culture exploration; customer group positioning, cultural IP and narrative system; business combination and at least 3 core experience products; functional zoning, business placement and main tourist routes; representative scenes and conceptual effect expression; four-season content arrangement and operation model; marketing transformation, resource cooperation and community operation; phased implementation, investment estimation and three-year simplified financial calculation; existing space utilization, cold area operation adaptation and key risk description.
Concept renderings and necessary schematics——3-5 conceptual renderings, in JPG format, with the intended output size not less than 300dpi, focusing on presenting the overall image of the project and its relationship with the surrounding environment, representative spaces with cultural recognition, and usage scenarios that carry core business formats or experience products. The difference between winter and non-winter use can be schematically expressed through the above renderings or supplementary scenes. Necessary schematic diagrams include site and functional zoning diagrams, business placement and tourist flow diagrams, as well as other diagrams that help explain cultural narrative, product organization and implementation paths.
Operations and Business Plan——It can be submitted independently or incorporated into the text book and set up a clear table of contents index. At least include a brief analysis of core customer groups, market demand and competing products; core products, business mix and pricing logic; four-season operating calendar and content update mechanism; operational organization methods and daily SOP framework; marketing promotion, consumption conversion and community operations; cooperation resources, implementation conditions and phased paths; conceptual investment estimates and three-year revenue, cost and cash flow estimates after put into operation; severe cold weather, temporary suspension of business and operational risk response. A simplified model can be used, but it should reflect the correspondence between passenger flow, product capacity, revenue and cost.
Registration and declaration documents and optional supplementary results——Registration and declaration documents include registration information form, original statement signed by all members, consortium agreement (if applicable), material source and authorization statement (if applicable), which must be submitted separately from the design results. Optional supplementary results include cultural research excerpts, brand guides, cultural and creative samples, experiential activity scripts, digital interaction prototypes, short video scripts, user surveys, cooperation intention materials or simplified investment brochures, etc., which are used to support the corresponding scoring dimensions and no additional points are set.
Language and submission method——Chinese or English accepted. Works in other languages must be accompanied by a Chinese or English translation sufficient to support complete review, as well as a Chinese abstract. All deadlines are based on Beijing time.
core constraints
structural safety——Respect and continue the existing main frame and space skeleton, and do not replace this update task with overall demolition and reconstruction; if it involves partial demolition, addition of layers, or significant increase in load, the necessity should be explained and listed as a follow-up professional inspection and demonstration matter.
cultural authenticity——Respect history and national culture, do not distort cultural connotations, and do not spread unverified stories as historical facts.
expression of natural phenomena——Natural aurora is uncertain, and it is not promised to be a normal product delivery; digital light and shadow experience should be clearly distinguished from natural observation.
Ecology and Riverbank Management——Comply with ecological protection, river bank management and related requirements, and do not propose core plans that rely on unapproved areas or activities.
Safety and accessibility— Firefighting, evacuation, accessibility and cold weather safety must not take a back seat to visual effects.
building boundaries——Long-term assumptions can be made for subsequent expansion, but the current plan should have independent logic under the existing site and building conditions.
Technology and cost transparency——Clear conceptual assumptions, investment estimation caliber and matters to be verified, and do not directly identify existing buildings that have not been tested as safe for use.
06 Result disclosure, intellectual property rights and others
Results announcement——The proposed award results will be announced through official channels. Real-name opinions will be accepted during the publicity period, and the organizer will verify and handle them according to procedures. If you have objections to the qualifications, originality, intellectual property rights, conflicts of interest, compliance with the review process and compliance with the award vacancy determination process, you can submit factual statements and necessary evidence in real name according to the procedures specified in the attached “Solicitation Announcement”; disagreements on purely aesthetic preferences or academic judgments will not be used as a natural basis for re-evaluation.
Intellectual Property and Usage——The submitted proposals must be original, and contestants should ensure that the pictures, fonts, music, models and other materials they use have legal sources. The copyright of the works that have not won the award belongs to the applicant. The organizer and its designated unit can display, exhibit, publish and disseminate the works within the scope of non-commercial publicity of this event and project, and will not obtain commercial implementation rights. The copyright transfer or exclusive license required for the subsequent implementation of the winning work shall be determined by a separate agreement signed by both parties to fully protect the rights and interests of the creators; the winning bonus already includes the copyright transfer or exclusive licensing consideration necessary for the implementation of the winning plan, and the organizer will not pay additional fees for implementing the winning plan. For complete terms, please see the attachment “Solicitation Announcement”.
Other matters——The entry fee shall be borne by the applicants; this is a conceptual design solicitation, and winning the award does not mean obtaining a construction permit or construction basis; relevant implementation matters are subject to subsequent professional demonstration and approval. For arrangements in the event of postponement, change, or cancellation of the event, as well as registration and agreement signing requirements for contestants under the age of 18, please see the attached “Solicitation Announcement” for details. The organizer will explain matters not covered in the announcement through public supplementary documents, and will not retroactively increase participation obligations or change the established evaluation standards by way of explanation.
This activity shall be governed by Chinese law, and relevant matters shall be subject to the attached “Solicitation Announcement”. The personal information of the participants will only be used for event organization, contact, review and necessary publicity, and protective measures will be taken in accordance with applicable laws.
Contact information
Sponsor:Heilongjiang Communications Investment Fengyue Asset Management Co., Ltd.
Email:fygcsyb@163.com
Contact number:Ms. Han 15145062603|Ms. Ye 13314607721
Contact address:9th Floor, Building 1, Area B, Shenzhen (Harbin) Industrial Park Science and Technology Innovation Headquarters, No. 288 Zhigu Street, Songbei District, Harbin
Consultation time:Beijing time Monday to Friday 9:00-17:00
Registration QR code:
Attachment download:The “Solicitation Announcement”, “Evaluation Rules” and “Copyright Transfer/Exclusive License Agreement Model Text” are released simultaneously on this page, please read it carefully before registering.

Link: https://pan.baidu.com/s/1YM8VCjCiuHUlNbSRRbmqaw?pwd=9tze
The polar regions have boundaries, but imagination has no boundaries.
Seek the far north and see the future – let the world see China’s northernmost imagination and let the future grow here.
We sincerely invite creators from all over the world to use design as the pen, ice and snow as the environment, and culture as the soul to jointly write a new narrative of the symbiosis of architecture, nature and the future in the northernmost land of China. Let creativity continue the memory of the place and let operations achieve the destination.
Source: gooood.cn