









grateful Xiaoda Architectural Design Office Share the following content with gooood. For more information please go to:kooo architects on gooood
Appreciation towards kooo architects for providing the following description:
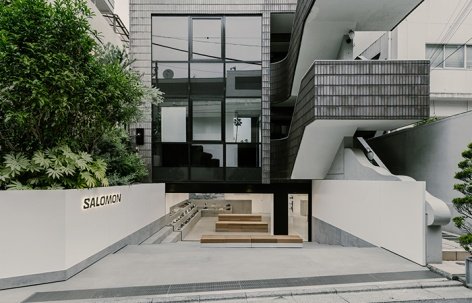
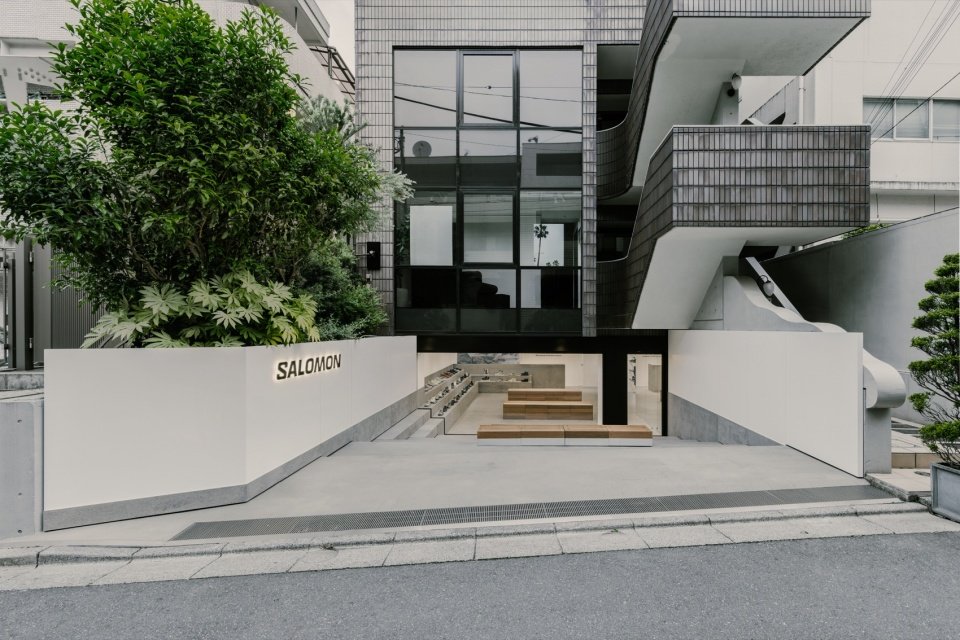
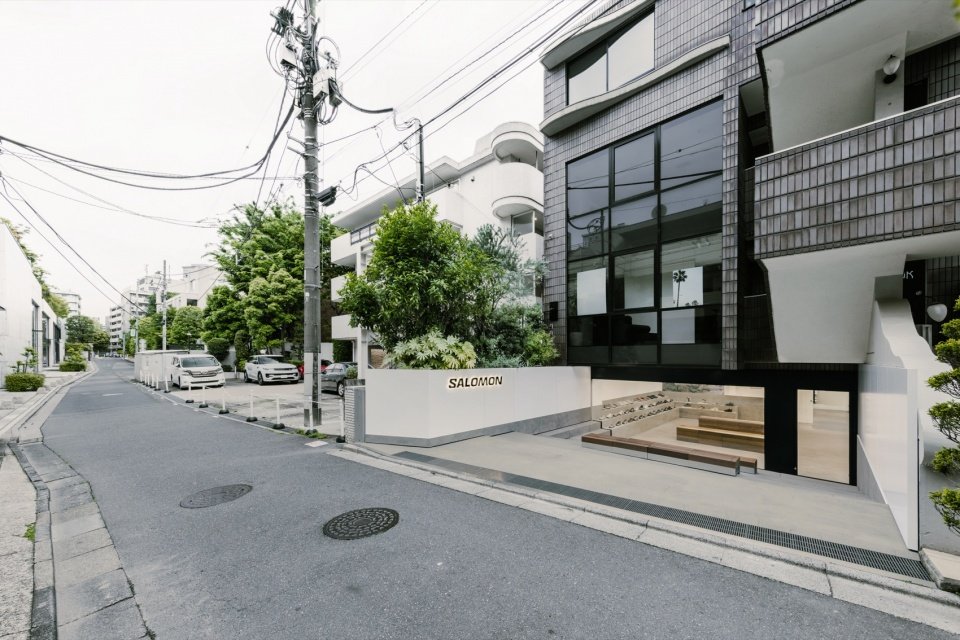
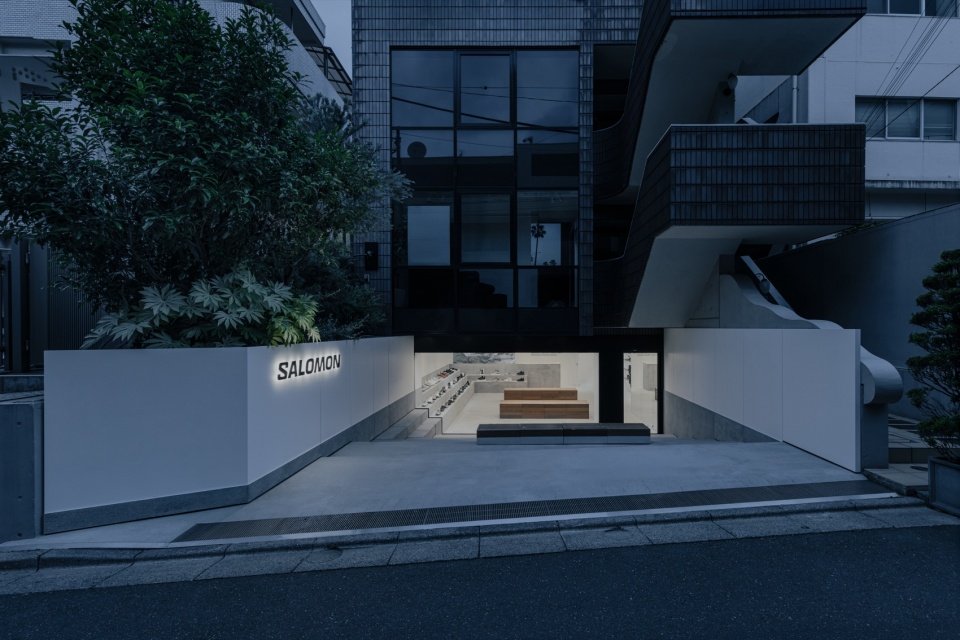
Salomon Minami Aoyama store is located in a very unique space – the streets and alleys of Minami Aoyama continue directly into the semi-underground indoor space. For Salomon, who straddles urban lifestyle and outdoor culture, Minami Aoyama is one of the important symbols of Tokyo fashion. Here, the exquisite and luxurious urban temperament intersects with the street culture nurtured by Harajuku and Ura-Harajuku. On the other hand, the site of this project has a unique spatial quality: the alley seems to extend directly into the building. Although it is located in the city, it has an open character that is outside the city and approximates to an external space.
Salomon Store Minami-Aoyama is located in a distinctive space where a narrow alley in Minami-Aoyama extends directly into the semi-basement of the building. For Salomon, a brand that bridges urban lifestyles and outdoor culture, Minami-Aoyama is an ideal location. This iconic Tokyo fashion district sits at the intersection of luxury urbanity and the street culture of Harajuku and Ura-Harajuku. At the same time, the site itself has an unusual quality: the alley seems to flow directly into the building, creating a space that feels slightly external despite being within the city.
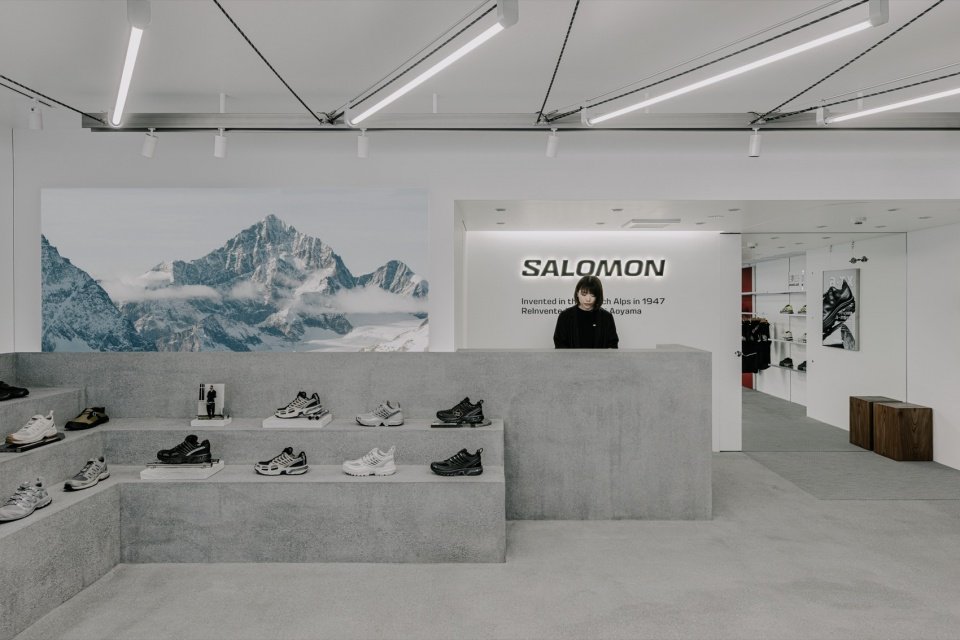
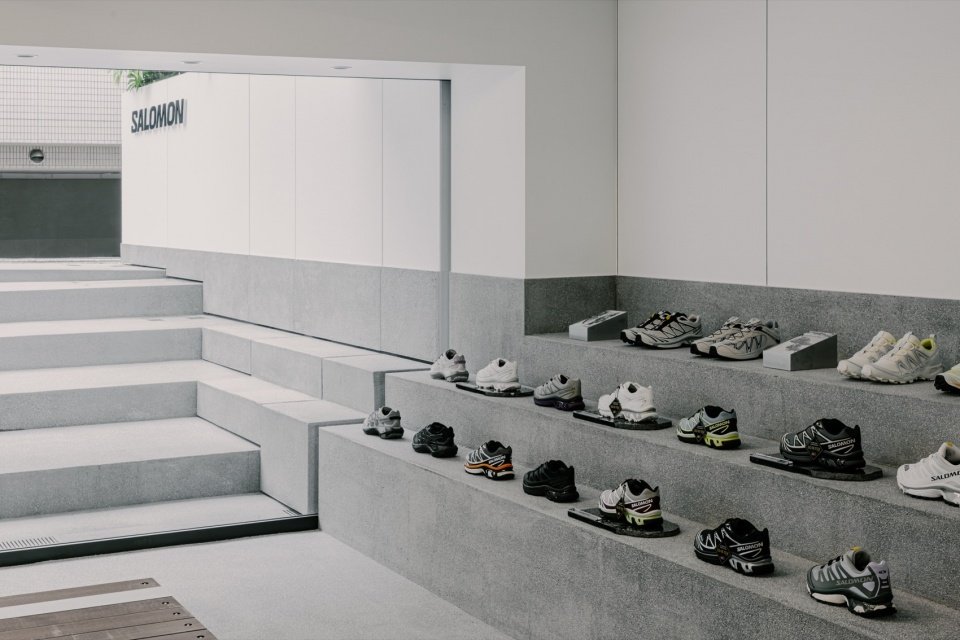
▼Entrance continuing the alley, Entrance continuing the alley © Keishin Horikoshi / SS
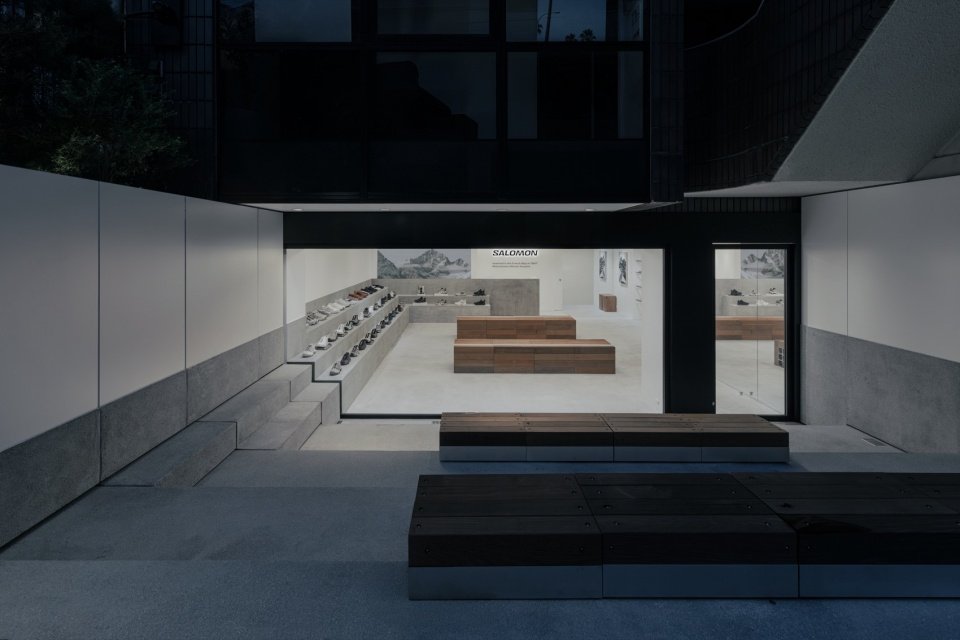
▼Store along the alley, Store along the alley © Keishin Horikoshi / SS
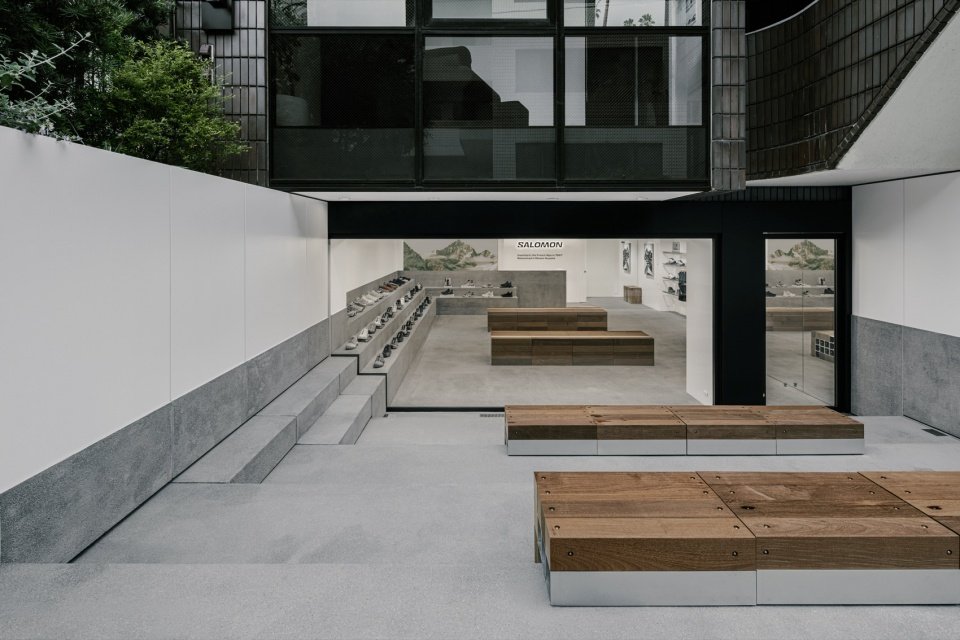
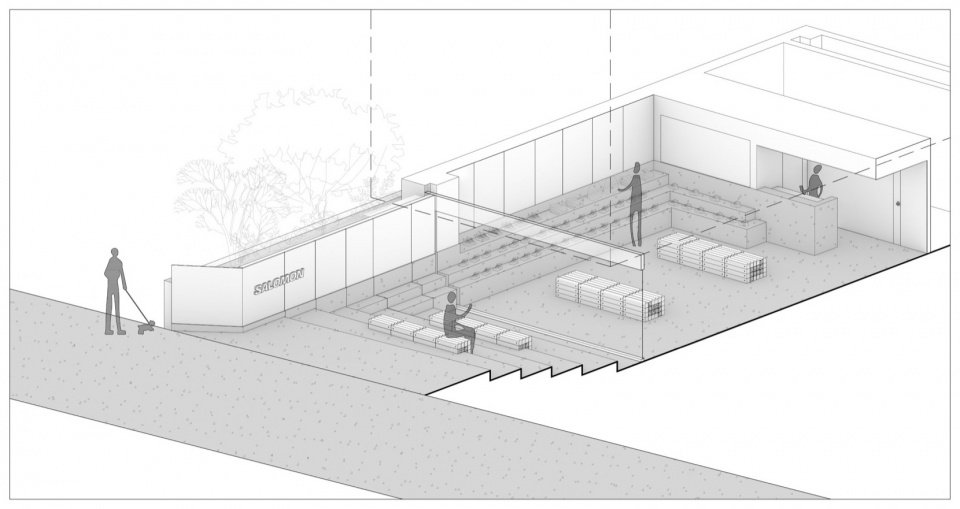
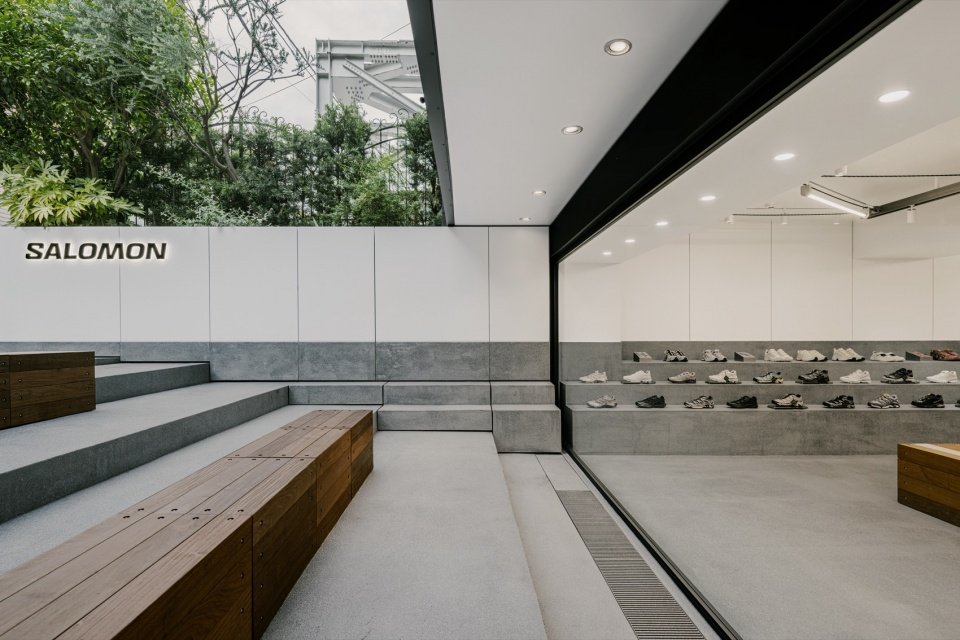
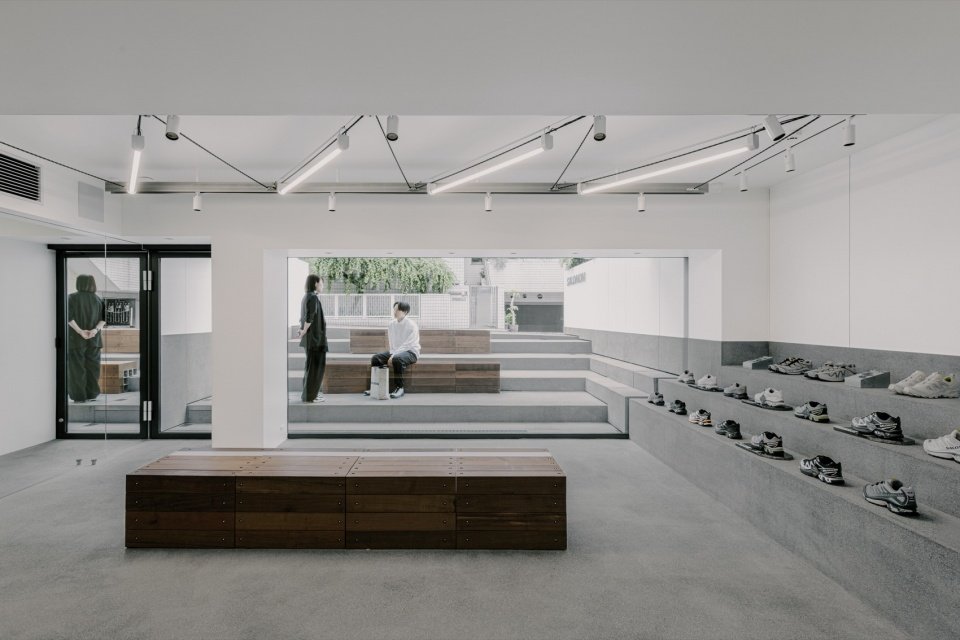
The design of this project started by bringing this unique street space directly into the interior. As a medium that connects two different environments, urban and outdoor, we pay attention to the “ground”. We treat the ground that continues from the streets as a whole and make it continuously extend from the outside to the inside, thereby creating an experience that feels like stepping into an outdoor space even if you are in the city. The urban and outdoor qualities of Salomon are first integrated into this spatial experience through the touch underfoot.
▼Sectional axonometric view © kooo architects
Our design began by bringing this distinctive alley space directly into the interior. What connects the two contrasting environments of the city and the outdoors is the ground. We treated the floor extending from the alley as a continuous ground plane, carrying it seamlessly from outside to inside. In doing so, we sought to create the experience of stepping into an outdoor field while remaining in the heart of the city. The space allows visitors to experience Salomon’s dual character—urban and outdoor—first and foremost through their feet.
▼Continuous ground between inside and outside © Keishin Horikoshi / SS
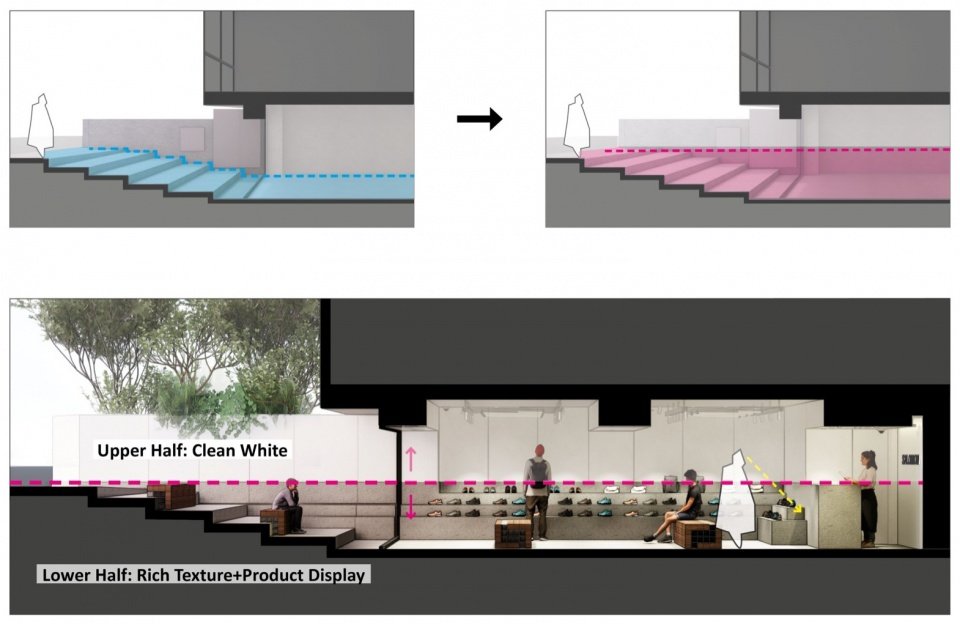
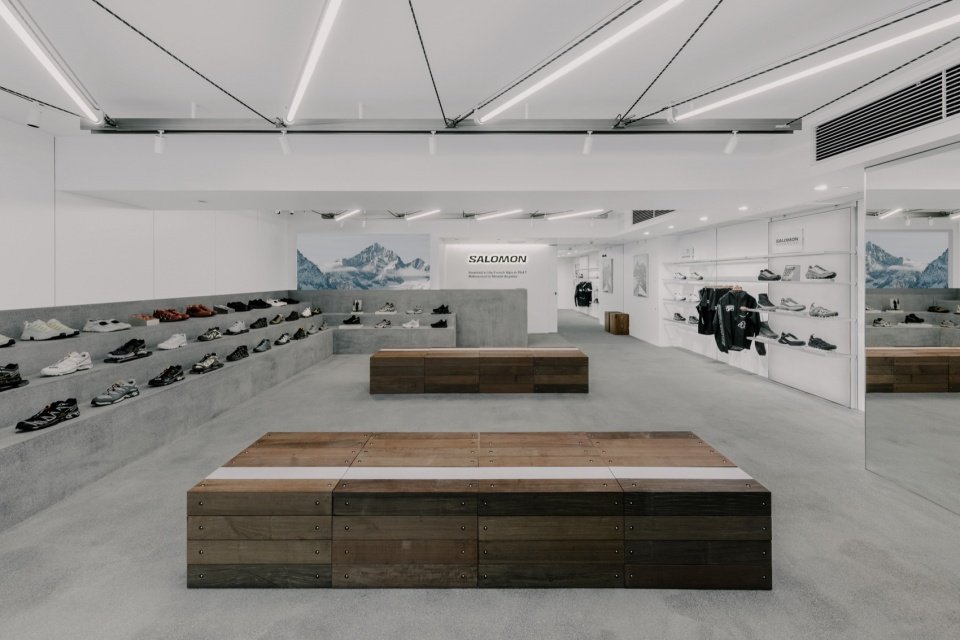
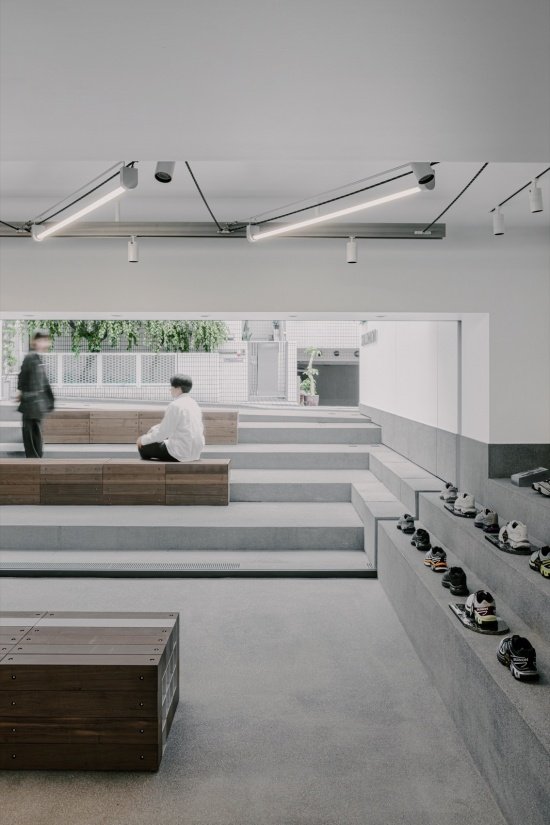
Xiaoda’s design takes the height of the outdoor street as the benchmark, cutting the space into upper and lower parts, and extending the elements of the outdoor stairs indoors. This approach visually expands the ground area, enhances the sense of indoor and outdoor integration, and draws people into the store more naturally. We concentrated products and textured materials in the lower part, allowing guests to shift their visual focus downwards and releasing height.
▼Ground plane and spatial zoning © kooo architects
We divided the space into two levels based on the elevation of the street and extended the exterior staircase seamlessly into the interior. This not only creates the visual impression of a larger floor area, but also establishes a sense of continuity between inside and outside, naturally drawing visitors into the store. By concentrating the products and textured material finishes in the lower half of the space, we also guide the gaze downward, creating a greater sense of openness within the limited ceiling height.
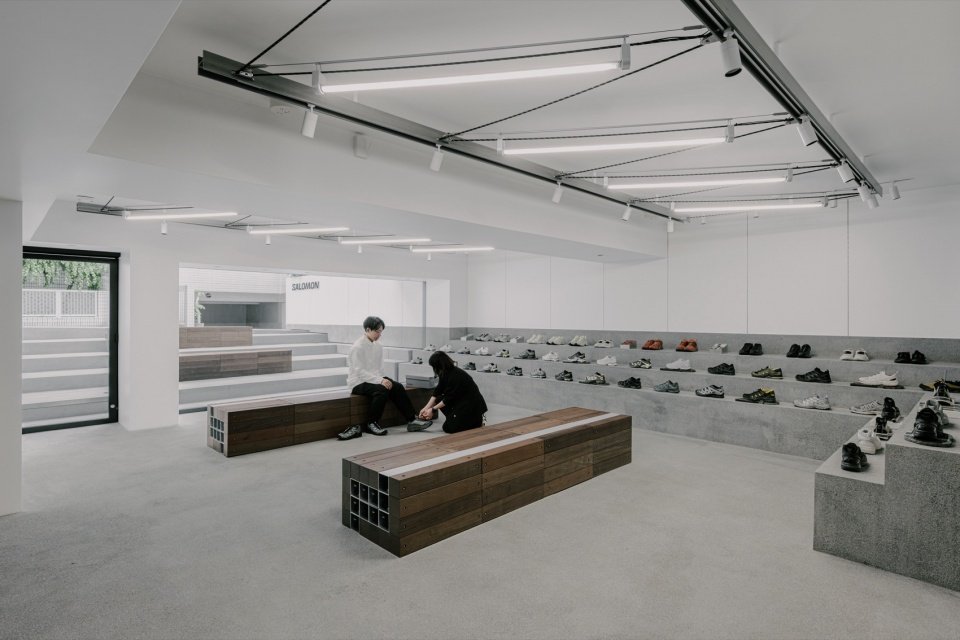
▼Interior overview © Keishin Horikoshi / SS
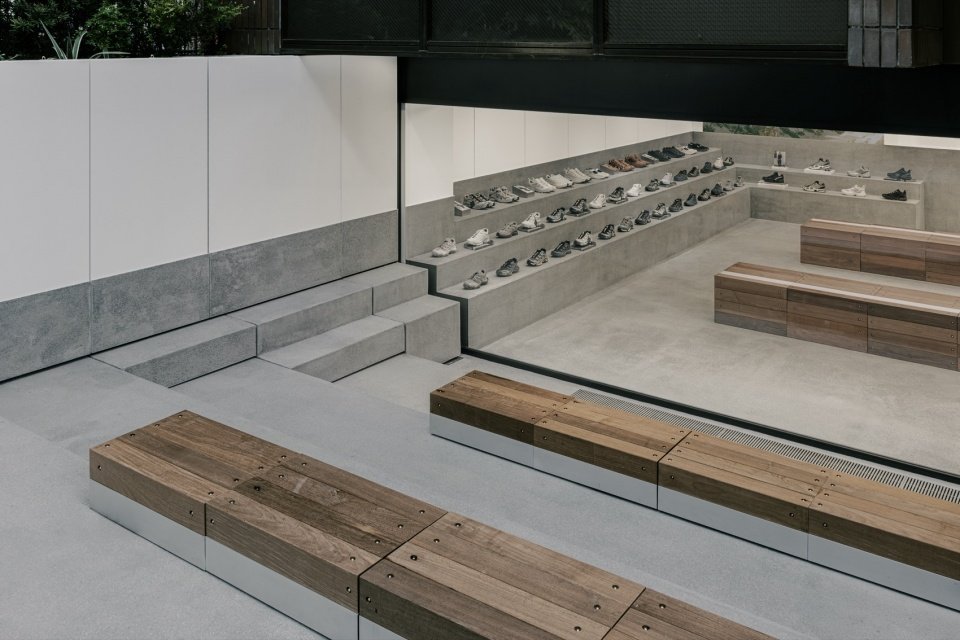
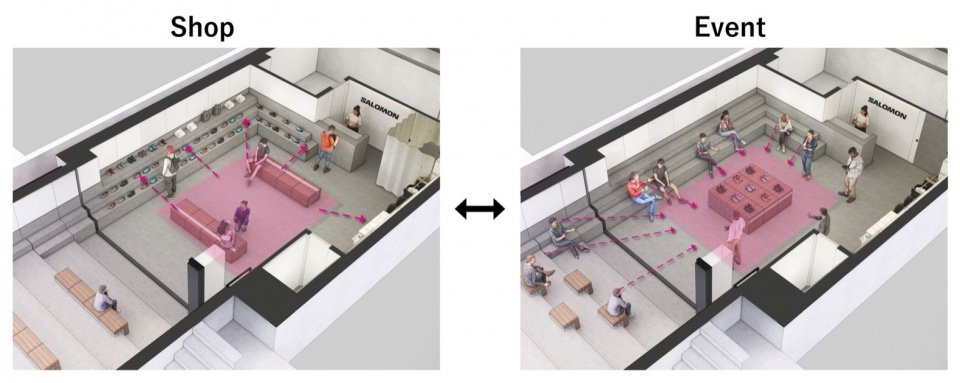
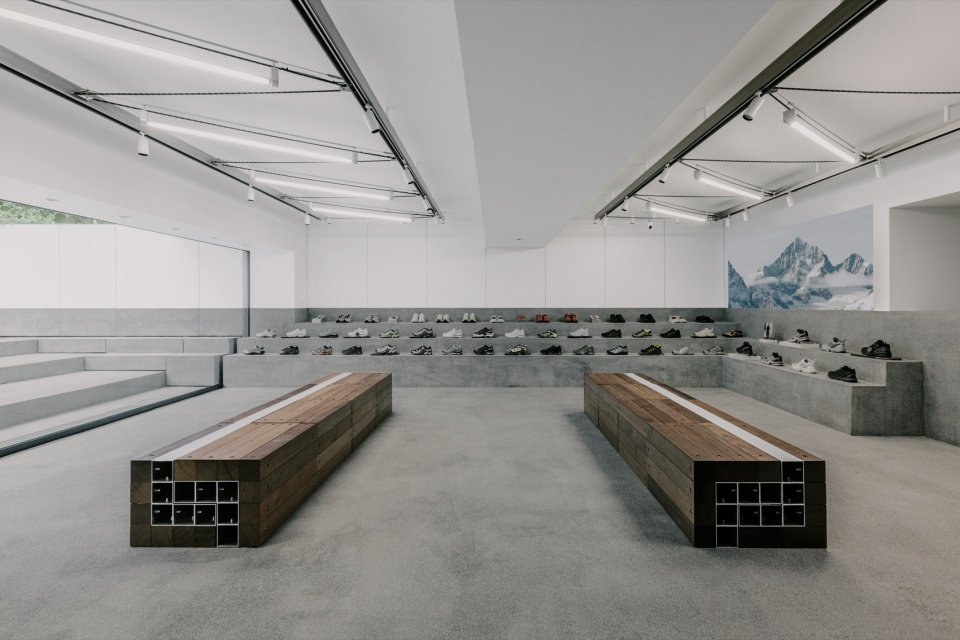
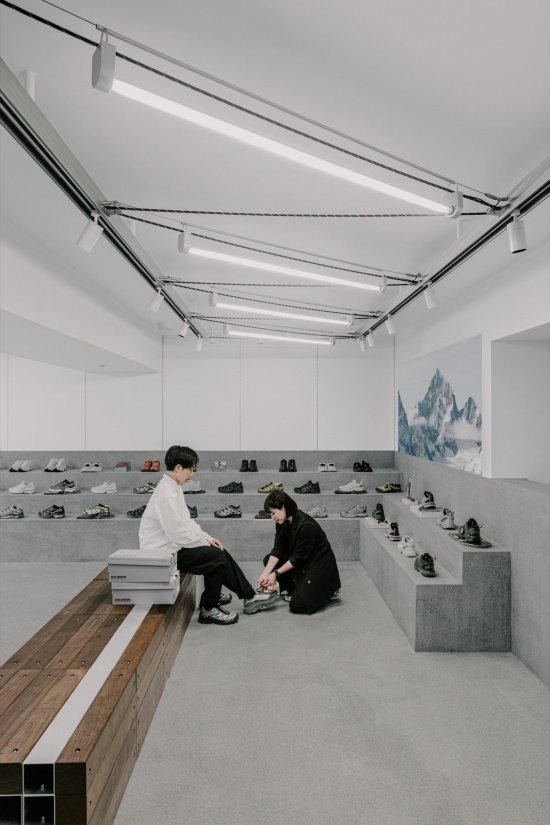
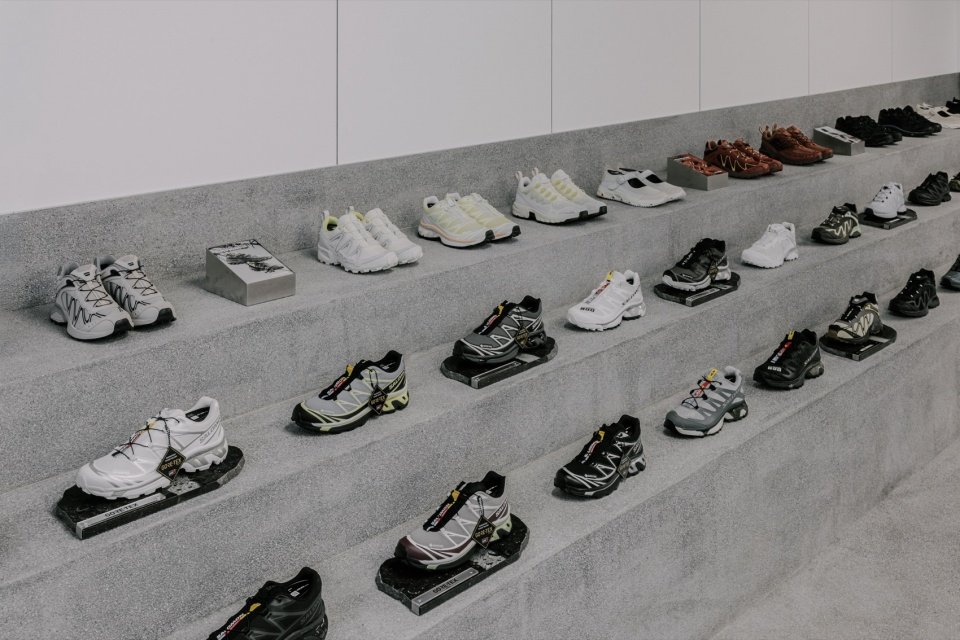
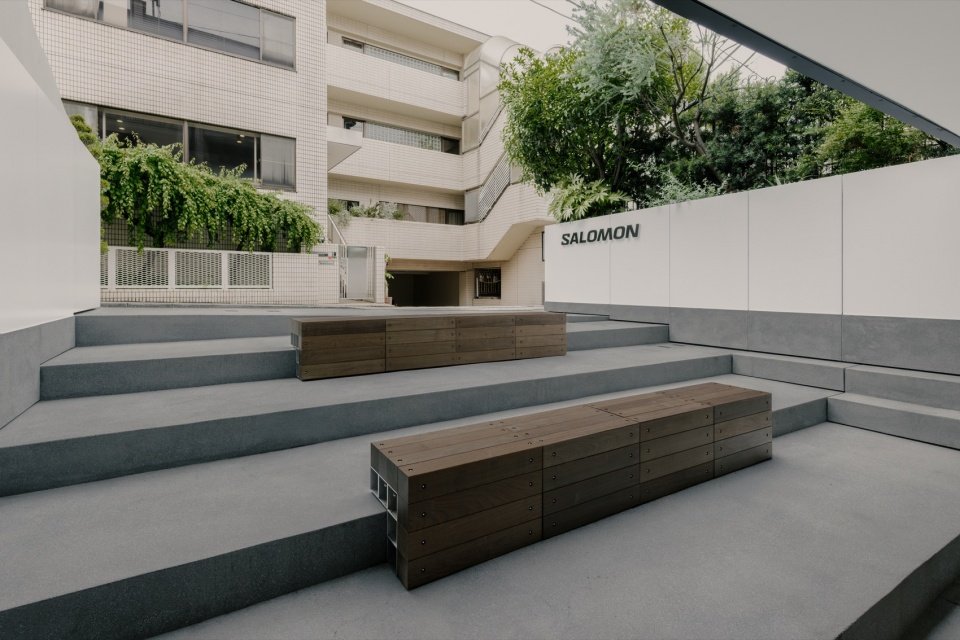
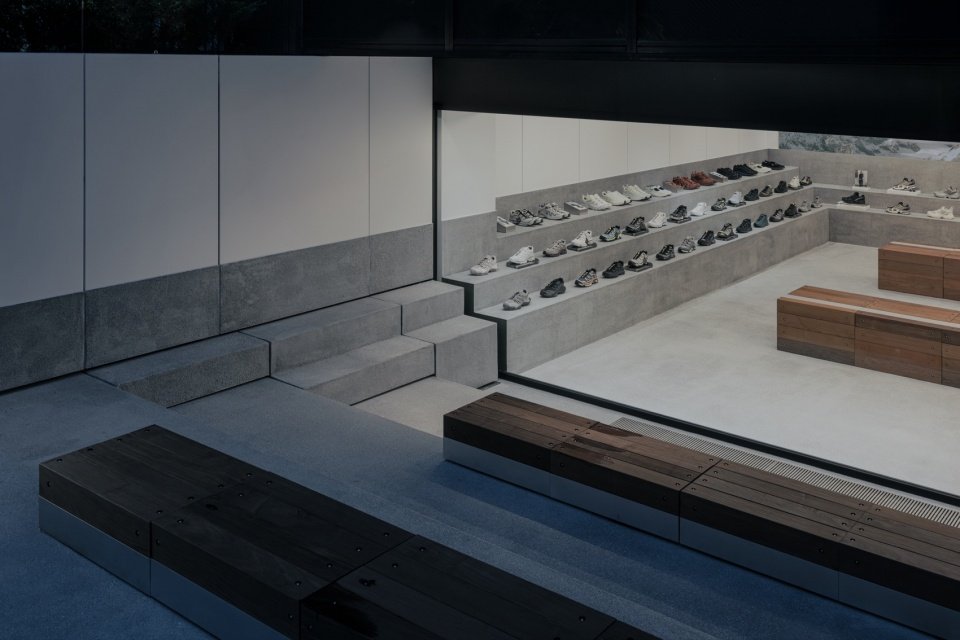
The form of outdoor stairs not only enters the interior, but also continues to the side of the back wall, forming an enclosed space. Since this store has many opportunities for cooperative product launches, it has the uniqueness of hosting events. Xiaoda envisioned different scenarios for daily business and events in the early stages of the design. By adjusting the height of the stairs and designing flexible island props, product display and seating areas can be switched freely. During normal times, guests are surrounded by products and enjoy an immersive shopping experience; during events, people sit freely around and chat, and can always see the exhibits in the center of the venue.
▼Daily business and activity patterns, Retail and event configurations © kooo architects
The exterior staircase extends into the interior and continues all the way to the rear wall, creating an enveloping spatial composition. As the store is expected to frequently host collaboration launches and events, we considered from the early stages of design how the space could accommodate both everyday retail and event use. By adjusting the height of the steps and introducing movable island fixtures, the layout can be flexibly transformed between product display and seating steps areas. During regular operations, the space creates an immersive retail experience, with visitors surrounded by products. During events, the space becomes informal seating where guests can sit, relax, and enjoy conversations while naturally engaging with the central display.
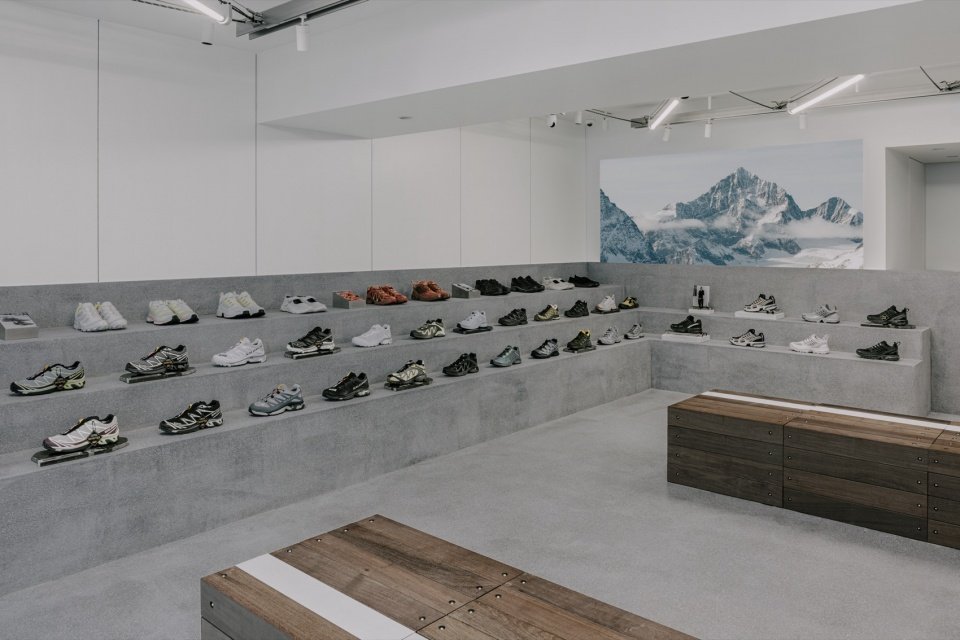
▼Display space enclosed by steps, Display space enclosed by steps © Keishin Horikoshi / SS
▼Trying on shoes and conversation © Keishin Horikoshi / SS
▼Steps leading outside, Steps leading outside © Keishin Horikoshi / SS
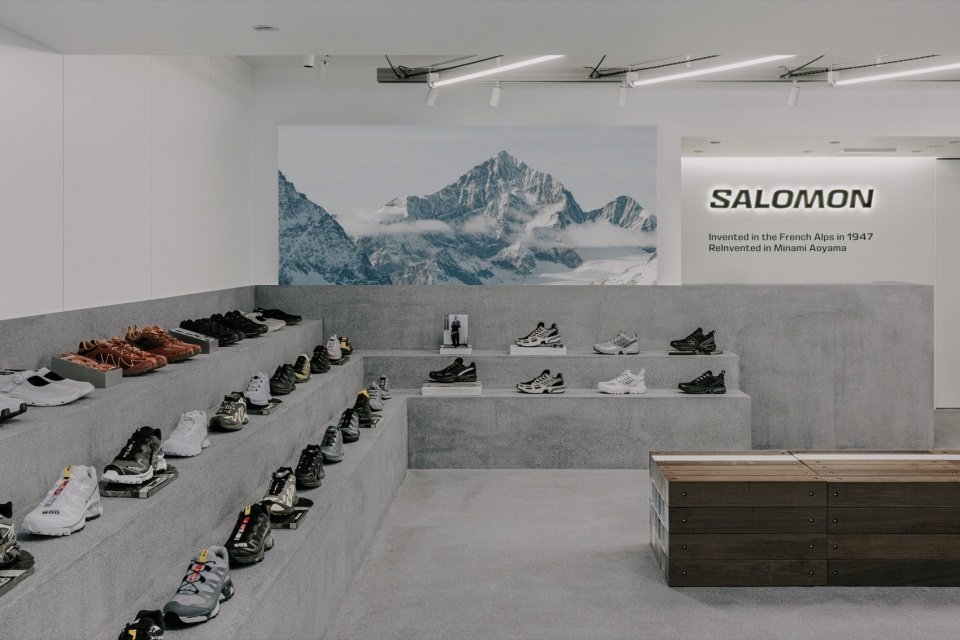
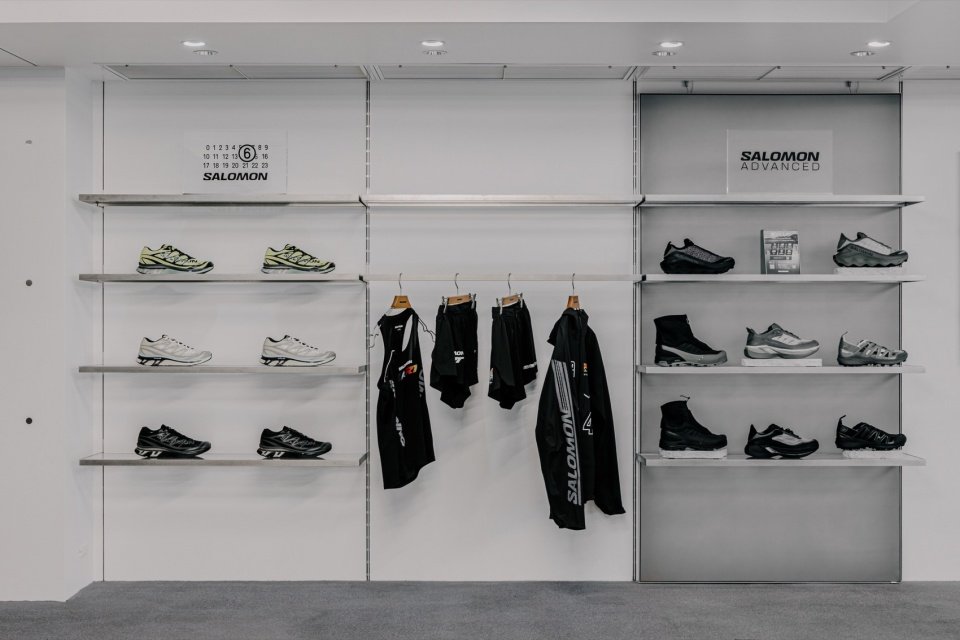
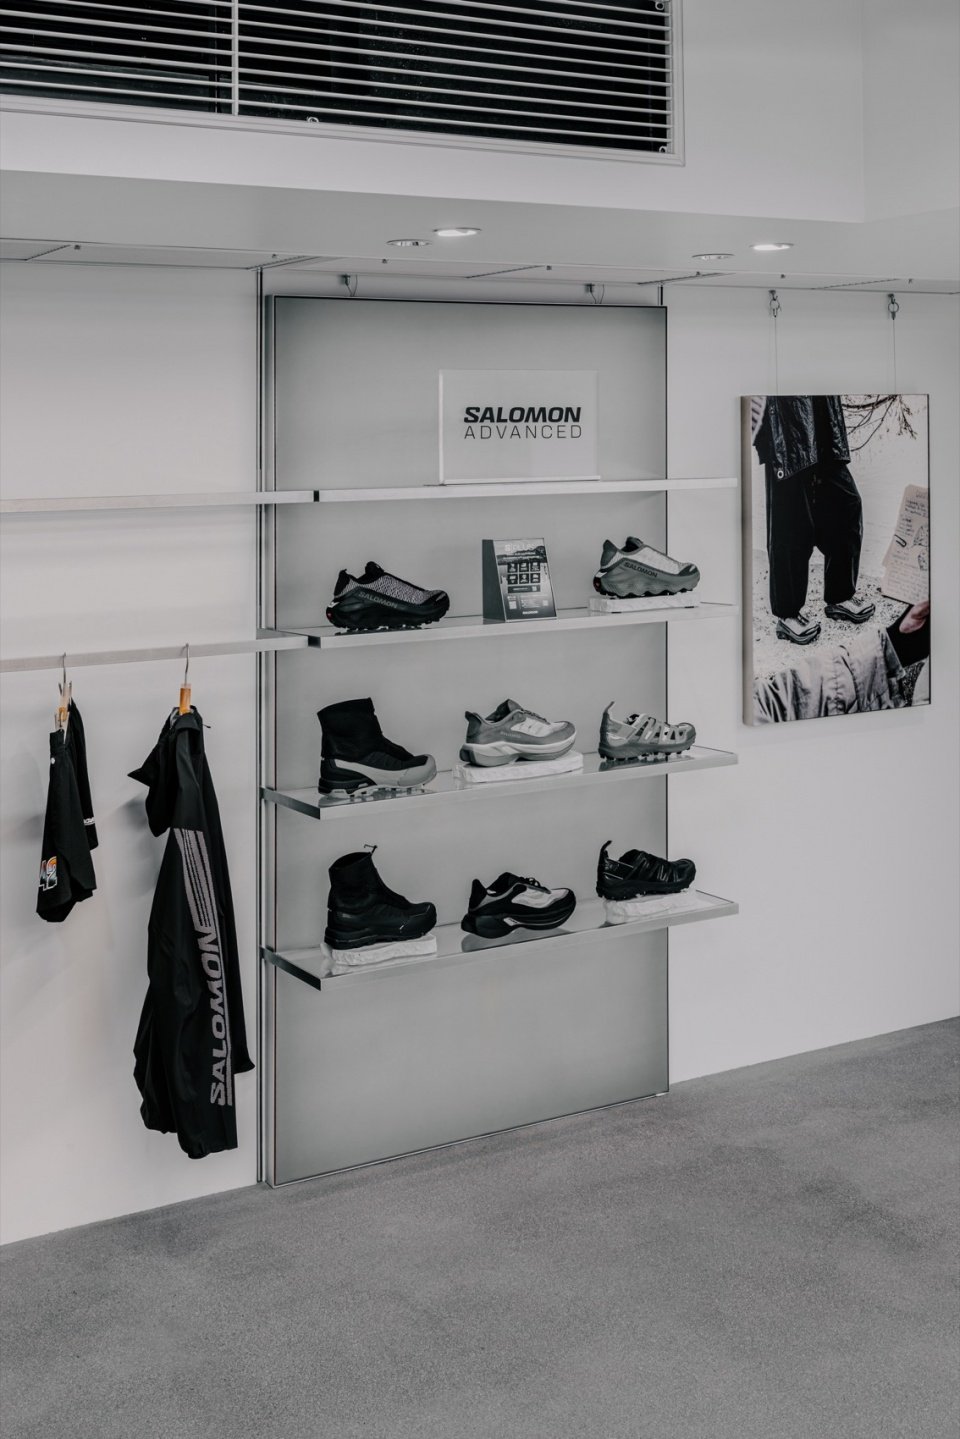
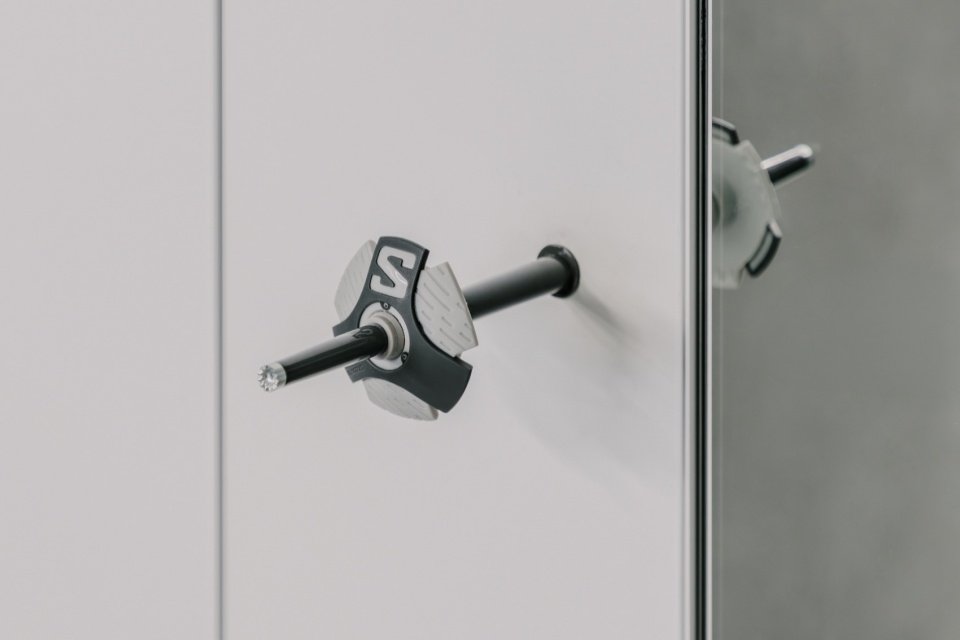
The indoor and outdoor spaces of the store are divided into contrasting upper and lower parts. The upper part adopts minimalist white stainless steel panels, and the display A-pillar is hidden in the seams of the panels. The pre-embedded design ensures that there are no exposed components on the surface, which not only ensures daily visual purity, but also allows for expanded display when necessary.
The interior and exterior of the store are composed of two contrasting zones, one above the other. The upper zone features minimalist white stainless-steel panels. Display rails are concealed within the panel joints and recessed into the surface, keeping all hardware hidden during everyday operation. This maintains a pure, clean aesthetic while allowing the display system to be expanded as needed.
▼Expandable wall display, Adaptable wall display © Keishin Horikoshi / SS
▼The display system in the board seams,
Display system within panel joints © Keishin Horikoshi / SS
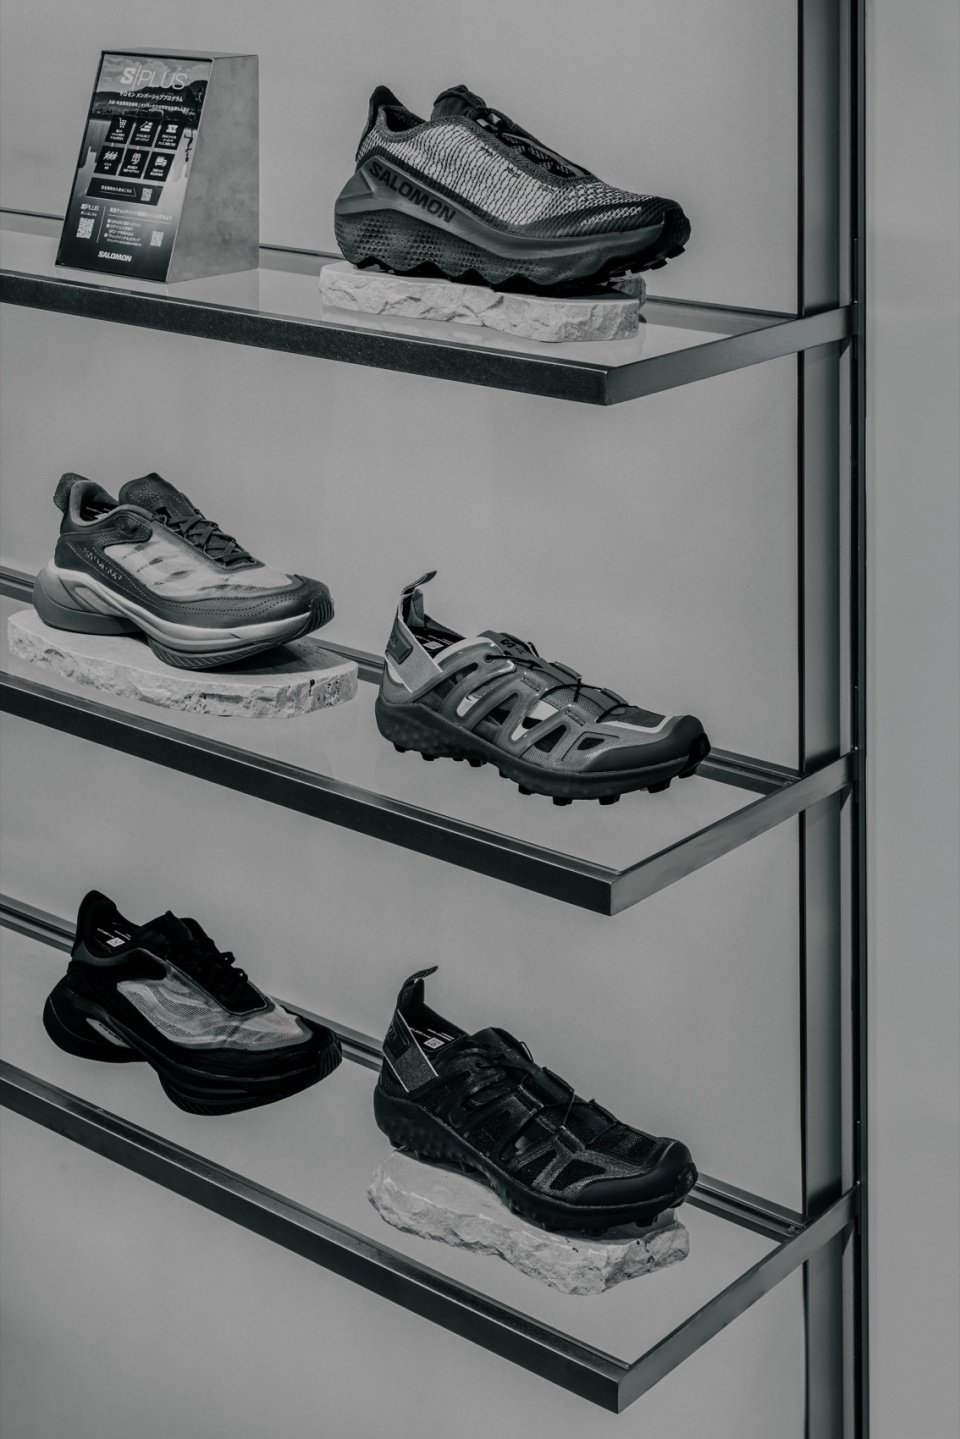
The lower part of the space is painted with granular cement gravel paint, which contrasts sharply with the smooth and delicate white panels above. This material echoes the road paving and brings the urban outdoor texture indoors, which is in line with Salomon brand culture. Xiaoda samples gravel particles of different colors and sizes and compares them on site to find the texture strength that is most suitable for product display.
In contrast, the lower zone is finished with a cement-based aggregate surface with a tactile, granular texture, creating a contrast with the smooth white panels above. The material also echoes the texture of the street paving, bringing a sense of the urban outdoor environment into the interior while resonating with Salomon’s outdoor-oriented identity. We produced numerous samples and compared them on site, carefully selecting the color and aggregate.
▼Material interface for upper and lower zones, Contrasting upper and lower zones © Keishin Horikoshi / SS
▼Textured product display surfaces © Keishin Horikoshi / SS
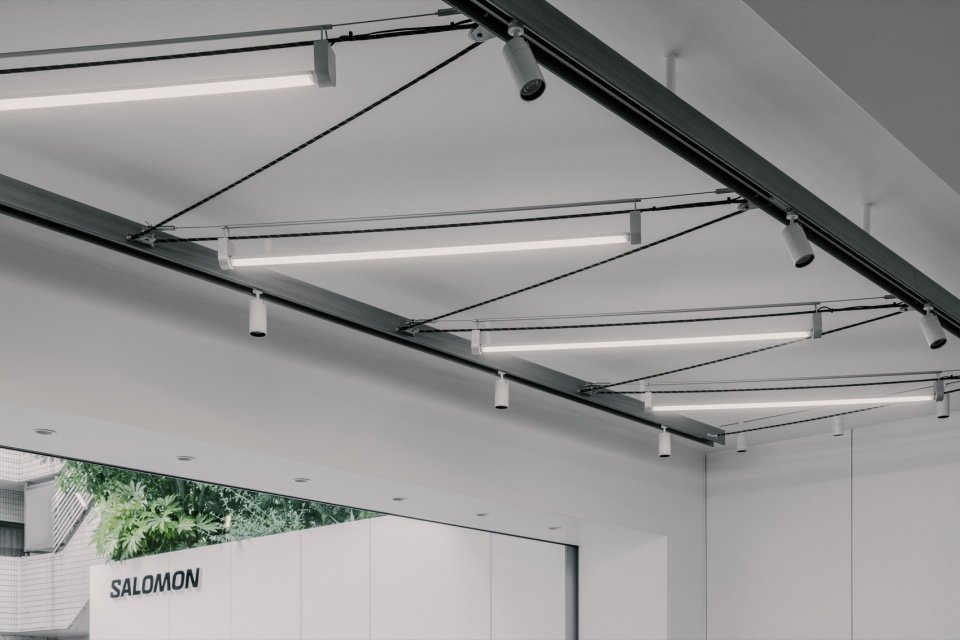
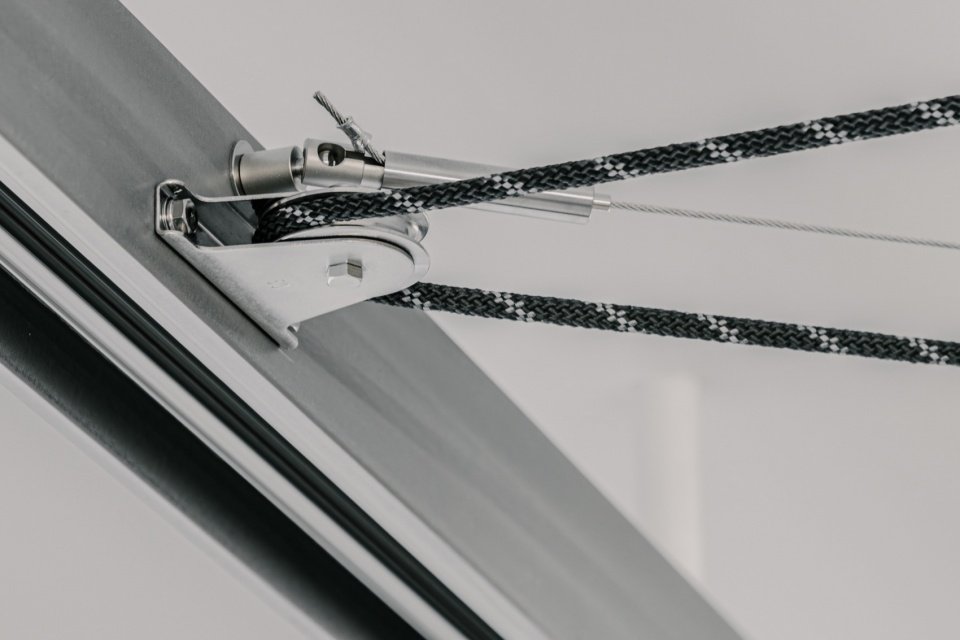
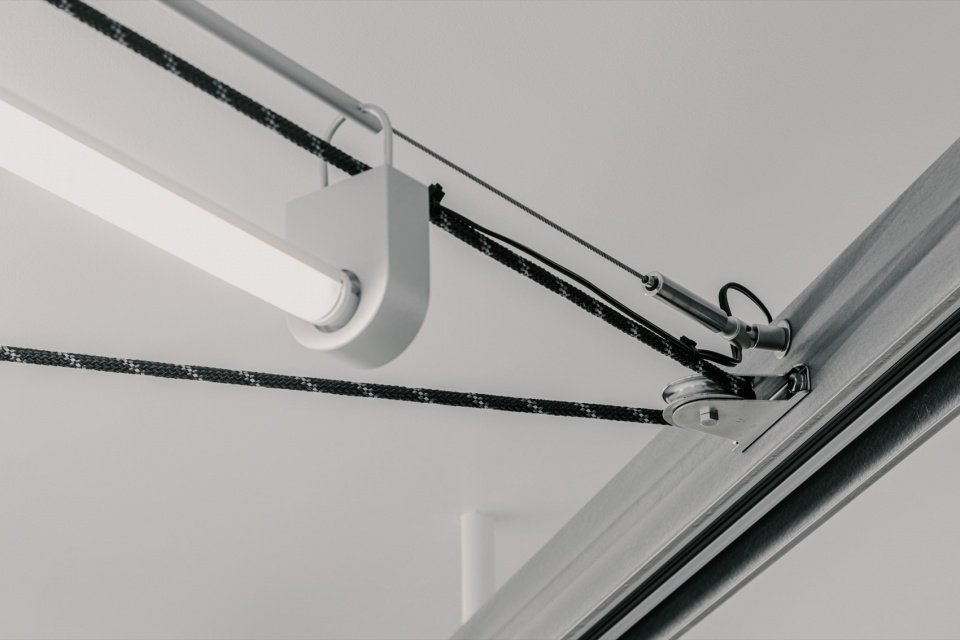
The lighting design adopts a composition method that integrates climbing ropes into the space in a Z-shape. First, based on the finished H-shaped steel with the smallest specifications, we welded customized metal components to stretch the rope into a Z-shape. Fluorescent lights were then installed on the tensioned ropes and used as base lighting throughout the store. By arranging light sources along the lines of the ropes, the soft light extends along the space and spreads evenly throughout the interior.
For the lighting scheme, we incorporated rope into a distinctive Z-shaped configuration. Starting with the smallest ready-made H-section steel, we welded custom fittings to hold the rope in a Z-shaped arrangement. Fluorescent lights are attached along the stretched rope, providing the store’s ambient lighting. Positioning the light along the rope lines creates a soft, diffused glow throughout the space.
▼Z-shaped lighting system, Z-shaped lighting system © Keishin Horikoshi / SS
▼Rope and metal fittings © Keishin Horikoshi / SS
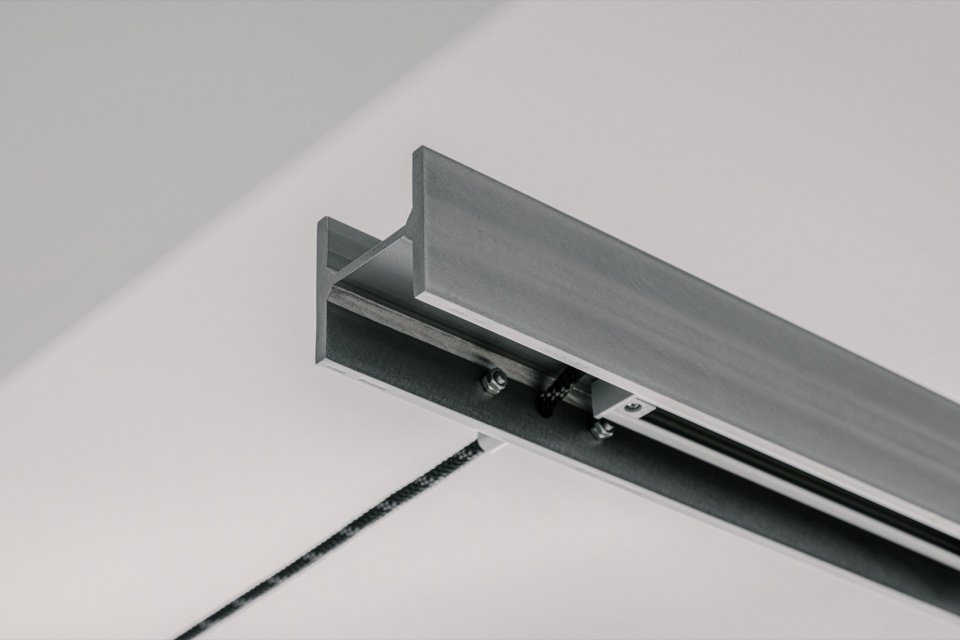
On the other hand, we embedded the lighting track into the groove of the H-shaped steel and installed spotlights. Adjust the position and illumination direction of the light source according to product display and different scenes, so that basic lighting and accent lighting can cooperate with each other to provide the required light environment for the overall space and various products. By integrating several different elements such as climbing ropes, Z-shaped lines and H-shaped steel into a lighting system, we not only gave it functionality, but also integrated Salomon’s unique brand worldview into the space.
Lighting tracks are concealed within the recessed sections of the H-section steel, with spotlights that can be adjusted according to the products and different scenes. Combined with the ambient lighting, this allows both the overall space and individual products to be appropriately illuminated. By bringing together climbing rope, Z-shaped lines, and H-section steel as a single lighting system, we integrated Salomon’s outdoor character into the space while maintaining its functional requirements.
▼Detail, detail © Keishin Horikoshi / SS
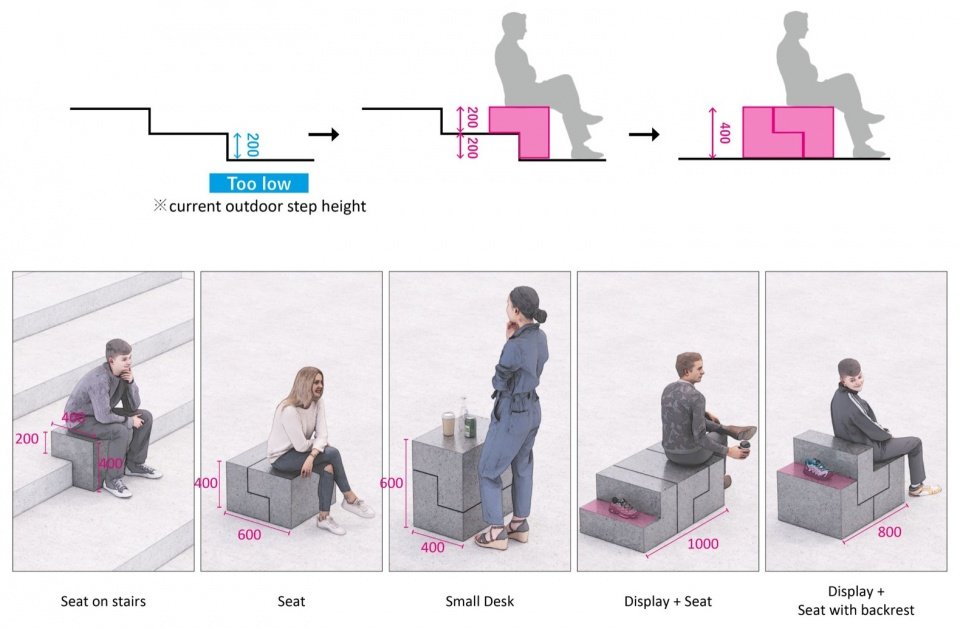
The central display device is designed as a modular furniture that can be used indoors and outdoors and can flexibly change its shape according to different uses. Each basic unit adopts an L-shaped structure that adjusts the outdoor steps to a comfortable seating height. In addition, after combining the two L-shaped units, it can also be used as a shoe-trying bench in the store. By changing the combination method, the module can also be adapted to a variety of different uses such as display stands and tables.
▼How to combine modular furniture, Modular furniture configurations © kooo architects
The central fixtures were designed as flexible modules that can be used both indoors and outdoors and reconfigured according to different needs. Each basic unit takes an L-shaped form, adjusting the exterior steps to a comfortable seating height. By combining two L-shaped units, they can also function as fitting benches in the store. By changing the way they are combined, the fixtures can accommodate various uses such as display stands and tables.
▼Modular seats adapted to stairs,
Modular seating fitted to the steps © Keishin Horikoshi / SS
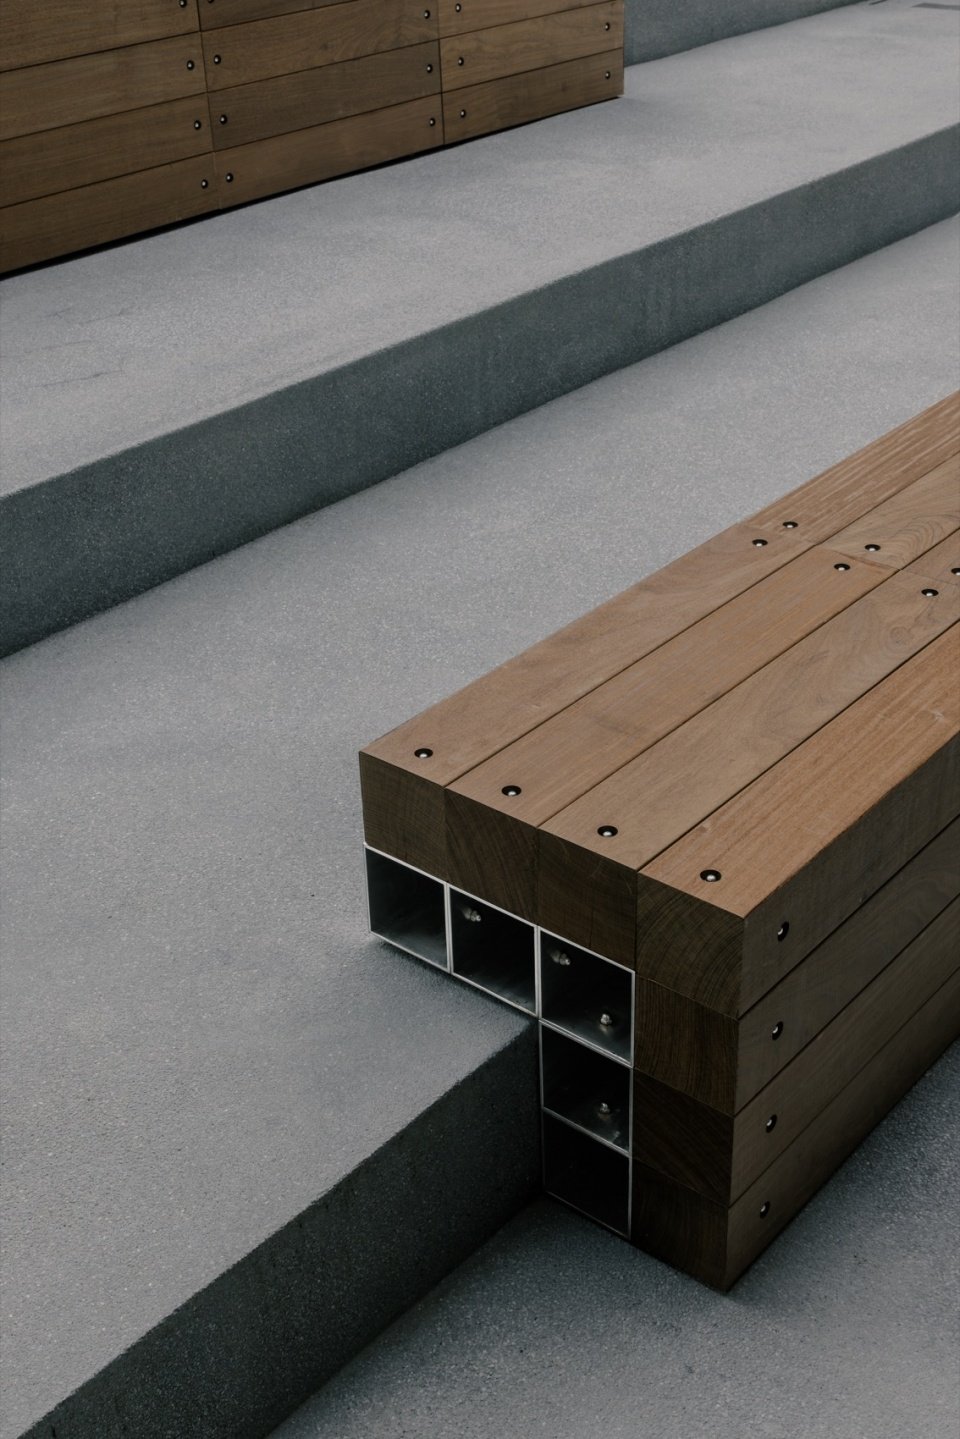
▼Modular seats adapted to stairs,
Modular seating fitted to the steps © Keishin Horikoshi / SS
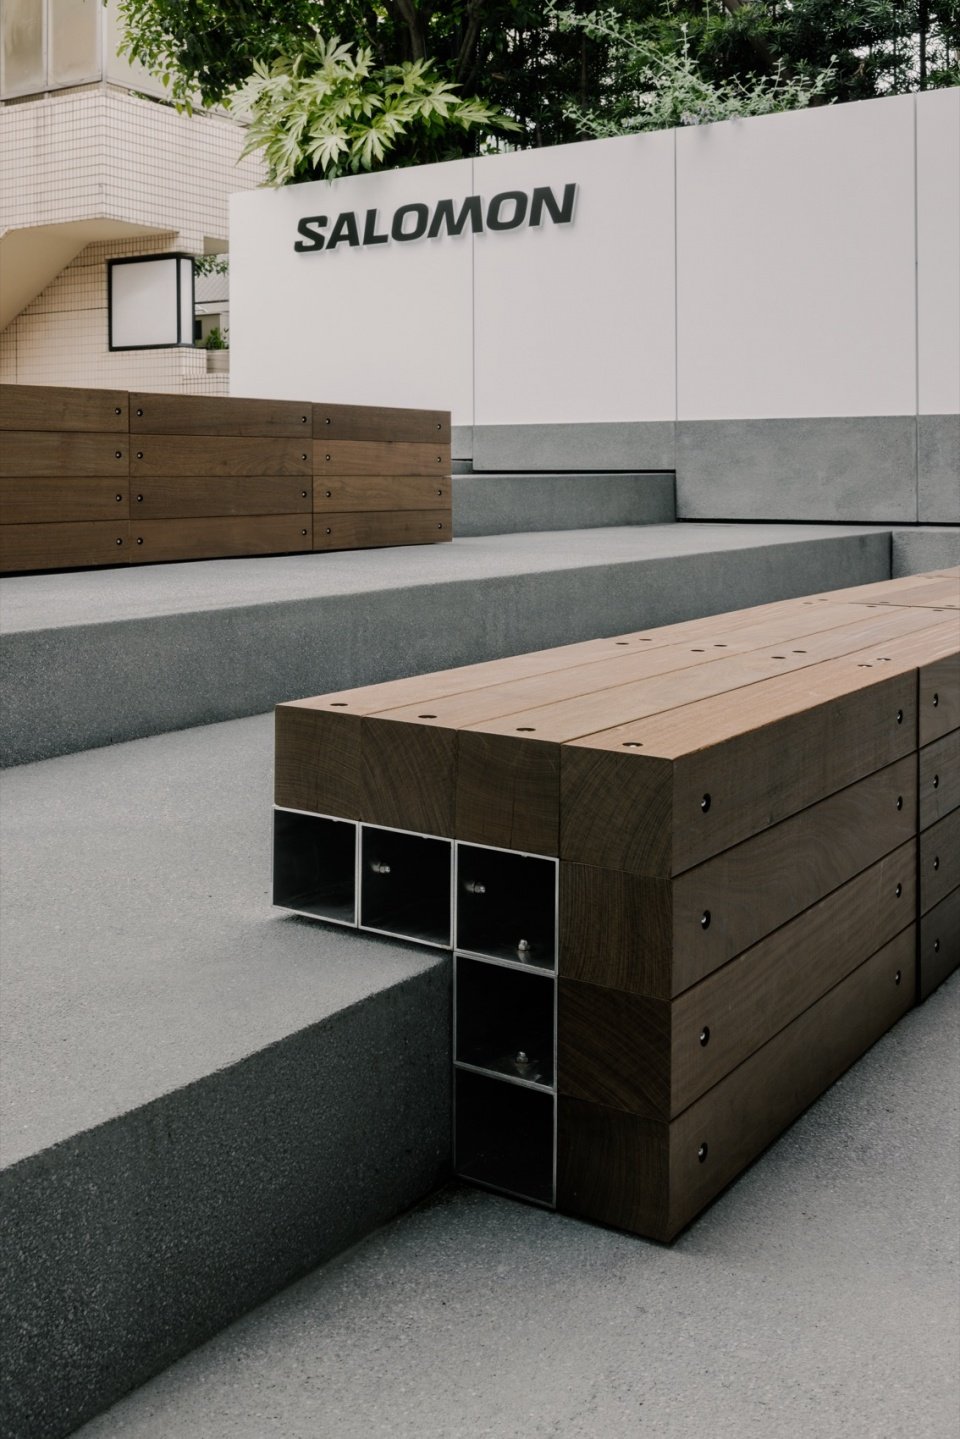
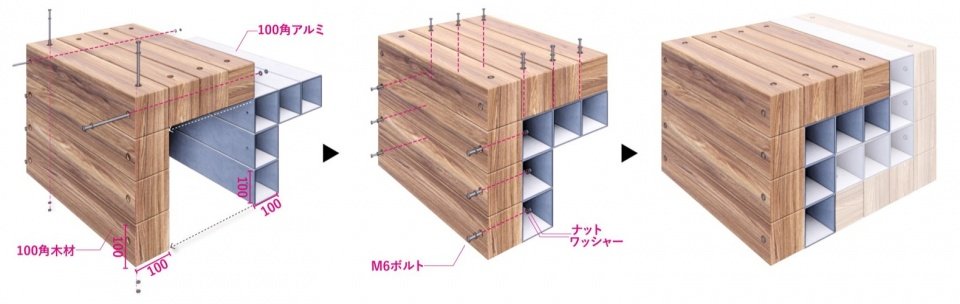
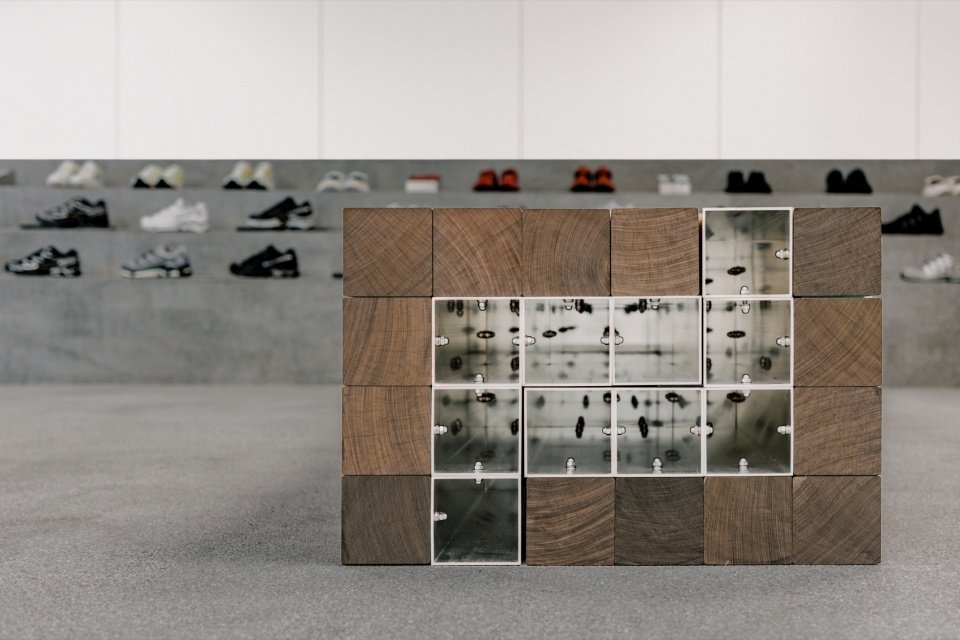
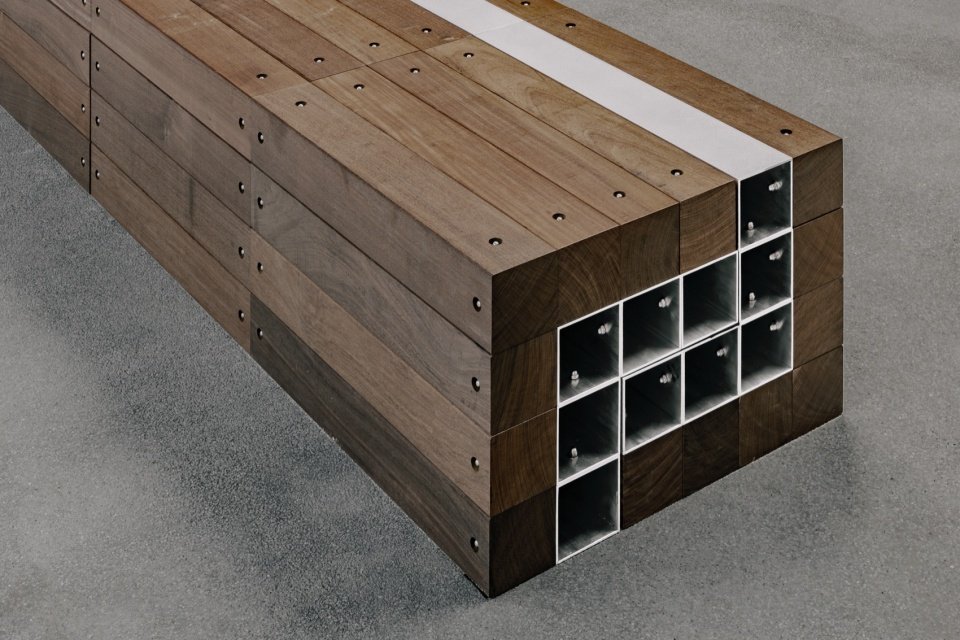
In terms of material selection, warm solid wood is used for the seat surface that is in contact with people, while more durable aluminum profiles are used for the parts that are in contact with the ground. By combining wood and aluminum square tubes of the same specifications, we made the facade dominated by wood while revealing interesting side details.
▼Assembly of wood and aluminum © kooo architects
For the materials, warm solid wood was used for the seating surfaces, where people come into direct contact, while durable aluminum was used for the parts in contact with the floor. The dimensions of the wood and aluminum square tubes are unified, allowing them to be combined as a single system. From the front, the fixtures appear predominantly wooden, while from the side, the subtle transition between the two materials becomes visible.
▼Wood and aluminum square tubes combination © Keishin Horikoshi / SS
We combine natural wood and urban aluminum in the same display device to express the two characteristics of Salomon – outdoor and urban, sports and fashion.
By combining wood, a natural material, with aluminum, an urban material, within a single fixture, we sought to express the two sides of Salomon—outdoor and urban, sport and fashion.
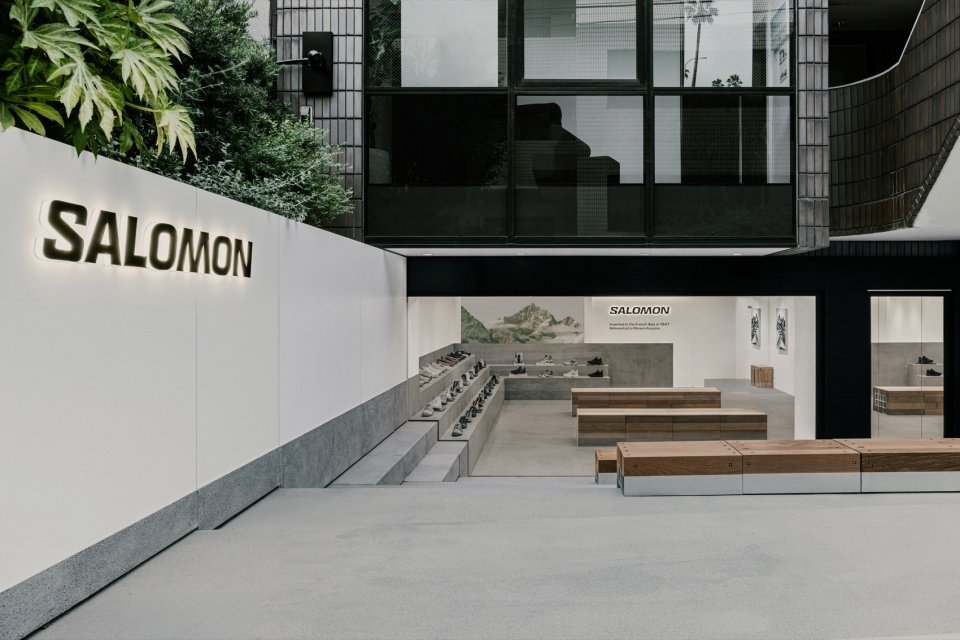
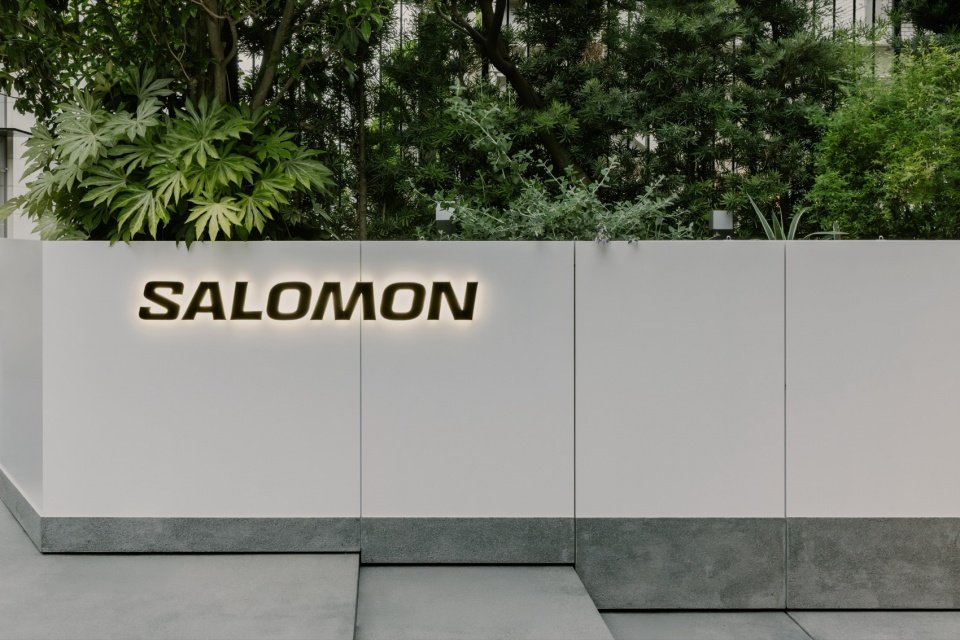
▼Entrance signage and materials © Keishin Horikoshi / SS
Salomon Minami Aoyama’s design takes the interpretation of the site as the starting point, transforming it into a unique spatial narrative, and naturally integrating it into the brand tone. While keeping the overall outline simple and pure, Xiaoda focuses on carving out every detail, aiming to create a space that can withstand repeated appreciation.
We carefully studied the unique characteristics of the site, transforming its distinctive conditions into the identity of the space while creating an environment that resonates with Salomon’s brand world. While keeping the overall expression simple and refined, we paid close attention to every material and detail. Through this careful refinement, we sought to create a space that reveals something new with each visit and invites people to return again and again.
▼Night appearance, Exterior at night © Keishin Horikoshi / SS
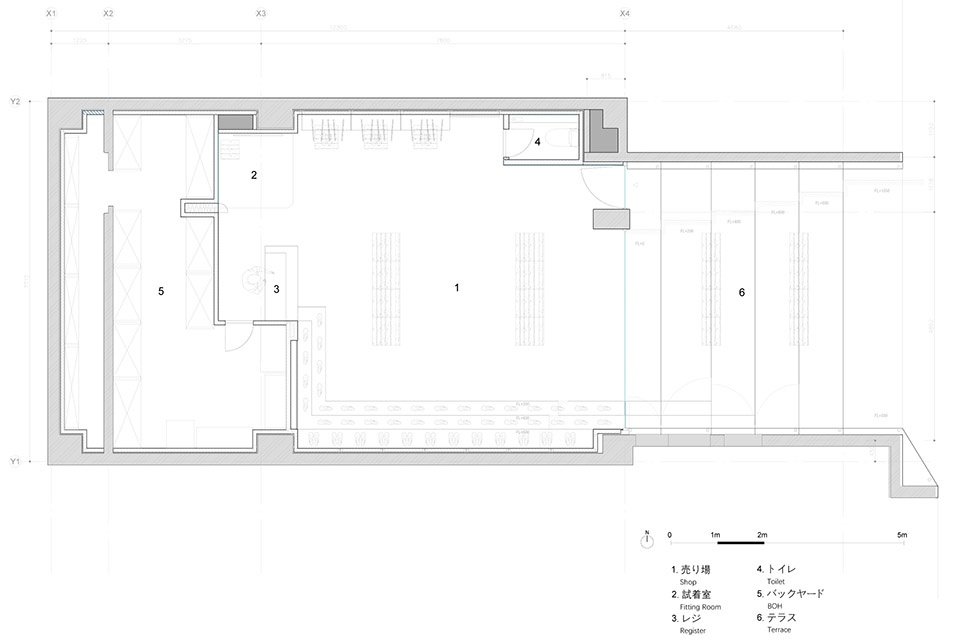
▼Plan © kooo architects
Project name: SALOMON STORE MINAMIAOYAMA
Project type: store
Designer: Xiaoda Architectural Design Office
Year of completion: 2026
Design team: Shinya Kojima, Ayaka Kojima, Kangxin Wu, Keita Kogure
Project address: 4-3, 5-chome Minami Aoyama, Minato-ku, Tokyo, Japan
Building area: 95.8㎡
Outdoor area: 39.5㎡
Covered area: 135.3㎡ (including all projects)
Photography copyright: Keishin Horikoshi/SS
Constructor: Shirasuisha Co., Ltd.
Client: Amer Sports Japan
Materials: wood, aluminum, H-shaped steel, climbing rope, cement gravel
Project name: SALOMON STORE MINAMIAOYAMA
Project type: retail store
Design: kooo architects
Completion Year: 2026
Leader designer & Team: Shinya Kojima, Ayaka Kojima, KangXin Wu, Keita Kogure
Project location: 5-4-3 Minamiaoyama, Minato-ku, Tokyo 107-0062, Japan
Building Area: 95.8 sqm
Renovation Area: 39.5 sqm
Site Area: 135.3 sqm (including all facilities)
Photo credit: Keishin Horikoshi / SS
Construction: Hakusuisha Co., Ltd.
Clients: Amer Sports Japan
Materials: Wood, Aluminum, H-Beams, Climbing Ropes, Cement-Bound Gravel
Website/ Website: www.ko-oo.jp
Contact e-mail: kooo-contact@ko-oo.jp
More:Xiaoda Architectural Design Office. For more information please go to:kooo architects on gooood
Source: gooood.cn