

SALATASTUDIO draws on the history of a site near Bucharest’s historic palace district for Apartment 810, an 84-square-metre residence that connects contemporary interiors with the area’s architectural and industrial past. The design references several periods in the site’s development, from its origins as ancient woodland to its later use as an aviation plant and a communist-era ventilation factory. Material choices and custom furniture translate these references into the apartment’s interior.
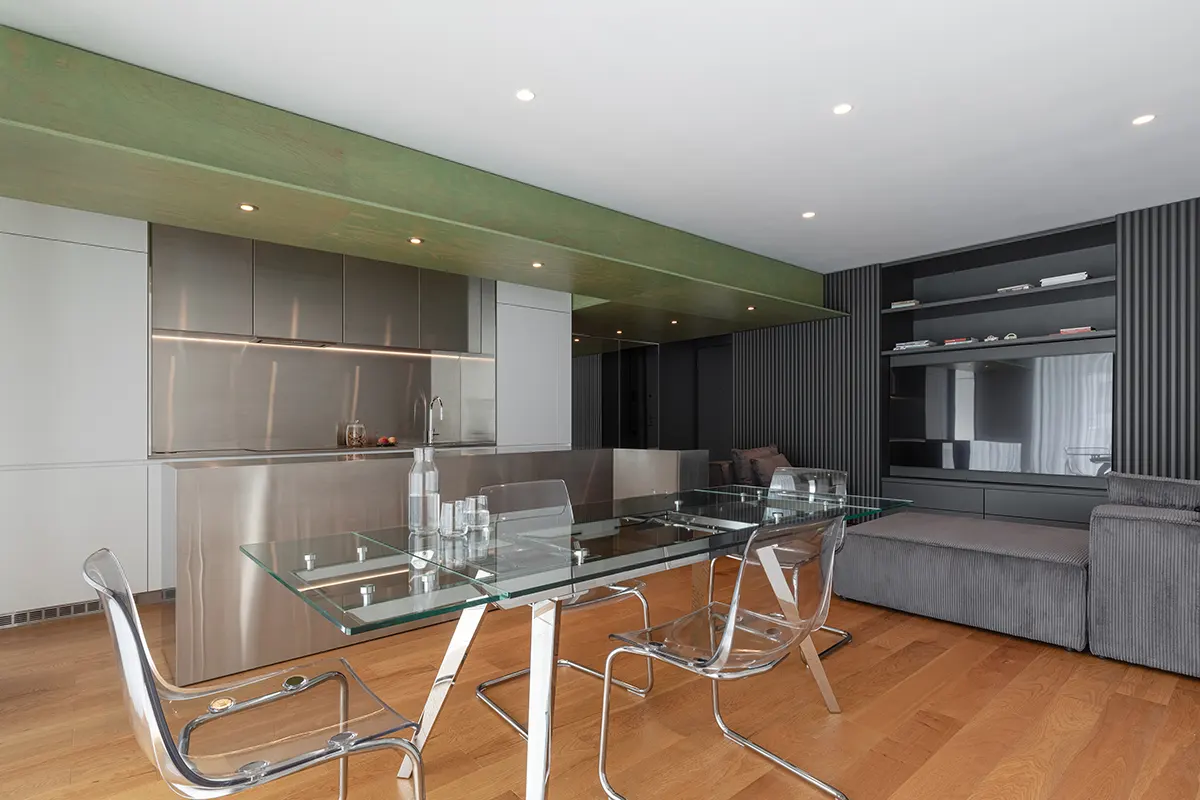
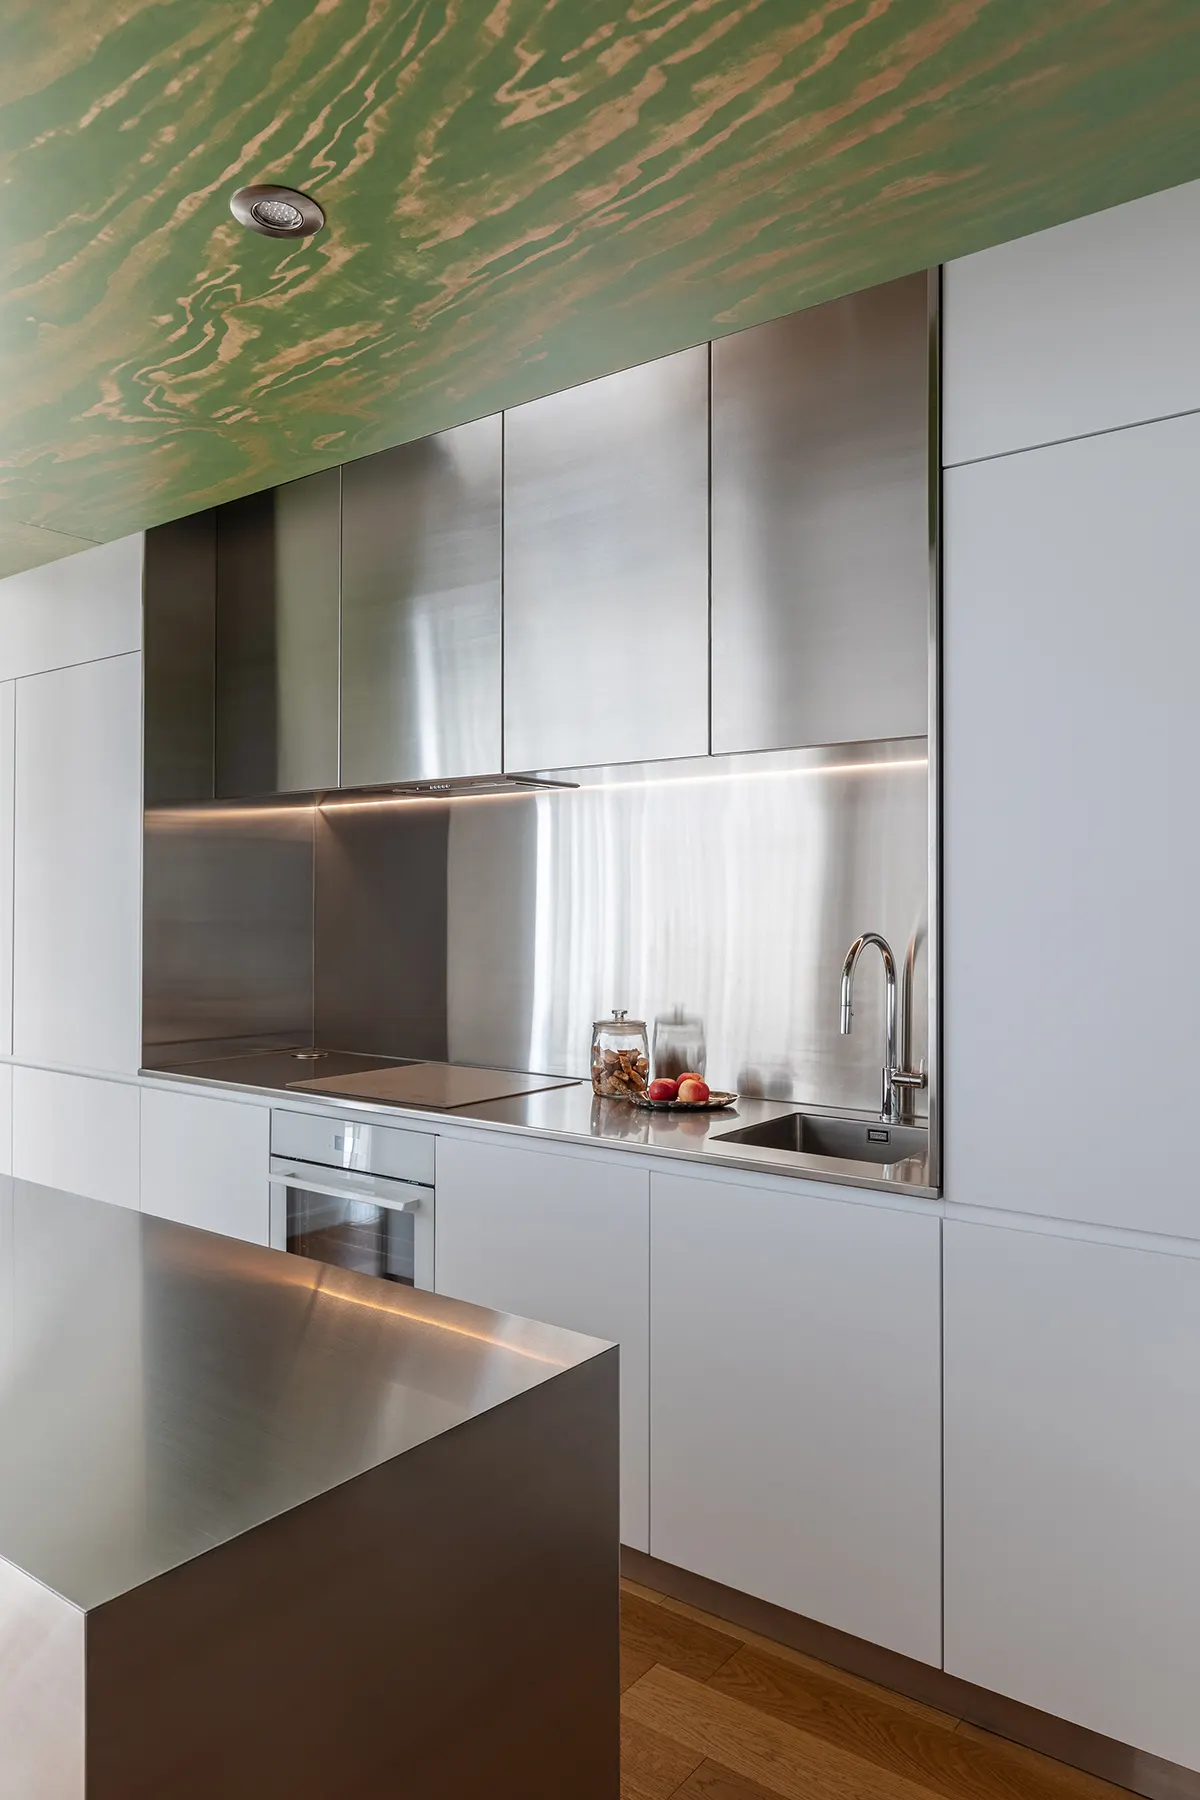
The entrance introduces the earliest chapter of that history through a green timber ceiling. Its color and material recall the forest canopy that once covered the area, establishing a connection to the natural environment before the site underwent industrial development. The ceiling creates a distinct threshold that leads directly toward the kitchen, where the material palette changes considerably.
A monolithic stainless-steel kitchen introduces the apartment’s industrial references. Metallic volumes and exposed surfaces recall the functional character of the factories that previously occupied the plot. The kitchen uses the reflective qualities and solid appearance of steel to establish a direct relationship with the site’s manufacturing history.
In the open-plan living area, SALATASTUDIO introduces a dark grey zone that defines the lounge. Seating occupies this area alongside a custom media and storage installation. The joinery features broad curves that reference the aerodynamic profiles of aircraft from the interwar period, connecting the furniture design to the aviation plant that once operated on the site.
These curved forms continue through the living spaces, creating a consistent architectural language. The media installation gives the lounge a sculptural element, while its integrated storage maintains the practical requirements of the apartment. The dark grey finish also establishes a visual distinction between the seating area and the adjoining dining space.
For the dining area, the studio selects a glass-topped table and transparent polycarbonate chairs with tubular steel frames. Their lightweight construction allows daylight to travel further into the open-plan interior. The transparent materials also maintain visual continuity across the room, preserving views between the different functional areas.
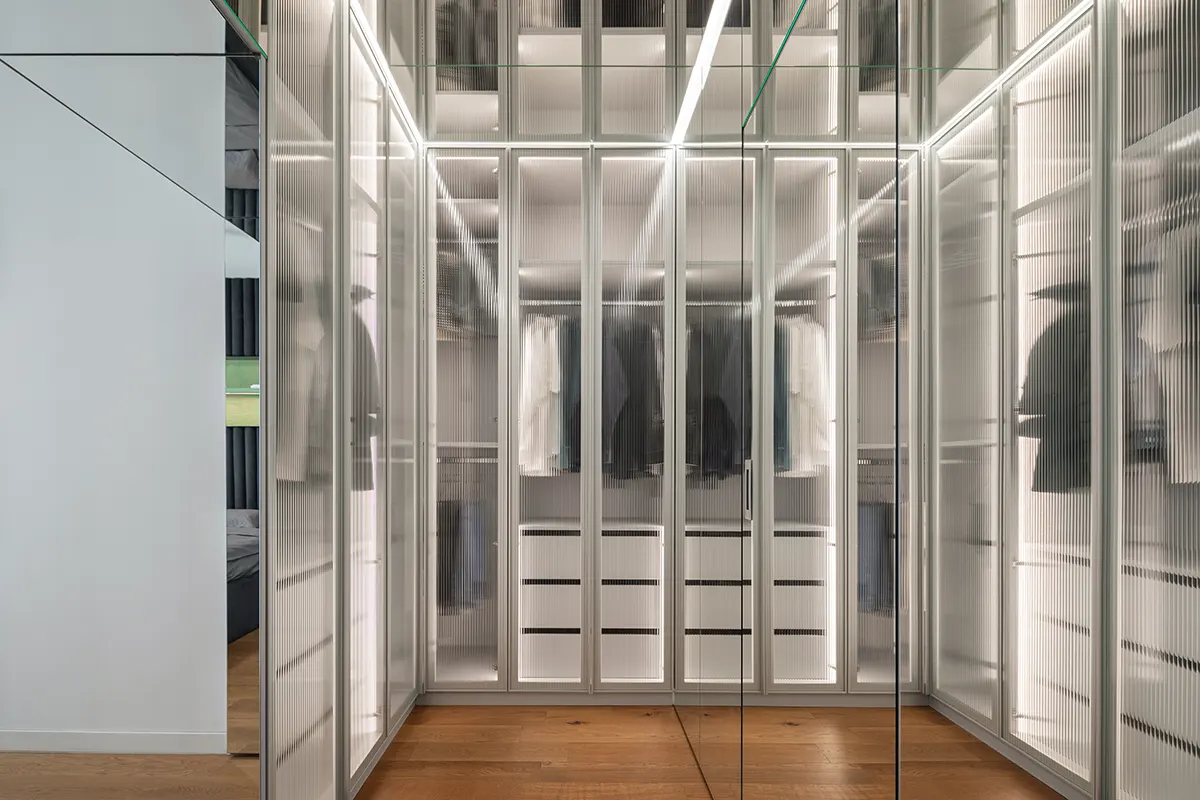
The dressing room develops the industrial references through reflective surfaces and detailed material treatments. Full-height mirrors extend across the room, producing repeated reflections that make its boundaries appear less defined. Layered lighting changes the appearance of these surfaces and introduces different atmospheric conditions throughout the space.
Wardrobe doors feature fluted glass, whose ribbed texture recalls the corrugated metal surfaces of early aircraft fuselages and industrial hangars. SALATASTUDIO adapts this reference to a domestic setting, using the material’s texture to introduce detail within the storage system.
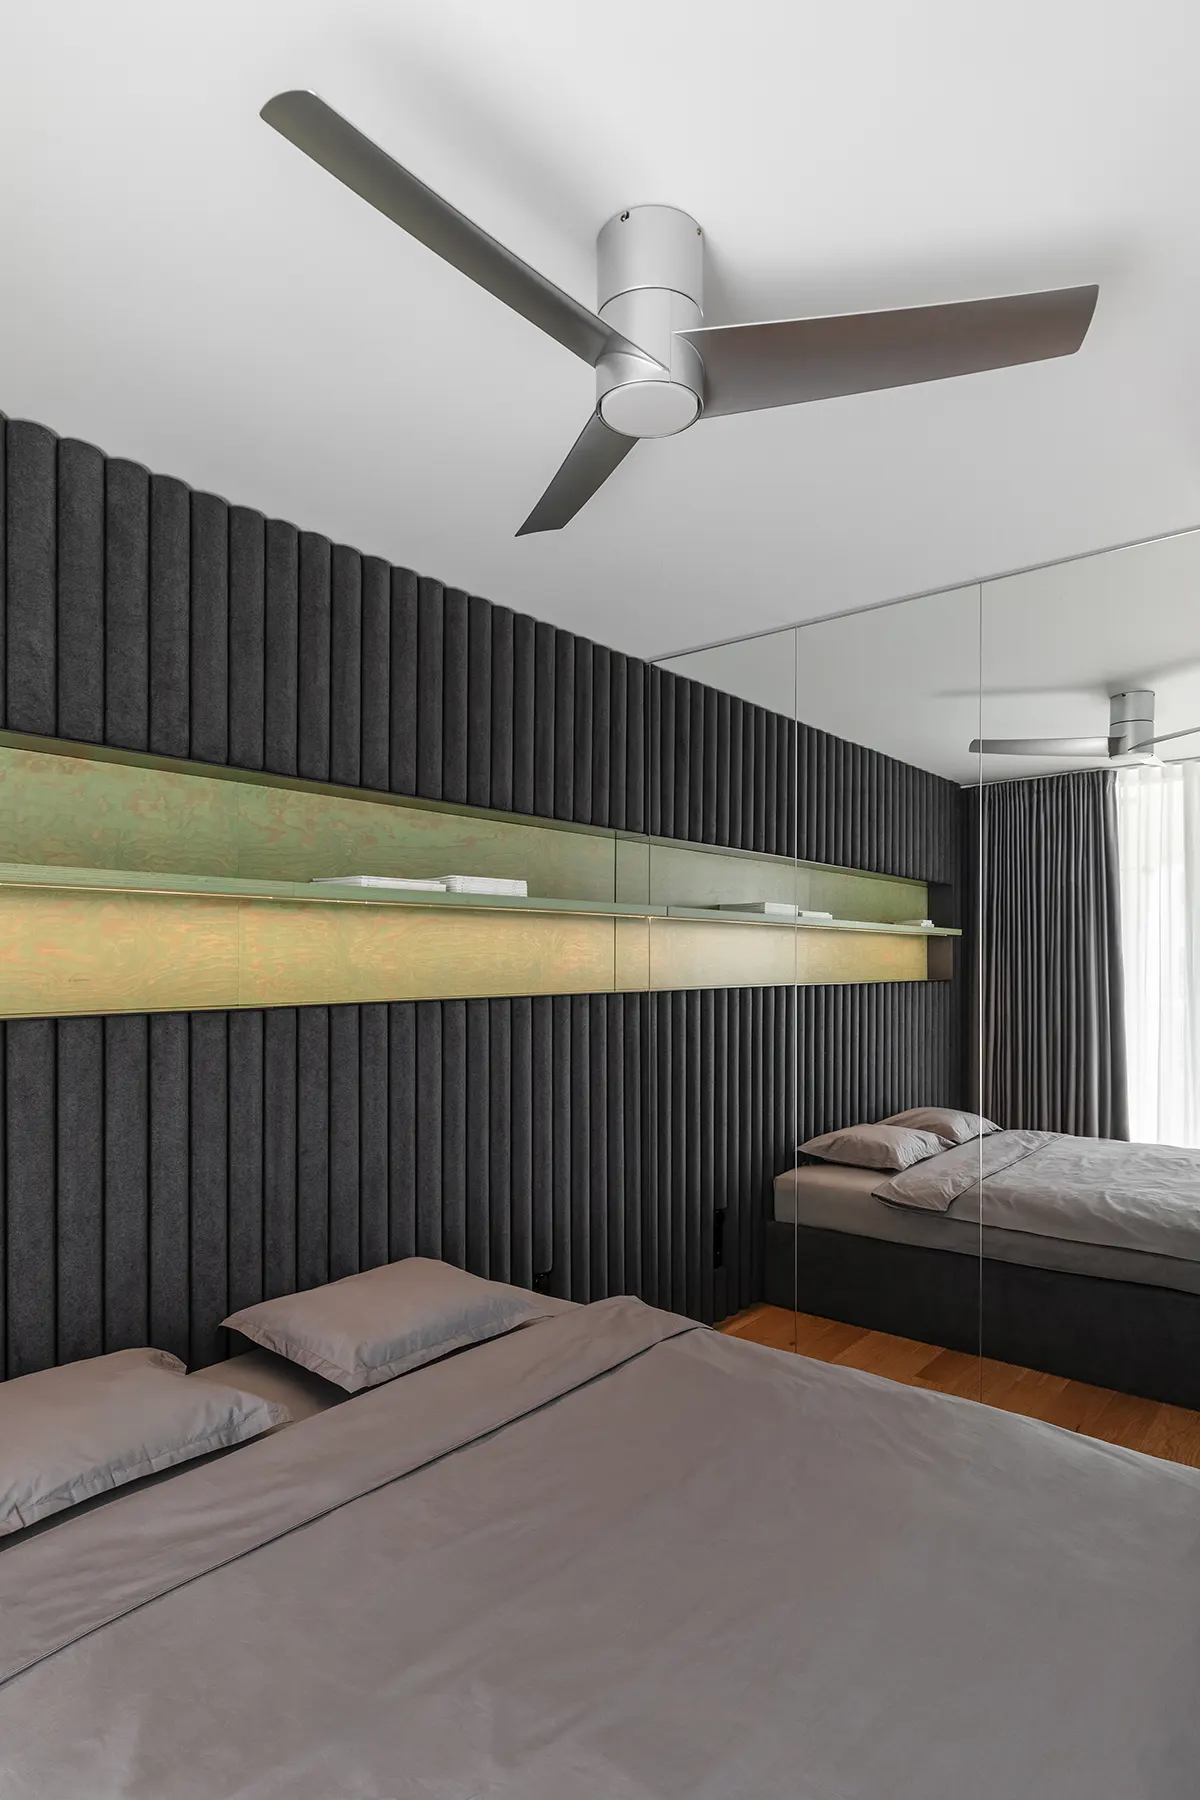
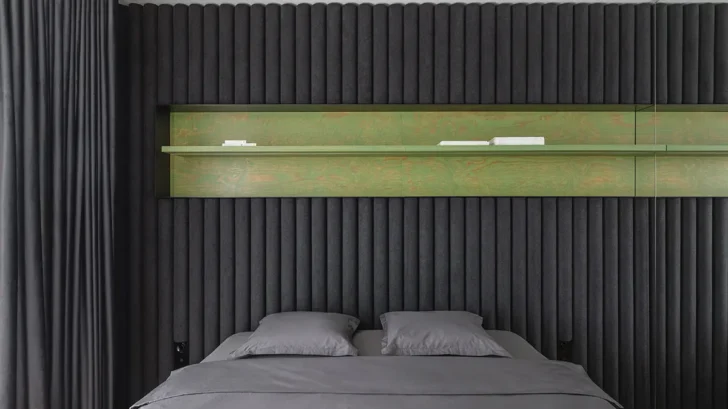
In the bedroom, upholstered surfaces reinterpret the curved forms that appear throughout the apartment. A sculptural installation behind the bed takes inspiration from the traditional tapestries that once hung behind royal beds in the neighboring palace. This reference connects the interior to the historic district surrounding the building.
Dark grey curtains accompany the upholstered installation, giving the sleeping area a more enclosed atmosphere. A minimalist ceiling fan provides another connection to the site’s industrial history, recalling its former functions as an aviation plant and ventilation factory.
SALATASTUDIO uses materials, furniture profiles and architectural details to trace the site’s transformation over time. Stainless steel recalls manufacturing, curved joinery references aircraft design, and the bedroom draws inspiration from the nearby palace. The project brings these historical associations into an 84-square-metre contemporary home, giving each area a distinct connection to the location’s past.
Location: Bucharest, Romania
Program: Residential
Design: SALATASTUDIO
Bespoke Furniture: Atelier 13
Photography: Sabin Prodan
Year: 2026
Source: https://www.archiscene.net