
Safdie Architects has been commissioned by the Cherokee Nation to design a new home for the Cherokee Heritage Center in Tahlequah, Oklahoma. Anishinabe Design, a local Oklahoma office, and PWP Landscape are also on the design team.
Tahlequah is the capital of the Cherokee Nation. The former Cherokee Female Seminary in Tahlequah, where the heritage center will be built, dates back to 1851 and is otherwise known as a boarding school—where the U.S. government subjected Indigenous peoples to forced religious conversions and egregious human rights abuses.
The Cherokee Heritage Center (CHC) in Tahlequah was established in 1967 and, for decades, operated out of the former seminary for Cherokee women. CHC temporarily closed in 2020. Safdie Architects has been working with the CHC the past few years to re-envision the 43-acre campus.
The firm, which is no stranger to large-scale cultural projects, shared a concept design in August 2025. Christine Neuhoff, Cherokee National Historical Society chairperson, credited Safdie Architects for approaching the project with “humility, with genuine curiosity and with a deep respect for Cherokee culture and history.”
“They took the time to be present, to learn from our people, and to build trust through collaboration,” Neuhoff added. “Their commitment to listening and to getting it right is reflected in every detail, and we could not be more appreciative.”
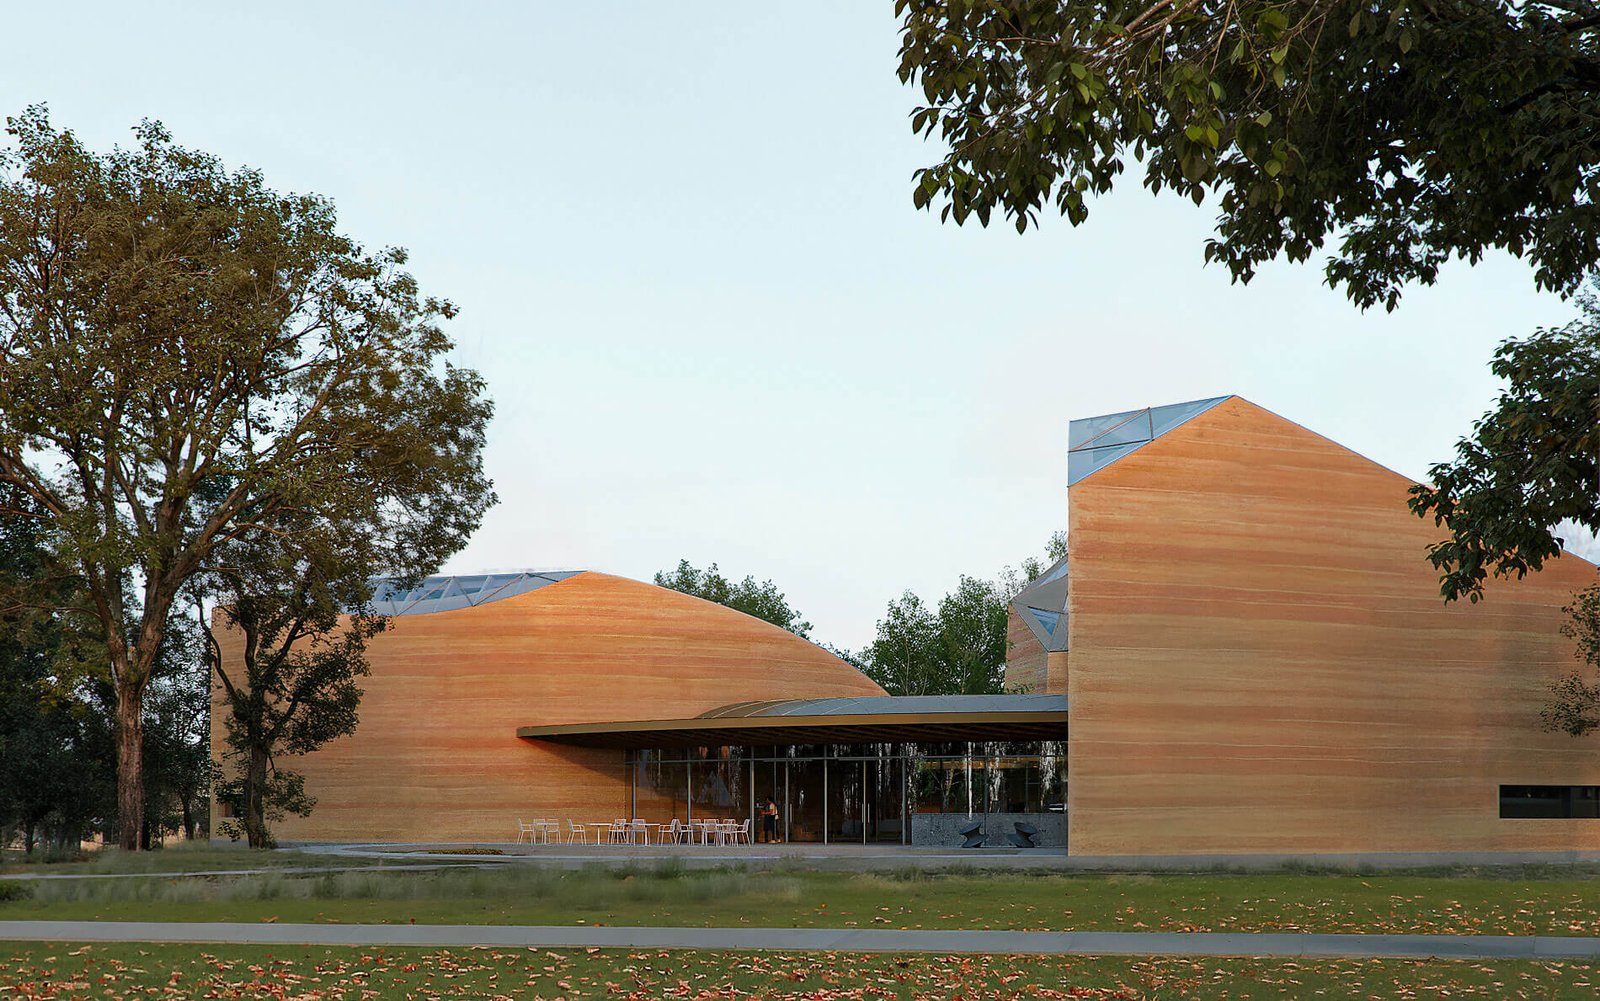
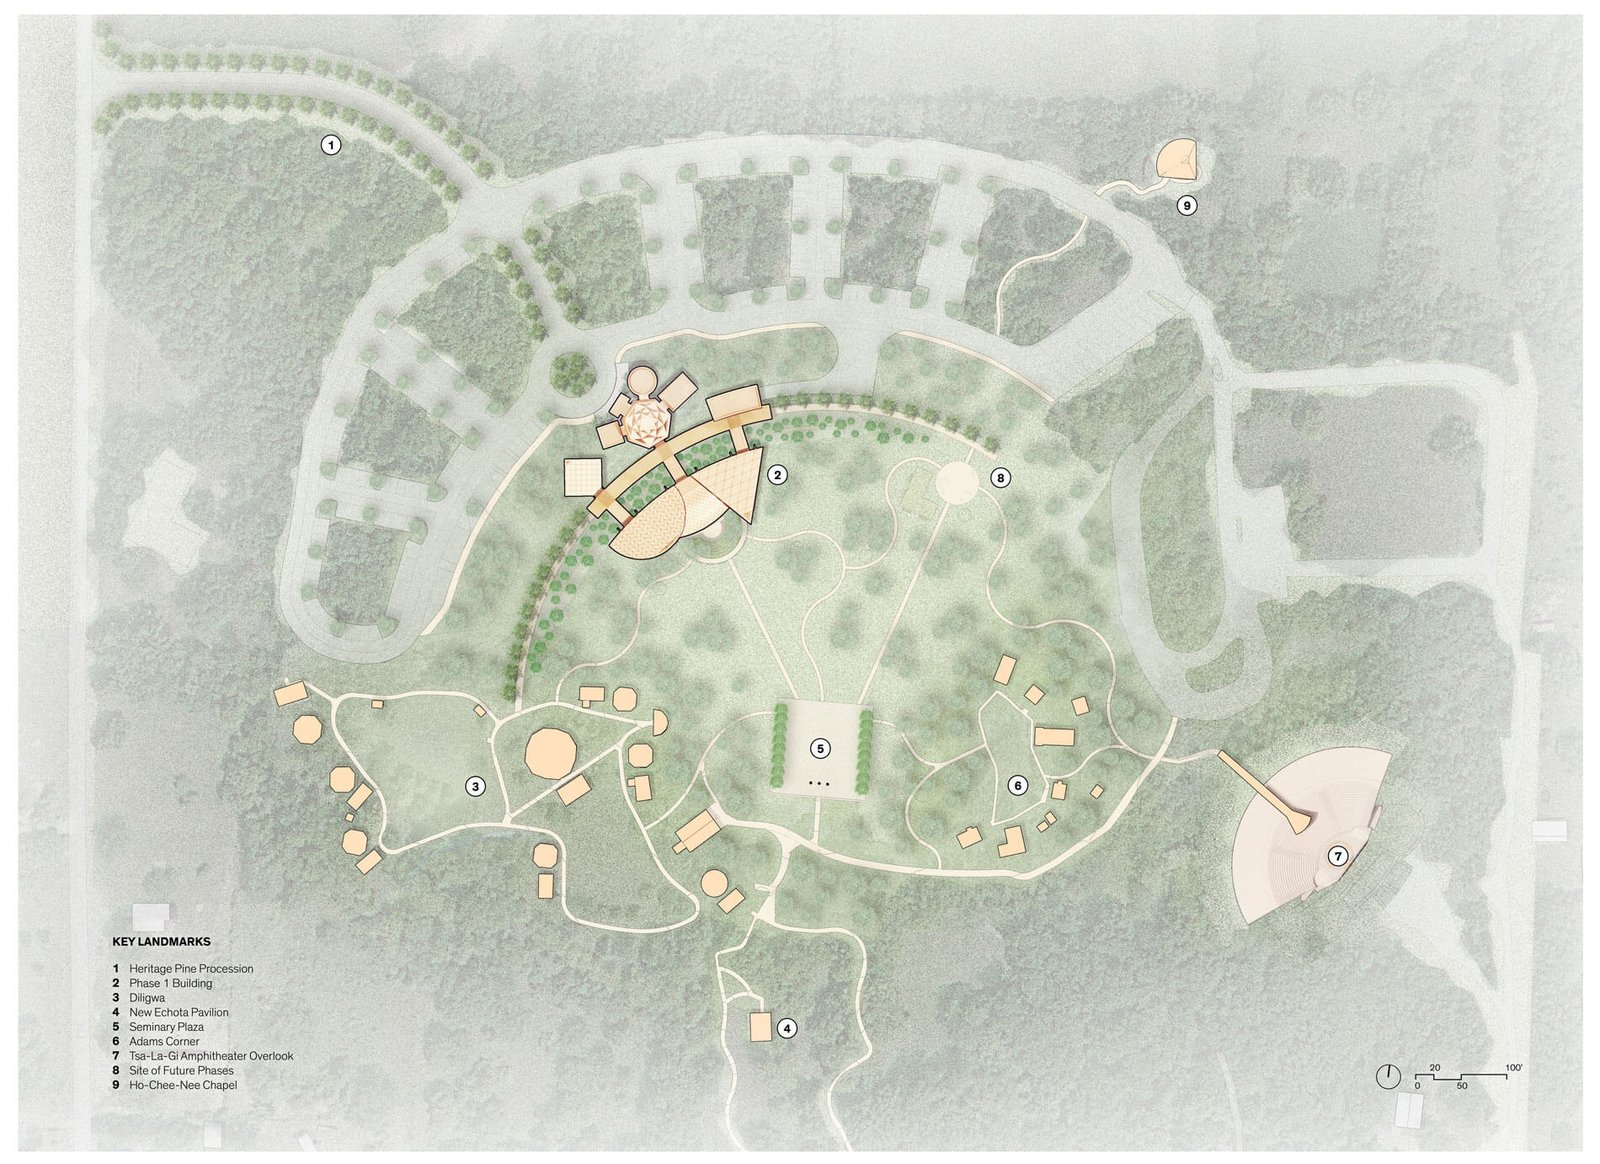
The campus will be transformed with a new museum, educational and genealogical spaces, communal gathering areas, and a research center. Renderings show these spaces inside a series of pavilions organized in plan like a crescent.
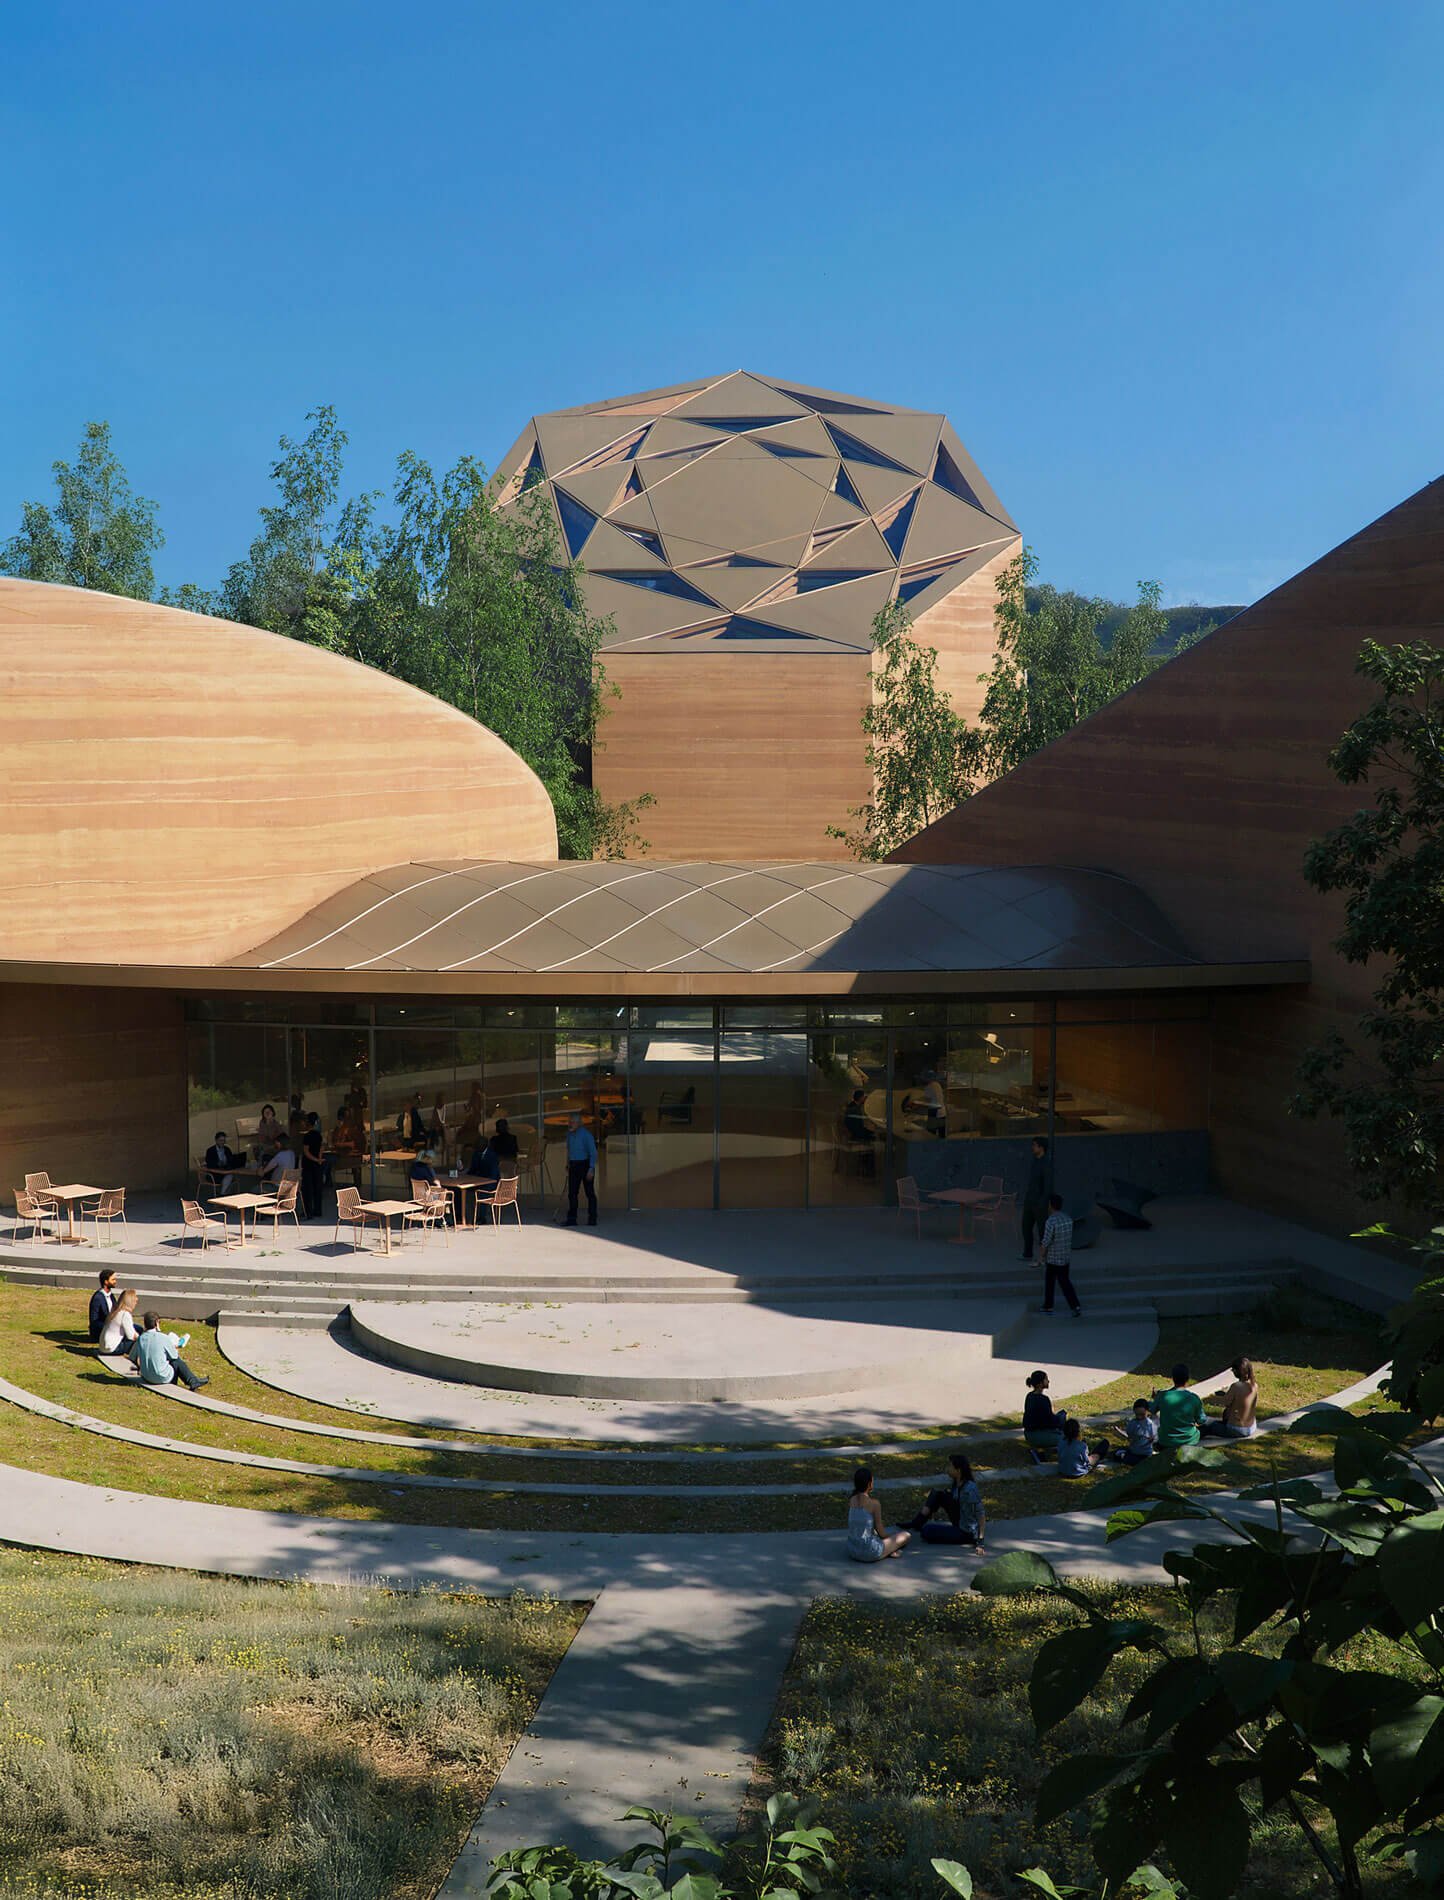
The pavilions will be composed of earthen tone materials and stitched together by interpretive trails that also connect with a reconstructed Diligwa village and the existing Tsa-La-Gi amphitheater designed by Cherokee architect Charles ‘Chief’ Boyd.
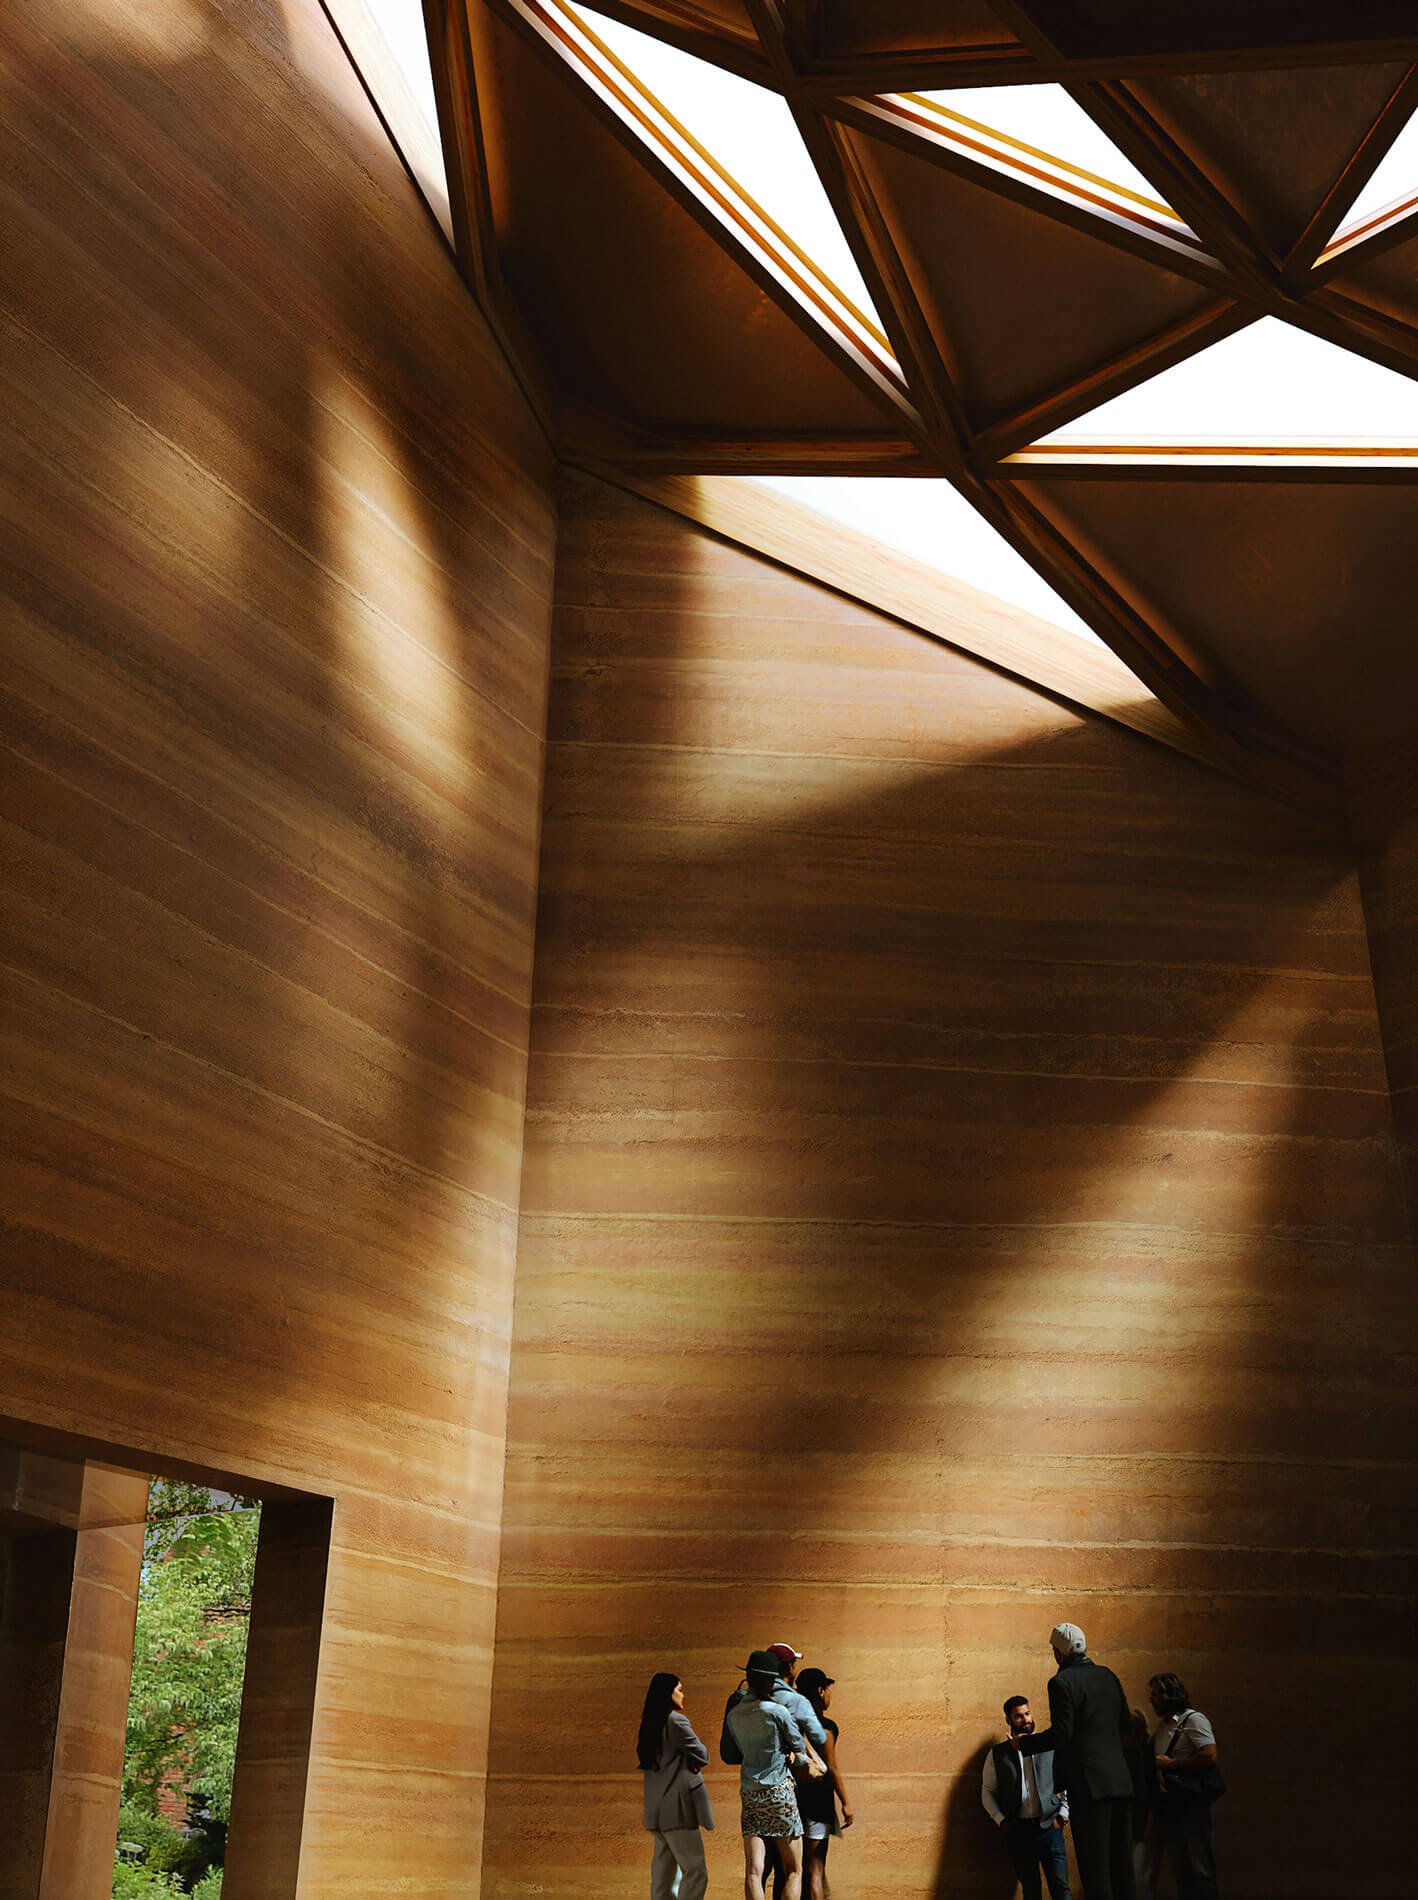
The tallest of the pavilions, the Great Hall, will rise well above the tree line, standing out from afar. This element is meant to “serve as a beacon on the site” and welcome visitors, Safdie Architects shared in a statement. Inside the Great Hall, skylights will cast geometric shapes of light and shadows on the interior walls. Its roof slanted outward will feature a tessellated pattern.
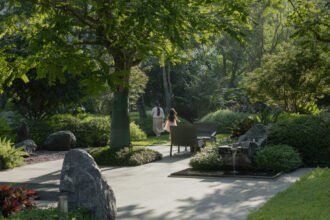
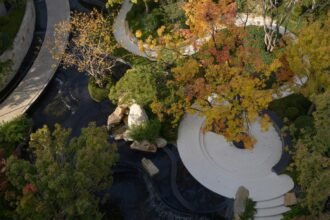
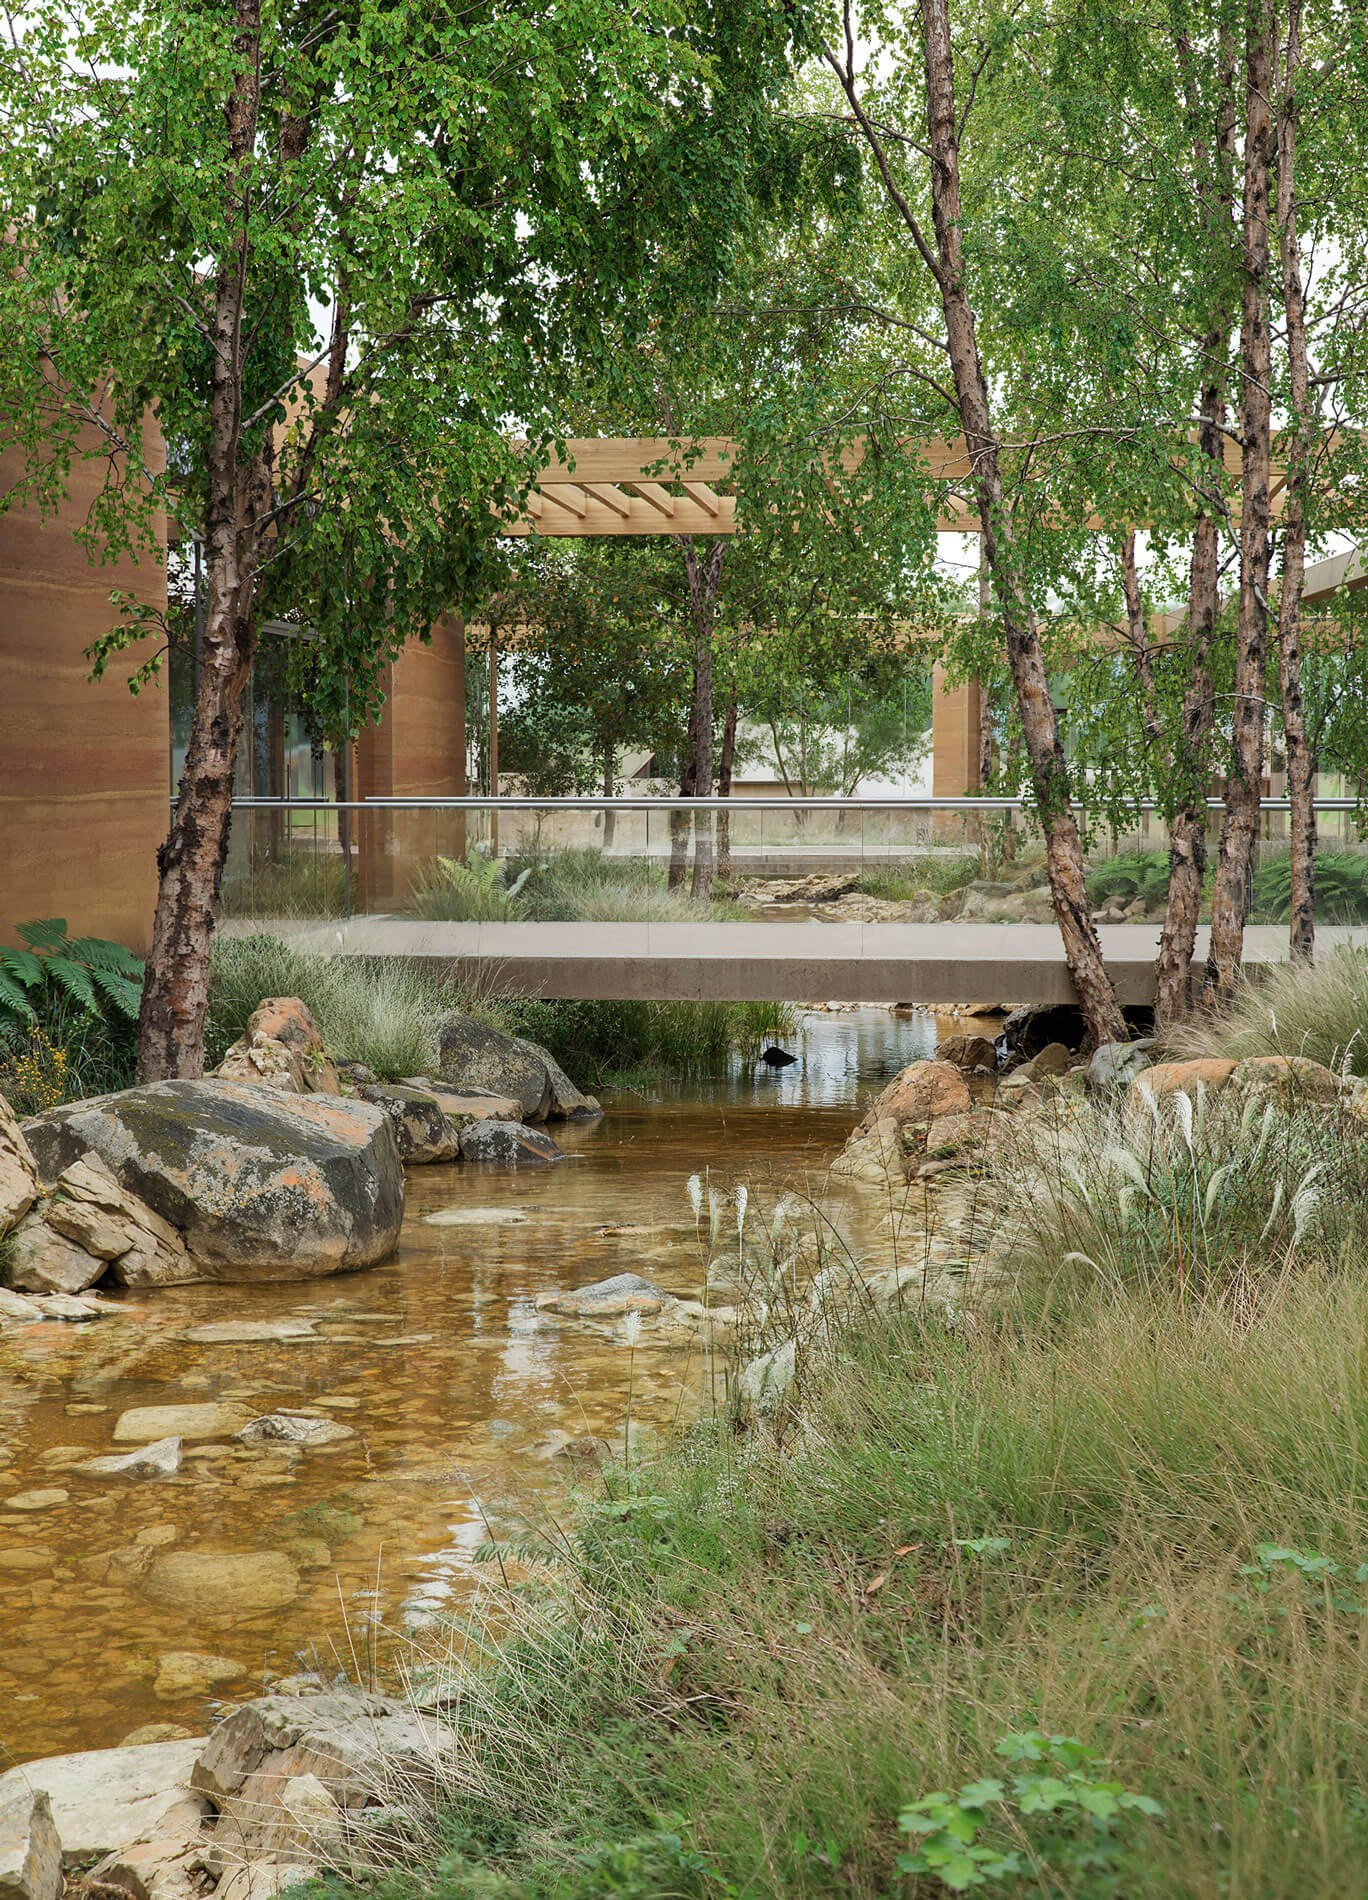
Bridges will span over a creek that runs through the site. The bridge structures are pared back in their design—just a concrete slab and glass walls—so they don’t detract from the property’s natural, verdant surroundings.
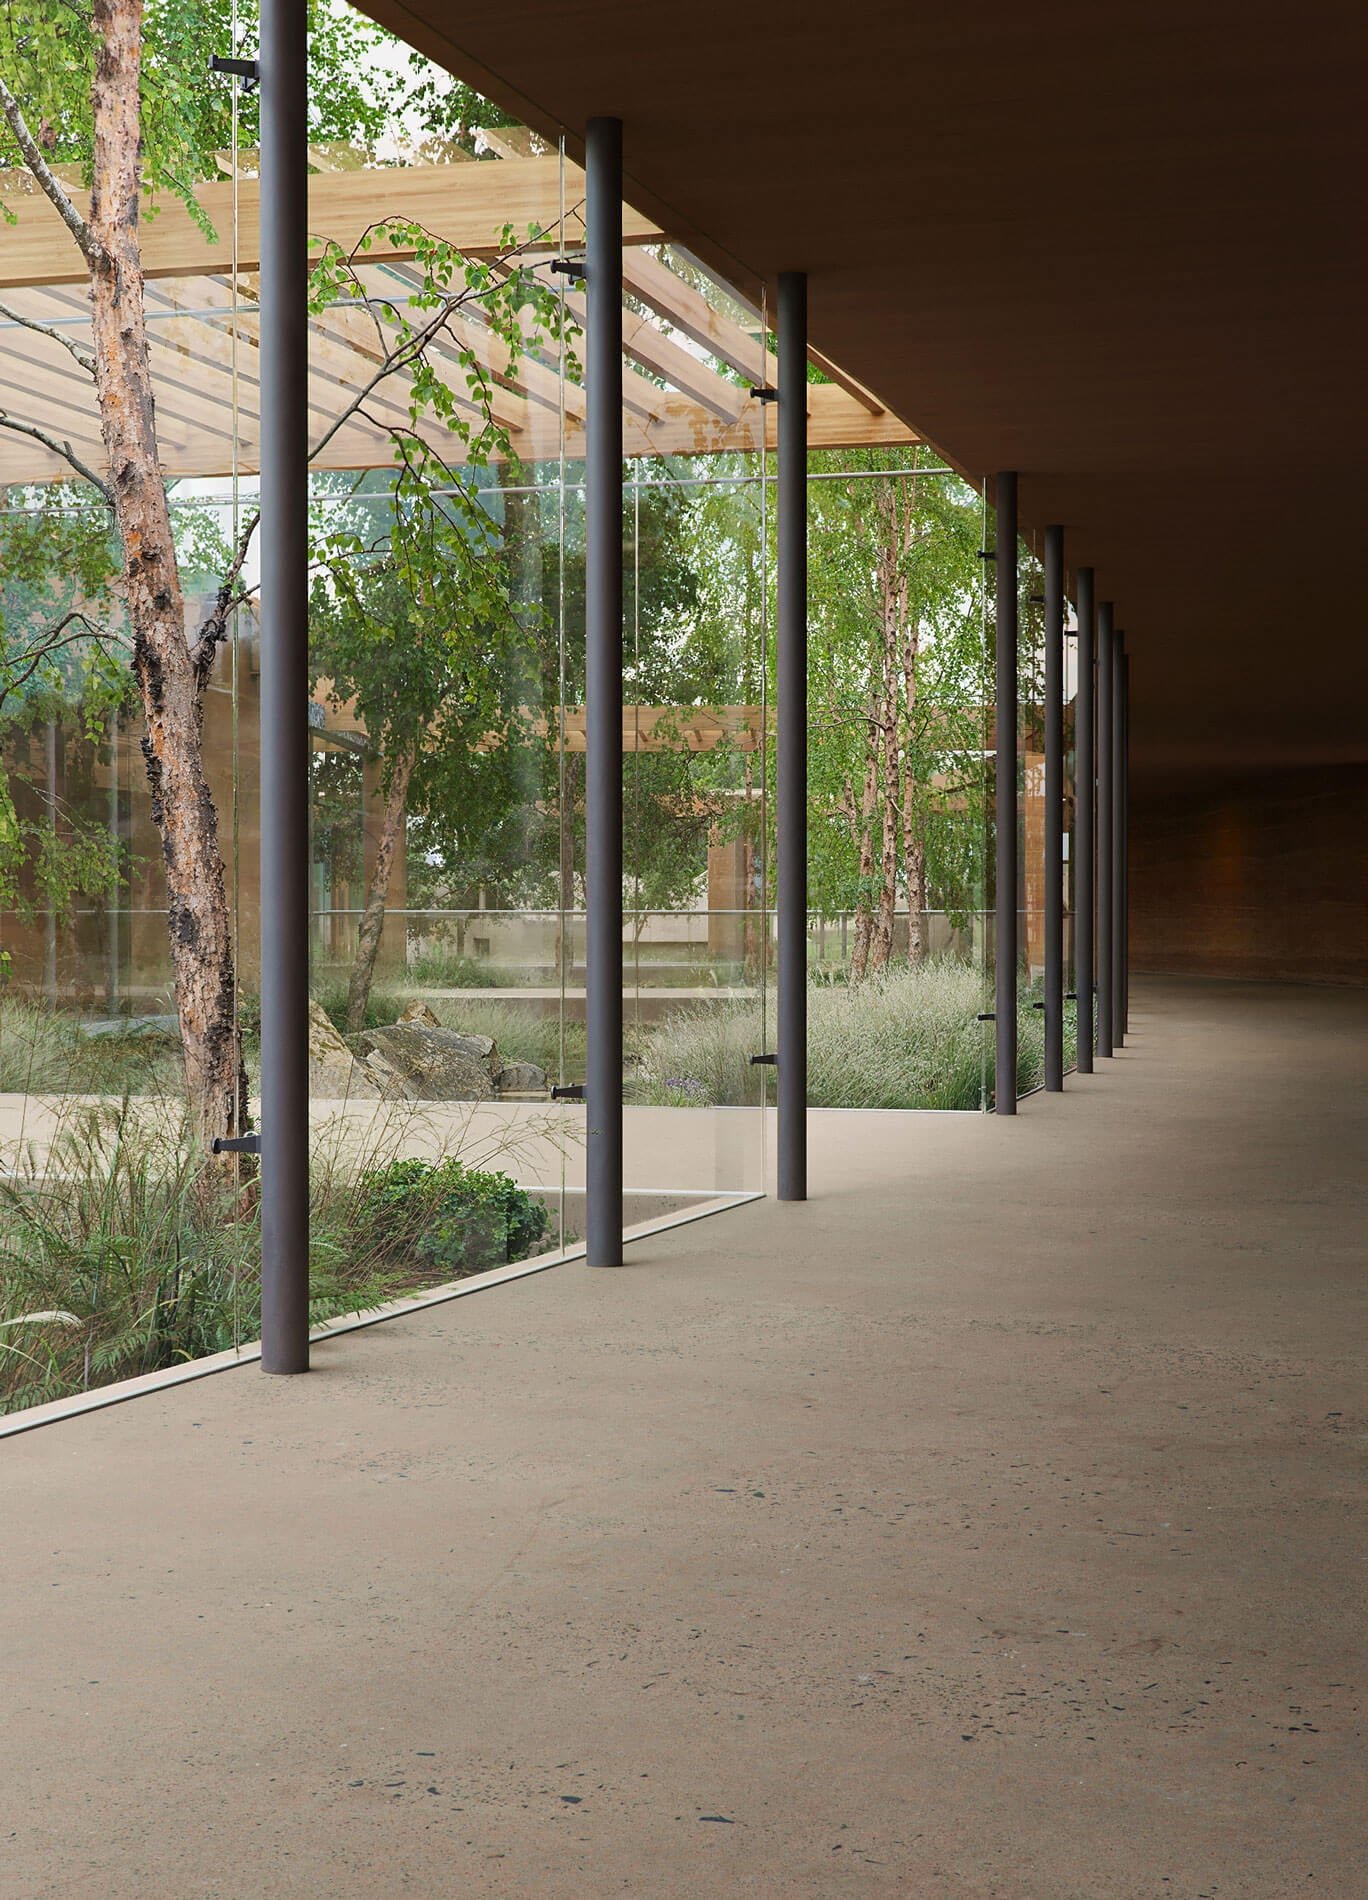
Enclosed galleries will wrap around the waterway. These spaces with floor-to-ceiling glazing read as covered walkways that beckon the outside in.
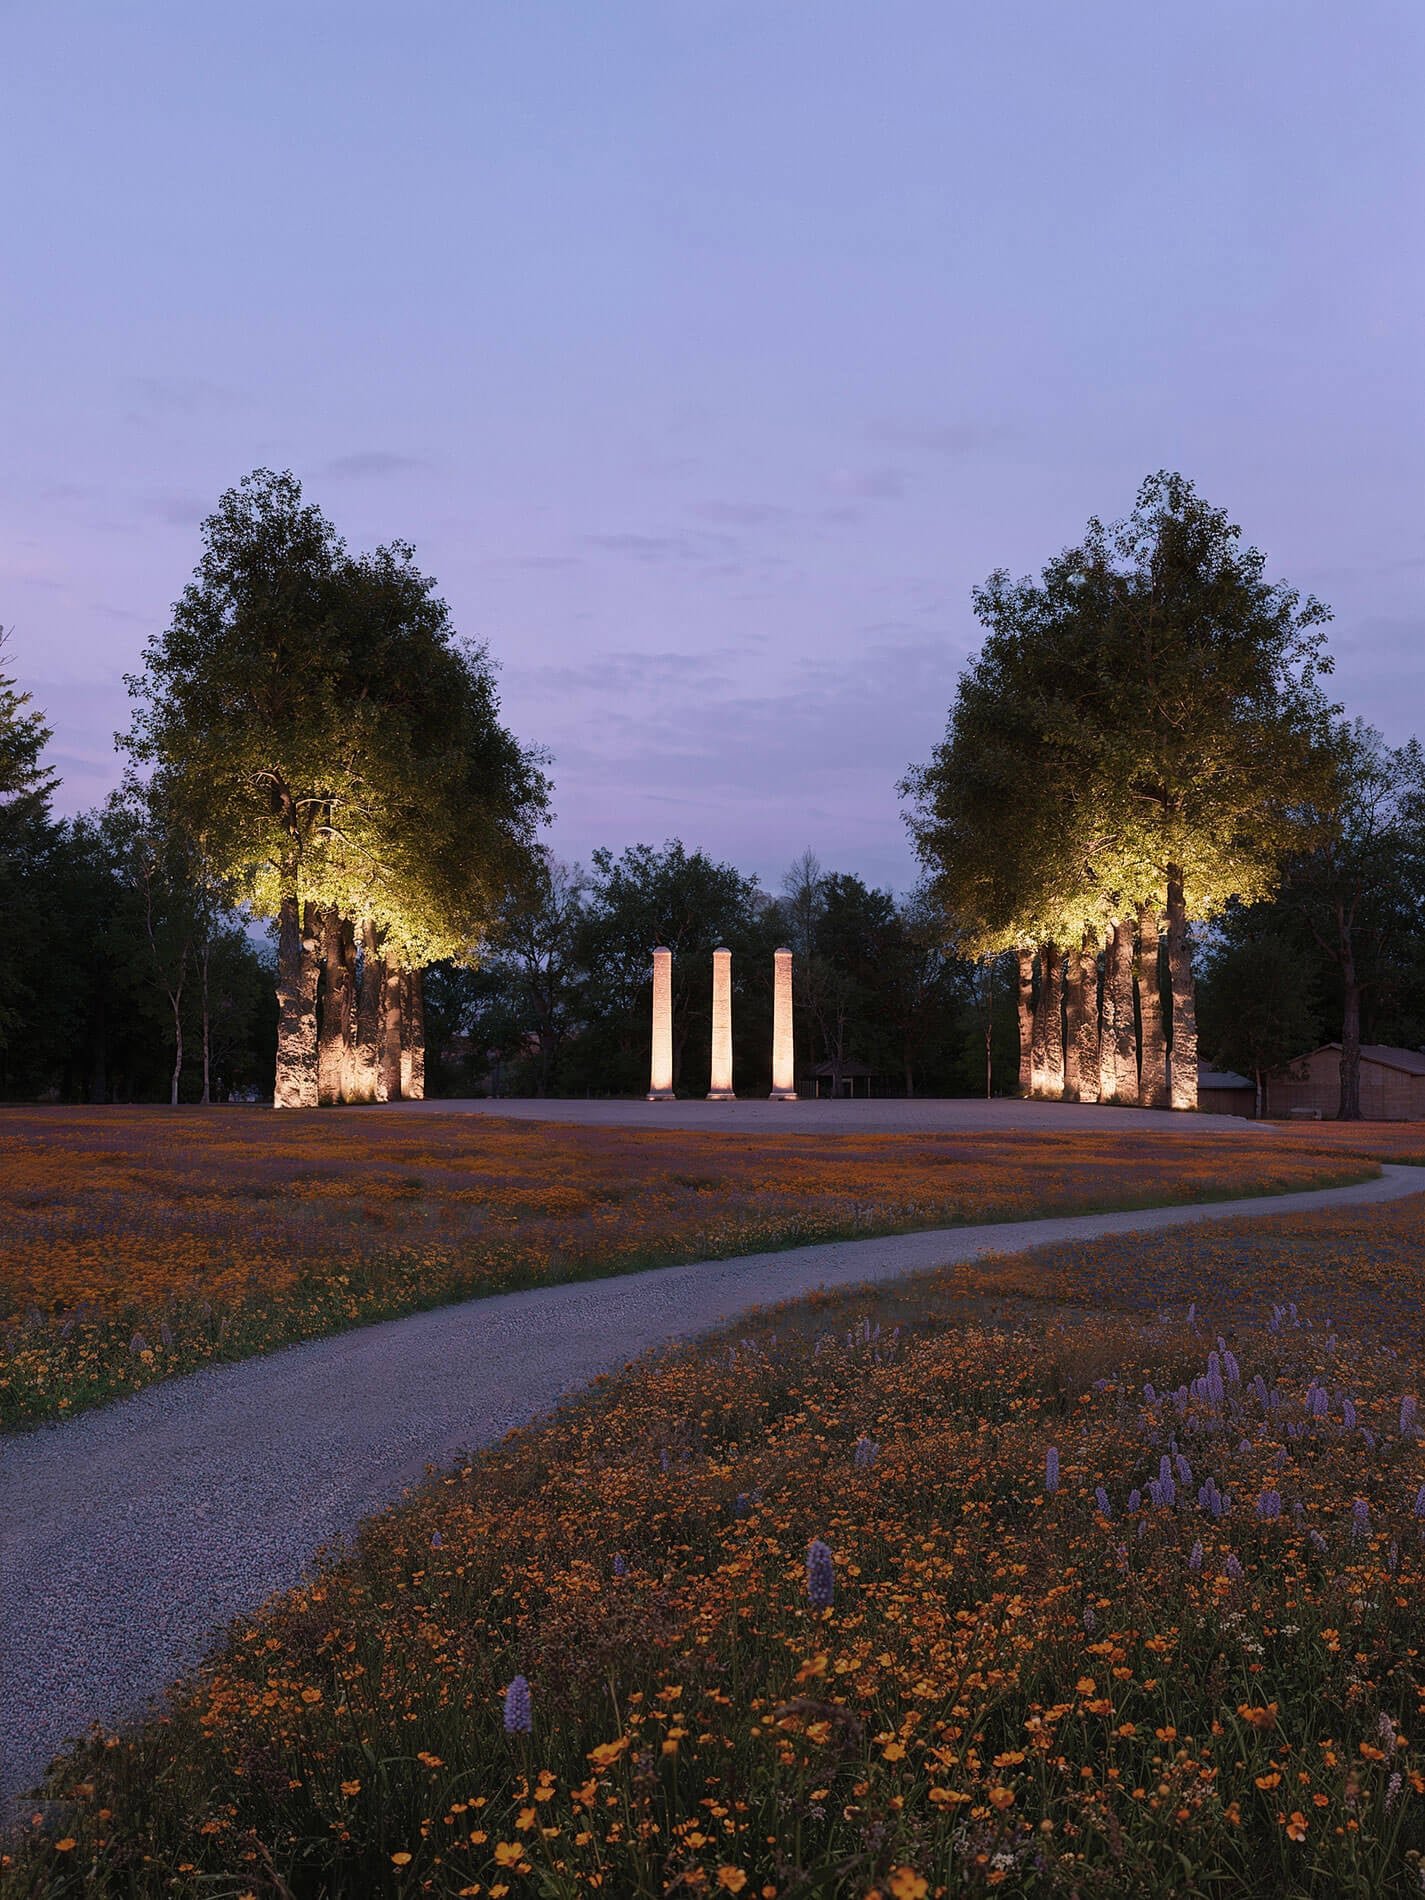
Per Safdie’s design, three columns, part of the pre-existing female seminary building, will remain in situ, serving as a temporal connection between past, present, and future.
The columns will be centrally located atop a paved plaza. Trees will line both sides of the plaza, with trunks that mirror the linearity of the columns.
“Pavilions are arranged in response to the land,” Moshe Safdie said, “structures are immersed within the wooded landscape, and the story of the Cherokee Nation is integrated throughout—creating a setting that fosters connection, belonging, and continuity between the Cherokee people, their history, and their land.”
The project is slated for completion in 2028.