

By using this site, you agree to the Privacy Policy and Terms of Use.
Accept
Architectural Concept Design Collection
  • Architecture
    • Architecture Project
    • Custom Building
    • House Design
    • Master Plan
    • Remodeling
  • Interior Design
    • Carpets – Flooring
    • Fine Furniture
    • Lighting
    • Project Profile
  • Kitchen & Bath
    • Bath Products
    • Design – Remodeling
    • Interior Products
  • Home Renovating
    • Advice
    • How-To
    • Renovating Buying Guides
    • Products
  • Landscape Design
    • Landscape Project
Căn nhà đẹp
Architectural Concept Design CollectionArchitectural Concept Design Collection
Font ResizerAa
Search
Follow US
© Foxiz News Network. Ruby Design Company. All Rights Reserved.
Architectural Concept Design Collection > Architecture > Architecture Project > Safdie Architects completes Crystal Bridges expansion
ArchitectureArchitecture Project

Safdie Architects completes Crystal Bridges expansion

admin
Last updated: 04/06/2026 5:33 PM
admin
Share
5 Min Read
SHARE

The Crystal Bridges Museum of American Art has completed a major expansion to its campus by Safdie Architects, the same office behind the original venue from 2011.

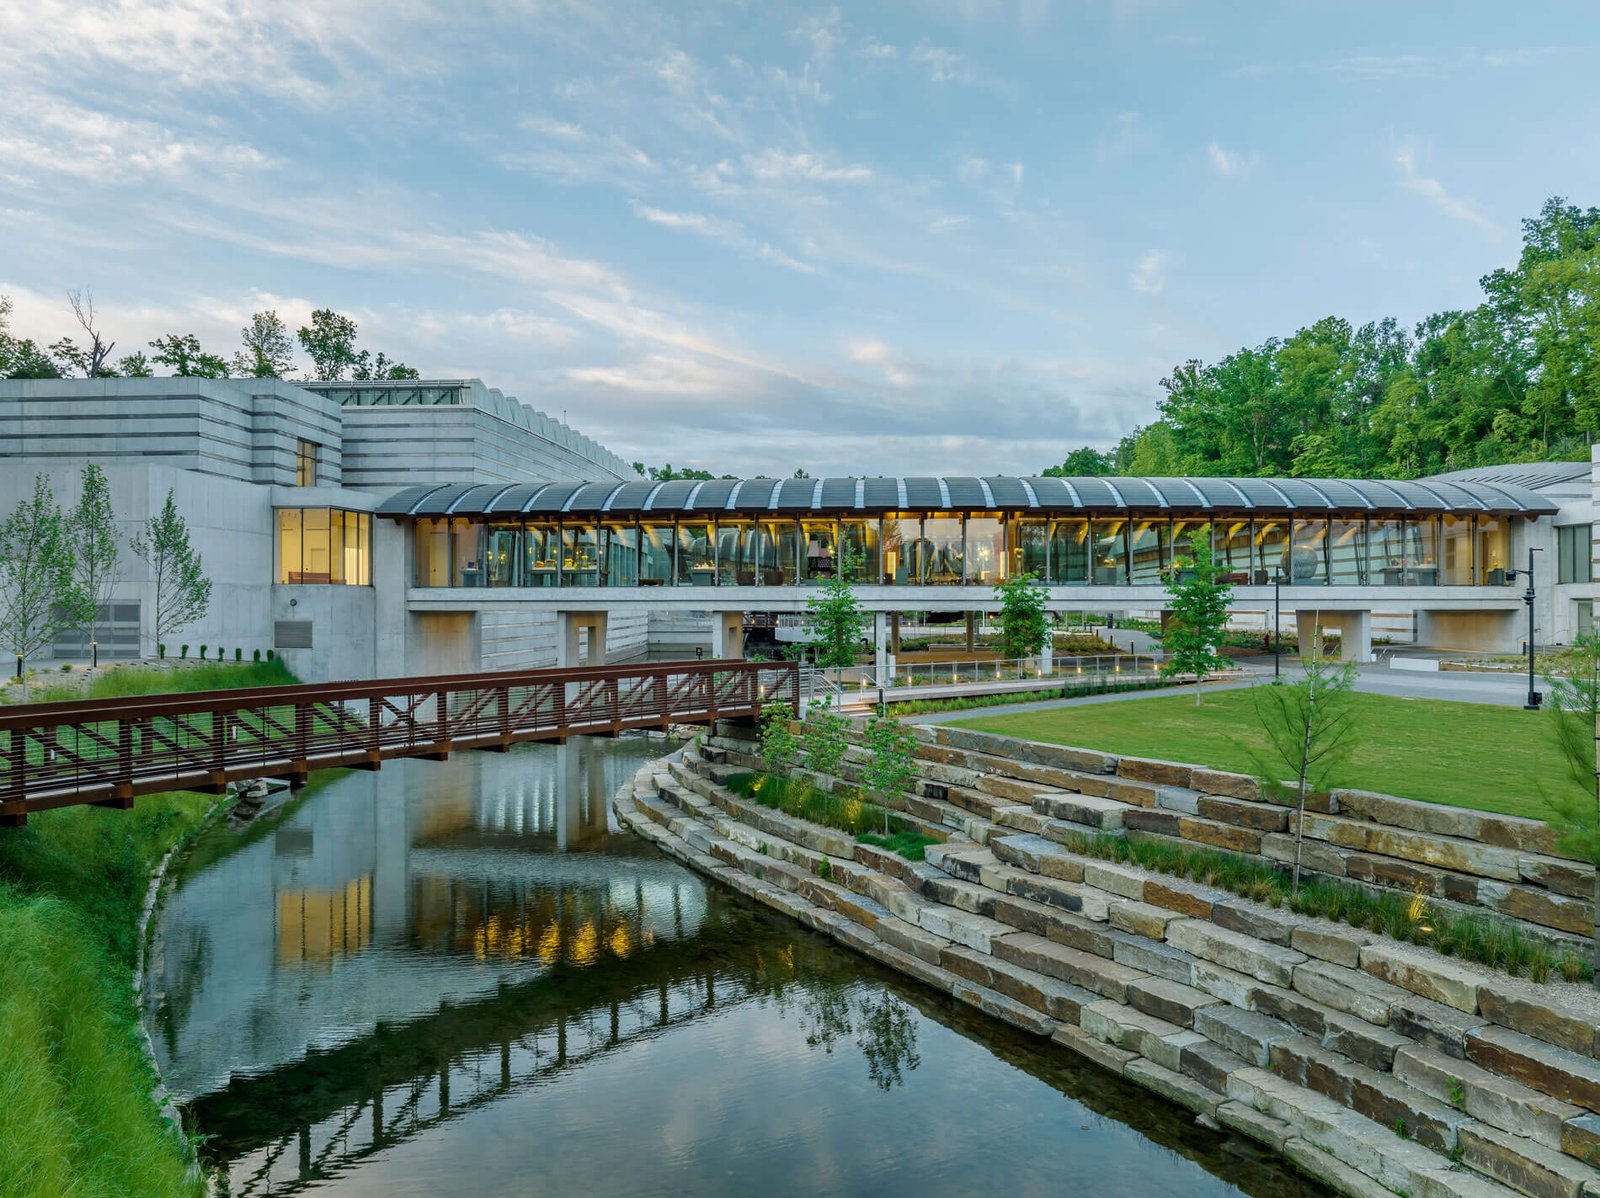
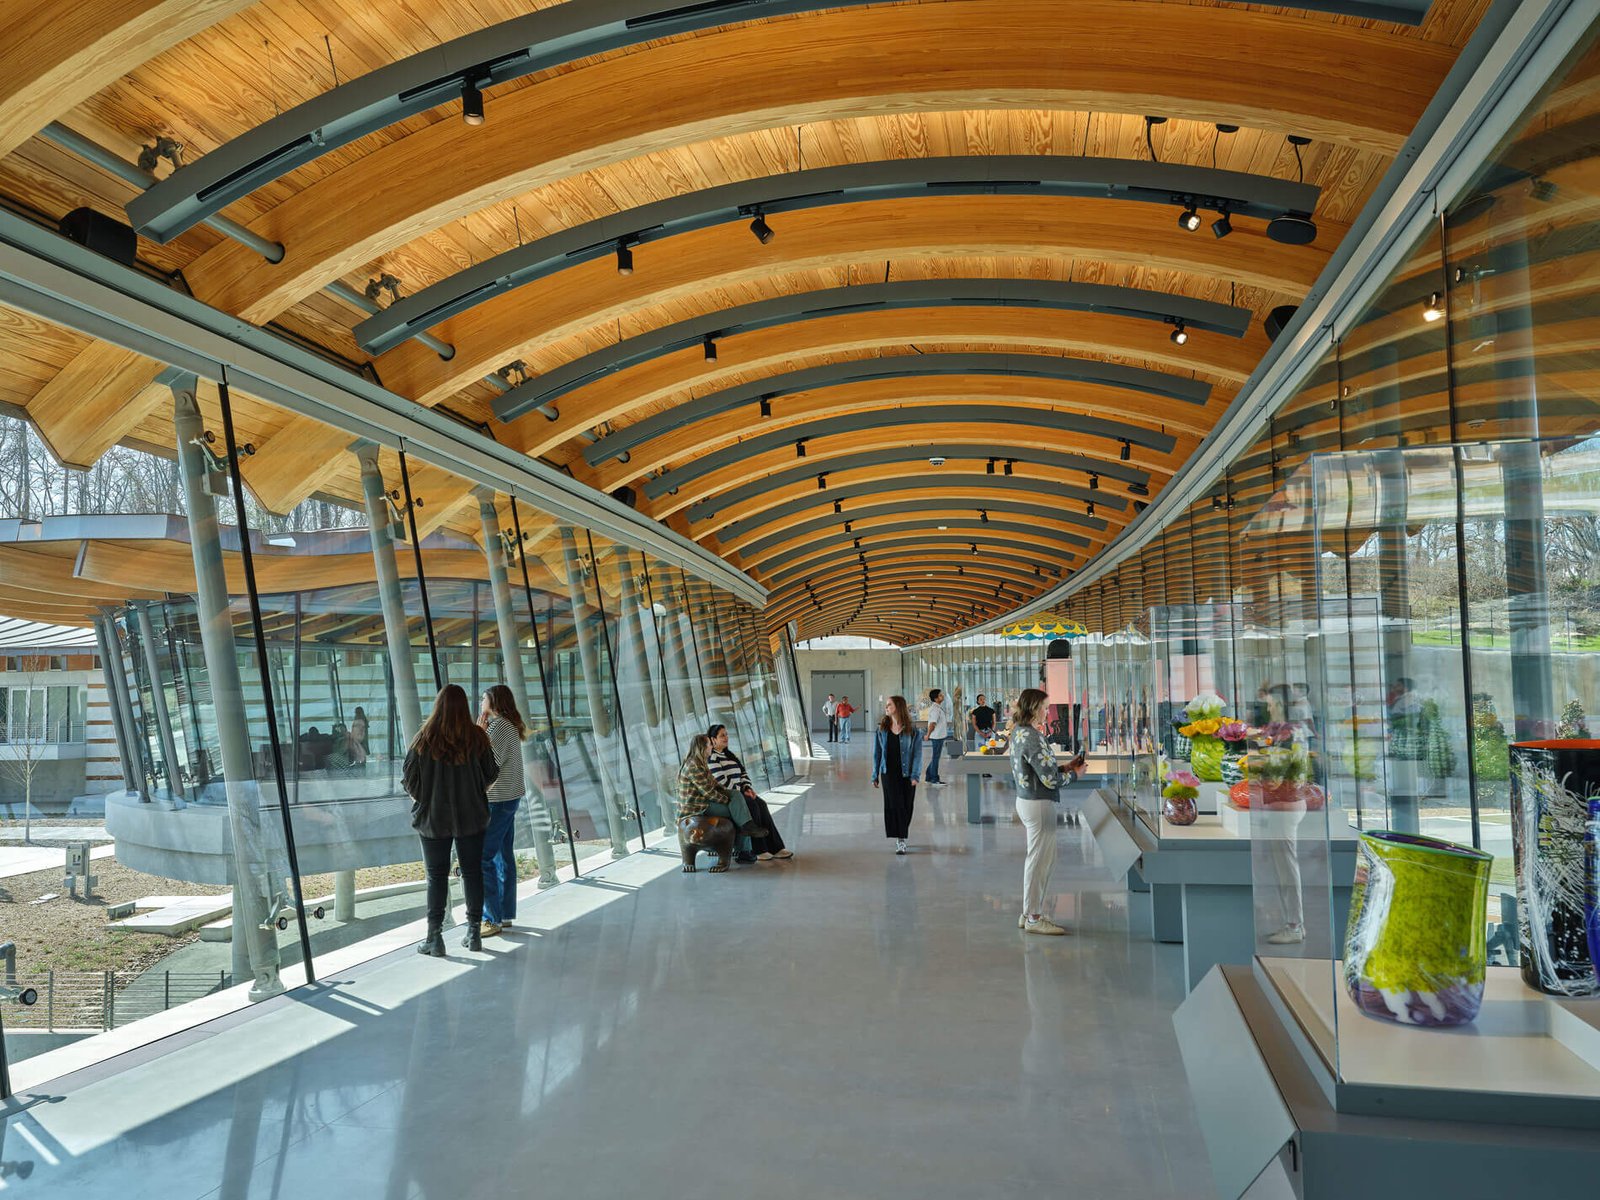
The expansion in Bentonville, Arkansas, spans 114,000 square feet, increasing the museum’s footprint by 50 percent. A new bridge designed by Callaghan Horiuchi connects the two galleries and hosts a new 40-seat cafe called Quarts+Honey. Callaghan Horiuchi also designed new lobbies, lounges, transition spaces, and reflection areas.

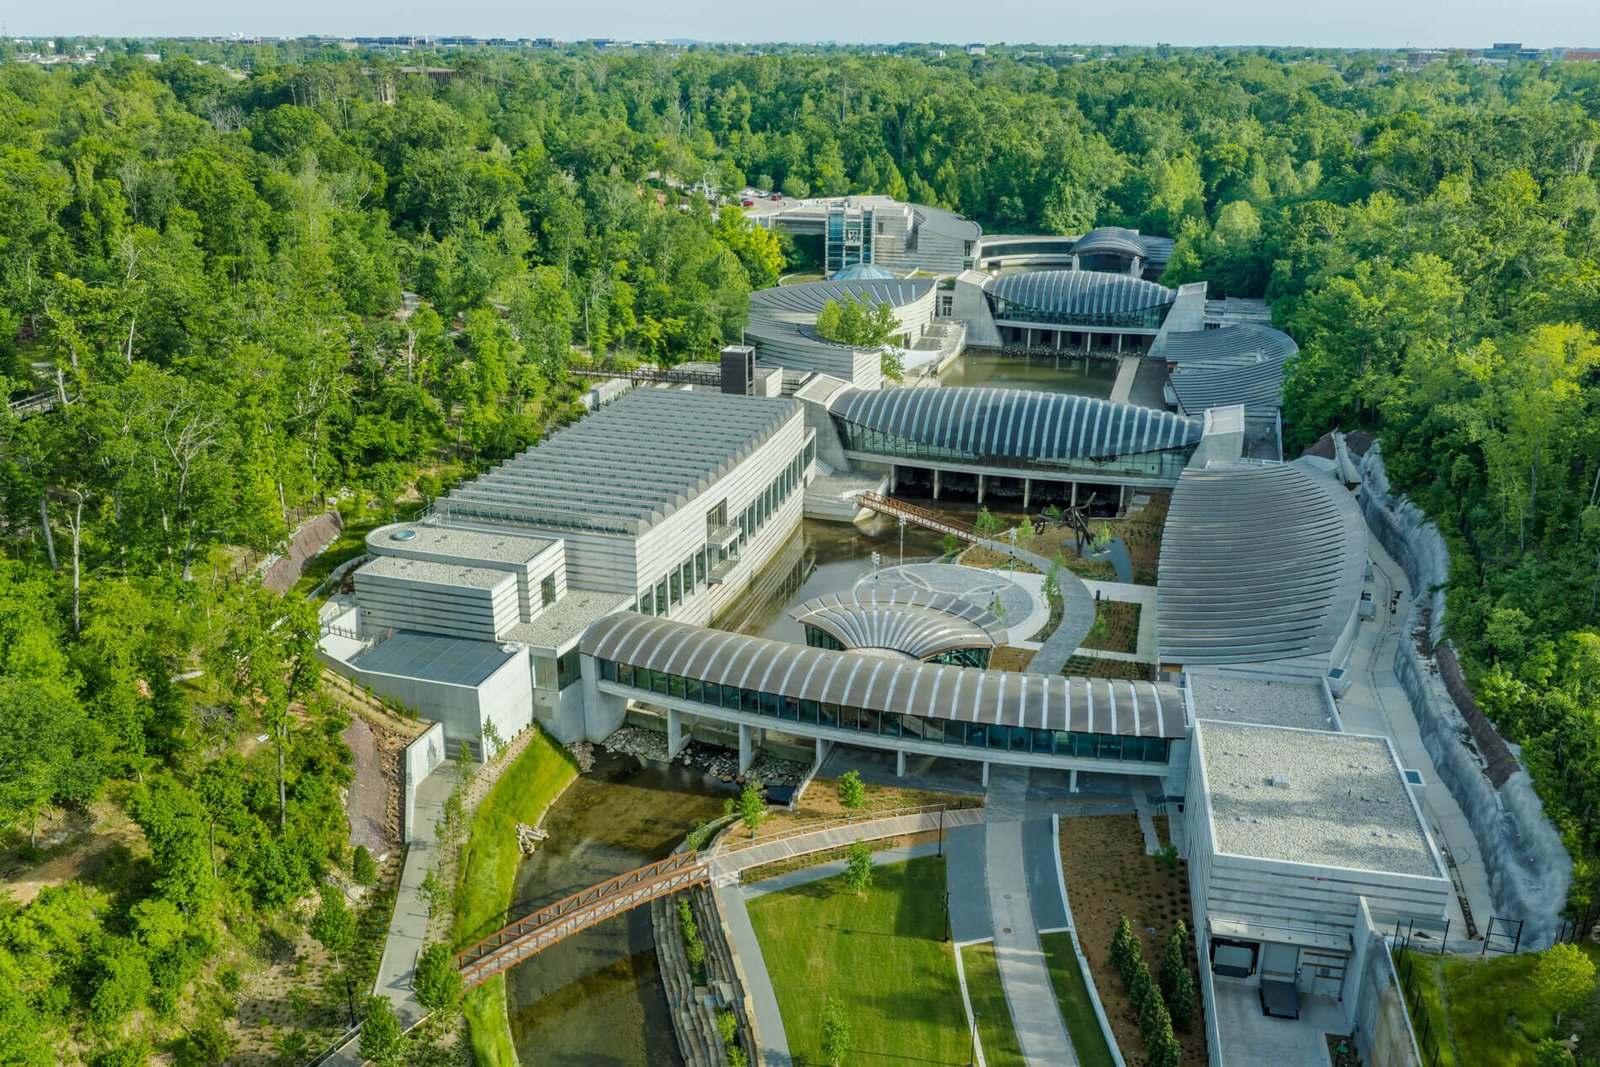
A ravine cuts through the verdant campus, the buildings hover above it. (© Tim Hursley)

Safdie Architects designed two collection galleries, a temporary exhibition gallery, exhibition spaces, art studios, a community room, cafe, and a new outdoor plaza. 

Thirty-five percent of the building is below-grade in order to reduce thermal loads. Buro Happold provided engineering services and Coen + Partners was the landscape architect of record.

“The inauguration of this second phase marks the culmination of a two-decade collaboration—an evolving dialogue between architect, patron, and institution—that has shaped not only a building, but a shared vision for what a museum can be,” Moshe Safdie said in a statement.

A new bridge gallery connects old with new. (© Tim Hursley)

Crystal Bridges opened in 2011 and, in 2021, the expansion by Safdie Architects was announced. Construction commenced in 2022.

Since 2022, Callaghan Horiuchi was selected to redesign interior spaces of the Safdie-designed facility, and Studio Bryan Hanes designed a nature trail that weaves through the verdant campus that takes full advantage of its Ozark surroundings.

Up the road, Polk Stanley Wilcox and OSD completed the Alice L. Walton School of Medicine at Crystal Bridges in 2025. And Marlon Blackwell Architects finished the Heartland Whole Health Institute and a new parking complex that same year.

The new expansion by Safdie Architects is the latest addition to the art hub. It extends the museum’s winding circulation with a “figure-eight” over its two stream-fed ponds spanning a ravine, Crystal Bridges said.

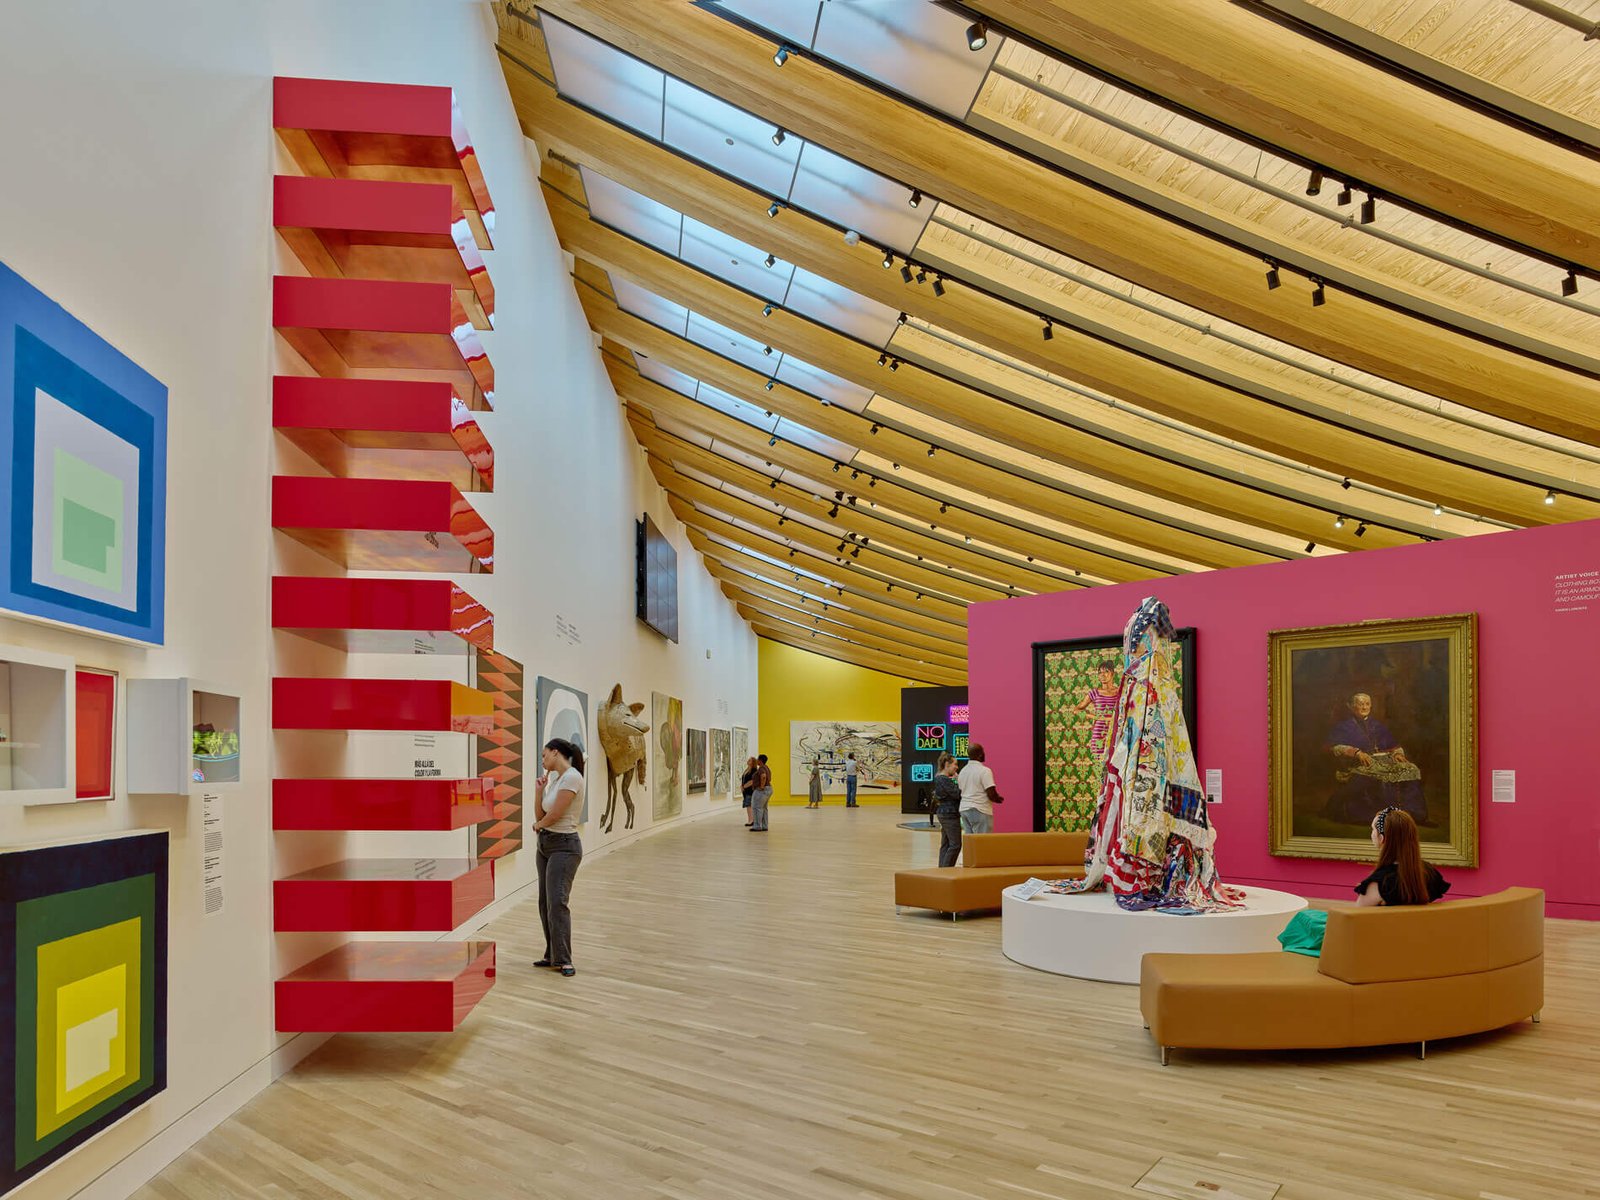
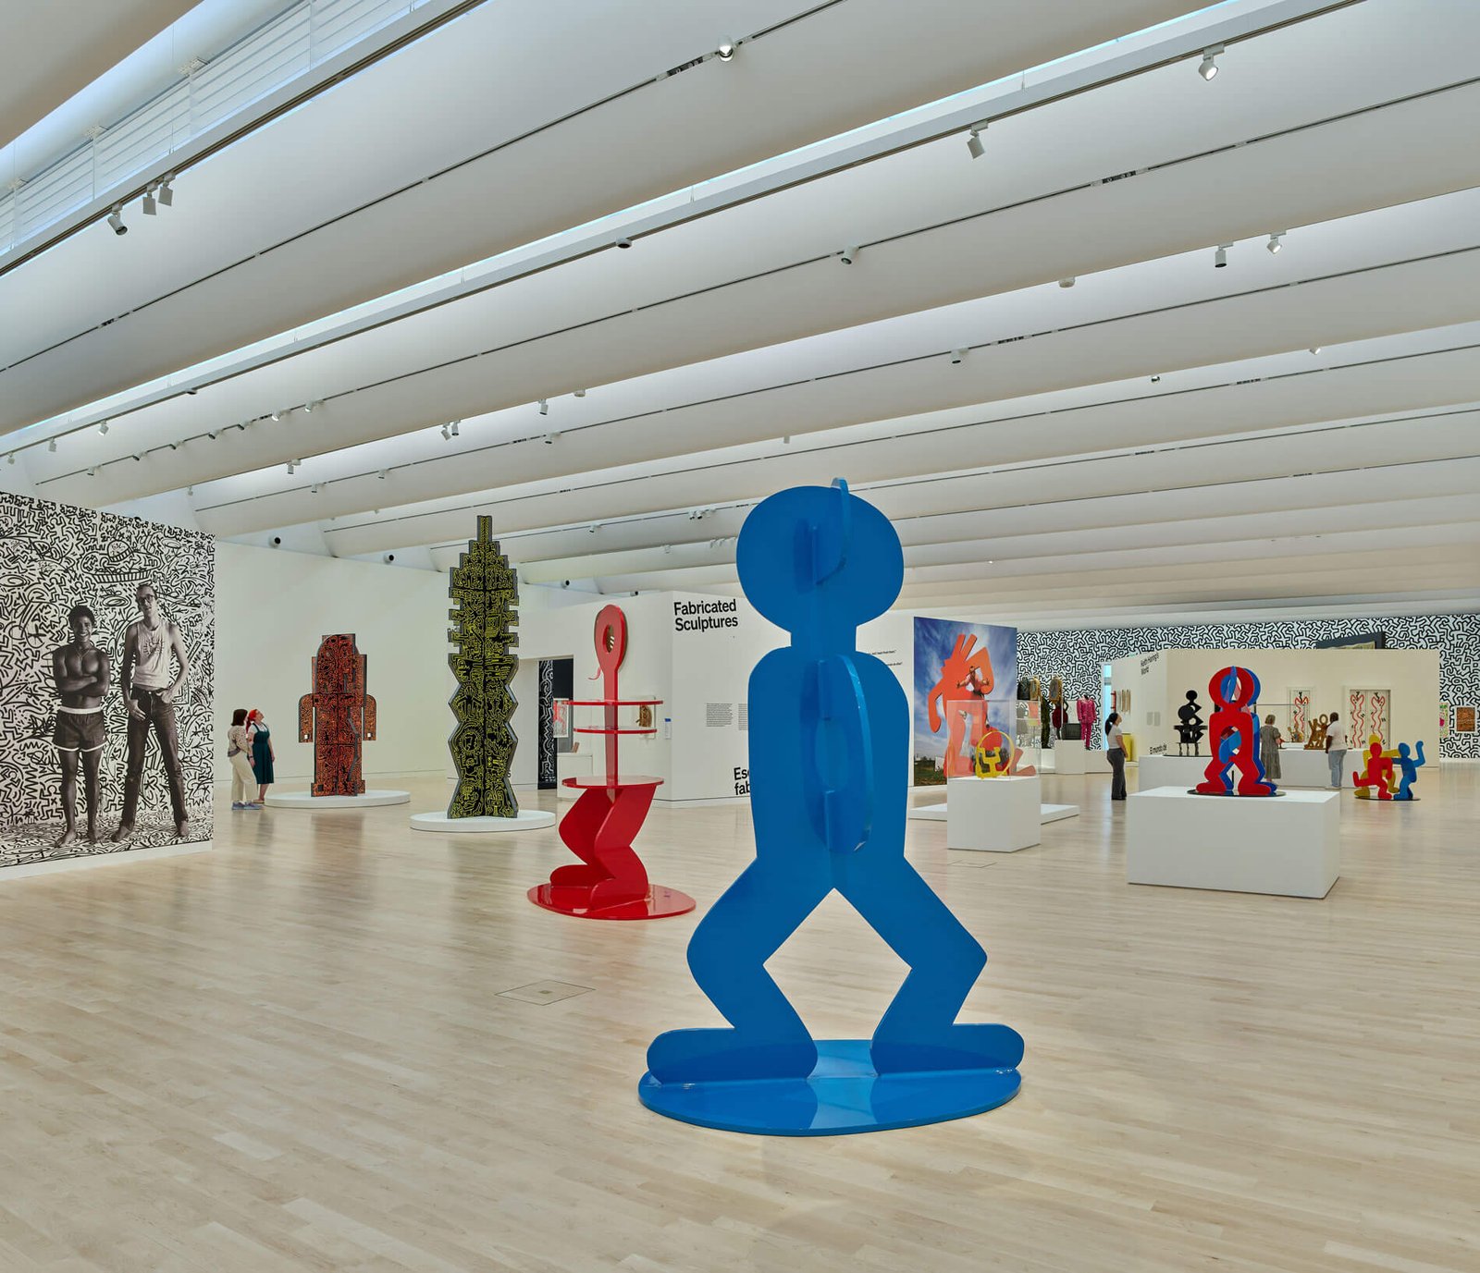
Light enters the galleries from clerestories. (© Tim Hursley)

A new north entrance now offers multilevel access to both the museum and grounds. Southern yellow pine beams, sloping roof forms with overhangs, floor-to-ceiling glass, and copper cladding emulate the landscape and afford optimal views of the outdoors.

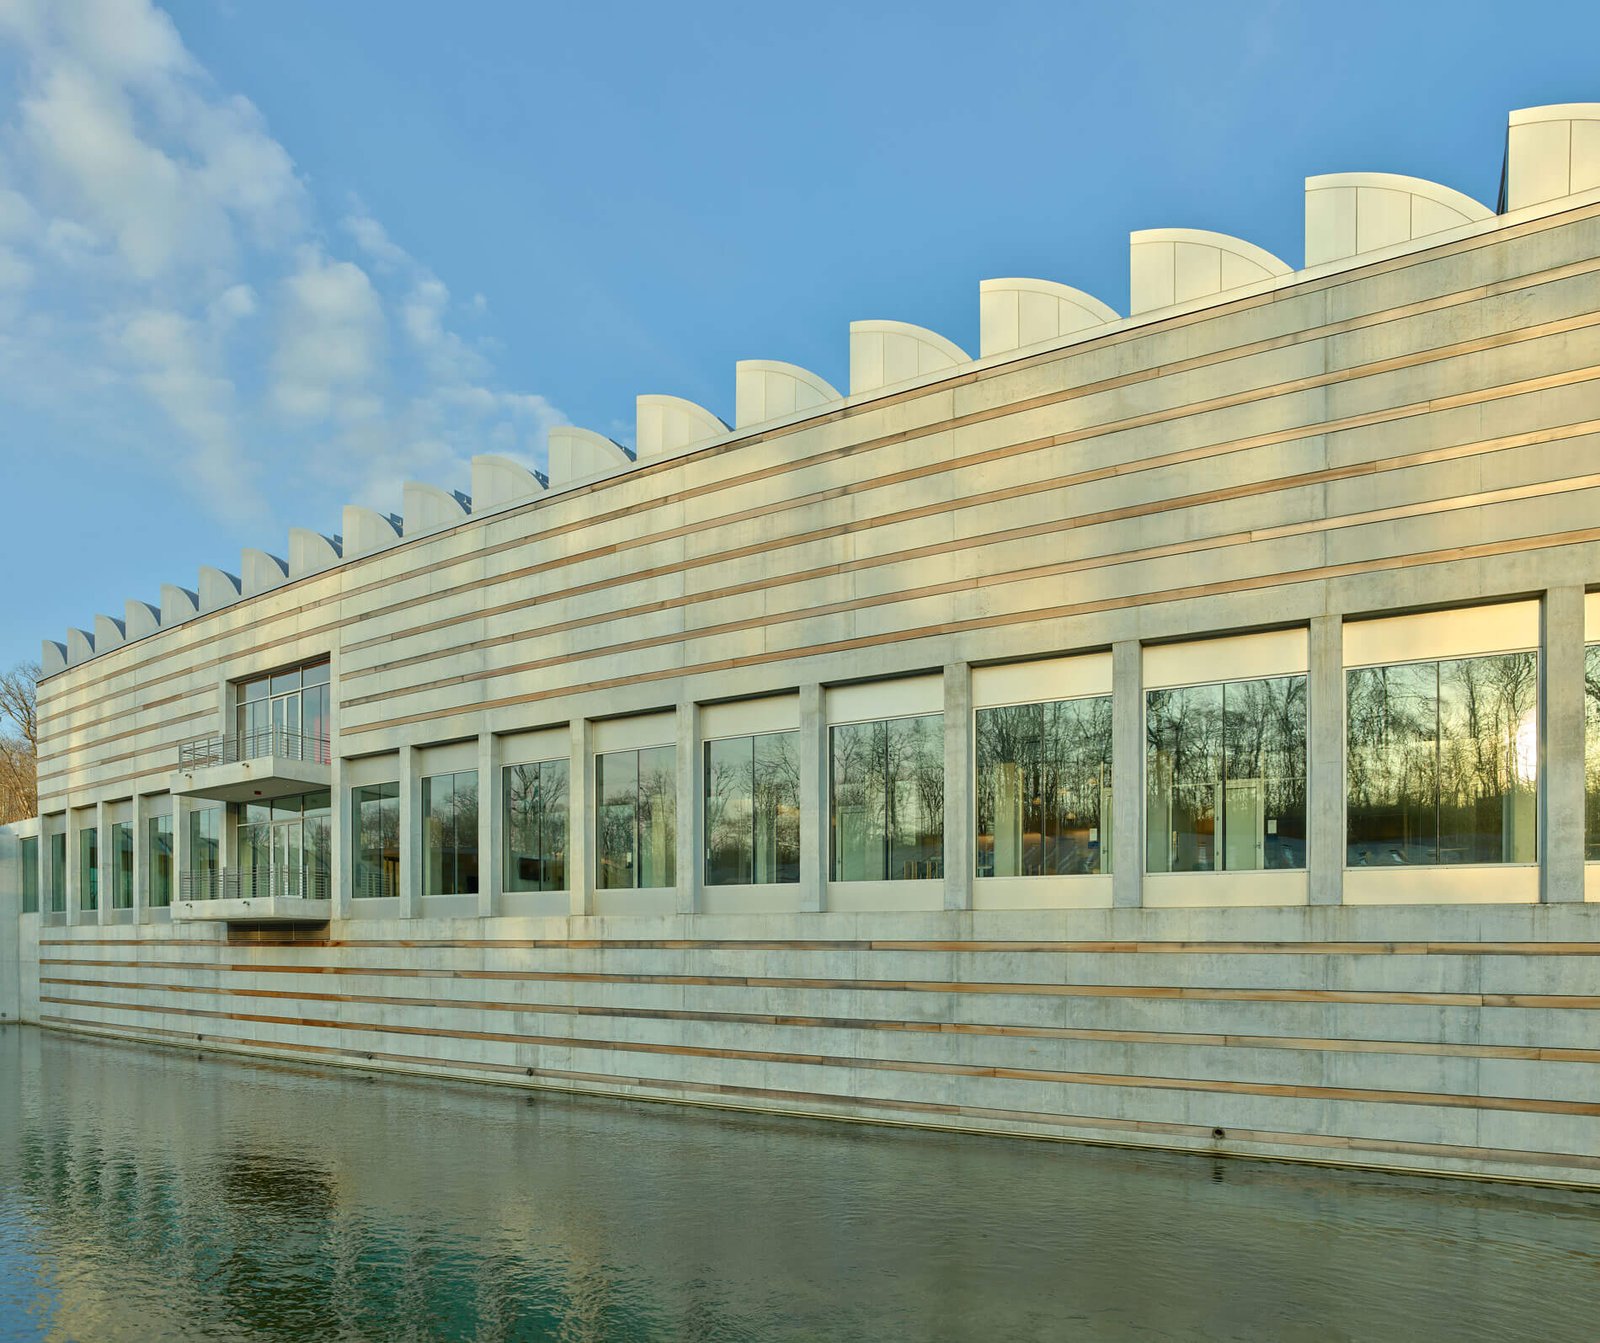
The expansion sports a facade of architectural concrete with striations courtesy of thin cedar bands inserted between the concrete slabs.

The addition has a distinctive sawtooth profile in elevation. (© Tim Hursley)

Gently curved skylights with louver diffusion illuminate the art galleries. This gives the building a distinctive sawtooth profile in elevation. 

“Beyond broadening its program, the expansion extends and deepens the museum’s connection to nature—embedding new spaces for community, learning, and the display of art within an architectural language shaped by the region’s terrain,” Safdie said.

A Keith Haring retrospective is the first show inside the temporary exhibition space. (© Tim Hursley)

The first exhibition inside the temporary exhibition is a Keith Haring retrospective. 

Yayoi Kasama’s Infinity Mirrored Room and Teresita Fernandez Manigua’s Mirror will be sited in the new Contemporary American Art Gallery.



- Advertisement -
Share This Article
Flipboard Copy Link

RELATED NEWS

Poly Cloud View Wuhan By L&A GROUP – mooool

admin

Chengdu New Green · G29 Yuan Island by WTD – mooool

admin

Yanlord Arcadia by TROP: terrains+open space – mooool

admin

Kunming Poly Tianjun by BLUES – mooool

admin
Previous Next
- Advertisement -

Always Stay Up to Date

Subscribe to our newsletter to get our newest articles instantly!

    Architectural Concept Design Collection
    Architectural Concepts provides creative and tailored design solutions across architecture, interior design, kitchen and bathroom design, home renovation, and landscape design. We transform ideas into beautiful, functional, and inspiring spaces that reflect each client’s lifestyle and vision.

    About us

    • Architecture
    • Home Renovating
    • Interior Design
    • Landscape Design
    • Architecture Project
    • Landscape Project
    • Project Profile
    • Products

    Link

    • Asia Pacific Lighting
    • Indoor Lighting
    • Outdoor Lighting
    • Solar Light
    • Cho thuê xe Miền Tây
    • Xe Rental
    • Car Rental
    • Car for Rent

    Resouce

    • Finances News
    • Investing News
    • Crypto News
    • Cho thuê căn hộ
    • Hỗ trợ mua nhà
    • Tư vấn mua nhà
    • Tiến độ dự án

    Resouce

    • Italy Highlights
    • Italy Attractions
    • Travel to Italy
    • Italy Food
    • Trip Ideas in Italy
    • Đi chơi Miền Tây
    Copyright © 2023. Designed by Architectural Concepts..
    • Privacy Policy
    Go to mobile version
    Welcome Back!

    Sign in to your account

    Username or Email Address
    Password

    Lost your password?
