
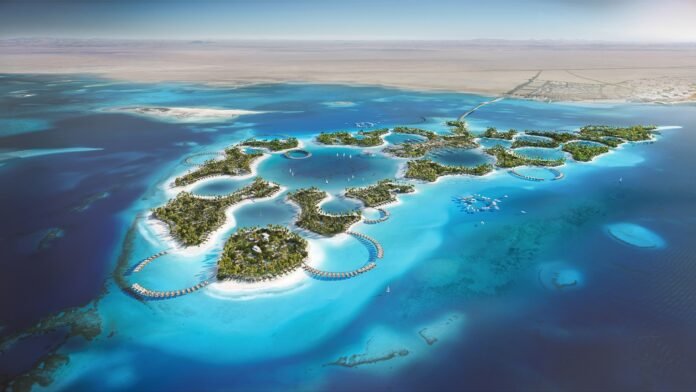

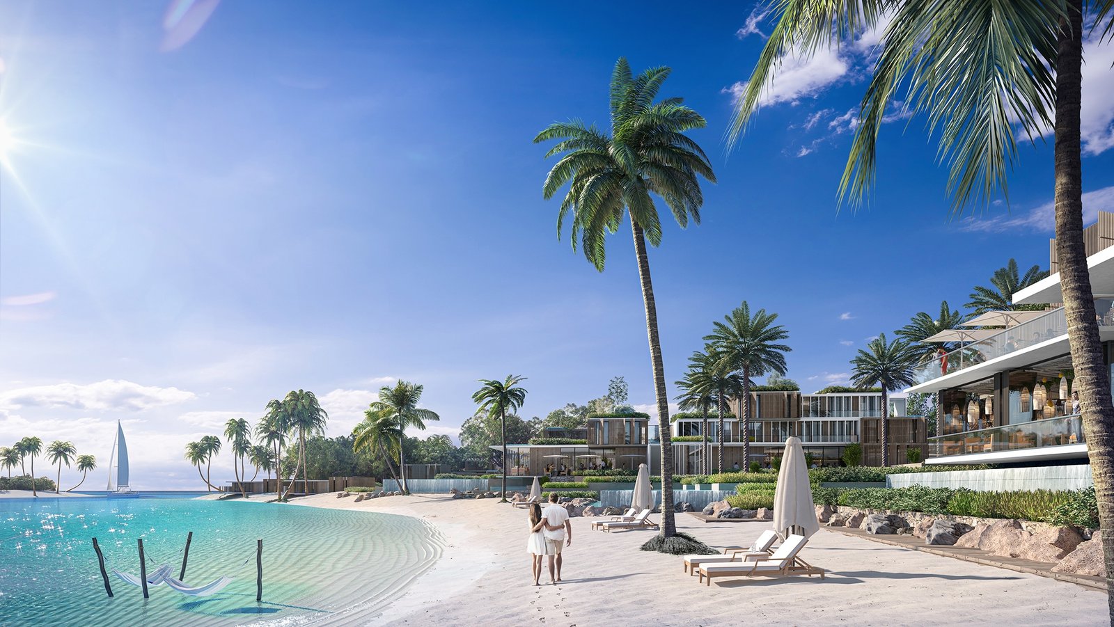
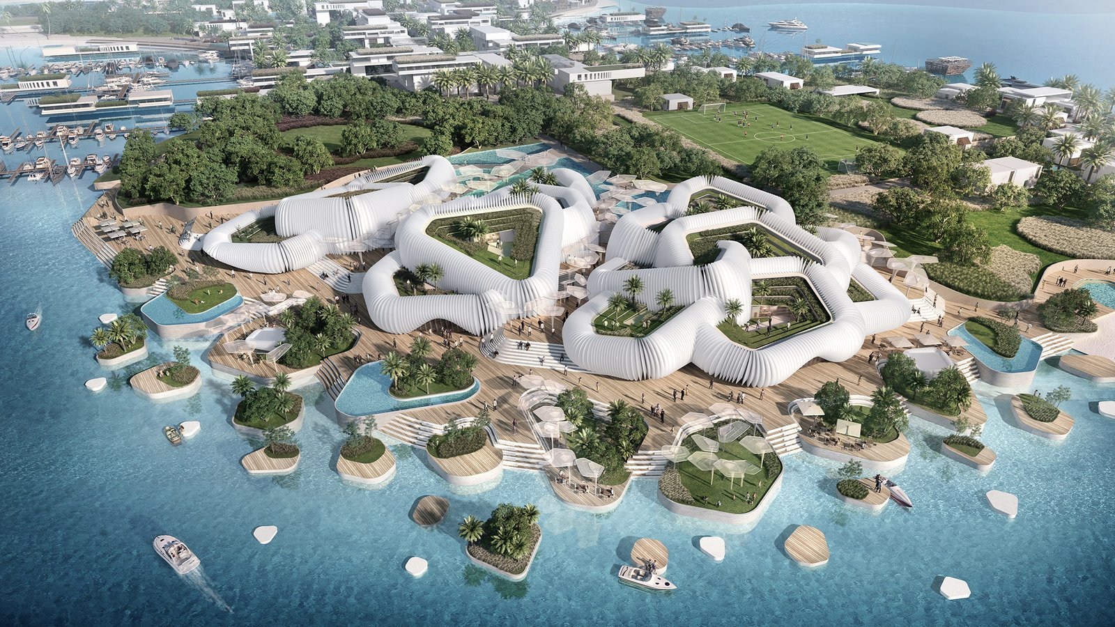
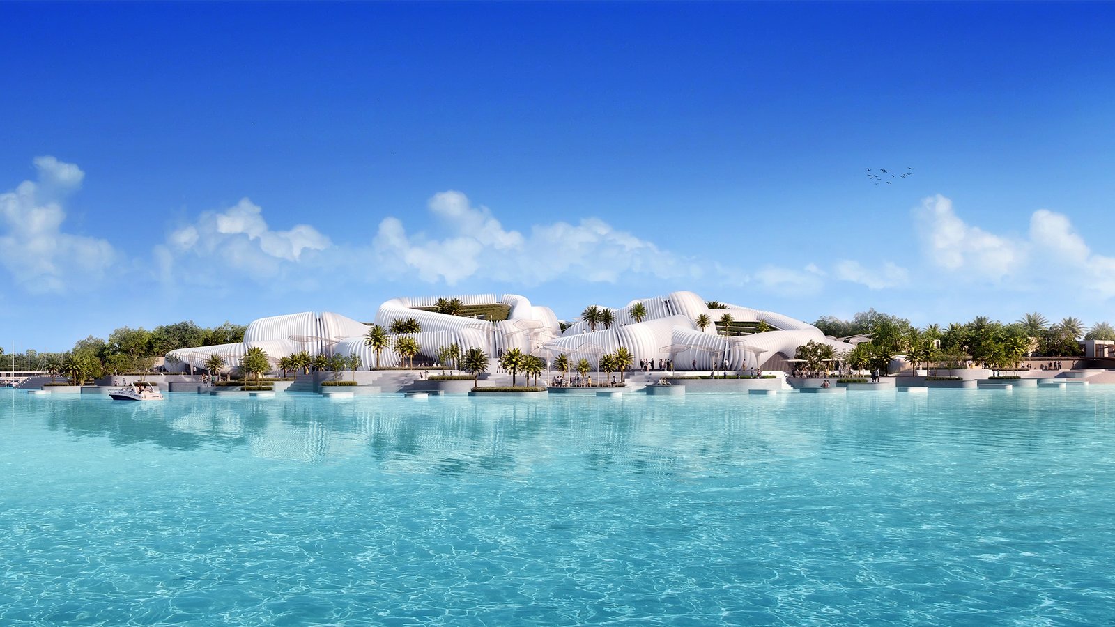
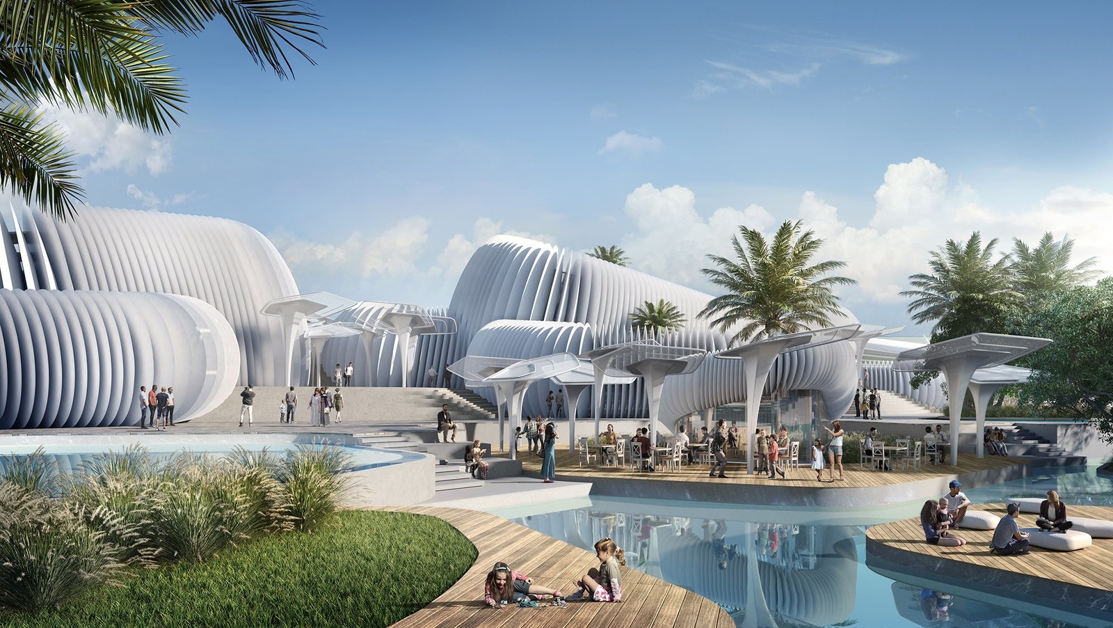
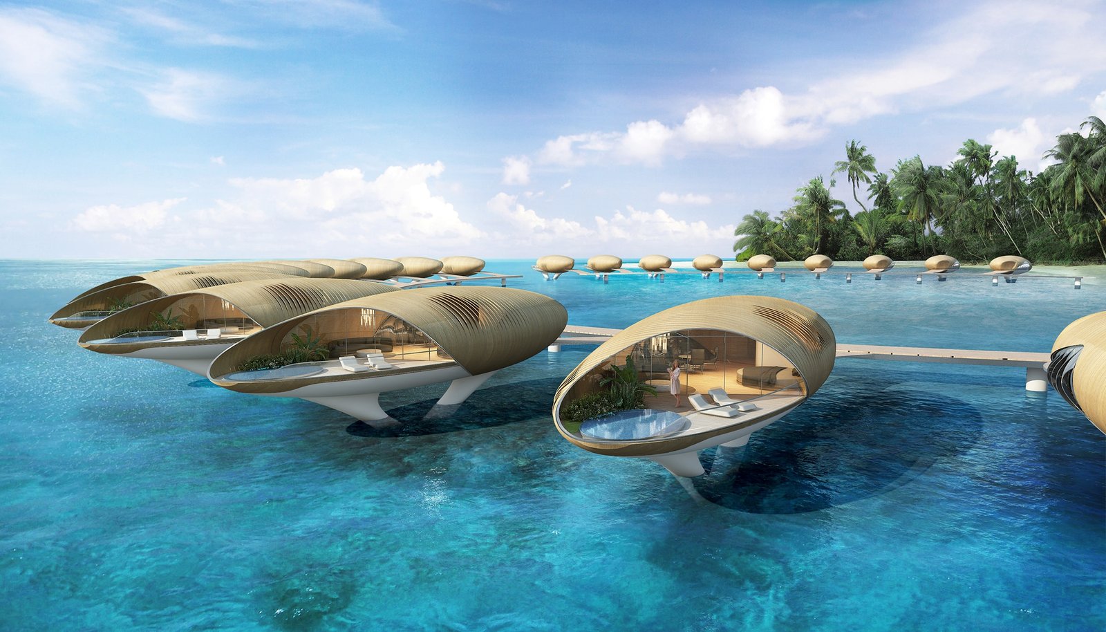
A unique luxury tourist destination with a focus on ecology and wellness, for both local and international visitors, this proposed masterplan includes 2,500 keys and can cater for 5,000 people at a time.
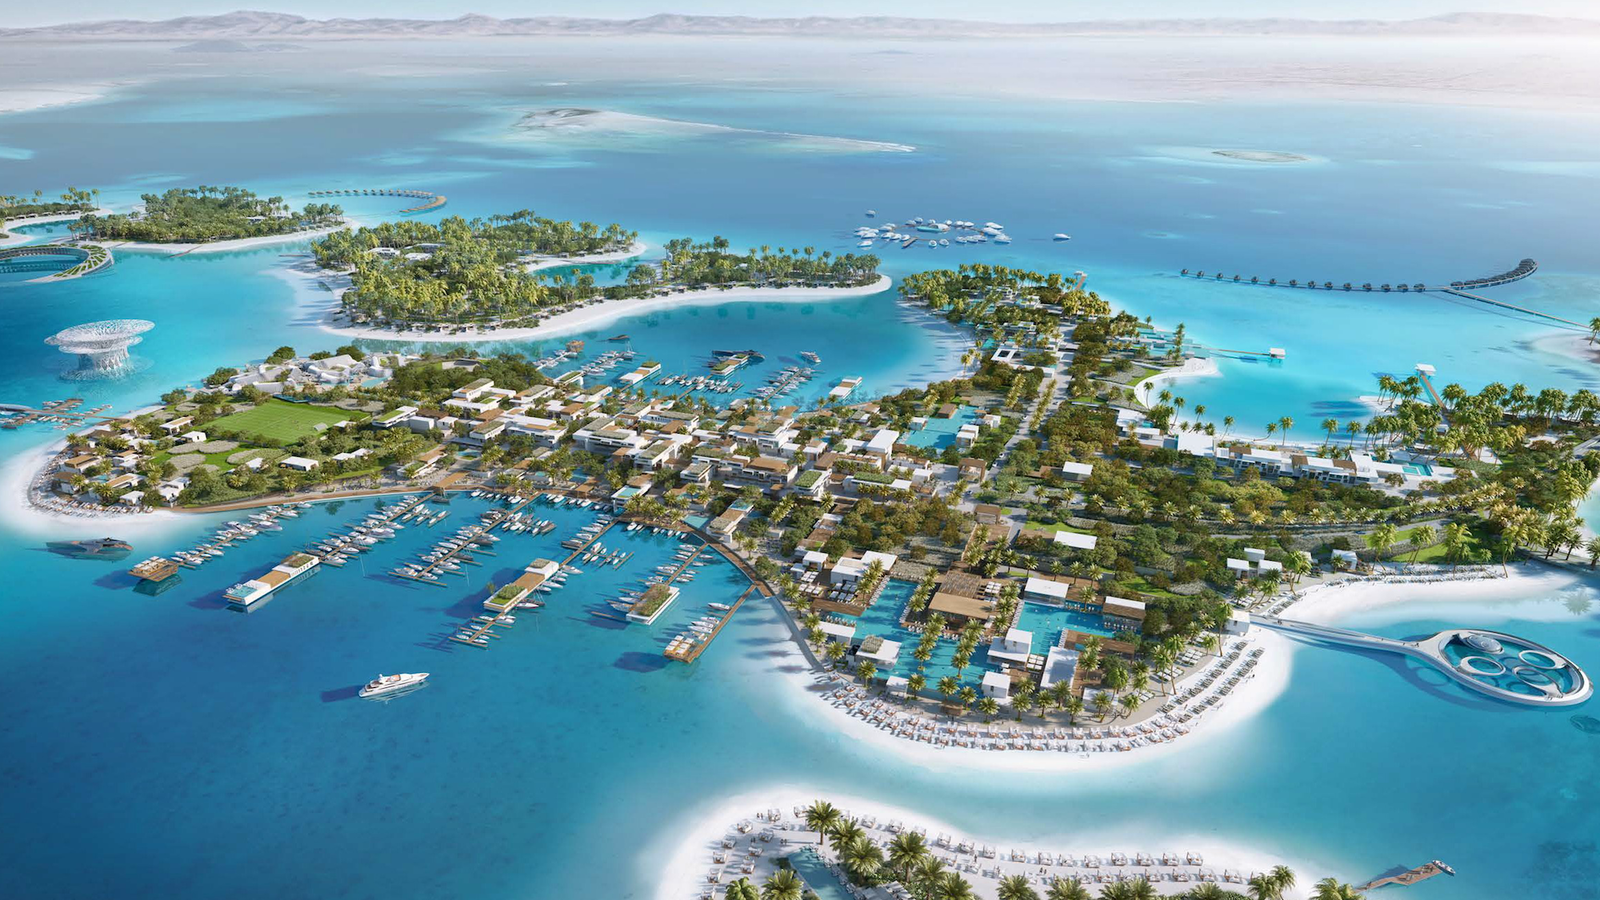
The masterplan design creates the opportunity to introduce two marinas; one for the private boats, and one as a hub for water transportation between the islands.
It is connected to the coast line via a bridge and has a strong water connectivity between the other islands; it serves as a hub for all the tourists arriving from the airport before being transported to their relevant accommodations. Electric vehicles are only allowed to access the island.
Transforming the current sand-bank island, the new masterplan design is inspired by the forms found in nature and the site, which resembles a series of atolls forming and breaking down into a collection of paradisiac private islands, accessible via electric boats. A circle is carved within the island to allow access to more waterbodies, and to activate the centre. Each corner of the resort is designed to reflect a space of intimacy and tranquility, providing the ‘barefoot luxury’ experience.
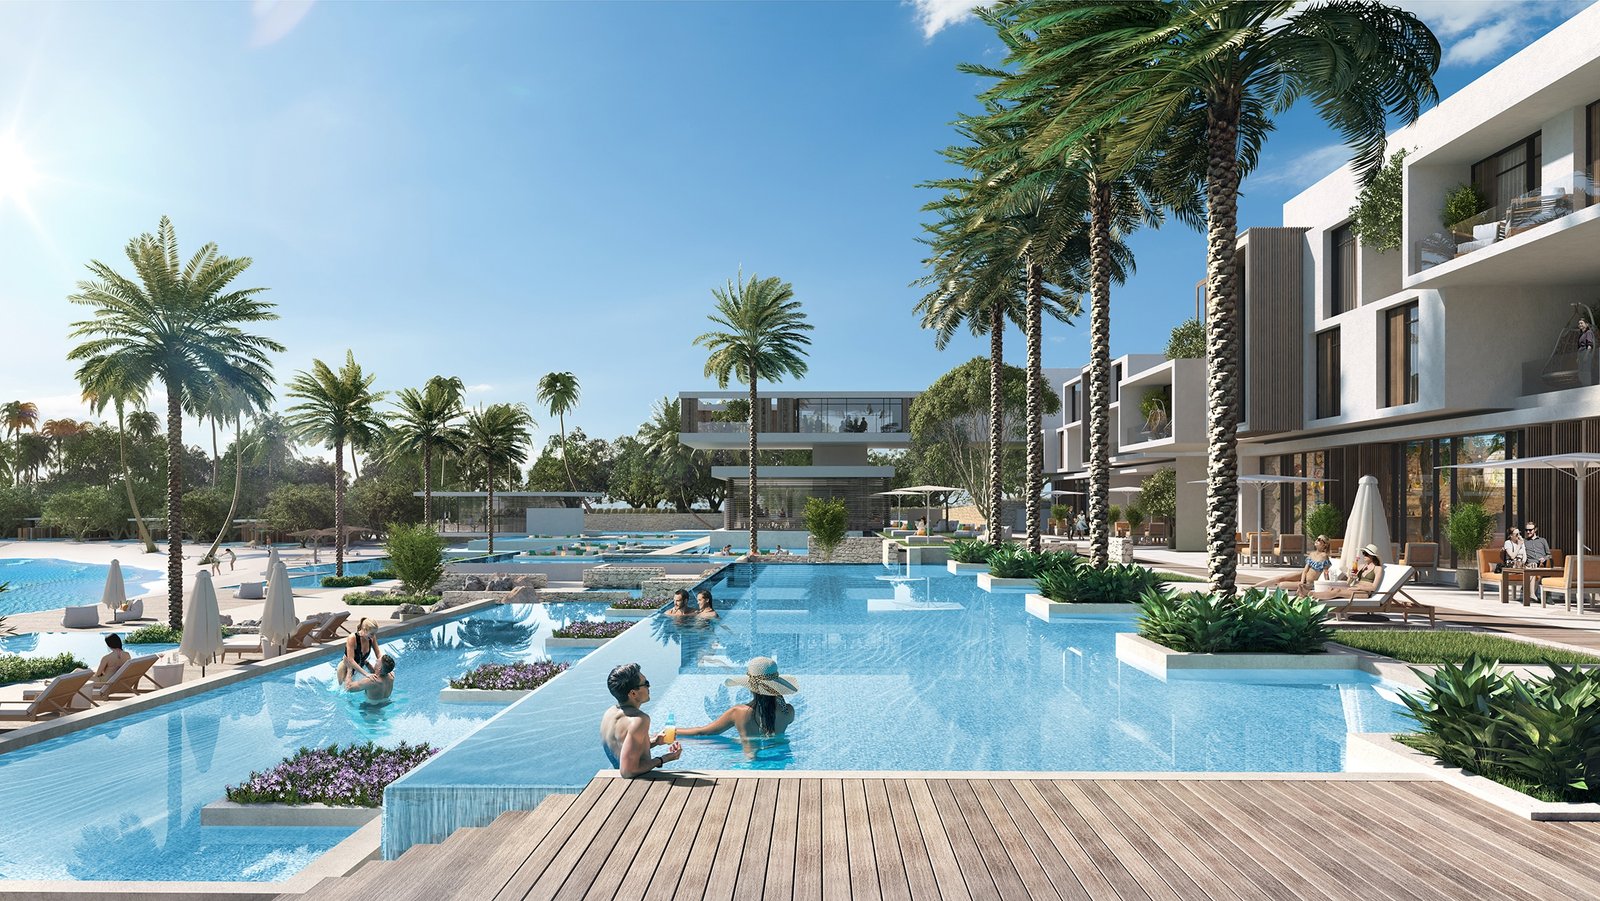
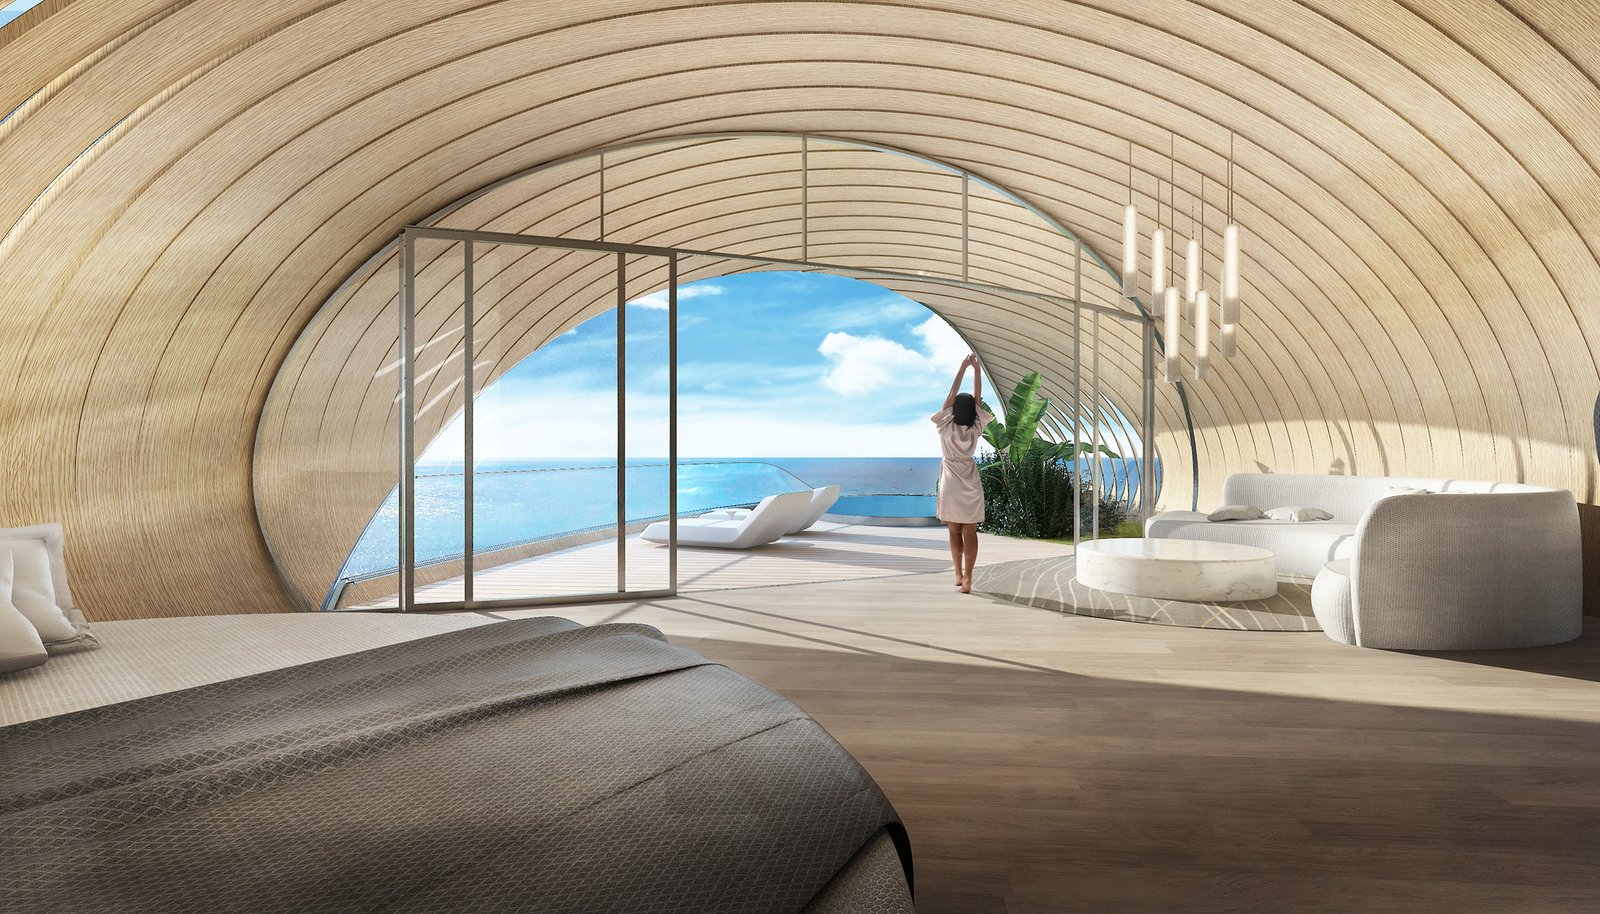
The Island Resort includes a variety of secluded villas; from golf villas, beach villas, and stargazing villas to water villas and floating villas. To create the sensation of zero interruptions within the landscape, a smooth, wavy surface was designed that integrates each villa into a single formal organic gesture, which gradually separates and reconnects with the landscape.
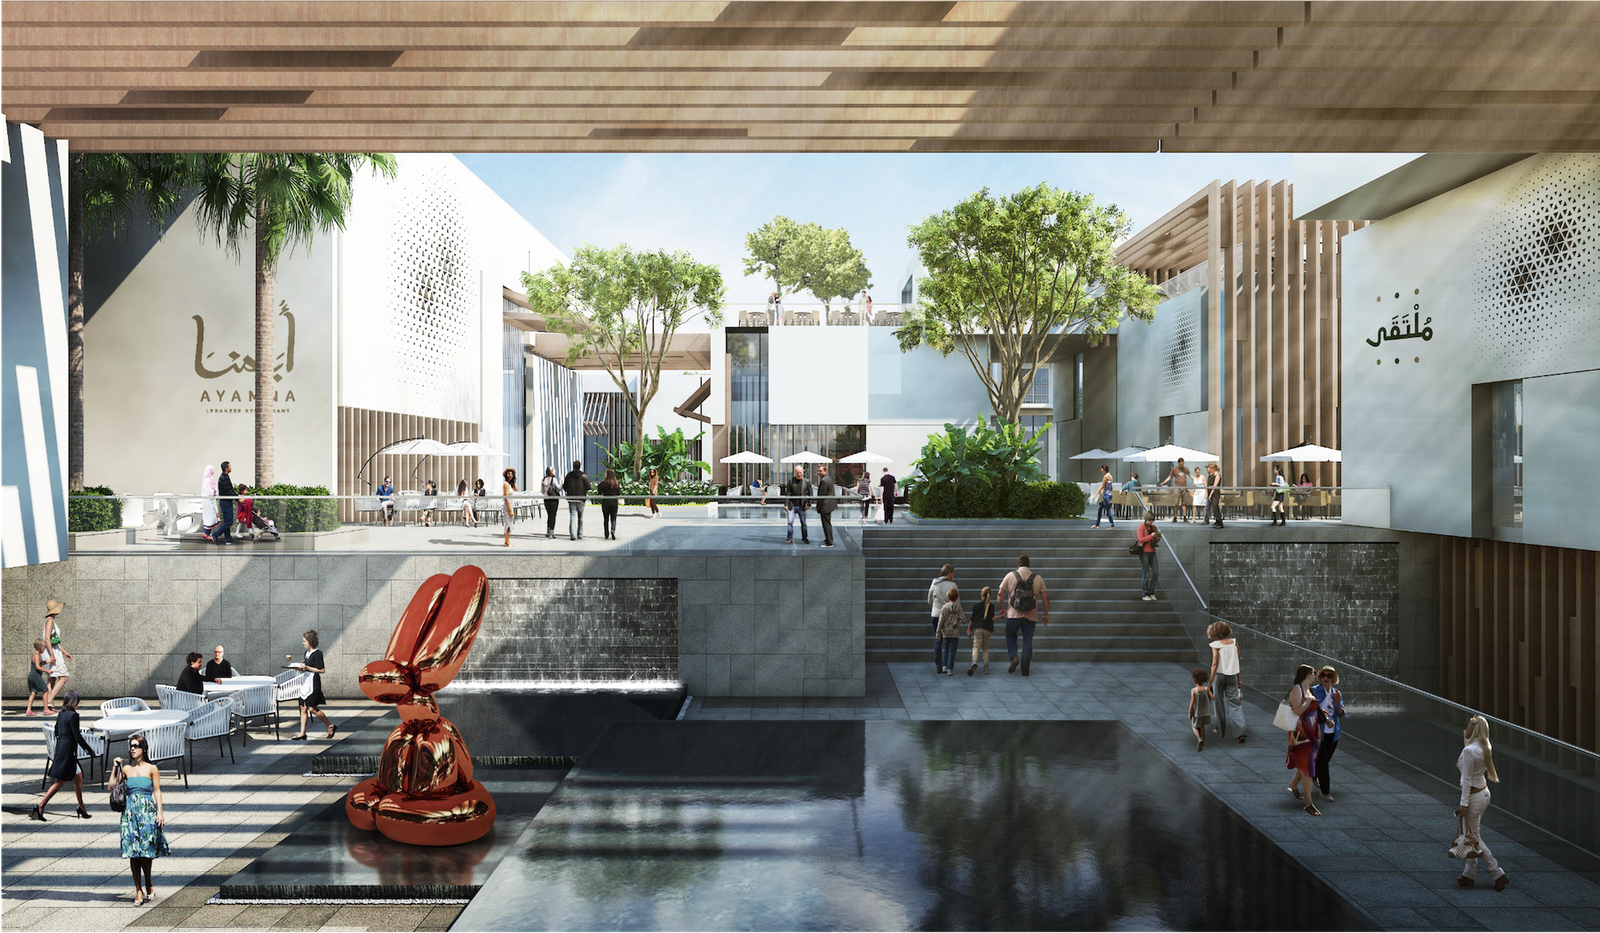
A more affordable accommodation option is available in ‘The Village’, the busy and vibrant portion of the hotel located on the mainland which includes a strip of retail, restaurants and cafes.
10,000 Sqm of Retail & Dining
Two Marinas
18-Hole Golf Course
Electric Vehicles Only
Resort Masterplan
Hospitality, MasterplanNguồn: normcph.com