
from Vaillo+ Architects Share on gooood. For more information please go to:Vaillo+ Architects on gooood
Appreciation towards Vaillo+ Architects for providing the following description:
This project originated from the design competition for the overall renewal and restoration of the architecture and exhibitions of the Euskal Museoa Bilbao – the Ethnographic Museum of Basque Culture.
The project is the outcome of a competition for the comprehensive architectural and museographic renovation and rehabilitation of the Euskal Museoa Bilbao — the Ethnographic Museum of Basque Culture.
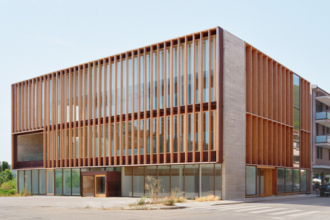
▼Museum facade facing the plaza © Iñaki Bergera

▼Street-corner facade © Iñaki Bergera

historical background
Historical Background
The current museum complex is located in an entire block in the historic center of Bilbao, and its origins can be traced back to the 17th century: in 1600, the Jesuits founded Bilbao’s first college here.
The complex of buildings that makes up the current museum is located on a city block in Bilbao’s historic center; its origins date back to the 17th century with the founding of the first Society of Jesus (Jesuit) college in Bilbao in 1600.
▼Historic elevation, 1771 © Courtesy of VAILLO +ARCHITECTS
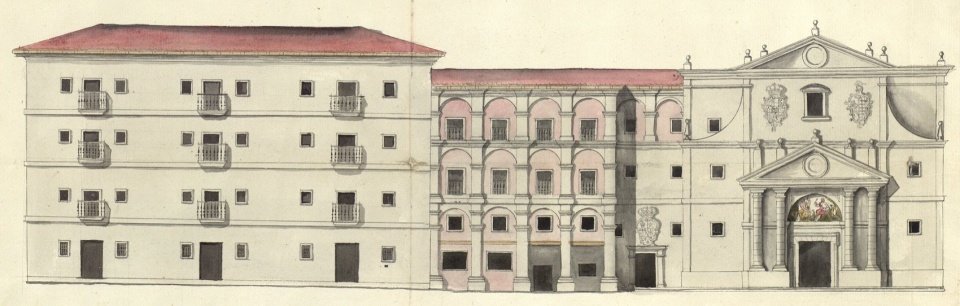
After the Jesuits were expelled, the complex was remodeled, demolished and built many times to adapt to changing uses: in 1711 it became the Casa de Almshouse (Casa de Almshouse). Misericordia); 1830 addition of a third floor to the municipal school; 1914 Basque Museum of Archeology and Ethnography; 1924 use as the Municipal Court; 1976 restoration of the complete cloister; 1980 renovation of the Unamuno Square building; 1986 demolition and reconstruction of the building; 2018 addition of a glass roof to the cloister courtyard; 2020 acquisition of the building on Kurtze Street and the start of a final overall renovation project.
Following the expulsion of the Jesuits, the complex underwent numerous modifications, demolitions, and new construction projects to accommodate a wide variety of uses: the Casa de Misericordia (Almshouse) in 1711; the addition of a third floor to the municipal school in 1830; the creation of the Basque Archaeological and Ethnographic Museum in 1914; Municipal Courts in 1924; the restoration of the entire cloister in 1976; the renovation of the Plaza Unamuno building in 1980; the demolition and reconstruction of the Plaza Unamuno building in 1986; the installation of a glass roof over the cloister in 2018; and the acquisition of the building on Kurtze Street and the start of the definitive renovation project in 2020.
▼Historic courtyard at different stages © Courtesy of VAILLO +ARCHITECTS
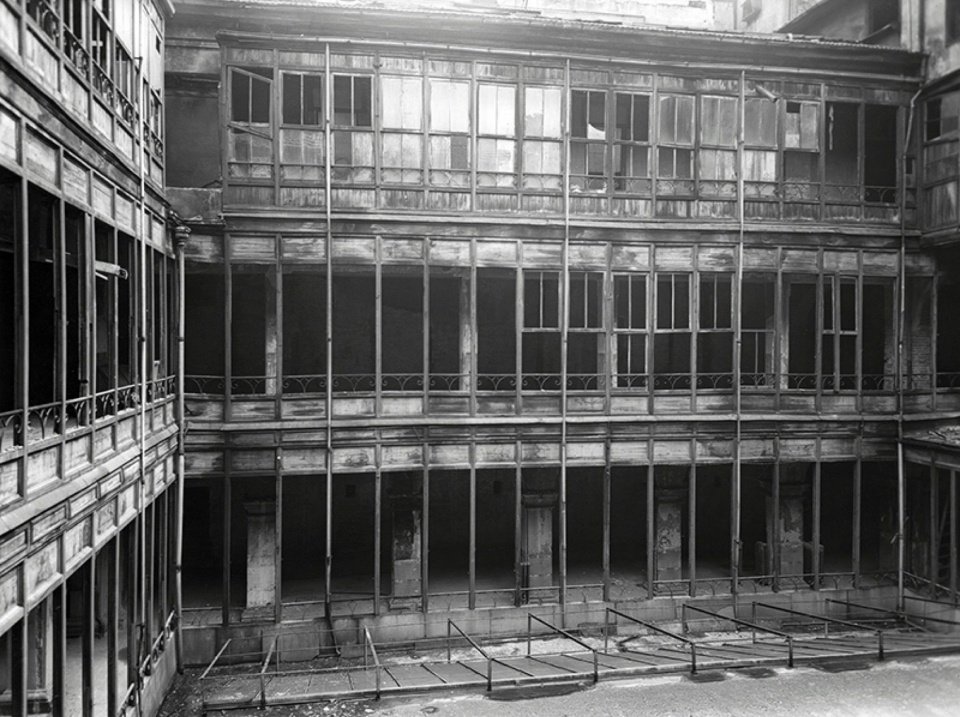
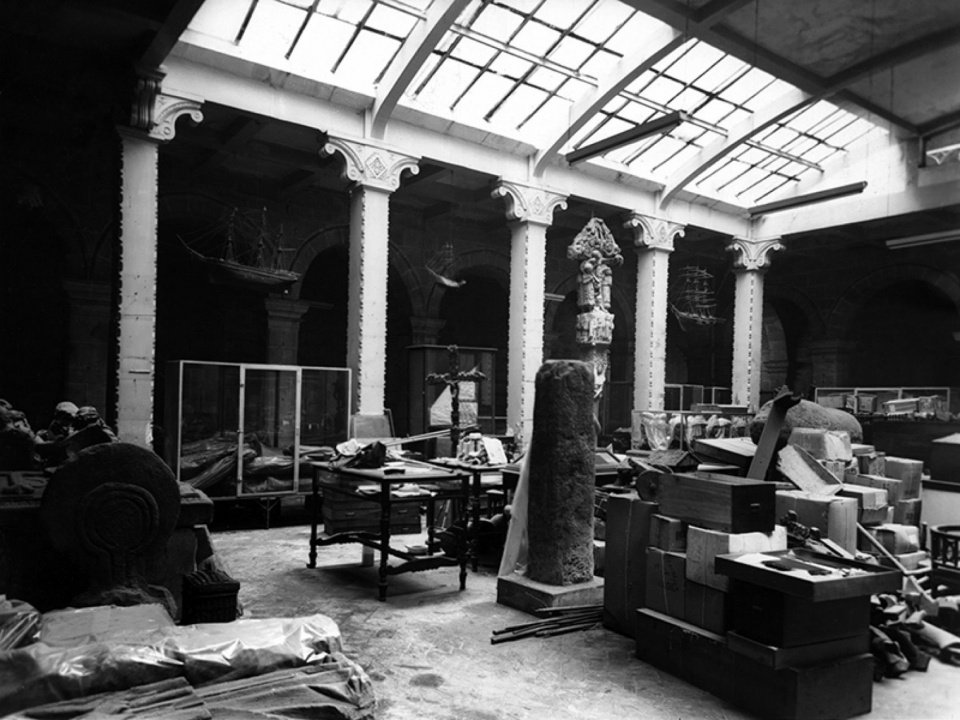
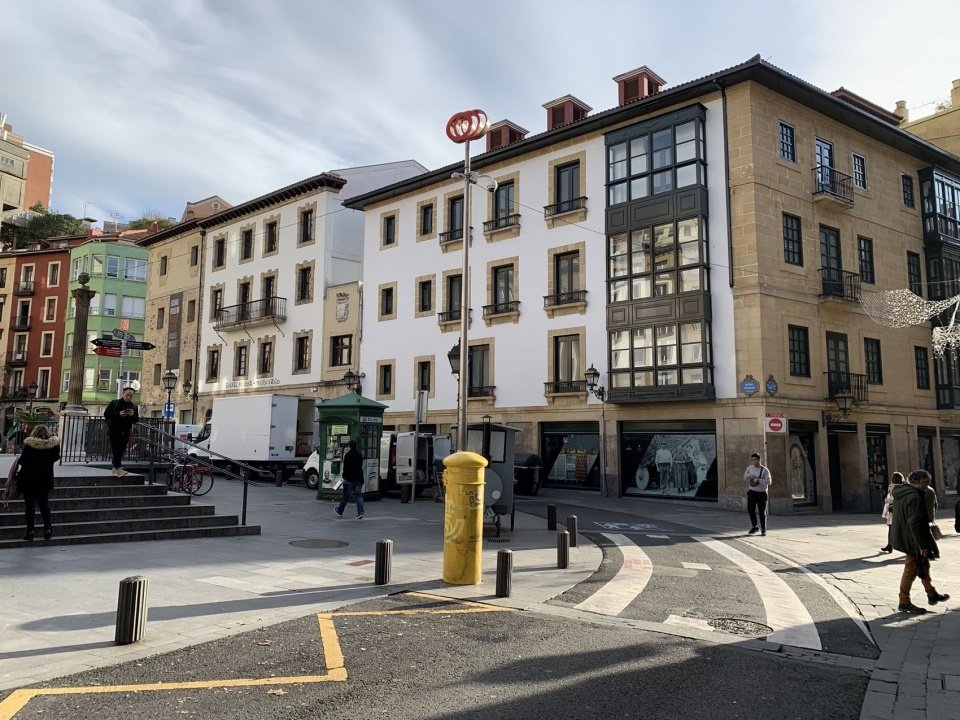
Such intensive historical changes make the overall pattern of the building complex extremely difficult to discern. Poor functional organization and serious structural and construction defects further exacerbated the problem.
Given this barrier of historical transformations, the complex was extremely difficult to interpret—a situation compounded by poor functional organization and serious structural and construction-related deficiencies.
▼Plaza facade (left) and cloister gallery (right) before renovation ©Courtesy of VAILLO +ARCHITECTS
design plan
Proposal
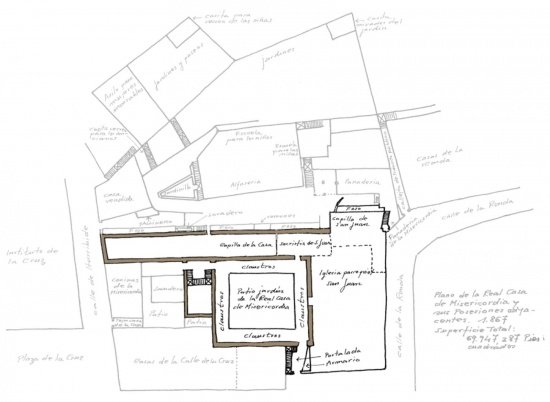
By reorganizing the functions and uses of the five building volumes, the plan restores the original spatial context of the building complex and establishes new connections suitable for museum use. The design re-adopts the organization of the earliest known floor plan of 1867 – when it was the Real Casa de la Misericordia – and adjusts the entire complex to the original floor elevations of the cloisters.
▼Historic plan, 1867 © Courtesy of VAILLO +ARCHITECTS
▼Model of the building complex © VAILLO +ARCHITECTS
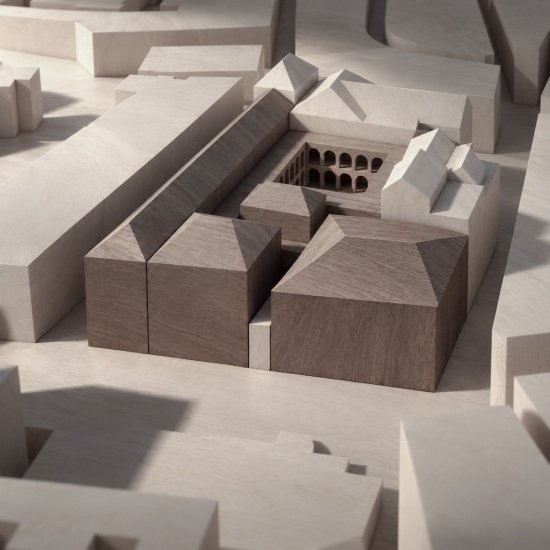
The proposal aims to recover the complex’s original layout through a functional and programmatic reorganization of the five building volumes, establishing new connections suited to museum use. The project revives the organizational structure found in the oldest known plan—dating from 1867, when the site served as the “Real Casa de la Misericordia”—while aligning the entire complex with the cloister’s original floor levels.
▼Roof terrace and glazed interface, Roof terrace and glazed interface © Iñaki Bergera

functional organization
Functional Organization
Each building volume corresponds to a specific function of the museum: the main entrance building is used for administration and management; the cloister houses the permanent collection; the Unamuno Plaza building houses temporary exhibition halls and a visitable collection library; the original charity almshouse building unfolds the overall narrative through an immersive themed exhibition space; the original transportation core continues to serve its original functions.
Each building volume corresponds to a specific museum function: the main access building is designated for administration and management; the cloister houses the permanent collection; The Plaza Unamuno building houses the temporary exhibition galleries and the accessible storage area; the former “Casa de Misericordia” (Almshouse) building presents the overarching narrative through immersive, thematic exhibition spaces; and the original circulation core retains its function.
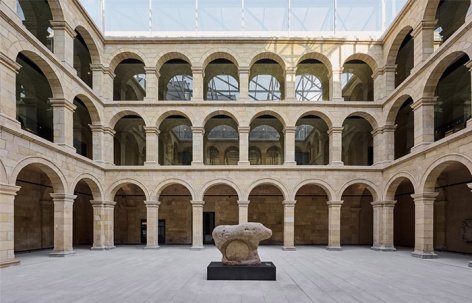
▼Renovated cloister courtyard, Renovated cloister courtyard © Iñaki Bergera
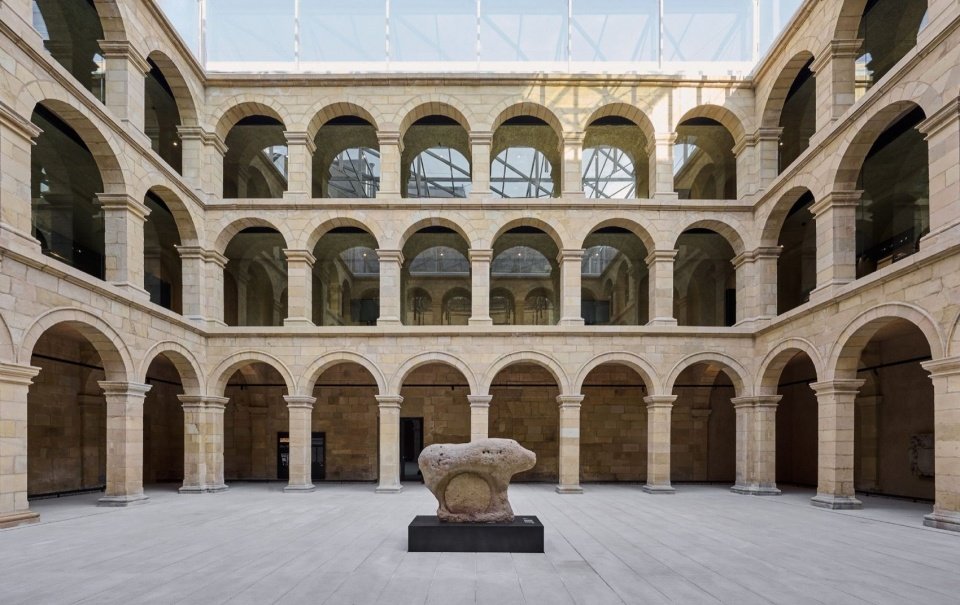
▼Cloister levels and permanent displays © Iñaki Bergera

▼Stone columns and arcades © Iñaki Bergera

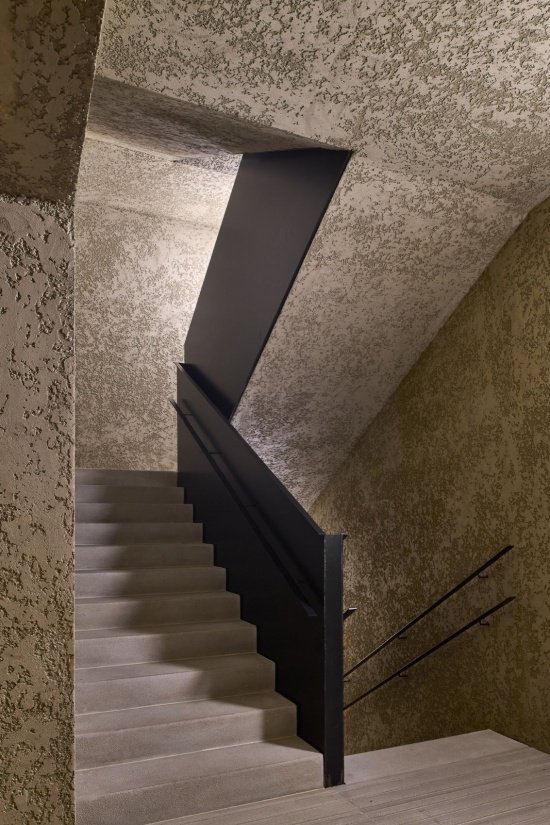
▼Stair space and black steel elements, Stair space and black steel elements © Iñaki Bergera
▼Spatial threshold framed in black steel © Iñaki Bergera
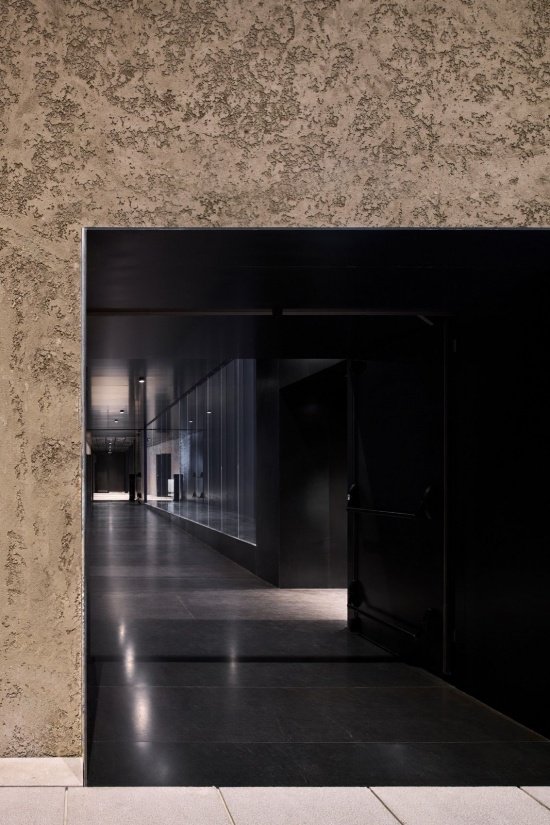
▼Dark exhibition space © Iñaki Bergera

overall unity
Unified Approach
The plan hopes to restore a clear and unified overall image of the building complex, regaining its original design intention, while responding to its new identity as a public cultural institution. The strategy was to reunify the architectural styles of the various parts, returning them to the restrained, neutral classicism originally imported from Rome. In order to strengthen the integrity, the design uses lime mortar to uniformly treat the interior and facade finishes, continuing the traditional practice of this type of building for hundreds of years: exposed stone is usually only used for facades and important building parts.
The proposal offers a unified reading of the complex, restoring its original intent while addressing its new status as a public cultural institution. The strategy seeks to stylistically reunify the various elements, returning them to their initial conception of a restrained, neutral classicism imported from Rome. To reinforce the complex’s unity, a lime-mortar finish is proposed for all surfaces—both interiors and facades—reflecting the traditional treatment of such buildings over the centuries, where exposed stonework was typically reserved for facades and key architectural features.
▼Glazing and cloister gallery © Iñaki Bergera

▼Arched opening and exhibition space © Iñaki Bergera
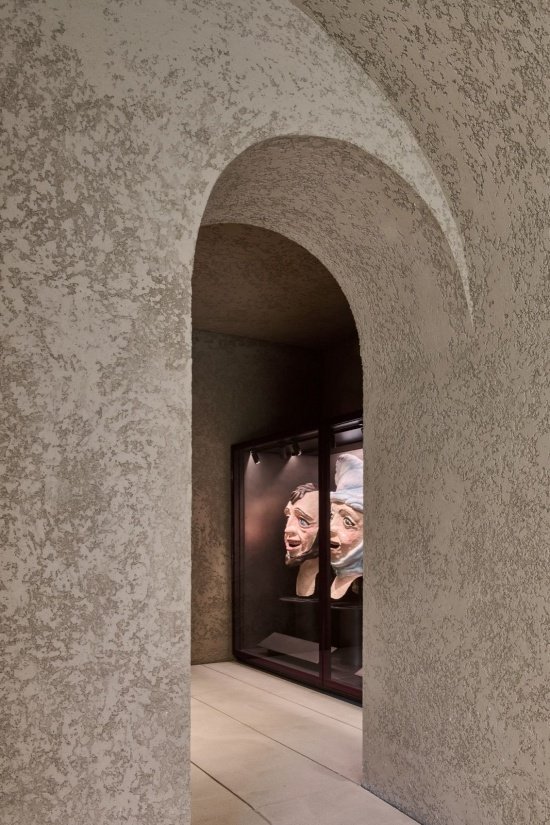
▼Views through arched openings © Iñaki Bergera

The relationship between content and container
Relationship Between Content and Container
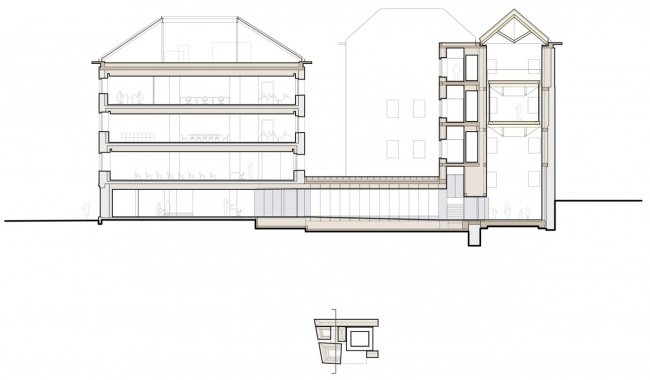
The design closely connects the building to its ethnographic content. The museological program proposes the concept or metaphor of “aretz bizia” (living organism), using the “tree” as a symbol of Basque culture. This symbol is translated into a spatial organization strategy within the long building: the “boxes” resemble light, suspended wooden tree trunks, while the wooden trusses on the roof represent the tree crown, recalling the structure of a traditional Basque farmhouse (baserri) or the historical shipbuilding technique. Through its structural elements, the building expresses the archetype of Basque culture through this museological metaphor.
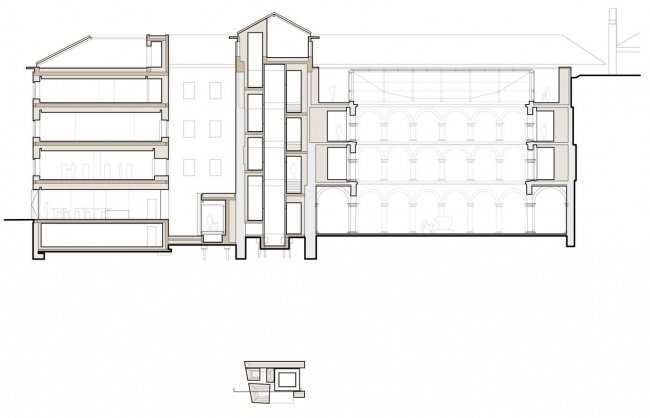
▼section, section © VAILLO +ARCHITECTS

The project establishes a close relationship between the architecture and its ethnographic content. The museological plan introduces the concept—or metaphor—of “aretz bizia” (a living organism) representing Basque culture, symbolically embodied by the “tree.” This symbolism serves as a spatial strategy for configuring the longitudinal building: the “box” acts as a weightless wooden trunk, while the roof’s timber trusses represent the canopy, evoking the structures of traditional “baserri” (farmhouses) or historic shipbuilding. The architecture employs its own structural elements to express Basque cultural archetypes through this museological metaphor.
▼Timber volume and longitudinal space © Iñaki Bergera

▼Walls and timber structure in daylight © Iñaki Bergera

▼The light wooden box, The weightless timber volume © Iñaki Bergera
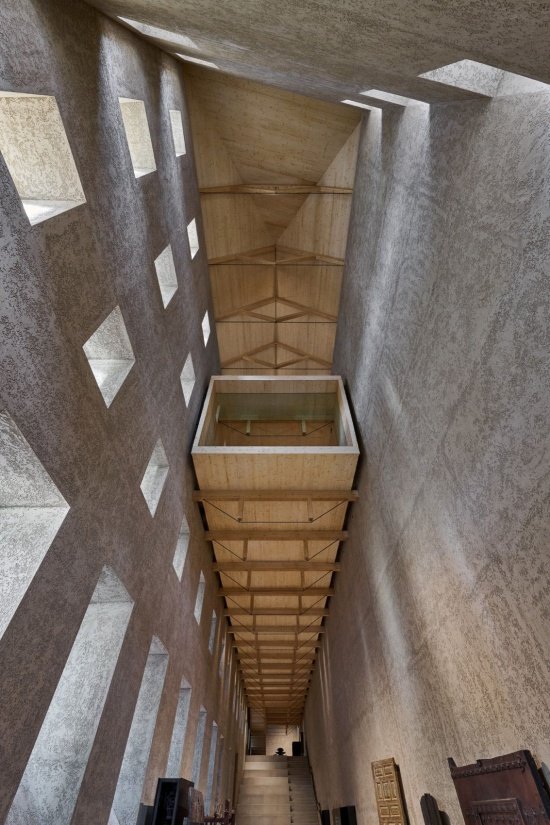
▼Exhibition space beneath the timber volume © Iñaki Bergera
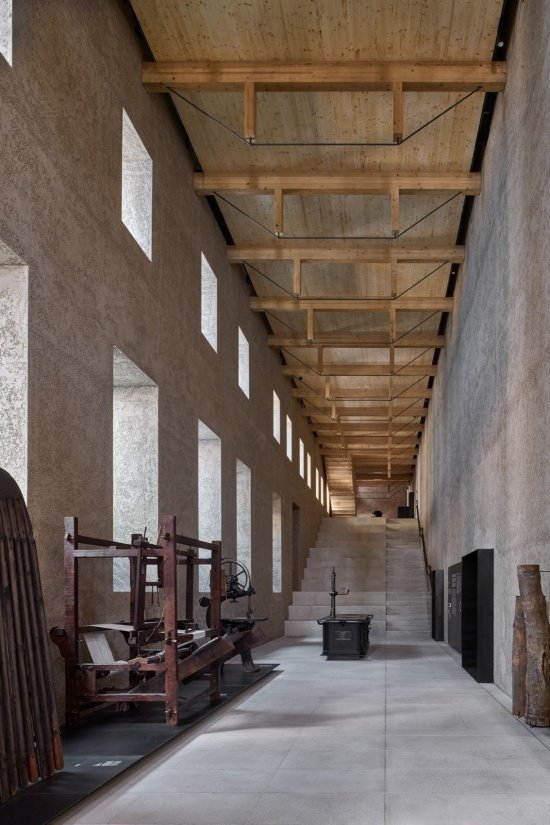
▼Timber roof trusses evoking a canopy like a tree crown © Iñaki Bergera

Design language and materials
Design Language and Materiality
Along the same lines, the project reuses traditional materials deeply rooted in Basque culture: stone, wood and steel, thereby creating a tranquil atmosphere that echoes the exhibition content. In our opinion, a museum should express its educational intent through the architecture itself. In this project, a language is established between materials and meaning that the audience can understand without reading the text: black steel is used for the exhibition system and spatial connection, while wood points to the tree as a living organism – roots, trunk and crown.
In keeping with this approach, the project’s materiality revives the traditional materials that permeate Basque culture: stone, wood, and steel. This creates a serene atmosphere that resonates with the exhibition content. From our perspective, a museum should express its educational purpose through its architecture itself. In this instance, there is a code linking material and meaning that the visitor grasps without the need to read: the museographic code and spatial connections are rendered in black steel, while the wood code evokes the tree as a living organism—roots, trunk, and crown.
▼Timber stair and exhibition space, Timber stair and exhibition space © Iñaki Bergera
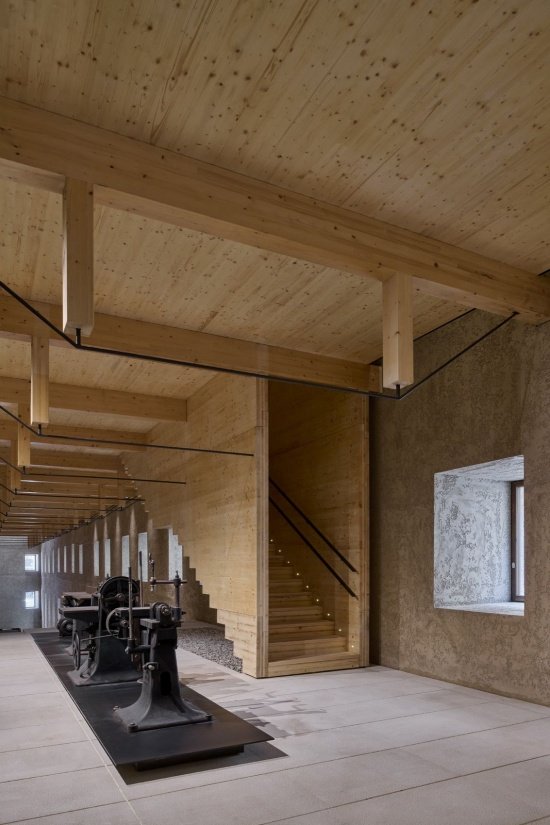
▼Continuous space beneath timber beams © Iñaki Bergera

▼Location plan © VAILLO +ARCHITECTS
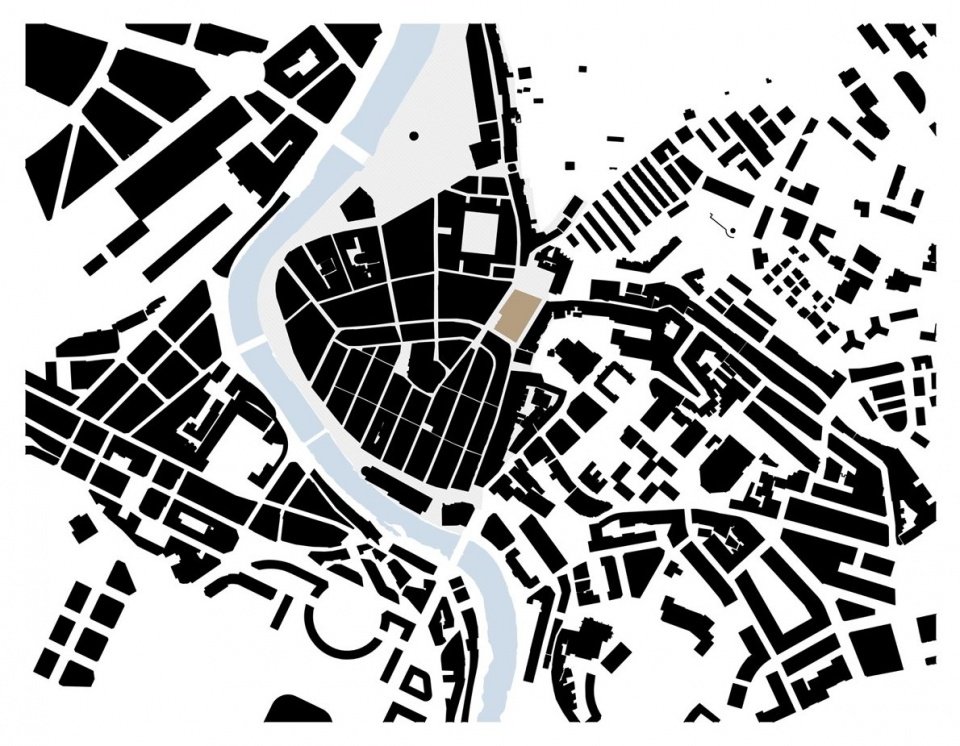
▼General floor plan, Site plan © VAILLO +ARCHITECTS

▼Ground floor plan © VAILLO +ARCHITECTS

▼First floor plan © VAILLO +ARCHITECTS

▼Second floor plan © VAILLO +ARCHITECTS

▼Third floor plan © VAILLO +ARCHITECTS
▼Elevation comparison 1 © VAILLO +ARCHITECTS
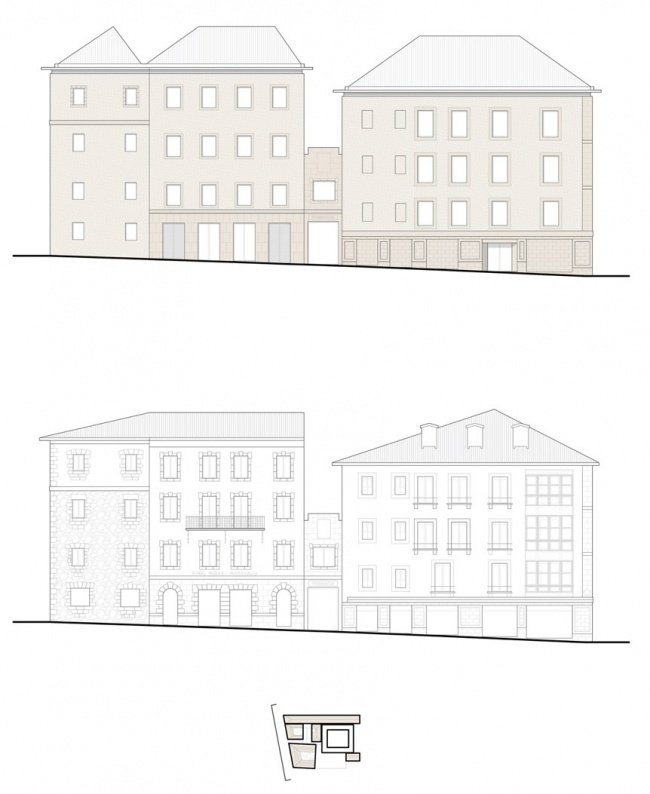
▼Elevation comparison 2 © VAILLO +ARCHITECTS

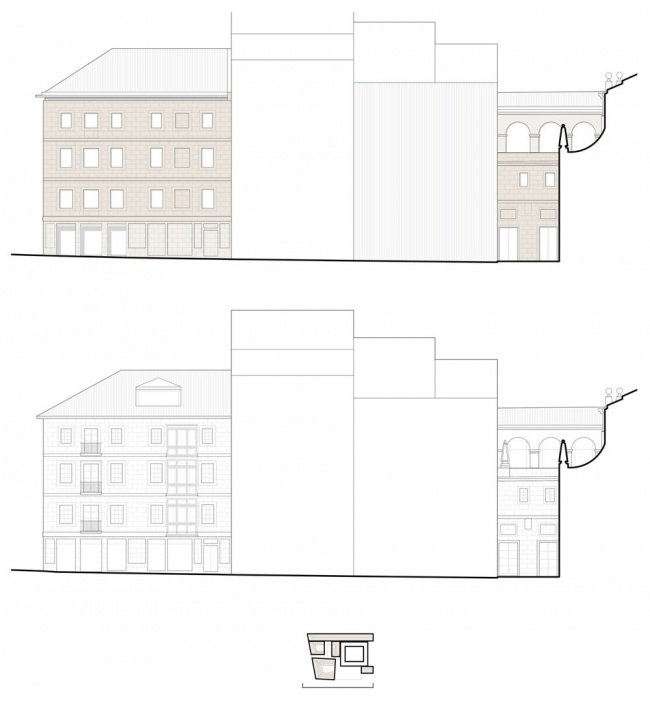
▼Elevation comparison 3 © VAILLO +ARCHITECTS
▼Cross section, Section © VAILLO +ARCHITECTS
Project/Project: Euskal Museoa Bilbao · Basque Museum Bilbao
Location: Bilbao, Spain
Area/ Area: 8,023 m²
Design Year/Project Year: 2020
Construction time/Complete Work: 2022–2026
Owner/Client: Bilbao Bizkaia Museoak
Architecture and Museography: VAILLO +ARCHITECTS
Architects/ Authors Architects: Antonio Vaillo i Daniel; Yago Vaillo Usón
Project Director/Project Director: Javier Oyanarte Gallego
Quantity Surveyor / Building Engineer: Javier Urdaci Uceda
Structural Engineering: Raúl Escrivá Peyró
Design phase collaboration/Project phase collaborators: Borja Lorenzana – Miguel Perez
Mechanical and Electrical Engineering (Design) / MEP Engineer (Project): JG Ingenieros
MEP Engineer (Construction phase): Arrese Igor Ingeniería SL
Construction/Construction: UTE – Viuda de Sainz, Campezo, Urbelain
Photography/Photography: Iñaki Bergera
Website/ Website: www.vailloirigaray.com
Email: estudio@vailloirigaray.com
More:Vaillo+ Architectsfor more information please go to:Vaillo+ Architects on gooood
Source: gooood.cn