



grateful Sigurd Larsen Design & Architecture Share the following content with gooood. For more information about them, please go to:Sigurd Larsen on gooood
Appreciation towards Sigurd Larsen Design & Architecture for providing the following description:
La Grange Rouge is located on a hilltop deep in the Auvergne forest, amidst the ancient volcanoes of the Mont-Dome region, offering a unique holiday home. This former barn belongs to a family that has been in the nearby mountain village for more than 400 years. Now it has been carefully transformed into a space where people can gather and communicate, as well as be alone and quiet.
Perched on a hilltop deep within the forested landscape of Auvergne, La Grange Rouge is a holiday home that offers a unique retreat amidst the ancient volcanoes of Puy de Dôme. This former barn, owned by a family with a lineage spanning over 400 years in the nearby mountain villages, has been thoughtfully transformed into a space for social events or individual withdrawal.
▼Overview of the building and site, House and its setting © Kkrom Services
▼House amid the wooded hills © Kkrom Services
▼Red barn in the meadow © Kkrom Services
▼Red roof in the valley, Red roof in the valley © Kkrom Services
▼Distant view through the woodland © Kkrom Services
▼Building and its surroundings, House and its surroundings © Kkrom Services
La Grange Rouge is like a theater stage, and every day ends with a wonderful performance of natural beauty. The house is located on the top of a mountain, with a broad panoramic view; especially when the sun sets over the west valley and the sky is dyed red and gold, the view is particularly moving. The building retained the barn’s original steel frame and painted it a rich crimson color reminiscent of cast iron. This unique color palette, inspired by the warm tones of the setting sun, is used throughout the home to radiate a vibrant warmth amidst the lush green landscape.
La Grange Rouge is designed like a theater stage, where each day culminates in a spectacular performance of nature’s beauty. Situated on the peak, the house provides a breathtaking panoramic view, particularly enchanting at sunset towards the valley in the west, when the sky is painted with hues of red and gold. The structure retains the original steel frame of the barn painted in the rich, deep red reminiscent of cast iron. This distinctive color palette, inspired by the warm tones of the sunset, permeates throughout the house, creating a flickering warmth in the lush green landscape.
▼Exterior view of the house © Kkrom Services
▼Gable seen from the meadow © Kkrom Services
▼Grasses and glazed facade © Kkrom Services
▼Transparent corner of the house © Kkrom Services
▼Glazed enclosure and pitched roof, Glazed enclosure and pitched roof © Kkrom Services
▼Side facade and covered terrace, Side facade and covered terrace © Kkrom Services
▼Terrace beneath the roof, Terrace beneath the roof © Kkrom Services
▼Red facade behind the tree © Kkrom Services
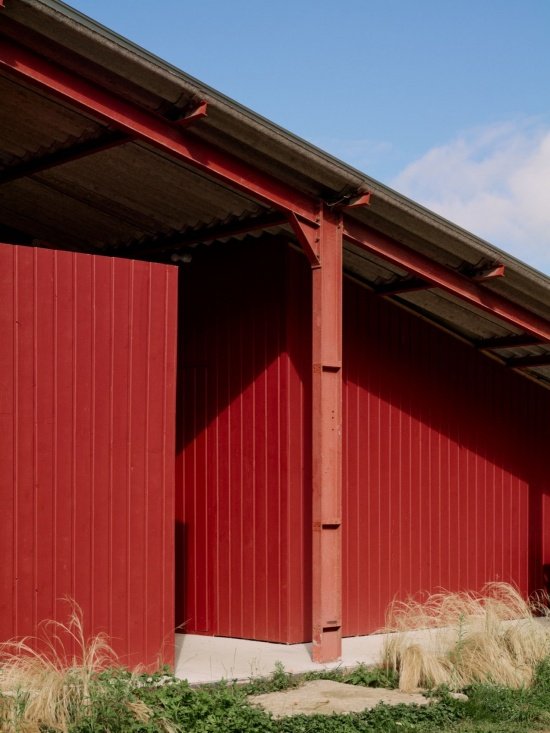
▼Red steel frame and terrace, Red steel frame and terrace © Kkrom Services
▼Dining space beneath the roof, Dining space beneath the roof © Kkrom Services
▼Connection between terrace and interior © Kkrom Services
Under the wide roof, the three bedrooms are designed as independent cabins. These private enclosed spaces provide residents with a personal, quiet retreat, and each bedroom is oriented so that guests can enjoy the magnificent valley views while lying in bed. Between the huts is a public area like a square between the huts, which just frames the scenery that lights up the skyline on the west side. The kitchen block forms the fourth enclosed space, further completing the shared layout of the residence. The dining table extends towards the endless scenery, allowing guests to immerse themselves in the moving scenery while dining.
▼Architectural exploded axonometric view,
Exploded axonometric view © Sigurd Larsen Design & Architecture

Under the expansive roof, the house features three bedrooms, each designed as individual tiny houses. These private enclosures offer guests a personal sanctuary, with each room oriented to provide a breathtaking view of the valley from the comfort of the bed. Between these intimate spaces lies a common area, akin to a plaza between houses, perfectly framing the spectacular view that light up the western horizon. The kitchen block forms a fourth enclosure, adding to the communal layout of the house. the stunning scenery.
▼Communal living space © Kkrom Services
▼Dining area facing the landscape © Kkrom Services
▼Kitchen enclosure © Kkrom Services
▼Kitchen and dining area © Kkrom Services
▼Overview of the communal space © Kkrom Services
▼ Dining table in the sunset © Kkrom Services
▼ Dining table and valley, Dining table and valley © Kkrom Services
▼Sunset viewed from inside © Kkrom Services
▼Look at the sunset through the window, Sunset through the window © Kkrom Services
▼Bedroom and corner windows, Bedroom and corner windows © Kkrom Services
▼Landscape seen from the bed © Kkrom Services
The outdoor bathtub hidden under the eaves is a unique design of La Grange Rouge. Guests can bathe in the morning light or feel the crisp winter air and enjoy a peaceful bathing experience. Regardless of the changing seasons, this ritual becomes a special moment of connection between people and the natural environment.
One of the unique features of La Grange Rouge is the outdoor bathtub, tucked under the roof’s eaves. Here, guests can indulge in a serene bathing experience, basking in the morning sun or enjoying the crisp winter air. This ritual becomes a special moment of connection with the natural surroundings, regardless of the season.
▼Red shower space, Red shower space © Kkrom Services
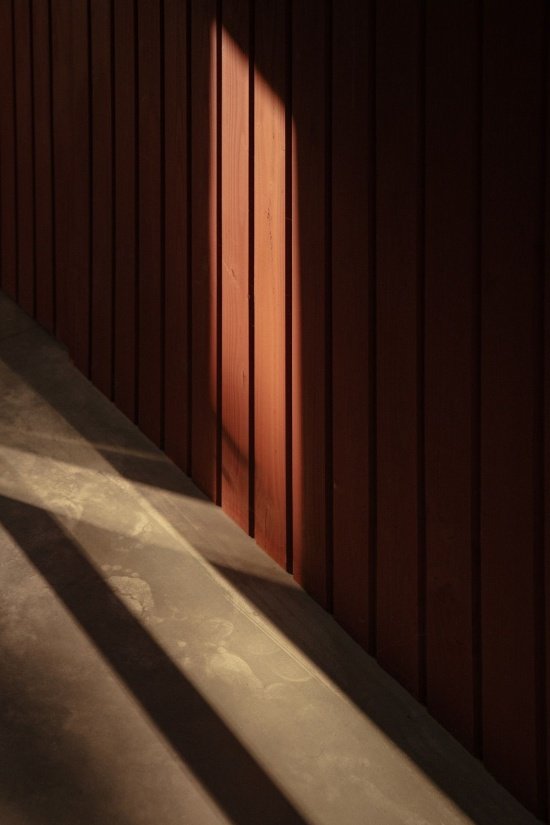
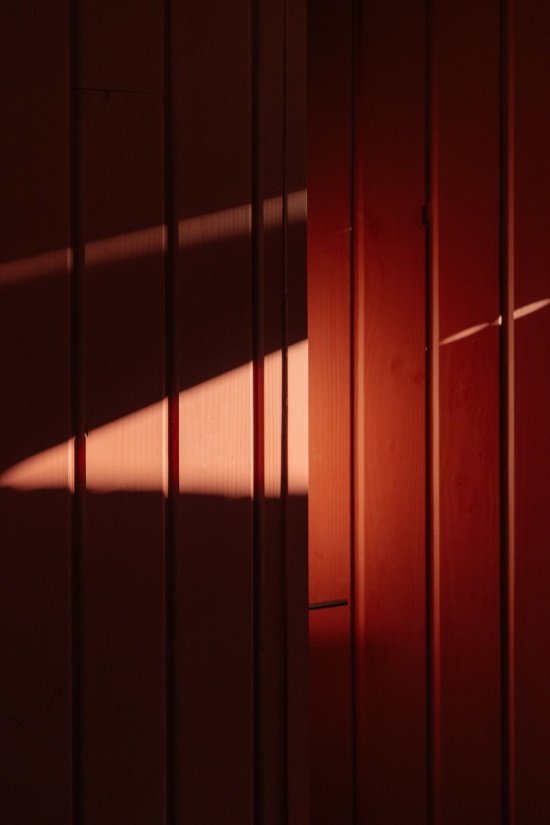
▼Light and shadow inside © Kkrom Services
The grounds around La Grange Rouge have been restored to their wild and natural state, and the meadows have regained their uncarved beauty. The courtyard furniture is scattered like small islands, forming small destinations that attract guests to stay and provide different viewpoints and angles for people to appreciate the vast scenery of the Clermont-Ferrand Valley. The home’s vivid red color contrasts with the lush green landscape, creating a strong visual contrast that makes both more appealing.
The grounds around La Grange Rouge have been restored to a wild, natural state, with meadows reclaiming their untamed beauty. Scattered islands of garden furniture serve as small, inviting destinations for guests, offering new perspectives and angles to admire the expansive view over the valley of Clermont-Ferrand. The interplay of the vibrant red hues of the house and the lush green landscape creates a striking visual contrast, enhancing the beauty of both.
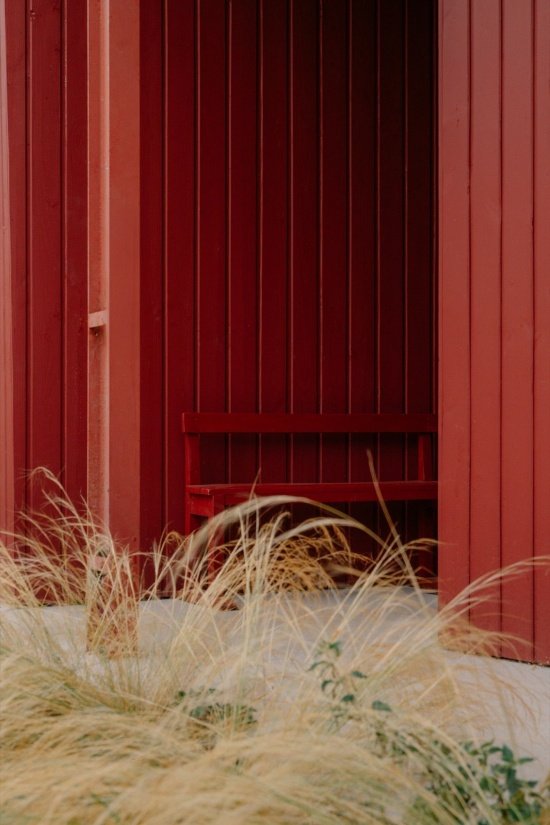
▼Red cladding and grasses © Kkrom Services
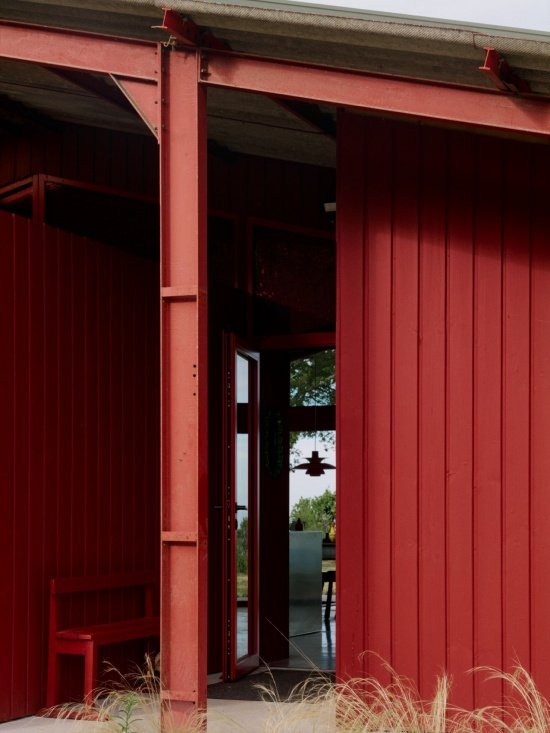
▼Entrance and steel frame © Kkrom Services
La Grange Rouge is like a red gem hidden in a green environment. Every detail has been carefully designed to showcase the natural beauty and historical heritage of the local landscape. It is an ideal retreat for those seeking tranquility, breathtaking scenery and a profound connection with the Auvergne’s vast land.
La Grange Rouge is a hidden red gem in this verdant setting, where every detail has been carefully crafted to celebrate the natural beauty and heritage of the local landscape. It offers a perfect escape for those seeking tranquility, breathtaking views, and a deep connection with the timeless landscape of Auvergne.
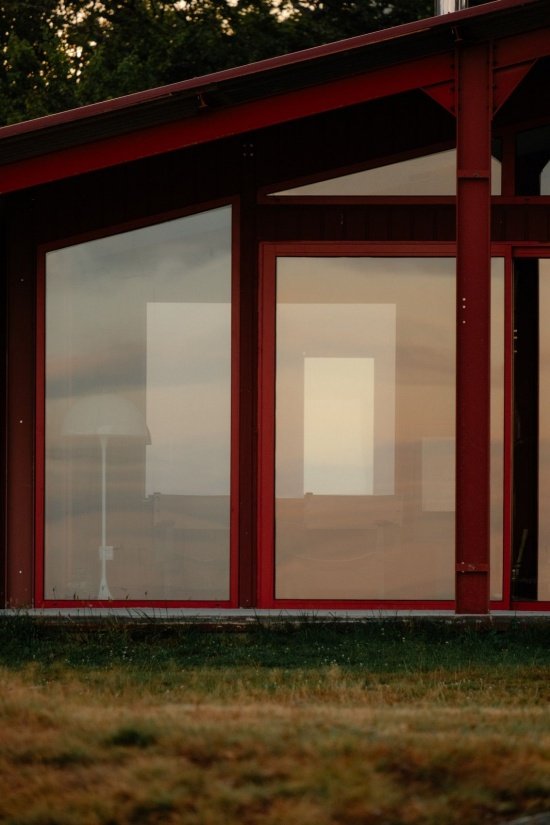
▼Facade reflecting the sunset © Kkrom Services
▼Window and exterior wall, Window and exterior wall © Kkrom Services
▼House at nightfall © Kkrom Services
▼General floor plan, Site plan © Sigurd Larsen Design & Architecture

▼Floor plan © Sigurd Larsen Design & Architecture

▼Elevation and section, Elevation and section © Sigurd Larsen Design & Architecture
Architectural design: Sigurd Larsen Design & Architecture
Official website: www.sigurdlarsen.com
Instagram: sigurdlarsen_architecture
Location: Vollore-Montagne, Auvergne, France
Completion date: 2025
Area: House 140㎡, covered terrace 120㎡
Owner: Private
Rental Instagram: la_grange_rouge
General contractor: Guyonnet, working with local businesses
Lighting: Louis Poulsen
Furniture: Various pieces of furniture collected from local flea markets
Photography: Kkrom Services
Architect: Sigurd Larsen Design & Architecture
Website: www.sigurdlarsen.com
Instagram: sigurdlarsen_architecture
Location: Vollore-Montagne, Auvergne, France
Project completion: 2025
Size: 140 m² house + 120 m² covered terrace
Client: Private
Instagram for rental: la_grange_rouge
General contractor: Guyonnet in collaboration with local companies
Lamps: Louis Poulsen
Furniture: Diverse pieces from local fleamarkets
Photo Credits: Kkrom Services
More:Sigurd Larsen Design & Architecture. More about them:Sigurd Larsen on gooood
Source: gooood.cn