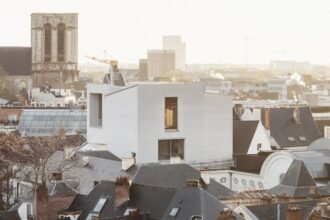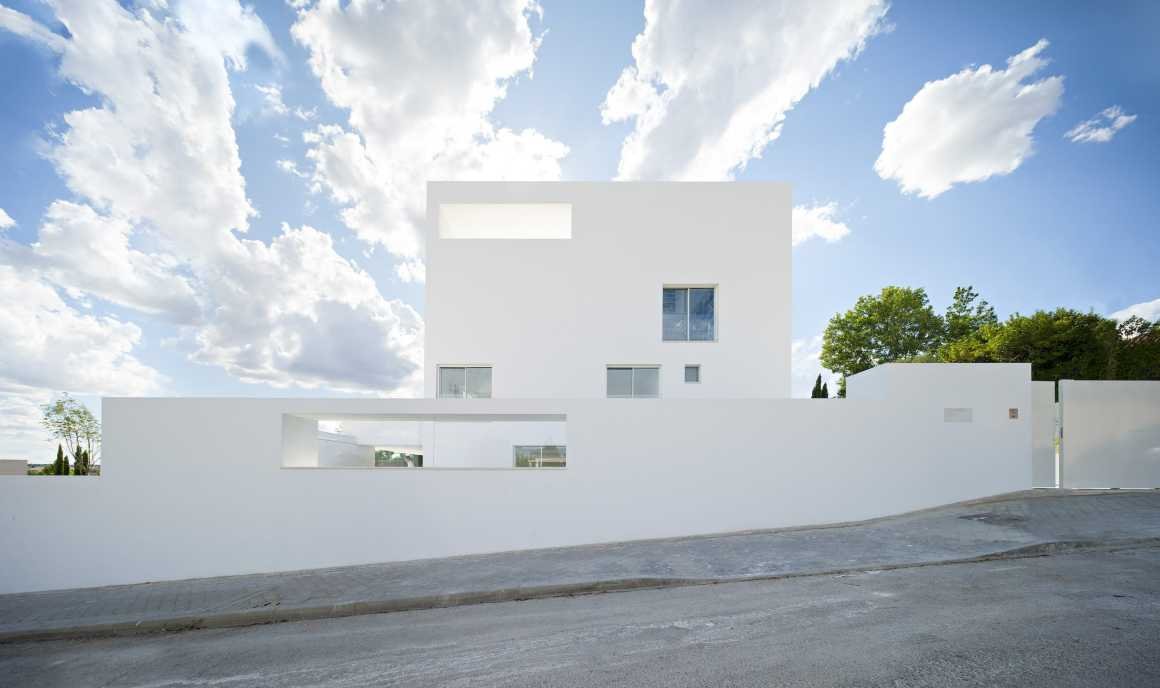


Alberto Campo Baeza:这栋房子坐落在一个斜坡上,视线宽广,可以看到远处地平线上马德里西部山脉的风景。从地面上看,它似乎没有什么特别之处,但是当我们往上走的时候,我们会饱览从左边的四座塔到右边马德里塔的马德里东部城市景观的全景。从逻辑上来说,房子中的公共部分更多位于上层,形成框架,以展示和欣赏迷人的风景。
Alberto Campo Baeza:The house is located on a sloping plot with a landscape of distant horizon none other than Madrid’s western mountain range viewed. At ground level it doesn’t appear to be anything special, but as we go up we feast our eyes on a panoramic view of the urban landscape of the east of Madrid. From the four towers to the left to the Madrid tower to the right. Beautiful, and curious also. Logically the more public parts of the house will be at the upper levels to frame and enjoy the stunning views.
按照规定,我们需要设计一个12×12米见方的平面图,平面图被分成四个6×6米的正方形。我们将地面以简单的螺旋运动一平方一平方地升高,这些空间就是双重楼面彼此相交产生对角线,也就是螺旋线。这很好地诠释了我们提出的方案,即2+2+2大于6。
Complying with prevailing regulations we are required to work with a square ground plan of 12×12 m that is divided into four 6×6 m squares. Following this pattern, the ground planes are raised, square by square, with a simple helicoidal movement. The spaces are of double height and intersect with one another producing diagonality which is also helicoidal. The result very well explains the proposal we set out with, namely that 2+2+2 is more than just 6.
因此,我们在这个房子里使用了一个已知的空间机制,与螺旋状的双空间连接。每两个双空间垂直相连接,这样就创建了一个对角空间。如果我们向上旋转90度,它就和另外两个空间相接,如果我们进一步转向90度,就会得到一个惊人的空间结构:三个螺旋对角空间相连,就像一个螺旋,这又进一步展示了我们所说的2 + 2 + 2大于6。
Thus in this house a known spatial mechanism is employed, the Raumplan, with the concatenation of spiraling double spaces. Each two double spaces are connected by vertical displacement so that a diagonal space is created. If, as we go up, we turn 90 degrees and connect it with the other two, and if we continue to go up turning a further 90 degrees, we get an amazing spatial structure: the concatenation of three spiraling diagonal spaces, just like a corkscrew, which further explains our statement that 2+2+2 is much more than 6.
一旦房子建成,适当的开口让它充满了光,就像乐器调好音一样。我们就可以在一天中突出强调光影的变幻。种植茉莉花和藤蔓的屋顶是另一个令人愉快的特色之处,它们的大空间构成了奇怪的马德里景观。下面通往花园的门廊也同样用藤蔓和茉莉将其装饰起来。
Once the house is built and the appropriate openings are made, just like those of a musical instrument, so that it is filled with light, and once that instrument is tuned, we can highlight the movement of the solid light of the sun throughout the day. The rooftops planted with jasmine and vines will be a delightful feature, their large spaces framing this strange Madrid landscape. Similarly framed with vines and jasmines will be the porches below opening onto the garden.
▼设计草图 Sketch
© Alberto Campo Baeza
▼各层平面图 Plans
▼剖面图 Sections
© Alberto Campo Baeza
▼轴侧图 Axonometric
© Alberto Campo Baeza
▼建筑模型 Model
© Alberto Campo Baeza
地点: 马德里阿拉瓦卡
设计年份: 2013年
完成年份: 2015年
面积: 500平方米
建筑师: Alberto Campo Baeza
合作伙伴: Ignacio Aguirre López, Alejandro Cervilla García, Alfonso Guajardo-Fajardo, Manel Barata, Jesús Aparicio Alfaro, María Pérez de Camino Díez, Tommaso Campiotti, Maria Moura
结构: andres Rubio moran
施工技术员: Francisco Melchor Gallego
承包商: Serviteco
摄影: Javier Callejas Sevilla
Location: MADRID Aravaca
Project: 2013
Built: 2015
Area: 500 m2
Architect: Alberto Campo Baeza
Collaborators: Ignacio Aguirre López, Alejandro Cervilla García, Alfonso Guajardo-Fajardo, Manel Barata, Jesús Aparicio Alfaro, María Pérez de Camino Díez, Tommaso Campiotti, Maria Moura
Structure: Andrés Rubio Morán
Quantity Surveyor: Francisco Melchor Gallego
Contractor: Serviteco
Photography: Javier Callejas Sevilla
更多 Read more about: Alberto Campo Baeza
Nguồn: mooool