

By using this site, you agree to the Privacy Policy and Terms of Use.
Accept
Architectural Concept Design Collection
  • Architecture
    • Architecture Project
    • Custom Building
    • House Design
    • Master Plan
    • Remodeling
  • Interior Design
    • Carpets – Flooring
    • Fine Furniture
    • Lighting
    • Project Profile
  • Kitchen & Bath
    • Bath Products
    • Design – Remodeling
    • Interior Products
  • Home Renovating
    • Advice
    • How-To
    • Renovating Buying Guides
    • Products
  • Landscape Design
    • Landscape Project
Căn nhà đẹp
Architectural Concept Design CollectionArchitectural Concept Design Collection
Font ResizerAa
Search
Follow US
© Foxiz News Network. Ruby Design Company. All Rights Reserved.
Architectural Concept Design Collection > Landscape Design > Landscape Project > Quzhou Sports Campus — PWP
Landscape DesignLandscape Project

Quzhou Sports Campus — PWP

admin
Last updated: 29/04/2026 6:02 PM
admin
Share
3 Min Read
SHARE


LOCATION
Quzhou, China

CLIENT
Quzhou West District Development Committee

Completion Date
2021

Architect
MAD Architects

TypE
Parks and Gardens
Civic Landscapes
Campuses
Hospitality

Description
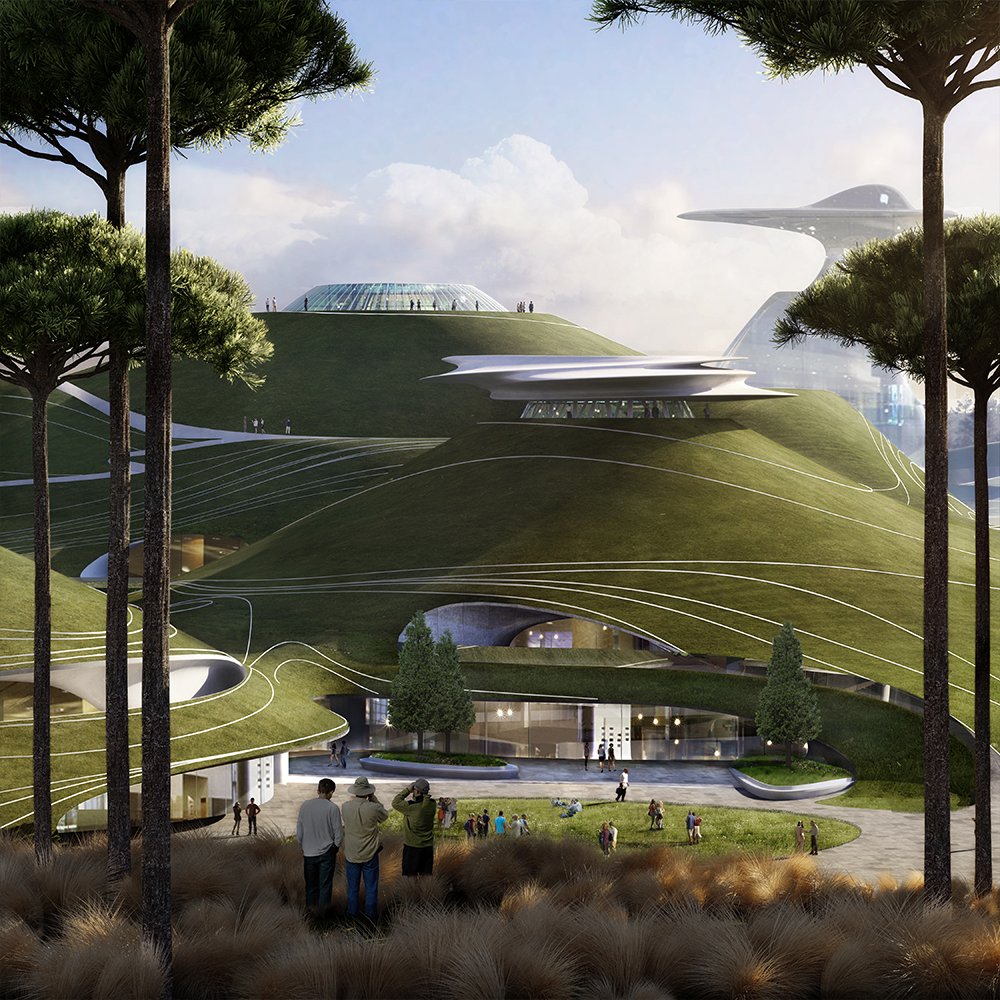
The Quzhou Sports Center Park will be a spatial and visual experience unlike any other. A technically sophisticated, surreal park with a dynamic three-dimensional form will cover a complex of activity structures including a gymnasium, natatorium, stadium, museum, hotel, and commercial spaces. The park is surrounded by a series of forests that frame entry views of the hills and partially screen neighboring buildings from the park, insulating the park from the city. The interior of the park is composed primarily of a green-carpeted lawn that will roll up from the flat areas onto the hillsides masking the buildings below. The hills are arranged around a lake in the center of the park. The interior park is left mostly open with a few sculptural trees, producing a surreal effect. 

PHASE ONE

Entering the park from the north, visitors arrive at the Valley Floor, a composition meandering pathways and gentle rolling mounds of turf with seasonal flowers that derives its form from river deltas. To the south sits the Lakeside Plaza, a flexible space composed of monumental stone paving and 6M tall standing stones thought recall regional mountain geology. Along the Stadium eastern slope, the Lakeside Terraces include green stone and lawn stepped seating for events and provide prospect to the lake and city beyond. At the base of the Natatorium sits a beach with magenta colored sand and a monumental sculpture that can be seen from all parts of the park. The Sky Mirror Island will be made with a thin film of water circumscribed by recessed pathways to create the optical illusion that visitors are ‘walking on water’ at the center of the Lake. To the northeast, the park will also feature a Plum Tree Circle Overlook at the Gymnasium peak and an Ancient Valley below composed of large stone and prehistoric plants.

PHASE TWO

The park in Phase Two will include an Ecological Cypress Pond framed by a bamboo forest and will include boardwalks across the pond and between iris and cypress. Inside the Bamboo Forest, a series of Children’s Gardens are inspired by natural phenomenological events, such as mist. The southern portion of the park will also feature a Children’s Water Garden, a Martian Botanical Garden, Retail Plaza, and a series of topographic Craters that will contain athletic courts.

Photo credits: Picture 1&2 – Aogvision


Nguồn: delva.la
- Advertisement -
Share This Article
Flipboard Copy Link

RELATED NEWS

Rufford Abbey Natural Playground

admin

Villa Tasca Park

admin

Zhivopisnaya Bukhta Beach

admin

Garden With A View To The Countryside by atelier Flera – mooool

admin
Previous Next
- Advertisement -

Always Stay Up to Date

Subscribe to our newsletter to get our newest articles instantly!

    Architectural Concept Design Collection
    Architectural Concepts provides creative and tailored design solutions across architecture, interior design, kitchen and bathroom design, home renovation, and landscape design. We transform ideas into beautiful, functional, and inspiring spaces that reflect each client’s lifestyle and vision.

    About us

    • Architecture
    • Home Renovating
    • Interior Design
    • Landscape Design
    • Architecture Project
    • Landscape Project
    • Project Profile
    • Products

    Link

    • Asia Pacific Lighting
    • Indoor Lighting
    • Outdoor Lighting
    • Solar Light
    • Cho thuê xe Miền Tây
    • Xe Rental
    • Car Rental
    • Car for Rent

    Resouce

    • Finances News
    • Investing News
    • Crypto News
    • Cho thuê căn hộ
    • Hỗ trợ mua nhà
    • Tư vấn mua nhà
    • Tiến độ dự án

    Resouce

    • Italy Highlights
    • Italy Attractions
    • Travel to Italy
    • Italy Food
    • Trip Ideas in Italy
    • Đi chơi Miền Tây
    Copyright © 2023. Designed by Architectural Concepts..
    • Privacy Policy
    Go to mobile version
    Welcome Back!

    Sign in to your account

    Username or Email Address
    Password

    Lost your password?


