
本文由 Jahn 授权mooool发表,欢迎转发,禁止以mooool编辑版本转载。
Thanks Jahn for authorizing the publication of the project on mooool, Text description provided by Jahn.
Jahn:普利兹克军事档案中心采用灵活的设计,从一开始就为变革预留了空间。为了容纳芝加哥普利兹克军事博物馆和图书馆不断扩大的藏品需求,新修建的设施包括近 15000 平方英尺的地下档案库以及一个宽敞的展览中心,为威斯康星州 Sturtevant 附近的居民和外地游客提供了一个沉浸式军事博物馆体验。
Jahn:From the ground up, the Pritzker Military Archives Center makes room for change. Envisioned to accommodate the expanding collections of Chicago’s Pritzker Military Museum & Library, the new facility includes nearly 15,000 square feet of below grade archival storage along with an expansive gallery center that provides locals in nearby Sturtevant, Wisconsin an opportunity to immerse themselves in military history.


模块化的高效建筑系统相互配合,创造出能够随时间变化的灵活空间。建筑结构通过外露的钢结构和高性能的玻璃表皮,将精细的工程设计表现得淋漓尽致。与此同时,半高的玻璃隔断将中心的私人空间展现在公众眼前,人们可以透过玻璃一窥馆长和档案管理员们保存档案的工作过程。
Modular and efficient building systems work alongside one another to create flexible spaces capable of changing over time. The structure projects the ultimate expression of meticulous engineering through an exposed steel structure clad in a high-performance glass skin patterned to express the structure. Meanwhile, the center’s private spaces are revealed to curious public eyes through a partial height glass partition, offering a lens into the work of curators and archivists.


普利兹克军事档案中心以一个 36 英尺的结构网格系统为基础,建筑和结构采用相同的表达语言。红色的钢桁架作为侧墙,同时支撑着屋顶系统,并提供所需的横向稳定性。巨大的悬挑屋顶为室外展览空间提供了框架,向参观者展示了一个开放、具有吸引力的形象,并成为景观中一个突出、有影响力的标志。抬高的屋顶和宽敞的内部空间最大限度地提高了功能效率和视觉效果,为工作人员提供了良好的工作条件,同时也让游客们拥有良好的视觉体验。
The Pritzker Military Archives Center is based on a 36’ structural grid system where the architecture and the structure are expressed and speak the same language. The side walls are steel trusses that support the roof system and provide the lateral stability required. A great roof cantilevers to frame an outdoor exhibit space, presenting an open and inviting image to guests and creating a prominent and impactful marker on the landscape. Its elevated roof and expansive interior space maximize functional efficiency and visual impact, providing ideal working conditions for staff while inspiring visitors.


▽施工现场 Under construction

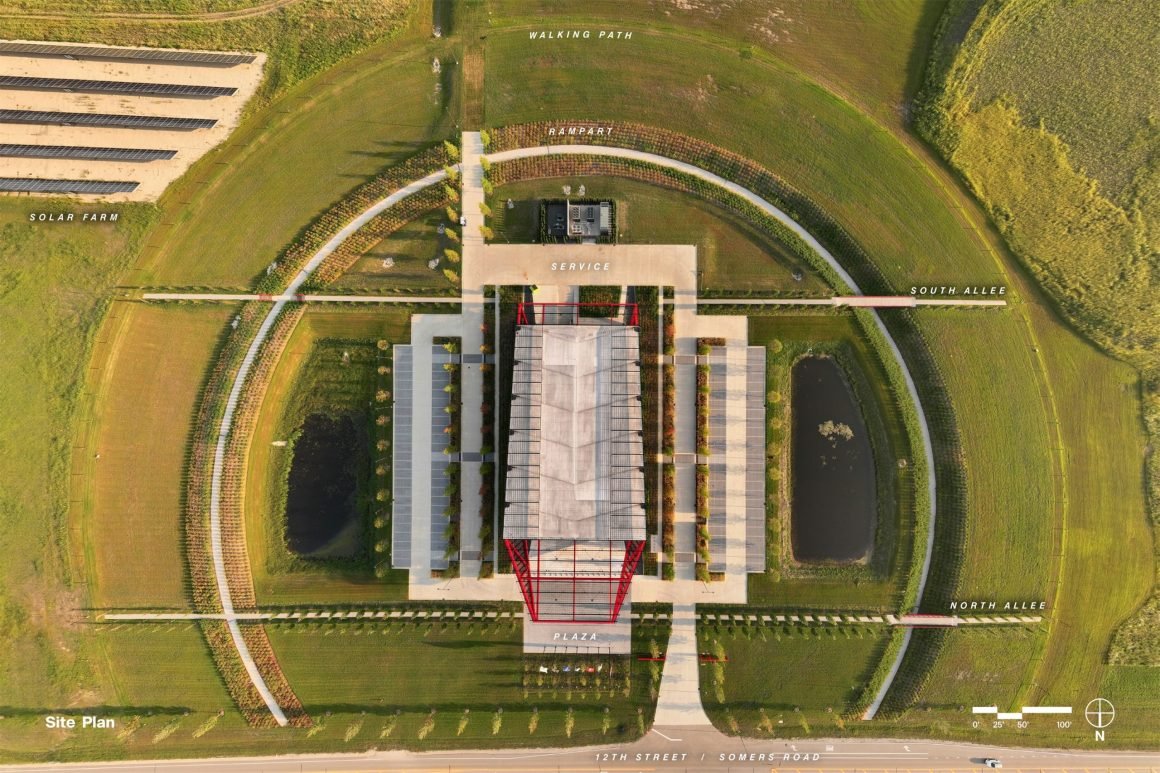
普利兹克军事档案中心占地 17.5 英亩,设计保留了大量绿地,体现了对环境保护的承诺。规划中,建筑占地面积不到总面积的 4%,确保了附近的湿地不受影响。社区区域包括绿地、步行道和自行车道以及野餐地点。为了供给纪念公园的广阔景观,雨水被收集起来重新用于灌溉,而 50,561 千瓦时的太阳能发电场则为整个场地供电。
Spanning 17.5 acres, the grounds of the Pritzker Military Archives Center are designed with a commitment to preserving a significant amount of its green area. The plan allocates less than 4% of the total area for buildings, ensuring that the nearby wetlands are left untouched. The community area includes green spaces featuring trails for walking and biking, along with picnic spots. To support the extensive landscape of the Memorial Park, rainwater is harvested to be reused for irrigation, while a 50,561 kWh solar field generates electricity for the entire site.


▽设计图纸 Design drawings


项目名称:普利兹克军事档案中心
地点:美国 威斯康星州 萨默斯
面积:4500 平方米
状态:2023 年完工
类型:文化、机构
建筑设计:Jahn
景观设计:O2
客户:Archives & Armory of PMML WI LLC
总承包商:Pepper-Riley Construction
结构: WSP
MEP/FP:Cosentini
土木工程:Terra Engineering
灯光设计:Reed Burkett Lighting Design
声学:Threshold Acoustics
能源:Cyclone Energy Group
摄影师:Tom Rossiter
项目获奖:ENR 中西部最佳文化项目奖;ACEC 建筑/技术系统荣誉奖;ACEC 建筑/技术系统评委选择奖
Project Name: Pritzker Military Archives Center
Location: Somers, Wisconsin
Size: 48,400 sq ft / 4,500 sq m
Status: Completed 2023
Type: Cultural, Institutional
Architecture Firm: Jahn
Landscape Architects: O2
Client: Archives & Armory of PMML WI LLC
General Contractor: Pepper-Riley Construction
Structure: WSP
MEP/FP: Cosentini
Civil: Terra Engineering
Lighting Design: Reed Burkett Lighting Design
Acoustics: Threshold Acoustics
Energy/Comfort: Cyclone Energy Group
Photography: Tom Rossiter
Recognition: ENR Midwest “Cultural Best Project Award”; ACEC Honor Award for Building/Technology Systems; ACEC Judges’ Choice Award for Building/Technology Systems
“ 模块化的高效建筑系统相互配合,创造出能够随时间变化的灵活空间,符合可持续的设计理念。”
审稿编辑:SIM
更多 Read more about:Jahn
Nguồn: mooool