

By using this site, you agree to the Privacy Policy and Terms of Use.
Accept
Architectural Concept Design Collection
  • Architecture
    • Architecture Project
    • Custom Building
    • House Design
    • Master Plan
    • Remodeling
  • Interior Design
    • Carpets – Flooring
    • Fine Furniture
    • Lighting
    • Project Profile
  • Kitchen & Bath
    • Bath Products
    • Design – Remodeling
    • Interior Products
  • Home Renovating
    • Advice
    • How-To
    • Renovating Buying Guides
    • Products
  • Landscape Design
    • Landscape Project
Căn nhà đẹp
Architectural Concept Design CollectionArchitectural Concept Design Collection
Font ResizerAa
Search
Follow US
© Foxiz News Network. Ruby Design Company. All Rights Reserved.
Architectural Concept Design Collection > Architecture > Architecture Project > Placemaking: Enhancing downtown Washington, D.C. with greenery and community spaces
ArchitectureArchitecture Project

Placemaking: Enhancing downtown Washington, D.C. with greenery and community spaces

admin
Last updated: 26/11/2025 9:58 AM
admin
Share
3 Min Read
SHARE


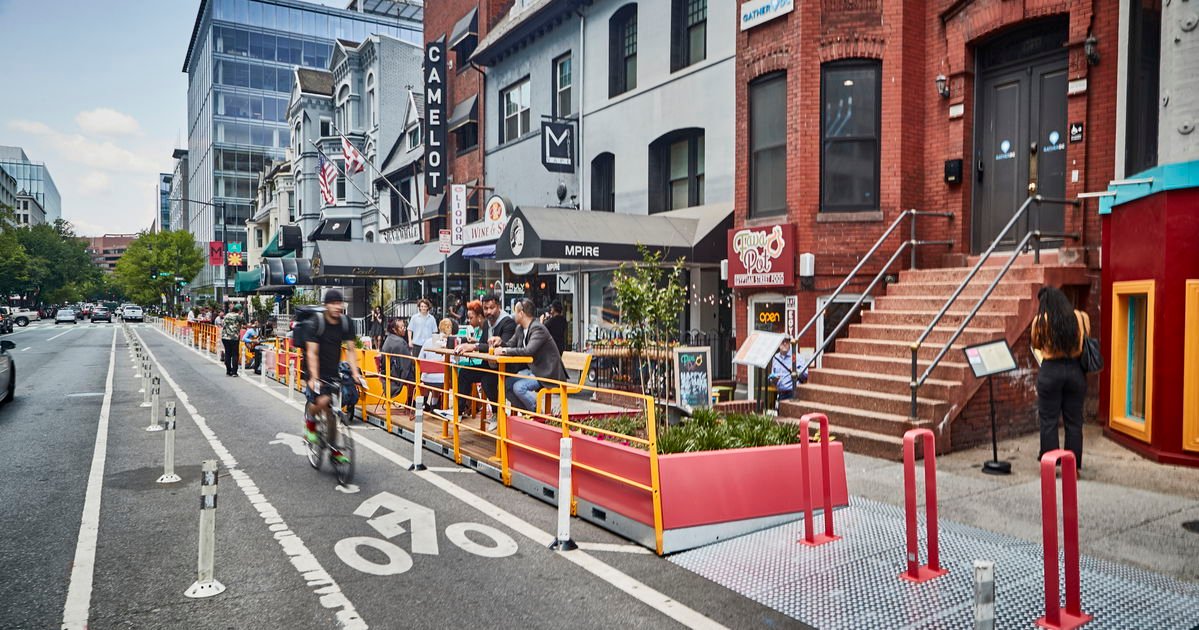
Nestled in the heart of downtown Washington, D.C., the Golden Triangle Business Improvement District is a vibrant urban district near the White House and National Mall, and the first of its type to become LEED-certified – a green building rating system. It primarily consists of commercial offices and retail spaces, with limited residential areas.
24 I4213 DEF24 I4213 DEF

Creating a welcoming neighborhood

The goal of the project was to establish a warm and inviting neighborhood atmosphere that would accommodate forthcoming residential developments. To realize this vision, there were two main challenges to address: congested sidewalks that hindered social gatherings and dining experiences, and the need to introduce greenery to an urban environment dominated by pavement.

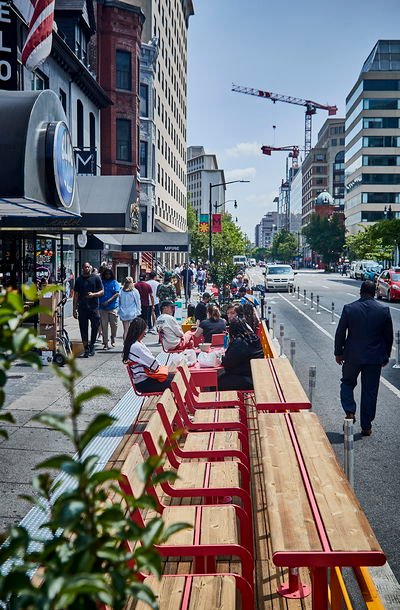
Collaboration between urban designers from the Livable City Group and stakeholders at the Golden Triangle Business Improvement District (BID) led to a practical solution – Vestre’s PARKLETS 2.0. The furniture series covered all their needs and wants. A turnkey parklet system that is easy to deploy and move, designed to endure for generations. The customizable dimensions and a palette of 200 RAL colors for powder-coating were particularly appealing.
Bilde 2Bilde 2

A space for dining, relaxation, and outdoor enjoyment

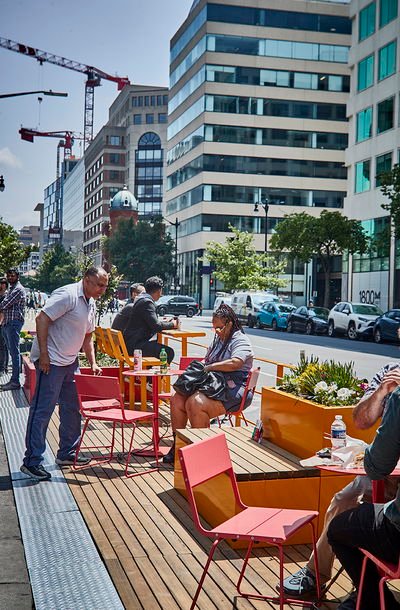
The transformation reclaimed space from redundant travel lanes and reconfigured the streets, extending the sidewalks with urban flooring from our PARKLETS 2.0 series. To meet local Department of Transportation regulations, the parklet’s width was adjusted to ensure it didn’t encroach on vital travel lanes. This included resizing benches and railings to fit the narrower space.
Bilde 3Bilde 3

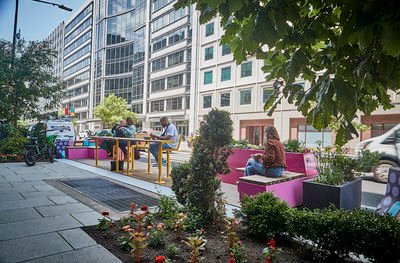

The parklet was furnished with vibrant pink and yellow seating from our APRIL, APRIL GO, and CODE series. Large CODE planters were strategically placed, adding a touch of greenery without compromising the road’s drainage system. The result? A lively space that fosters a sense of community, where people can dine, relax, and enjoy the outdoors together. It’s a colorful and welcoming meeting place amidst the urban landscape of downtown Washington, D.C.

24 I555824 I5558

“The GLDN+ Parklets offer beautiful and interesting spaces for people to gather outdoors and linger in downtown Washington, D.C. As the first business improvement district in the world to be named a LEED-certified community, the Golden Triangle BID selected Vestre for their sustainable materials and fabrication process, and their ability to produce colorful, durable, and versatile modules, enabling us to offer more seating and verdant landscaping for our community,” says Leona Agouridis, Executive Director of the Golden Triangle Business Improvement District in Washington, D.C.
Bilde 4Bilde 4
HovedbildeHovedbilde


Source: vestre.com

- Advertisement -
Share This Article
Flipboard Copy Link

RELATED NEWS

Poly Cloud View Wuhan By L&A GROUP – mooool

admin

Chengdu New Green · G29 Yuan Island by WTD – mooool

admin

Yanlord Arcadia by TROP: terrains+open space – mooool

admin

Kunming Poly Tianjun by BLUES – mooool

admin
Previous Next
- Advertisement -

Always Stay Up to Date

Subscribe to our newsletter to get our newest articles instantly!

    Architectural Concept Design Collection
    Architectural Concepts provides creative and tailored design solutions across architecture, interior design, kitchen and bathroom design, home renovation, and landscape design. We transform ideas into beautiful, functional, and inspiring spaces that reflect each client’s lifestyle and vision.

    About us

    • Architecture
    • Home Renovating
    • Interior Design
    • Landscape Design
    • Architecture Project
    • Landscape Project
    • Project Profile
    • Products

    Link

    • Asia Pacific Lighting
    • Indoor Lighting
    • Outdoor Lighting
    • Solar Light
    • Cho thuê xe Miền Tây
    • Xe Rental
    • Car Rental
    • Car for Rent

    Resouce

    • Finances News
    • Investing News
    • Crypto News
    • Cho thuê căn hộ
    • Hỗ trợ mua nhà
    • Tư vấn mua nhà
    • Tiến độ dự án

    Resouce

    • Italy Highlights
    • Italy Attractions
    • Travel to Italy
    • Italy Food
    • Trip Ideas in Italy
    • Đi chơi Miền Tây
    Copyright © 2023. Designed by Architectural Concepts..
    • Privacy Policy
    Go to mobile version
    Welcome Back!

    Sign in to your account

    Username or Email Address
    Password

    Lost your password?



