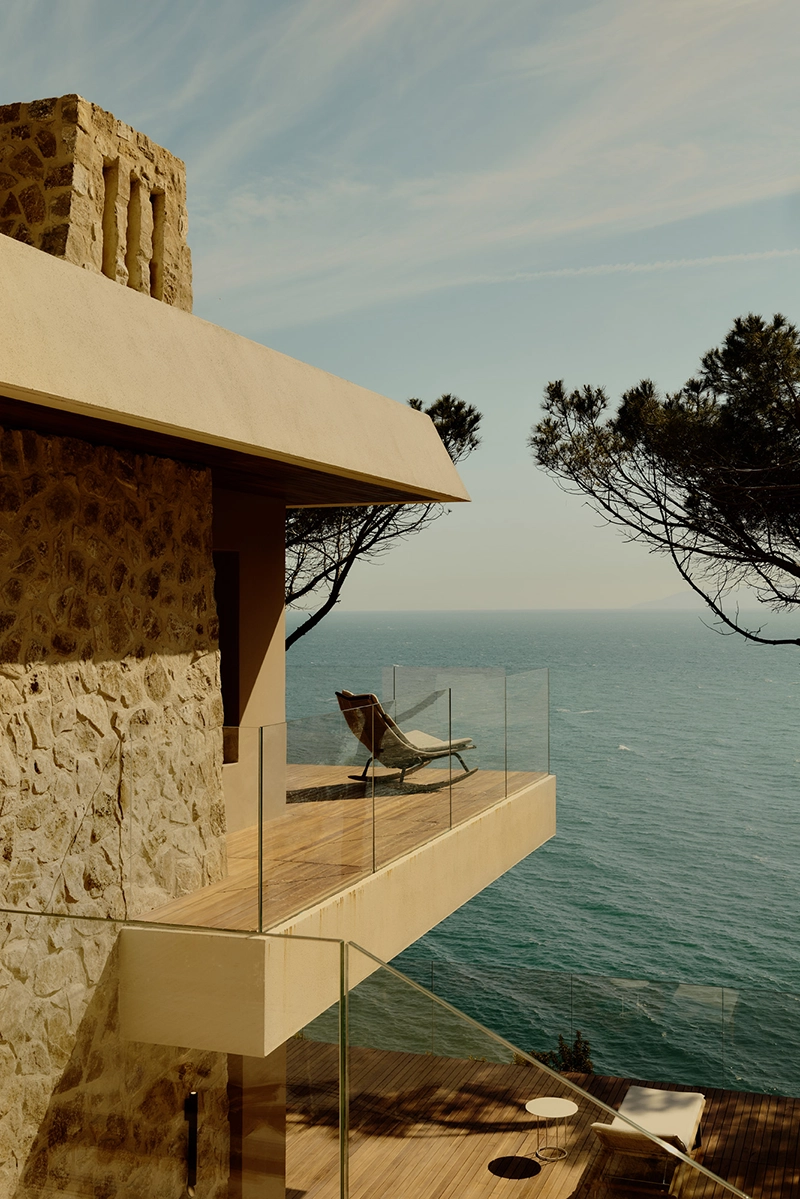


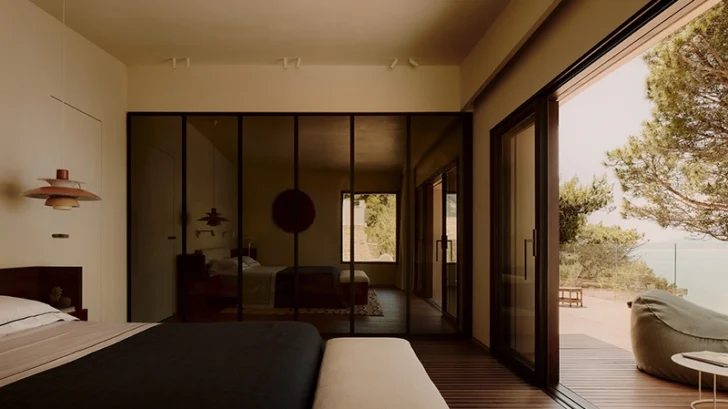
Pierattelli Architetture has renovated a 1950s villa on the Argentario coast in southern Tuscany, preserving the character of the original residence while strengthening its relationship with the Mediterranean. Set into a rocky promontory with direct access to the water, the 450-square-meter house occupies three levels, with terraces extending toward the sea at each floor.
The existing architecture provided the starting point for the intervention. Pierattelli Architetture retained the villa’s primary forms and volumes while reorganizing its interiors and introducing larger openings toward the coast. The architects expanded and partially redesigned the terraces, creating exterior spaces that extend the rooms toward the horizon.
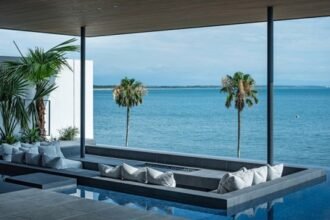
Andrea Pierattelli describes the experience through a nautical reference, explaining that the studio wanted residents to feel as though they were aboard a yacht. Several viewpoints remove almost everything except the sea from sight, giving parts of the house a sense of suspension above the water. Glass surfaces reinforce this relationship by bringing daylight into the interiors and maintaining long views across the coastline.
The façade retains its original stone surfaces, complemented by horizontal bands in soft tones that continue along the terraces and roofline. New vegetation enters the terraced areas, reducing the visual weight of the building against its rocky surroundings.
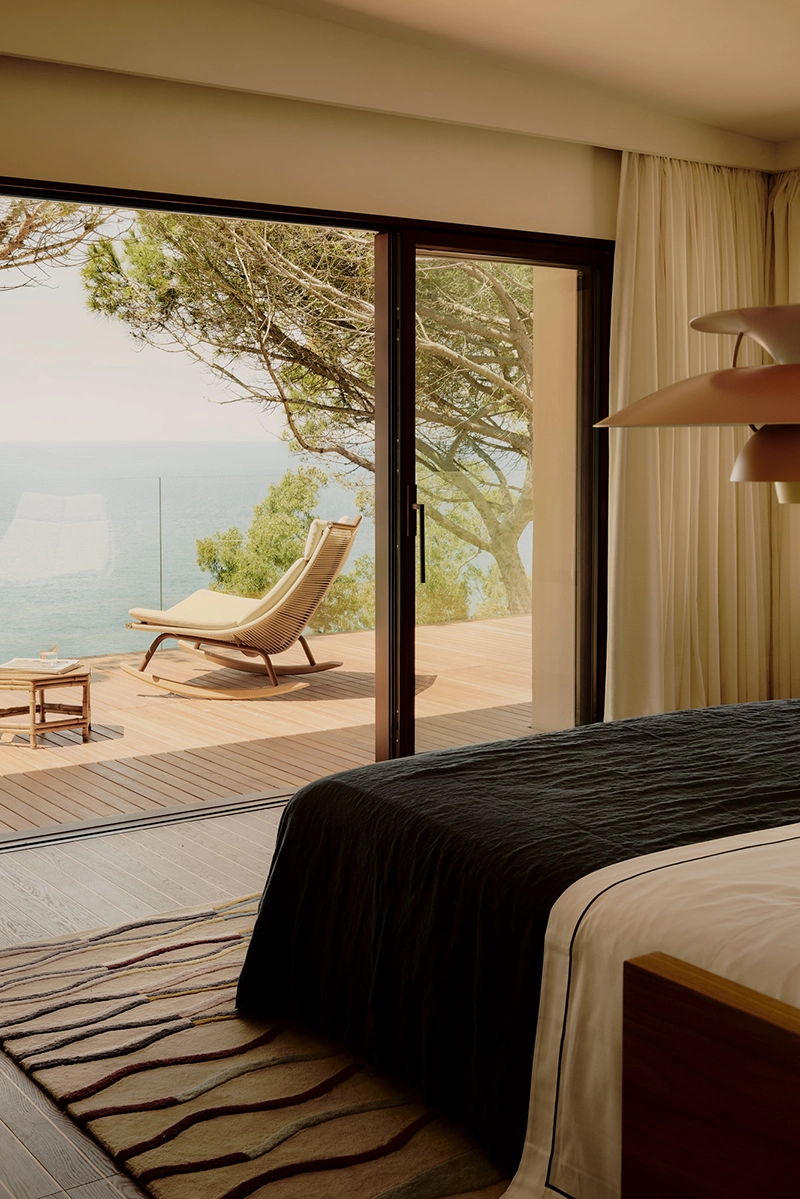
The upper terrace provides the main entrance and leads to the sleeping quarters. Bedrooms and a master suite occupy this level, with the latter including a walk-in closet and bathroom. A new exterior staircase connects the upper floor with terraces below.
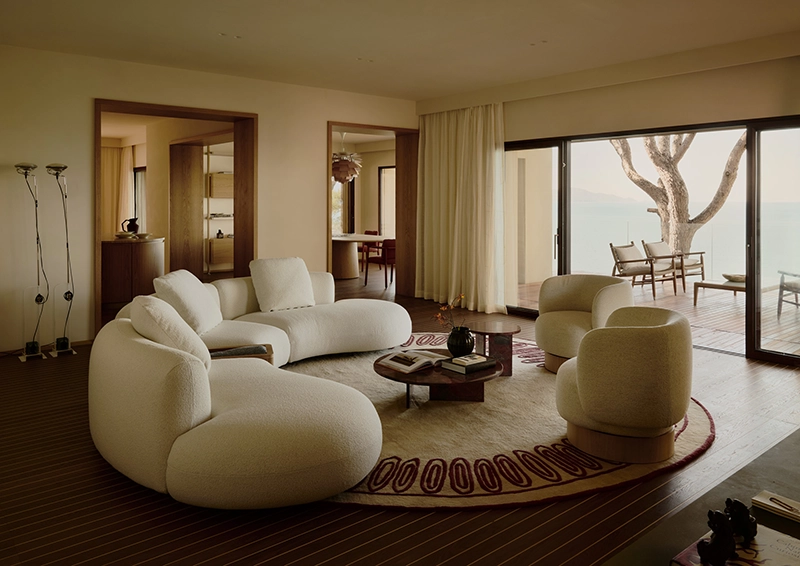
The lower level contains the primary living spaces, including the living room, kitchen and dining area. Neutral tones dominate the interiors, with occasional red and blue accents. Wood and travertine establish the main material vocabulary, while Fiemme 3000 developed the flooring in collaboration with the studio. Raised timber decking covers the terraces. Brushed steel and Corten steel frame windows and doors, with a C5 protective coating addressing exposure to salt spray.
Pierattelli Architetture also designed numerous custom elements, including the kitchen, connecting doorways and selected beds. Furnishings from Arflex, Lema, Molteni, B&B Italia, Flexform, Gervasoni and other manufacturers sit alongside lighting by Flos, Louis Poulsen, FontanaArte and Luceplan.
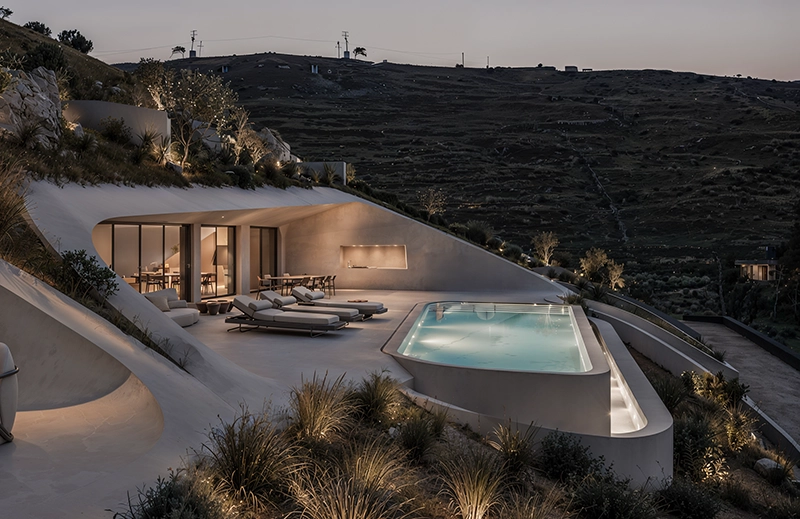
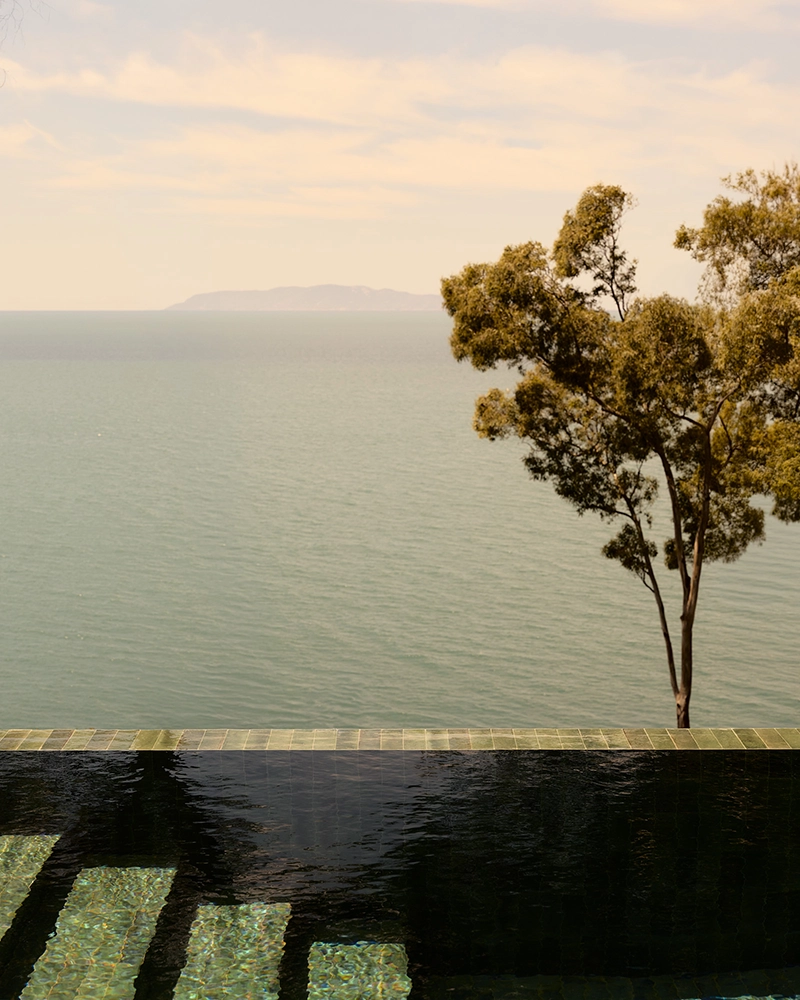
The renovation extends across approximately 1,800 square meters of exterior space. An infinity pool occupies the existing terrace system overlooking the Mediterranean. Planting gradually covers retaining walls that reach up to five meters in height, reducing their visual presence as vegetation develops.
The project succeeds through restraint. Instead of transforming the 1950s villa beyond recognition, Pierattelli Architetture uses terraces, glazing, materials and landscape design to clarify its strongest existing asset: an unusually direct relationship with the Tuscan coast.
Source: https://www.archiscene.net