

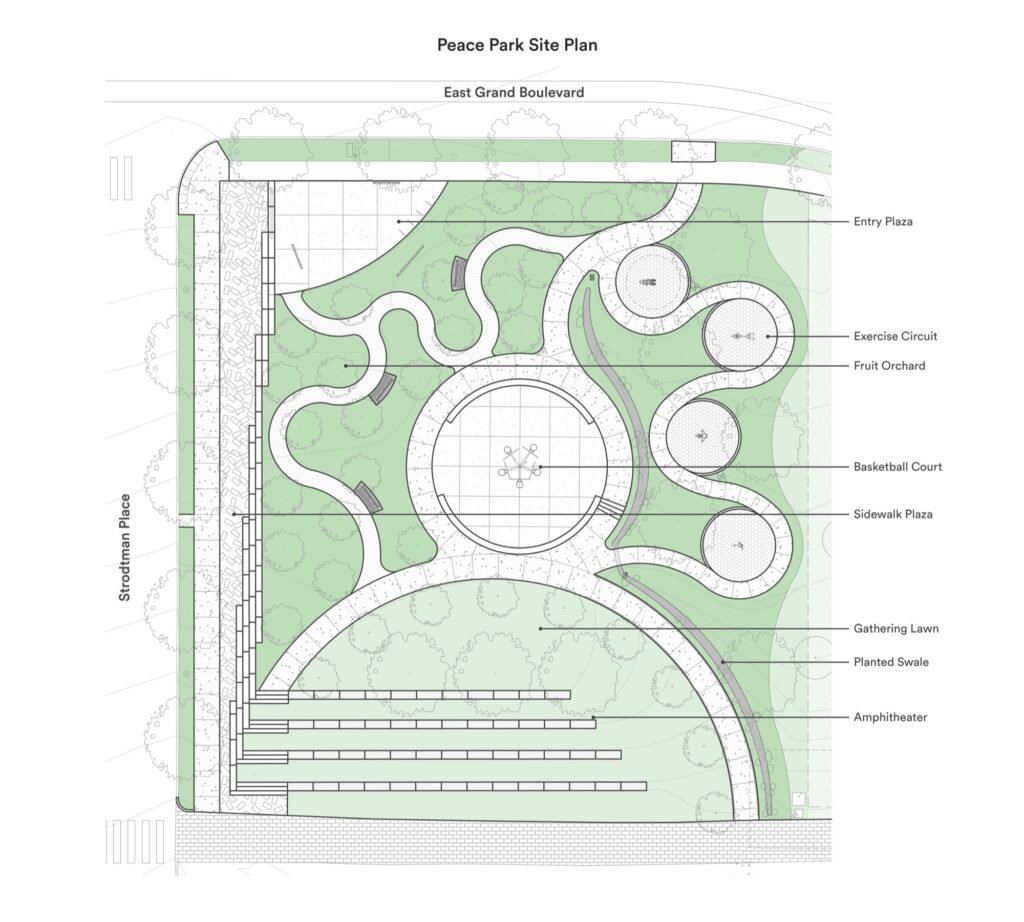

Located in an economically depressed area of North St. Louis, Peace Park is a new coalition-built public park in the College Hill neighborhood, the only St. Louis City neighborhood that previously lacked any parks. The park is sited on a collection of consolidated commercial and residential lots at the corner of a major roundabout which hosts one of the city’s most recognized landmarks at its center: the Grand Avenue Water Tower – the oldest water tower in the city and the largest free-standing Corinthian column in the world. While once densely populated, this corner lay vacant for years before being temporarily stewarded by a neighbor into an informal community donation center and garden. As the neighborhood continued to decline, so too did the site.
Spurred by a 2018 report documenting social determinants of health disparities in the region, a broad coalition of community stakeholders and partners was formed to lean into past efforts and to transform the site into a lasting community asset. Foundational design goals included:
-Create an inclusive and welcoming College Hill community anchor
-Develop a design that anticipates future growth and connections
-Create a high impact but low maintenance landscape with realistic implementation
-Leverage project partnerships and community resources
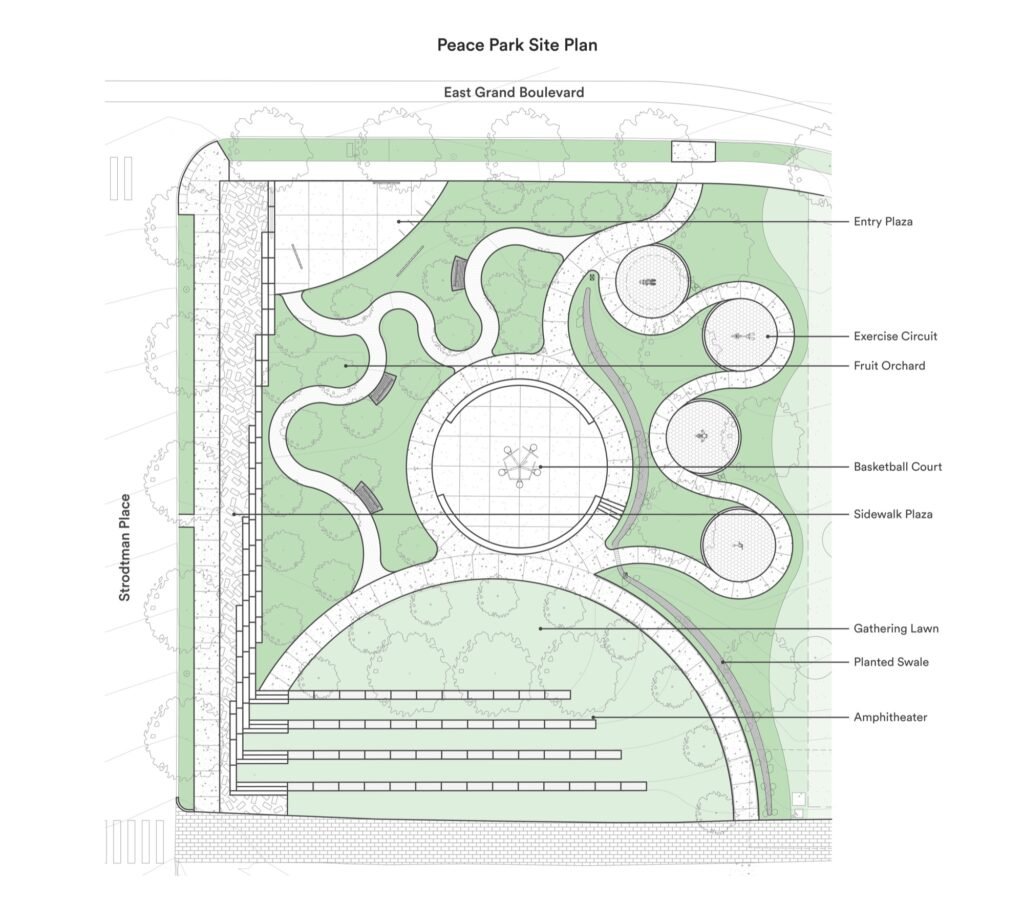
Utilizing extensive community feedback, the design team wove together the community’s desired program features into a phased masterplan that was formally and conceptually inspired by “Peace Circles”. Phase 1, completed in 2024, consists of programmatic “circles” connected by sinuous, tree-lined ADA accessible walkways and stormwater bioswales.
Program “circles” include: the Gateway Pavilion entrance plaza; a new diversified orchard with regionally appropriate fruiting trees and shrubs; an outdoor exercise circuit; a centralized gathering space; a sidewalk plaza ready for pop-up markets and more; terraced perimeter seating walls taking advantage of the original site topography; and an amphitheater. The project also utilized low-carbon footprint materials including locally sourced limestone fines pathways; woven bamboo for the pavilion; locally-made site furniture; and gabion basket site-walls filled with salvaged bricks from the demolition of neighboring condemned buildings.
Additionally, large areas of native and prairie-inspired planting beds buffer sidewalks and park spaces from the surrounding street noise and pollution; form borders and backdrops for distinct program spaces; slow, direct, filter, and absorb stormwater run-off; provide pollinator, wildlife, and forage habitat; and create a seasonally-dynamic yet serene landscape. Thousands of donated plants, including the park’s diverse collection of trees, were planted in waves throughout 2024 by dedicated volunteers from the community, the design team, and the broader coalition. The second & third phases of the park will complete the transformation of the full block in the near future.
The Gateway Pavilion was designed and built by university students as part of a seminar class led by a professor and registered architect. The students were given a mandate to create an iconic entrance to the Park which could serve as a protective shelter, a bus stop, and a comfortable meeting point for residents of College Hill.
Influenced by the winding paths around circular programmatic nodes and soft beds of native grasses and edible shrubs, the students worked with the Landscape Architecture team and broader coalition to blend seamlessly into the curvature of the site design. The final tree-like, dome form of the Pavilion, constructed by students through workshops with over fifty volunteers from the St Louis area, was ultimately made of a weave of bamboo strips, allowing for a mesh-like architectural form to stretch across the plaza. Completed, the Pavilion frames key views and creates a safe and inviting portal into the park; dialogues with the monumentality and ornamentation of the adjacent historic water tower; and references the iconic St. Louis Gateway Arch, visible in the distance.
Multi-programmatic & sustainable by design, both the Park and Pavilion work together to create a unified transformation of a vacant corner into a vibrant, community-owned green space. Peace Park is truly a coalition-built landscape. The project is a testament to the power of interdisciplinary collaboration between architecture and landscape architecture, and it demonstrates how leveraging project partnerships and community resources can help create transformative spaces for the public good.
Project Team:
Arbolope Studio (Landscape Architecture)
Menke Consulting (Civil Engineering)
Introba Inc. (Electrical Engineering)
Office of Socially Engaged Practice “OSEP” (Community Engagement)
The Green City Coalition
Peace Park Community Advisory Board (College Hill Residents)
Peace Park Partners (30+ Allied non-profits and community organizations)
38.669796699397835, -90.20884973049961





