

By using this site, you agree to the Privacy Policy and Terms of Use.
Accept
Architectural Concept Design Collection
  • Architecture
    • Architecture Project
    • Custom Building
    • House Design
    • Master Plan
    • Remodeling
  • Interior Design
    • Carpets – Flooring
    • Fine Furniture
    • Lighting
    • Project Profile
  • Kitchen & Bath
    • Bath Products
    • Design – Remodeling
    • Interior Products
  • Home Renovating
    • Advice
    • How-To
    • Renovating Buying Guides
    • Products
  • Landscape Design
    • Landscape Project
Căn nhà đẹp
Architectural Concept Design CollectionArchitectural Concept Design Collection
Font ResizerAa
Search
Follow US
© Foxiz News Network. Ruby Design Company. All Rights Reserved.
Architectural Concept Design Collection > Architecture > Architecture Project > Paço de Rei Plaza « Landezine International Landscape Award LILA
ArchitectureArchitecture ProjectLandscape Project

Paço de Rei Plaza « Landezine International Landscape Award LILA

admin
Last updated: 13/05/2026 5:10 PM
admin
Share
3 Min Read
SHARE


Contents
Master Plan OverviewThe Middle PlazaVision and Strategy

Master Plan Overview

Conceived by Hori-zonte, the master plan incorporates a mixed-use program designed to revitalize an expansion area of the city. The project introduces new residential units, workspaces, infrastructure, and services. The site layout is guided by the existing road map and a retail complex on the southeast corner, with a hotel situated in the central area. Five flexible blocks are planned for the northern parcel along a major road axis to encourage direct engagement with the city. These buildings are designed with flexible floor plans for either residential or office use and emphasize permeability and integration with public spaces.

The Middle Plaza

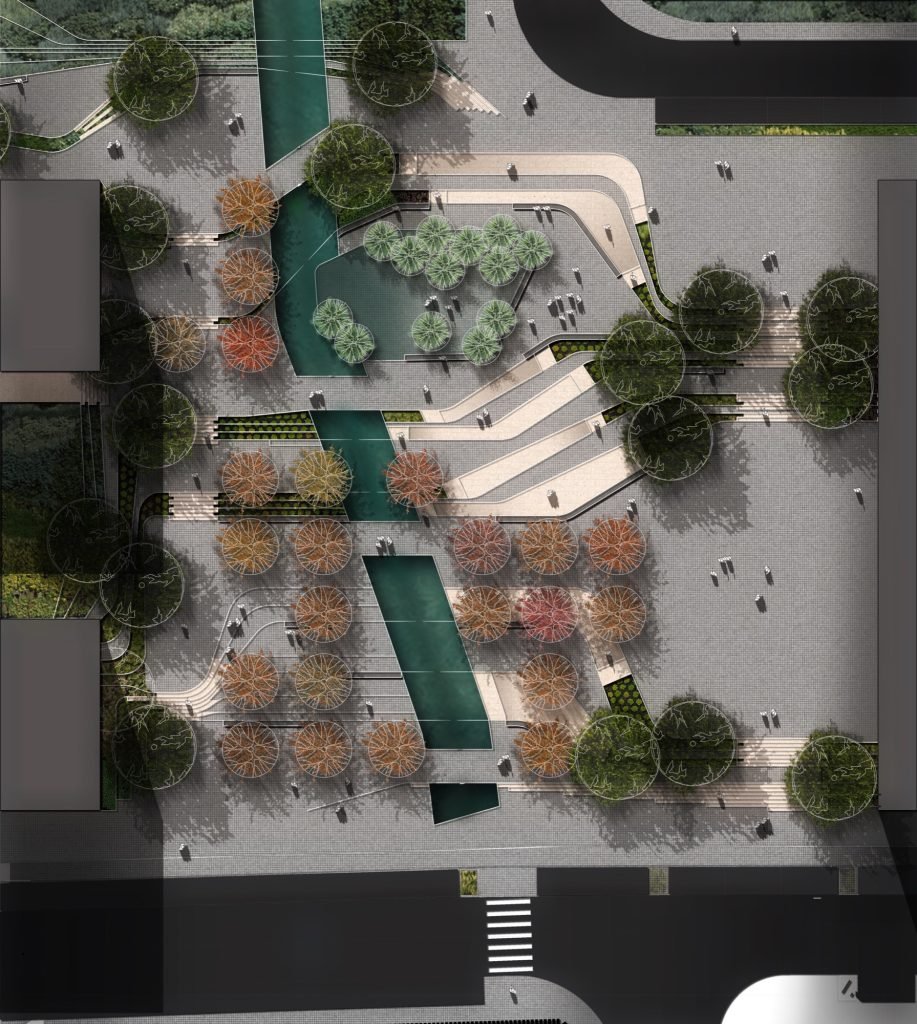
Designed by Still Urban Design in collaboration with Tiago Amaral and coordinated by Hori-zonte, the middle plaza serves as the heart of the master plan and will stitch all the different parts together, in a vibrant, public and social approach. The public space centers around the existing water stream, which has been regenerated as a core landscape feature. This design integrates water into the life of the square for collective enjoyment. Additionally, we have introduced natural water filtration through the use of phyto-purifying vegetation.
The design employs sinuous lines to meet reduced mobility standards and manage topography, as they allow the users to serpentine along the garden, offering diverse visual perspectives of the surroundings. The plaza is currently open to the public as the rest of the master plan nears completion.

Vision and Strategy

The plaza successfully navigates a significant elevation change between two main streets. It integrates seating, a smaller square /reception area for a future hotel, and distribution points for the residential sector. The design combines stairs and ramps with climate-adapted vegetation and local granite paving to balance movement and stillness.

From a sustainability standpoint, the plaza functions as a “Green + Blue” infrastructure. During the rainy season, it acts as a water plaza with infiltration areas designed to retain and store water to prevent flooding. By doing so, it helps to prevent peak rainfall, avoids congestion of the sewage system, slows down the speed of water at times of higher flow, promotes vegetation growth and supports greater thermal and visual comfort through the presence of water and vegetation.
In the dry season, the basin becomes a shaded leisure space and meeting point characterized by a mass of birch trees.

Location
Gaia, Portugal

Area
91,800m2

Start – Completion
2018 – 2024

Client
JMSA

41.12271169029674, -8.597130052103498



- Advertisement -
Share This Article
Flipboard Copy Link

RELATED NEWS

Zhongtian Haiwei · Poxi by Weimar Group – mooool

admin

Villa Tasca Park

admin

Zhivopisnaya Bukhta Beach

admin

Poly Cloud View Wuhan By L&A GROUP – mooool

admin
Previous Next
- Advertisement -

Always Stay Up to Date

Subscribe to our newsletter to get our newest articles instantly!

    Architectural Concept Design Collection
    Architectural Concepts provides creative and tailored design solutions across architecture, interior design, kitchen and bathroom design, home renovation, and landscape design. We transform ideas into beautiful, functional, and inspiring spaces that reflect each client’s lifestyle and vision.

    About us

    • Architecture
    • Home Renovating
    • Interior Design
    • Landscape Design
    • Architecture Project
    • Landscape Project
    • Project Profile
    • Products

    Link

    • Asia Pacific Lighting
    • Indoor Lighting
    • Outdoor Lighting
    • Solar Light
    • Cho thuê xe Miền Tây
    • Xe Rental
    • Car Rental
    • Car for Rent

    Resouce

    • Finances News
    • Investing News
    • Crypto News
    • Cho thuê căn hộ
    • Hỗ trợ mua nhà
    • Tư vấn mua nhà
    • Tiến độ dự án

    Resouce

    • Italy Highlights
    • Italy Attractions
    • Travel to Italy
    • Italy Food
    • Trip Ideas in Italy
    • Đi chơi Miền Tây
    Copyright © 2023. Designed by Architectural Concepts..
    • Privacy Policy
    Go to mobile version
    Welcome Back!

    Sign in to your account

    Username or Email Address
    Password

    Lost your password?


