
Contents
Project information
– Project: One Verandah Apartment
– Investor: Mr. Money
– Area: 94m2
– Style: Japandi Style
– Location: Thanh My Loi, District 2, Ho Chi Minh City
Design floor plan
Design style
As a genuine GenZ, talented and active, a rustic and quiet living space is the destination the homeowner desires. Loving the delicate beauty and neatness of Japanese style, architect Decox chose Japandi style for this 94m2 home.
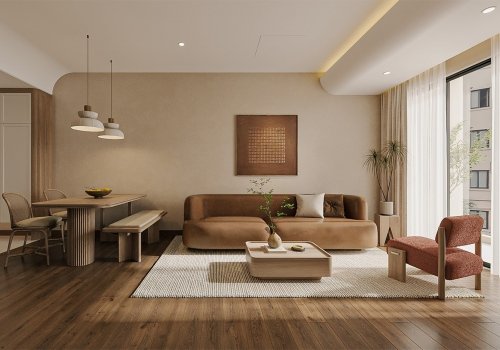
The interior design spreads a pleasant, peaceful atmosphere with the main gentle beige color palette combined with cozy tones of wood. The calm, elegant quality of the style is also clearly demonstrated through a streamlined, sufficient layout, focusing on functionality and purposefully selected furniture.
The interior design spreads a pleasant, peaceful atmosphere with the main gentle beige color palette combined with cozy tones of wood. The calm, elegant quality of the style is also clearly demonstrated through a streamlined, sufficient layout, focusing on functionality and purposefully selected furniture.
Living room – Kitchen
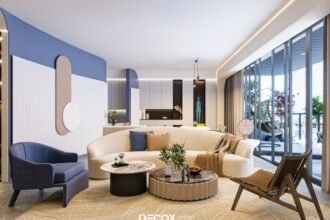
Not only bringing a characteristic relaxing Zen look, Japandi style also focuses on building a peaceful living space with a color palette that favors earth tones and wood tones. That is also the reason why architect Decox chose the white – beige color scheme combined with the main wood material in the living space – kitchen as well as rest spaces.
In addition, there are elegant accents such as ceiling lamps with designs inspired by origami art, flower vases or attractive wall paintings. In addition, the design also incorporates modern elements such as a soft fabric sofa set tailored to the apartment’s size or an armchair in gentle pink tones and soft curved lines on the ceiling and furniture to make the living space more gentle and elegant.
In addition, there are elegant accents such as ceiling lamps with designs inspired by origami art, flower vases or attractive wall paintings. In addition, the design also incorporates modern elements such as a soft fabric sofa set tailored to the apartment’s size or an armchair in gentle pink tones and soft curved lines on the ceiling and furniture to make the living space more gentle and elegant.
Working room
A calm, relaxing space in the spirit of Japandi is clearly expressed through rustic materials of wood, concrete and a streamlined interior layout. The proportions are appropriately balanced according to living habits as well as ensuring a large, airy, well-lit space for you to focus on working and being creative. In addition, a pot of green plants placed in the corner of the room not only has the effect of decorating and beautifying the space but is also an effective method of relieving stress and fatigue.
Master bedroom
The design brings synchronization with the color palette and materials used throughout from the common living spaces to the homeowner’s master bedroom. Oriental beauty is skillfully expressed through items woven from bamboo and rattan materials, bringing an indescribable sense of familiarity.
Secondary bedroom
The secondary bedroom space is spacious and meets basic functional requirements for living. Because this is a space used to serve guests, only basic furniture such as a bed, bedside table, a compact TV shelf and a modern, neat wardrobe are enough. Regarding the color palette used as well as materials, it can be seen that this space is not too different from the master bedroom, which shows the synchronization throughout the entire house.
>>Reference: Apartment interior design projects implemented by Decox
Nguồn: decoxdesign