

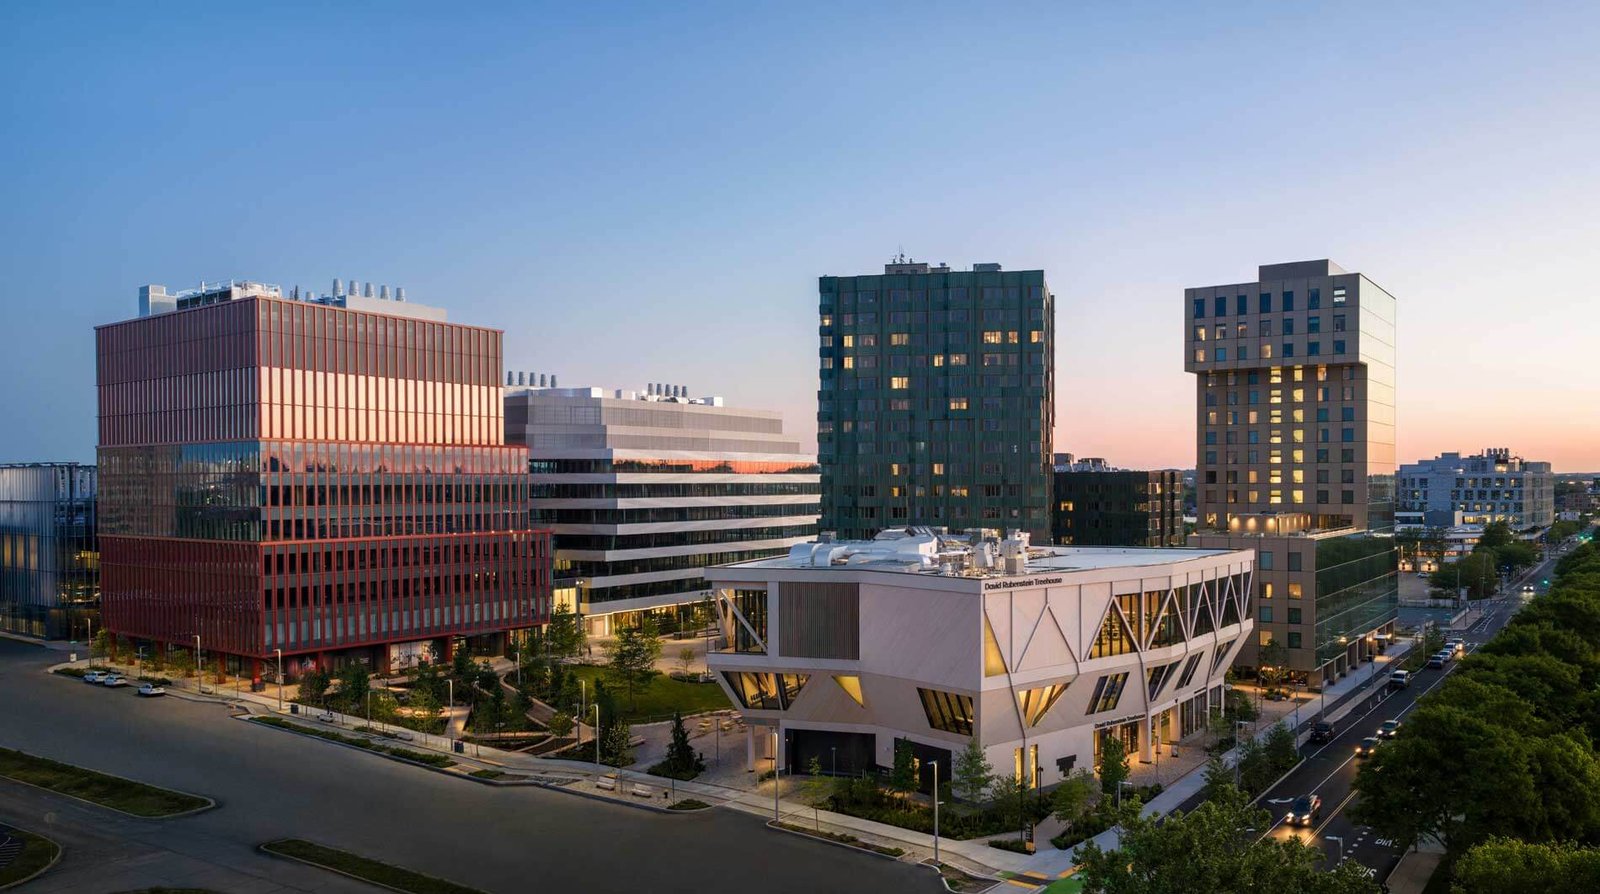
When the David Rubenstein Treehouse designed by Studio Gang opened in October, it brought an airy research facility for students and faculty to enjoy in Allston, Massachusetts, denoting Harvard University’s first mass timber building.
This June a new complex, One Milestone, by Studio Gang, Henning Larsen, and Arrowstreet finished near the Rubenstein Treehouse.
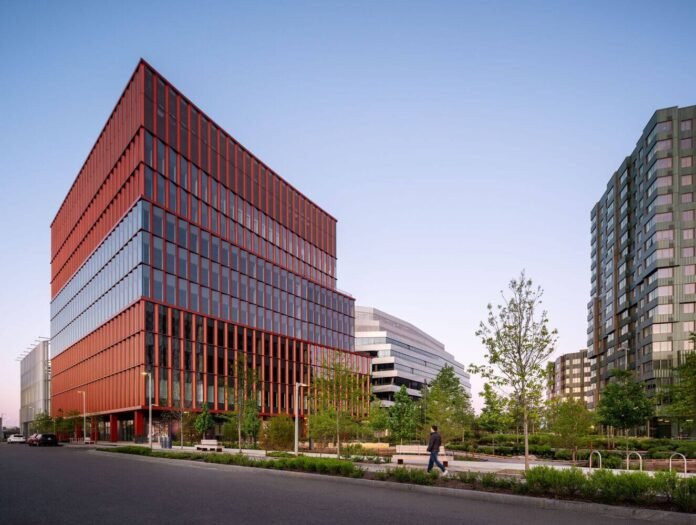
One Milestone is the final building in the first phase of the Harvard Allston Land Company’s Enterprise Research Campus (ERC), a major mixed-use development. It comprises two parts: One Milestone West and One Milestone East.
AN reported on the masterplan for phase one of the ERC in 2023. A new hotel designed by Marlon Blackwell Architects and a residential tower by MVRDV opened in the past year. Allstonway, a new 2-acre greenspace by SCAPE, is at the heart of the ERC. The development is backed by Tishman Speyer.
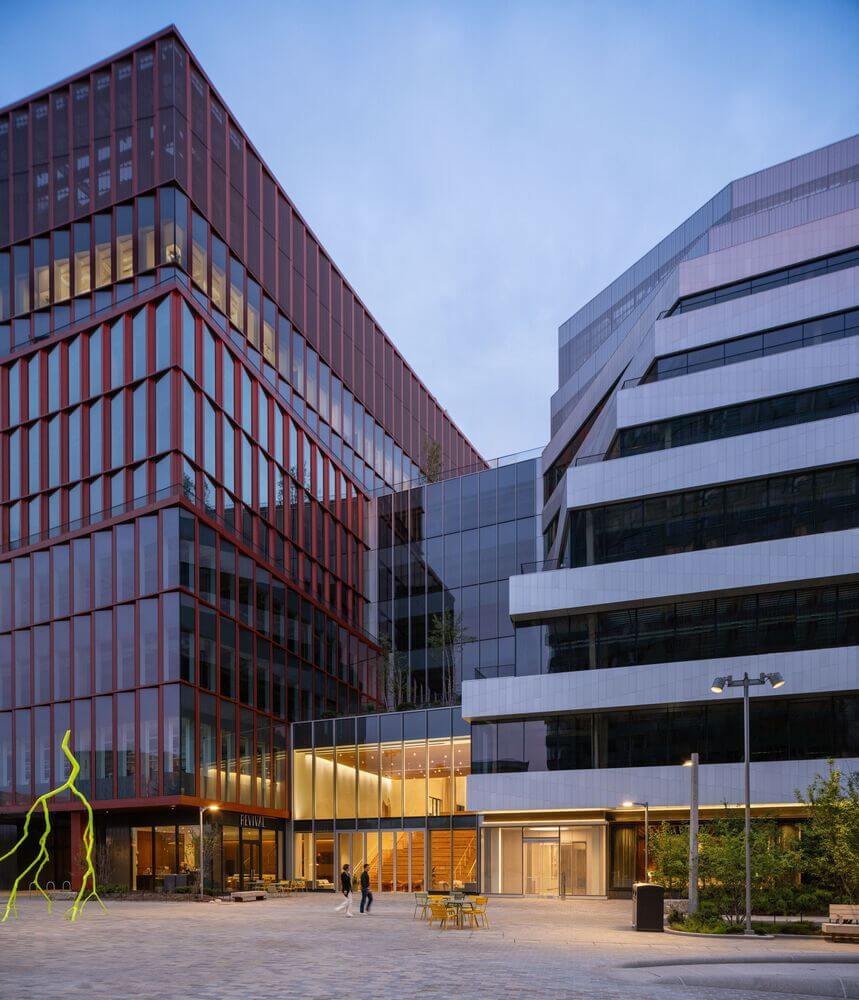
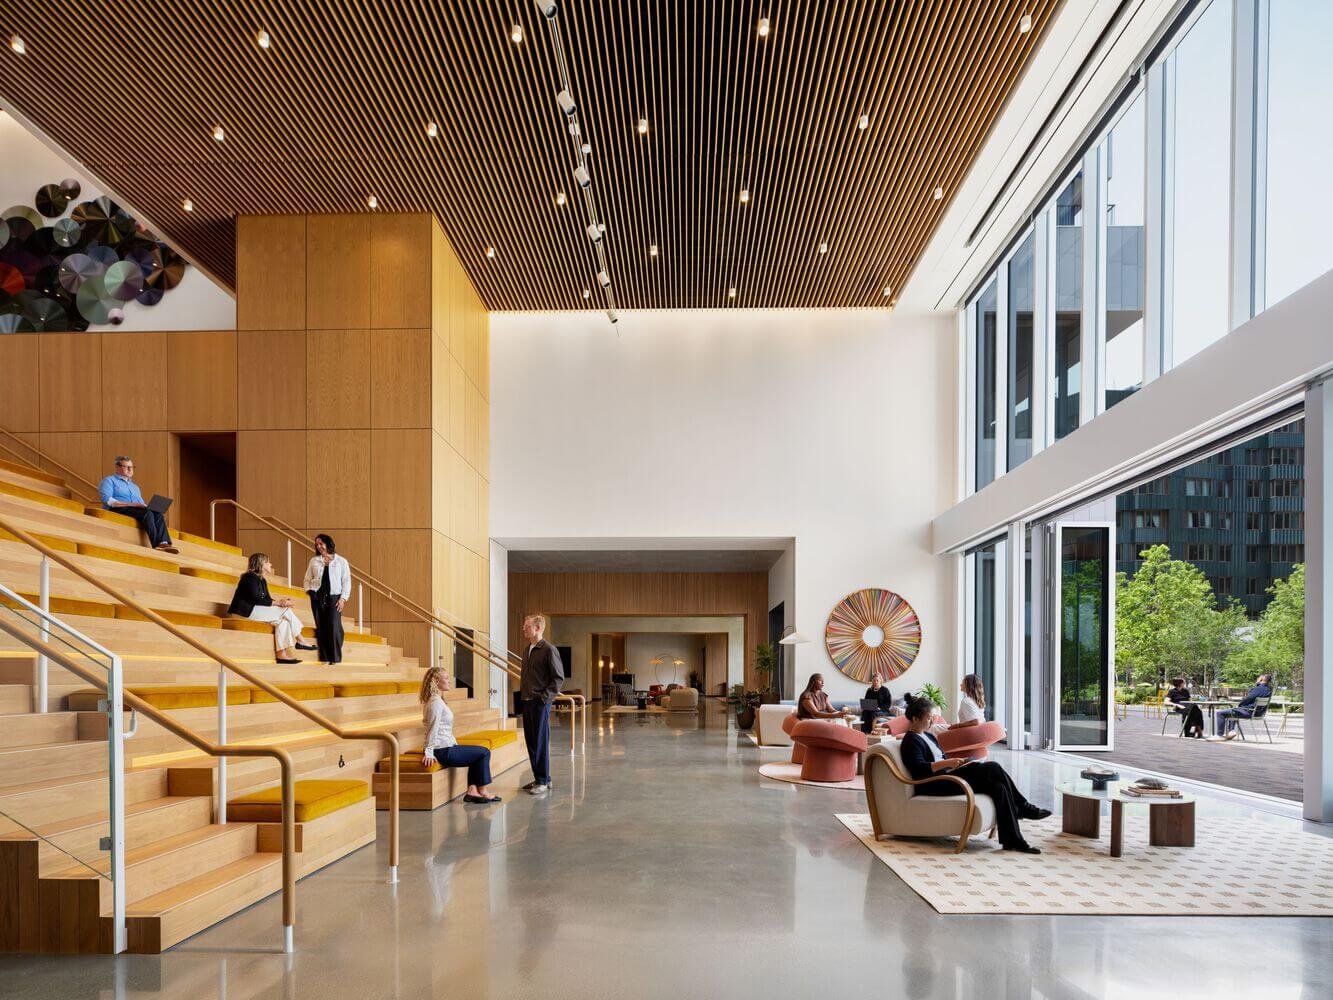
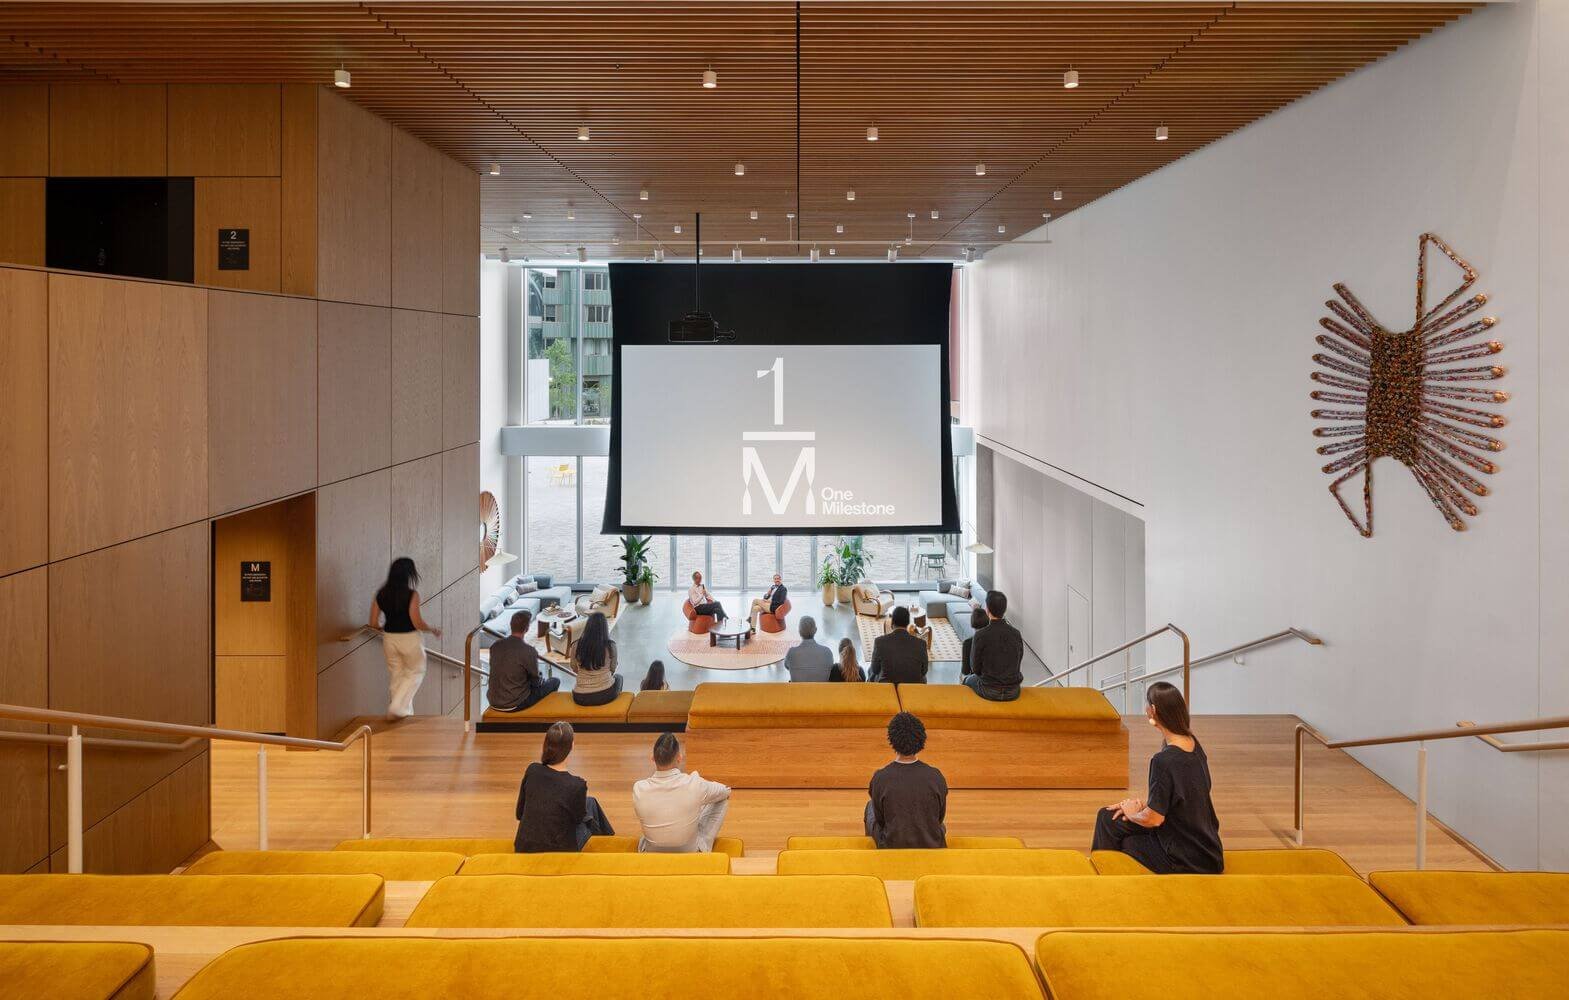
Henning Larsen designed One Milestone West, and Studio Gang One Milestone East. A transparent, 3-story atrium connects the two buildings. Arrowstreet, a Boston firm, served as architect of record and sustainability consultant.
Daniel Baumann, Henning Larsen’s Americas design director, said Studio Gang and Henning Larsen worked closely together “to ensure the two buildings speak to each other—each distinct in character, but united in their commitment to the street and the people who animate it.”
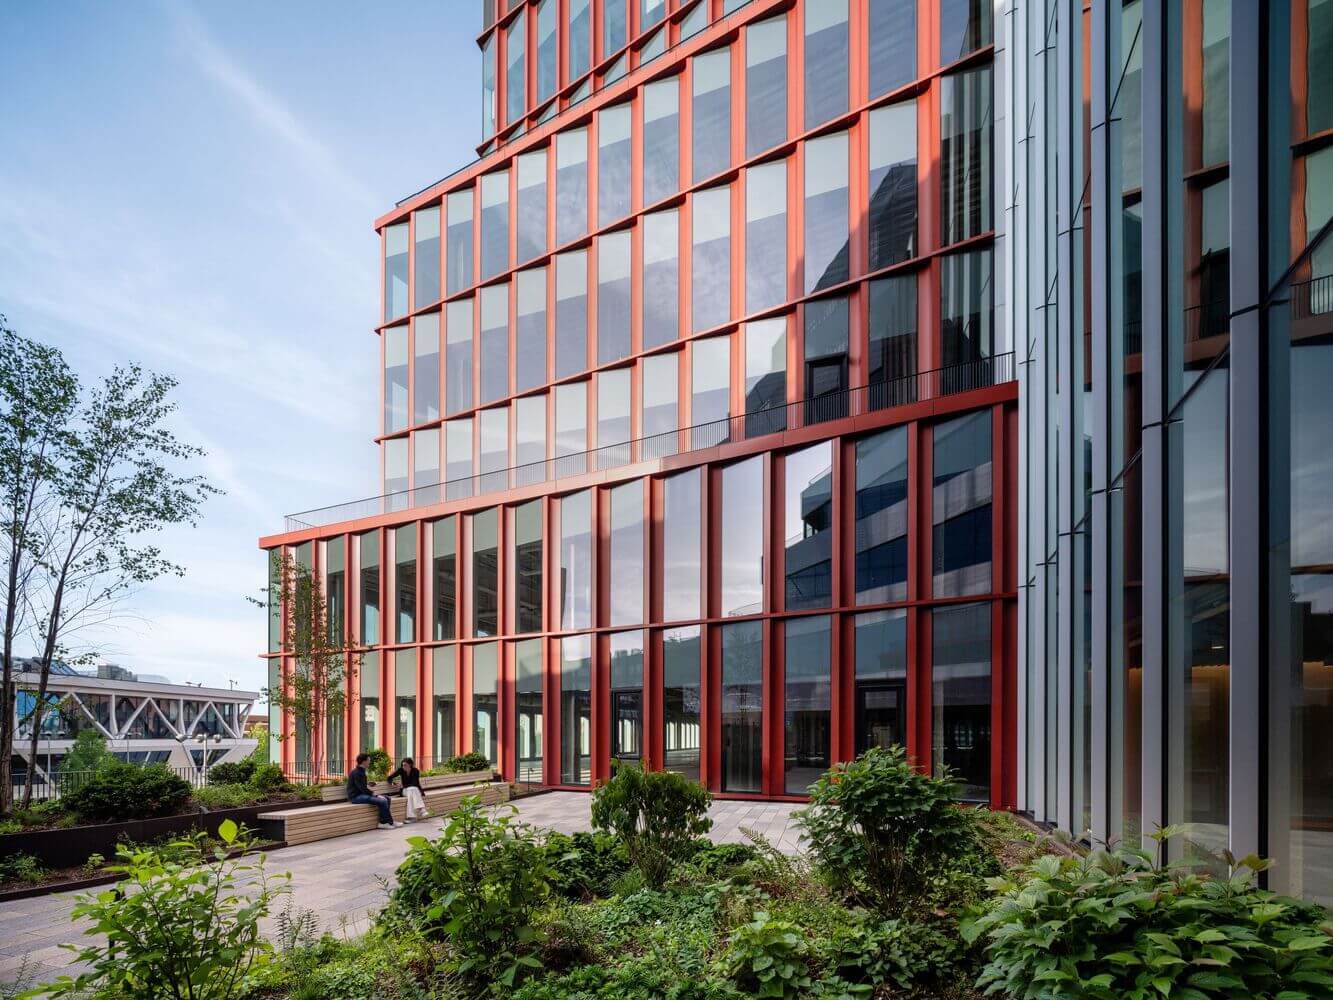
Studio Gang’s One Milestone West is defined by its curved form and expansive glazing. Bands on the elevations are meant to evoke earthen strata. Lower levels of the 245,000-square-foot building are for dining and socializing, and lab and workspaces are co-located throughout the upper floors.
Weston Walker, Studio Gang partner, said One Milestone West is “carefully sculpted in response to the program and its context.”
“Users will enjoy flexible workspaces, generous terraces, and panoramic views,” Walker said. “Neighbors will enjoy the building’s dynamic form, calibrated to enhance sunlight along Allstonway and to create a welcoming gesture along Trotting Avenue.”
Studio Gang specified bird-safe glass to reduce collisions. Bioswales and retention tanks are interspersed throughout the revitalized landscape. Almost half of the materials Studio Gang opted for are Red List Free–compliant to further minimize embodied carbon.
One Milestone East by Henning Larsen is also a life sciences building; it rises 9 stories and measures 265,000 square feet. The L-shaped floorplan separates lab and office spaces for ease of use. Genentech, a subsidiary of Roche, the global healthcare company, will lease more than one third of the building, as the anchor tenant.
Baumann said that “connectivity” was the “design driver” for the architects behind One Milestone East. “The cascading terraces bring the character of Allstonway upward through the building, giving researchers at every floor a direct relationship to the outdoors and the broader life of the campus.”
The differentiated massing and “scalloped cladding” deployed at One Milestone East is meant to create dynamic light and shadow lines throughout the day, and provide a contemporary reinterpretation of the historic architecture of Harvard Business School.
As sustainability consultant, Arrowstreet worked in tandem with Henning Larsen and Studio Gang to yield “an unusually integrated approach” that balanced “advanced laboratory requirements, complex technical coordination, and measurable performance outcomes across two distinct buildings,” said Amy Korté, Arrowstreet president.
Kate Bubriski, Arrowstreet’s director of building performance, said the architects prioritized curbing carbon emissions, and promoting resiliency and wellness.
Now that One Milestone is complete, later phases over the course of decades will build out the 36-acre, former industrial area with more greenways, work facilities, and housing, as per the Harvard ERC and Greenway Plan.