

By using this site, you agree to the Privacy Policy and Terms of Use.
Accept
Architectural Concept Design Collection
  • Architecture
    • Architecture Project
    • Custom Building
    • House Design
    • Master Plan
    • Remodeling
  • Interior Design
    • Carpets – Flooring
    • Fine Furniture
    • Lighting
    • Project Profile
  • Kitchen & Bath
    • Bath Products
    • Design – Remodeling
    • Interior Products
  • Home Renovating
    • Advice
    • How-To
    • Renovating Buying Guides
    • Products
  • Landscape Design
    • Landscape Project
Căn nhà đẹp
Architectural Concept Design CollectionArchitectural Concept Design Collection
Font ResizerAa
Search
Follow US
© Foxiz News Network. Ruby Design Company. All Rights Reserved.
Architectural Concept Design Collection > Landscape Design > Landscape Project > New York City shares two potential redesigns for Park Avenue 


Landscape DesignLandscape Project

New York City shares two potential redesigns for Park Avenue 


admin
Last updated: 01/05/2026 5:15 PM
admin
Share
4 Min Read
SHARE


In 2024, New York City officials and the Department of Transportation announced plans to “put the ‘park’ back in Park Avenue” with an RFP. This week, two potential, and preliminary, designs from Starr Whitehouse for the 11-block expanse through the center of Manhattan were shared with the public.

The proposal concentrates on the streetscape between 46th Street and 57th Street, positioning it directly on top of the Grand Central Terminal train shed, which the Metropolitan Transportation Authority is currently “rehabilitating.” While the MTA works to reinforce the underground structure, the DOT will be working street-side to deliver a more pedestrian-friendly public green space.

The DOT tapped landscape architecture firm Starr Whitehouse for the job last June, as part of an 18-month contract. An RFP for the project was circulated in August 2024.

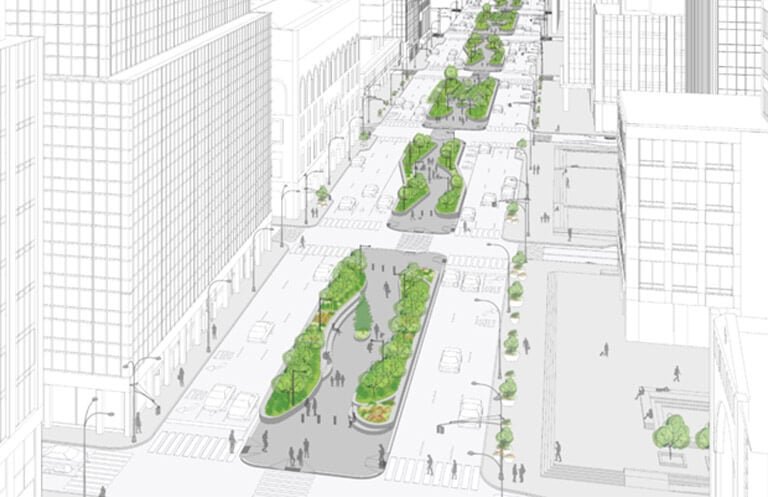
The latest drawings reveal one less traffic lane in each direction, delineated pedestrian and biking space, and swaths of new green space atop expanded street medians. It recalls the streetscape of the early 20th century—a time before underground train tracks and Midtown gridlock, when Park Avenue was more park than avenue thanks to ample seating and passable gardens.

Today Park Avenue is a busy thoroughfare with three lanes in either direction as well as a parking lane. In its current state, its medians aren’t much more than garden beds or a place to locate artworks.
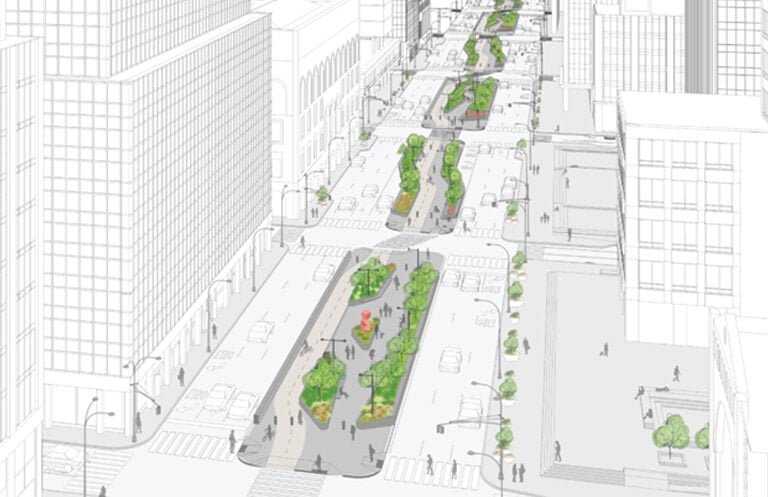
proposal for a redesigned Park Avenue with bike lane in median
In this proposal, a bike lane is located within the median. (Starr Whitehouse Landscape Architects and Planners/Courtesy New York City Office of the Mayor)

Under both of the proposed schemes, greenery is pushed to the sides of the medians, forming a buffer from the passing vehicle traffic, and pavers take up the majority of the median, allowing seemingly generous space for pedestrian movement. Benches are also incorporated into the designs and there is still space to accommodate public art.

The most obvious difference between the two designs is the placement of a bike lane. In one scheme, a pathway for cyclists takes up nearly one third of the median, relegating the rest of the median over to plantings and pedestrian and recreational use.

The designs shared this week are the result of extensive community engagement sessions, including surveys, stakeholder interviews, workshops and community board meetings. In the coming weeks, further sessions have been scheduled to solicit more feedback to inform the design’s evolution.



- Advertisement -
Share This Article
Flipboard Copy Link

RELATED NEWS

Rufford Abbey Natural Playground

admin

Villa Tasca Park

admin

Zhivopisnaya Bukhta Beach

admin

Garden With A View To The Countryside by atelier Flera – mooool

admin
Previous Next
- Advertisement -

Always Stay Up to Date

Subscribe to our newsletter to get our newest articles instantly!

    Architectural Concept Design Collection
    Architectural Concepts provides creative and tailored design solutions across architecture, interior design, kitchen and bathroom design, home renovation, and landscape design. We transform ideas into beautiful, functional, and inspiring spaces that reflect each client’s lifestyle and vision.

    About us

    • Architecture
    • Home Renovating
    • Interior Design
    • Landscape Design
    • Architecture Project
    • Landscape Project
    • Project Profile
    • Products

    Link

    • Asia Pacific Lighting
    • Indoor Lighting
    • Outdoor Lighting
    • Solar Light
    • Cho thuê xe Miền Tây
    • Xe Rental
    • Car Rental
    • Car for Rent

    Resouce

    • Finances News
    • Investing News
    • Crypto News
    • Cho thuê căn hộ
    • Hỗ trợ mua nhà
    • Tư vấn mua nhà
    • Tiến độ dự án

    Resouce

    • Italy Highlights
    • Italy Attractions
    • Travel to Italy
    • Italy Food
    • Trip Ideas in Italy
    • Đi chơi Miền Tây
    Copyright © 2023. Designed by Architectural Concepts..
    • Privacy Policy
    Go to mobile version
    Welcome Back!

    Sign in to your account

    Username or Email Address
    Password

    Lost your password?