



grateful Hangzhou Senshang Architectural Design My gooood sharing. More about:Hangzhou SSDesign on gooood.
Appreciations towards Hangzhou SSDesign for providing the following description:
Project background
Project Background
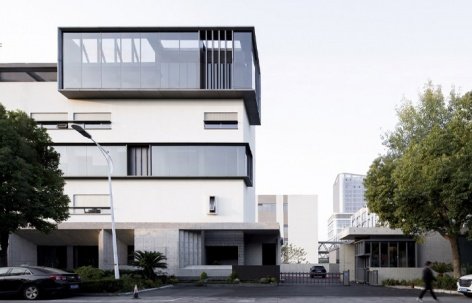
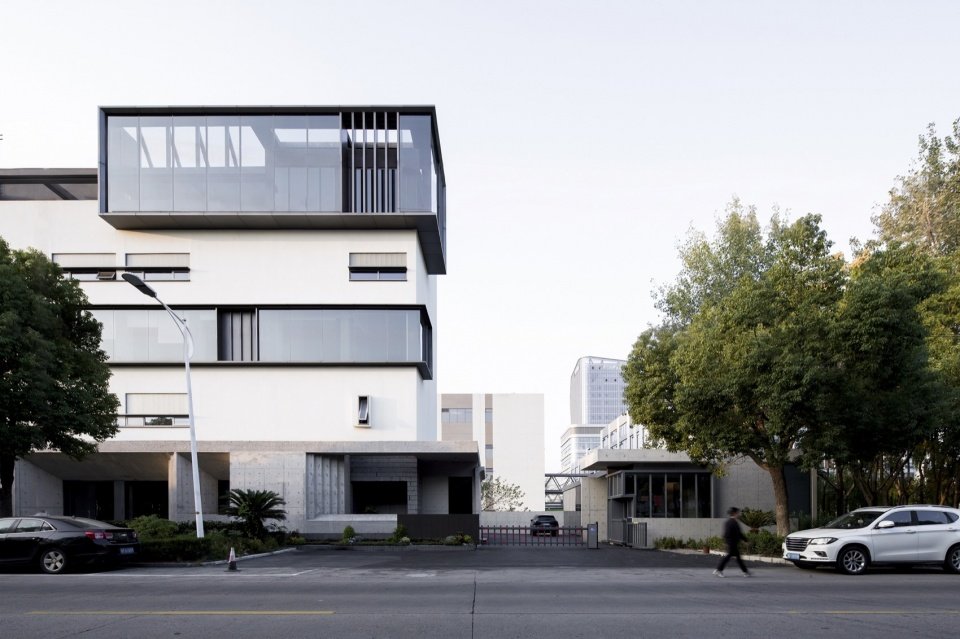
The project site is located in the industrial district of Tongxiang, Jiaxing. This old factory area gathers textile, packaging, printing and dyeing and other industries. Unlike the clustered factory area, which is set back a certain distance from the road, the single-family building to be renovated is closer to the road, separated from the road by only a pedestrian path, and the windows of the building directly face the street trees. However, this compact scale and street-side feel also give it more possibilities to interact with the street.
The project site is located in an industrial block of Tongxiang, Jiaxing. This former factory compound hosts textile, packaging, printing-dyeing and other industries. Unlike clustered factory compounds with a set-back distance from the road, the single building to be renovated stands much closer to the street. It is separated from the carriageway only by a narrow pedestrian path, with its windows directly facing street trees. However, such compact scale and street-front features create greater potential for interaction between the building and the street.
▼Overall view of the street facade © Yu Ye
▼Street trees and the street facade, Street trees and the street facade © Yu Ye
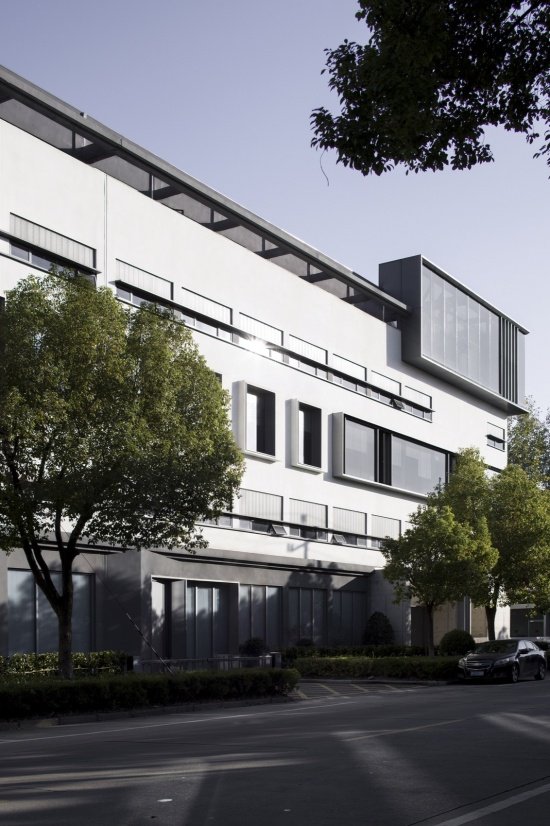

▼The building corner seen from the street © Yu Ye
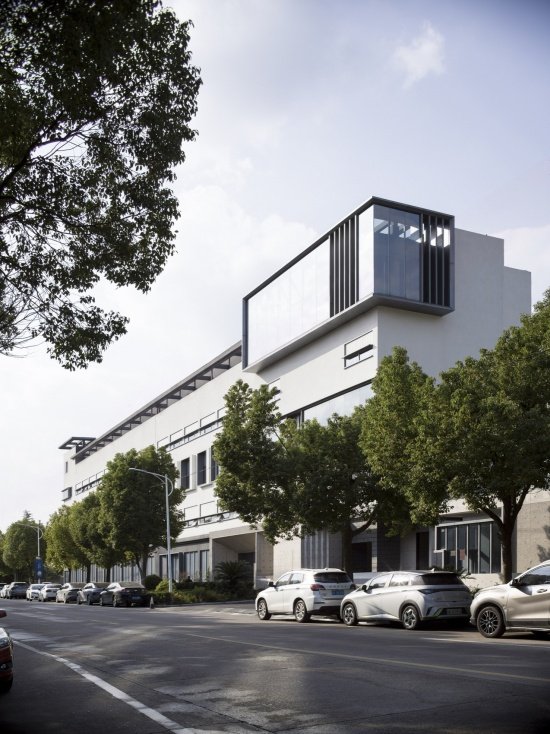
Capture nature and talk to nature
Capturing Nature, Conversing with Nature
The relationship between street trees and facades is the focus of this renovation design. In order to solve the cramped feeling at the entrance of the original building, the guard booth and the entrance to the main building were considered as a whole during the design, and they were jointly created as the entrance forecourt of the factory area. At the same time, street trees and municipal greening were used to bring a more casual and natural atmosphere to the project.
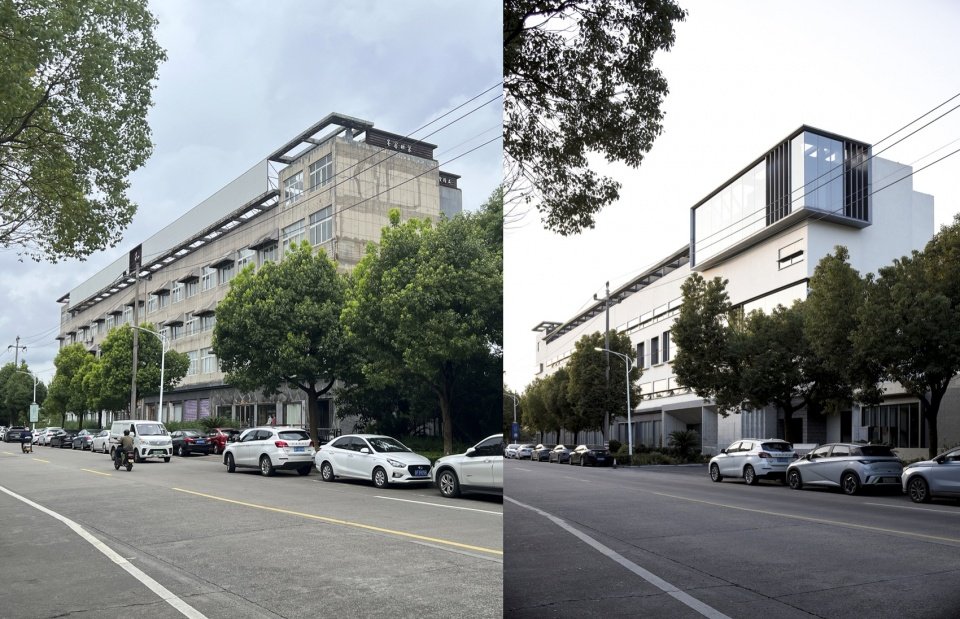
▼The building before and after renovation © Yu Ye


▼Street view before and after renovation, Street view before and after renovation © Yu Ye

▼The guard booth before and after renovation, The guard booth before and after renovation © Yu Ye
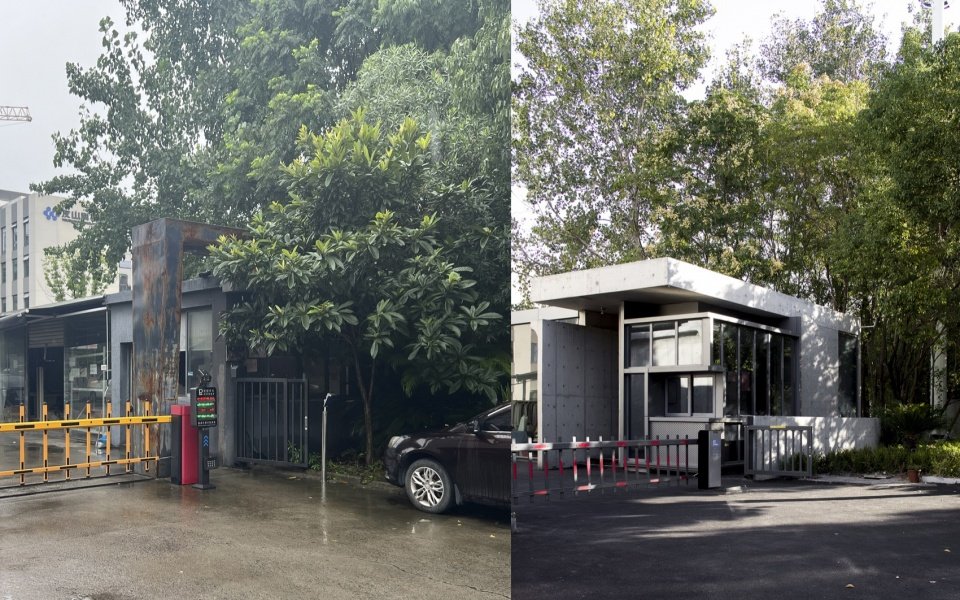

The interplay between street trees and the building facade is the key focus of this renovation design. To address the cramped sense of the original building entrance, the guard booth and the main-building entrance are designed as an integrated whole to form a forecourt for the factory compound. Meanwhile, street trees and municipal greenery are utilized to create a more relaxed and natural atmosphere for the project.
▼The main entrance forecourt, the main entrance forecourt © Yu Ye
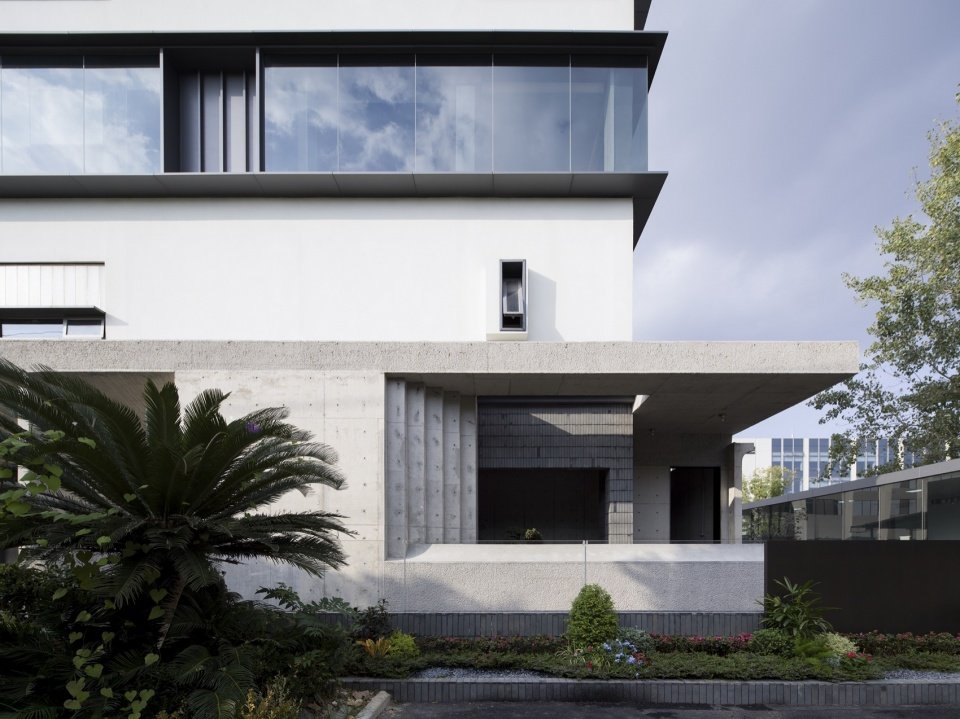
▼The guard booth and the entrance forecourt,The guard booth and the entrance forecourt © Yu Ye
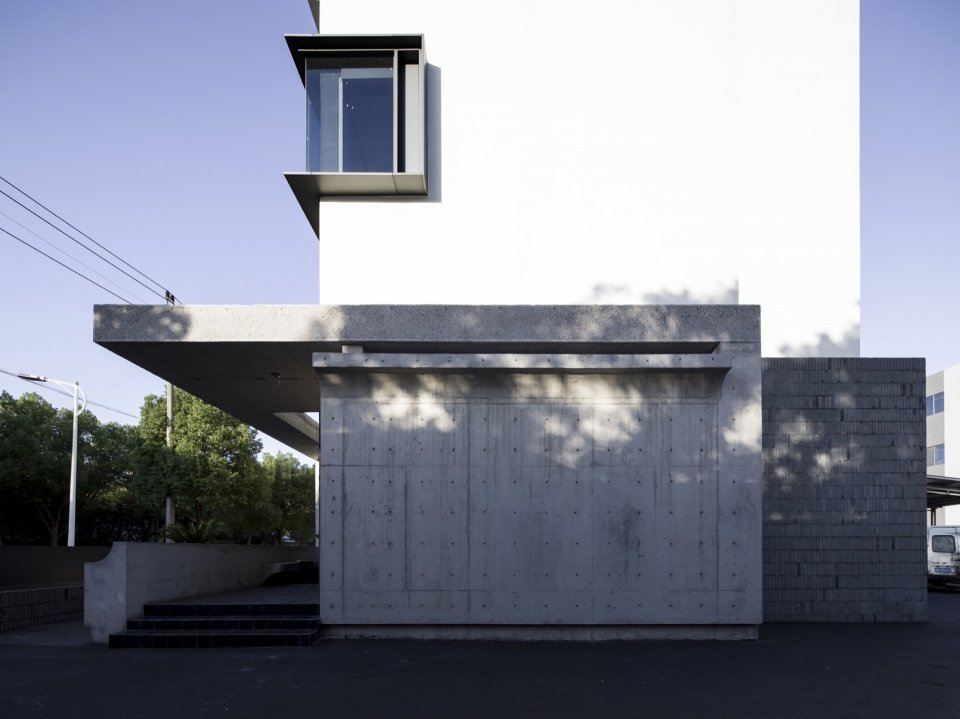
▼The cantilevered entrance canopy © Yu Ye

▼Renovation analysis comparison © Morikami Architecture


▼The main entrance vestibule © Yu Ye
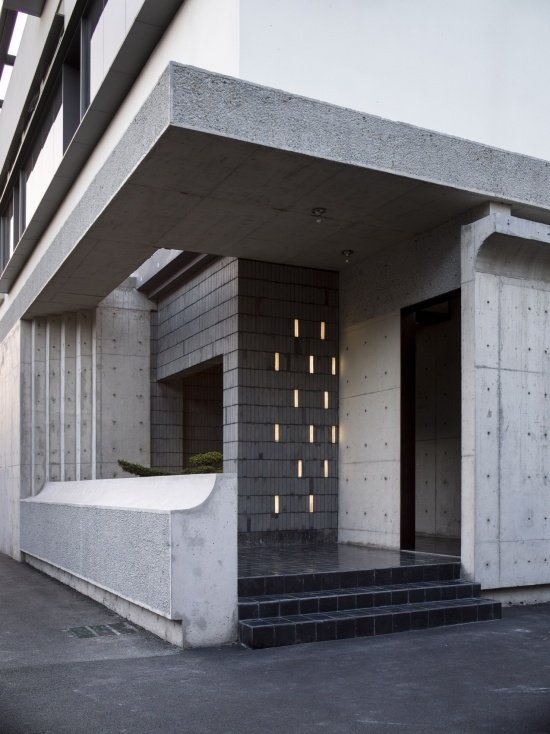
▼Entrance steps and the guard booth © Yu Ye
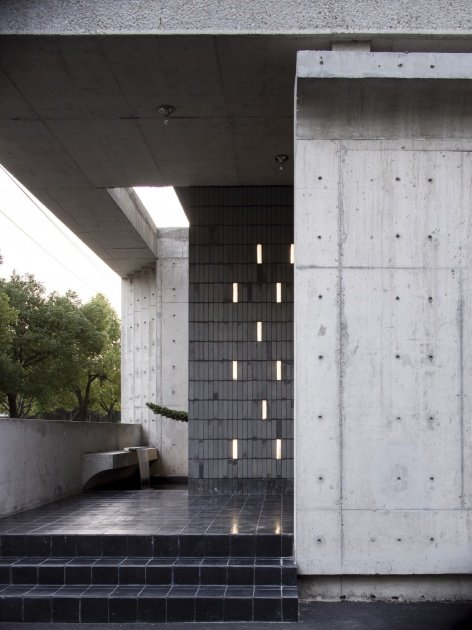

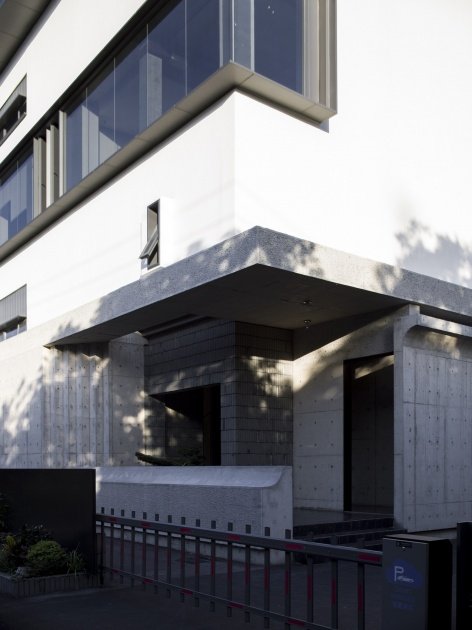
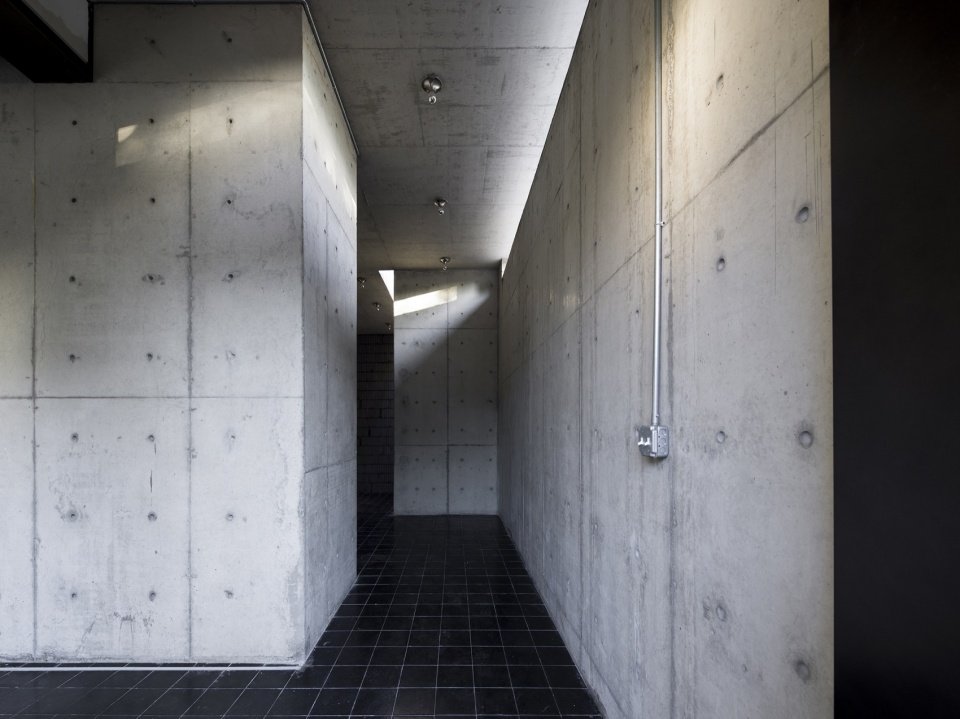
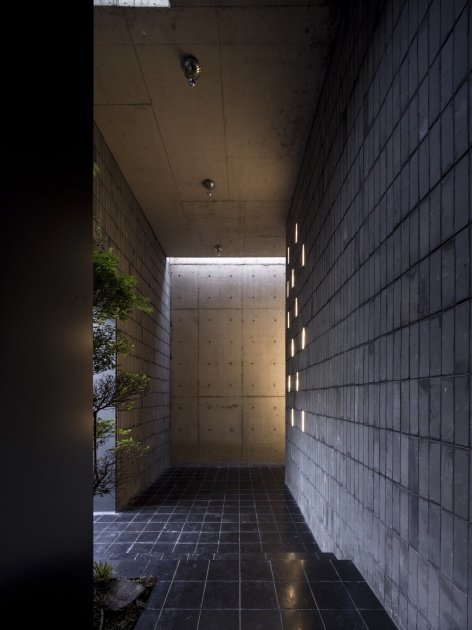
The main entrance of the building borrows the trees and plants along the street, combined with the setting of the patio and side windows, to form a framed view and sort out the light. A verandah system is set up on the first floor to provide shelter from wind and rain for several entrances and exits. The corridor circulation line reintegrates the entrance and exit relationship of the original building, and together with the front hall, stairwell, and entrance hall form an enlarged entrance image area. You can see the scenes of trees and light and shadow at different nodes during the journey.
▼Entrance reorganization ©Morikami Architecture
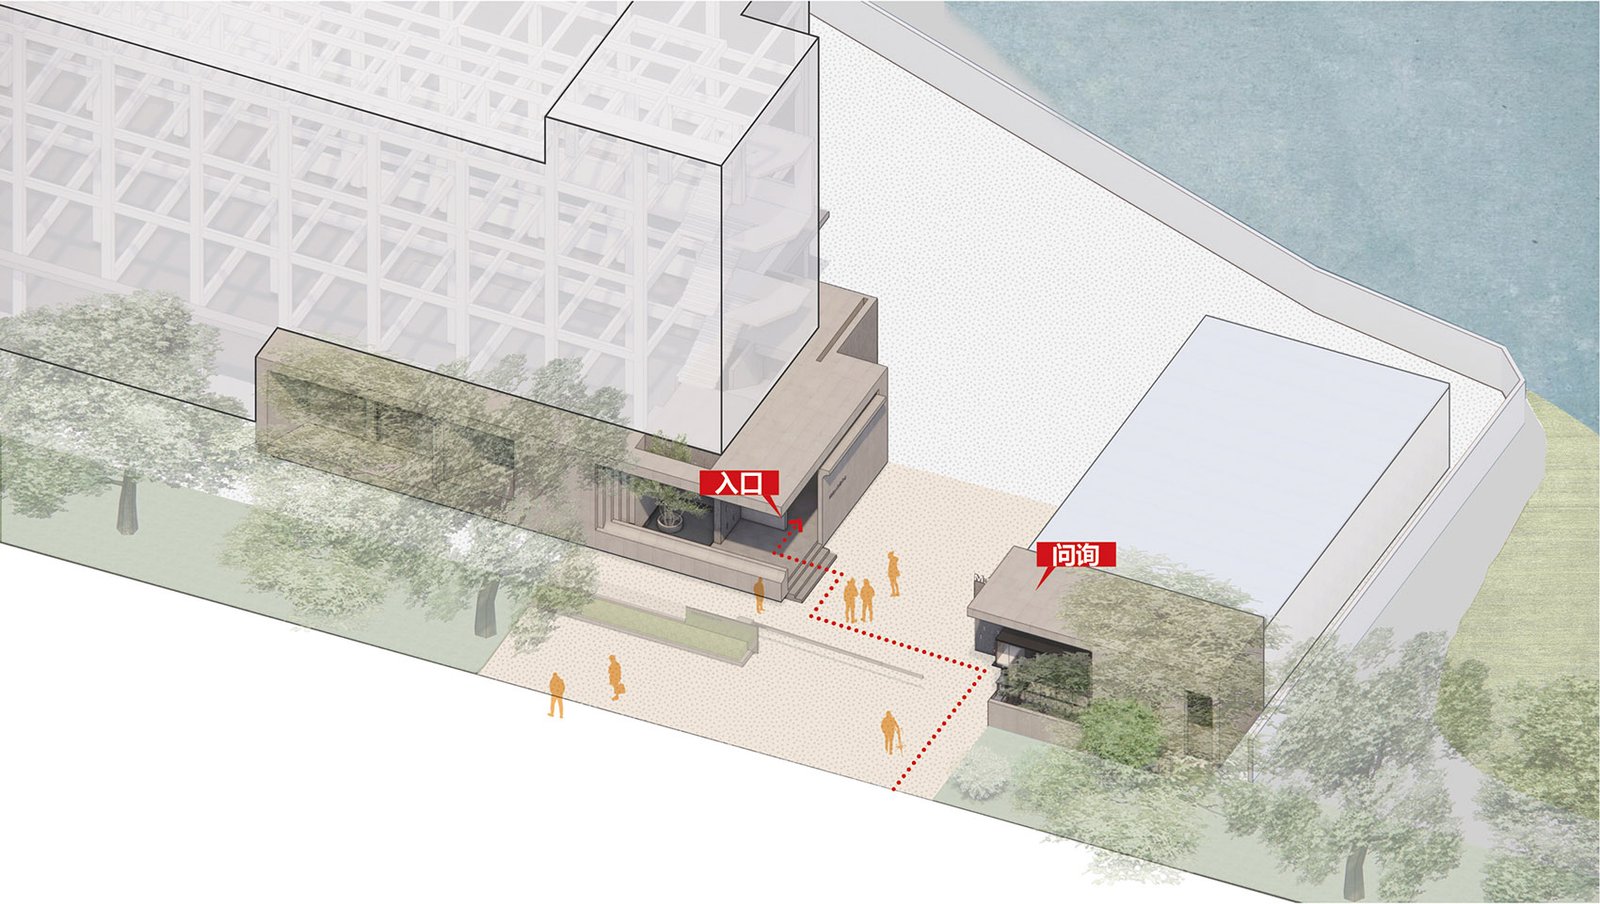

The main building entrance borrows views from roadside trees and plants. Combined with patios and side windows, it creates framed views and modulates natural light. A covered veranda system is arranged on the ground floor to shelter several entrances and exits from wind and rain.
▼A corner of the courtyard © Yu Ye
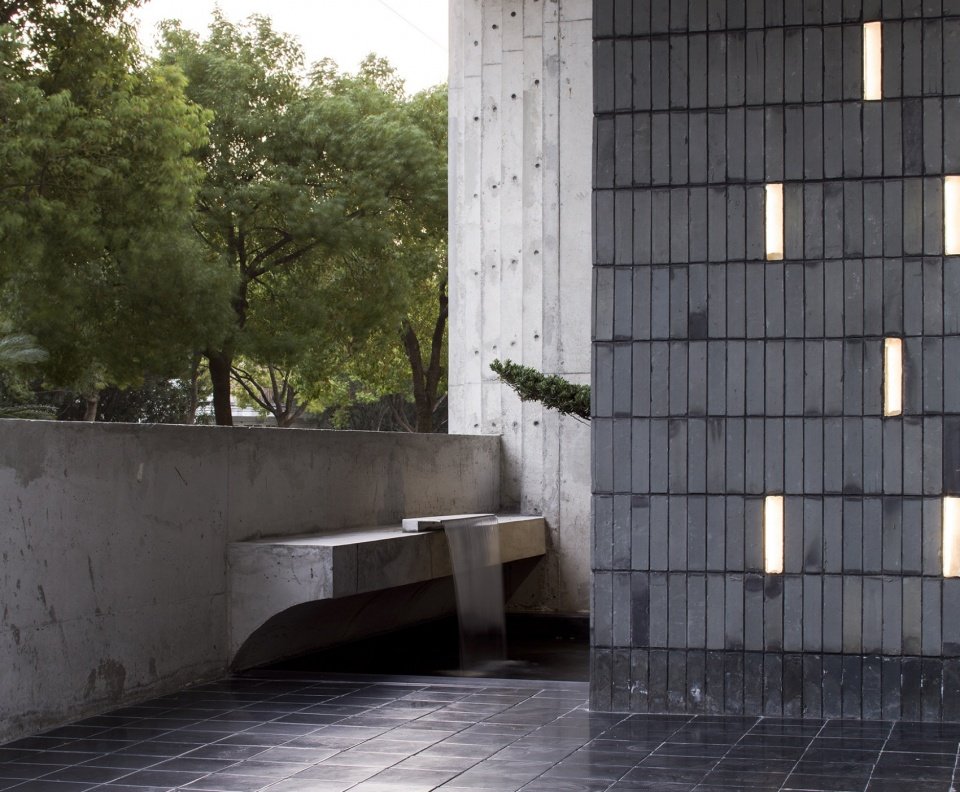

▼Concrete and brick walls in the veranda, Concrete and brick walls in the veranda © Yu Ye
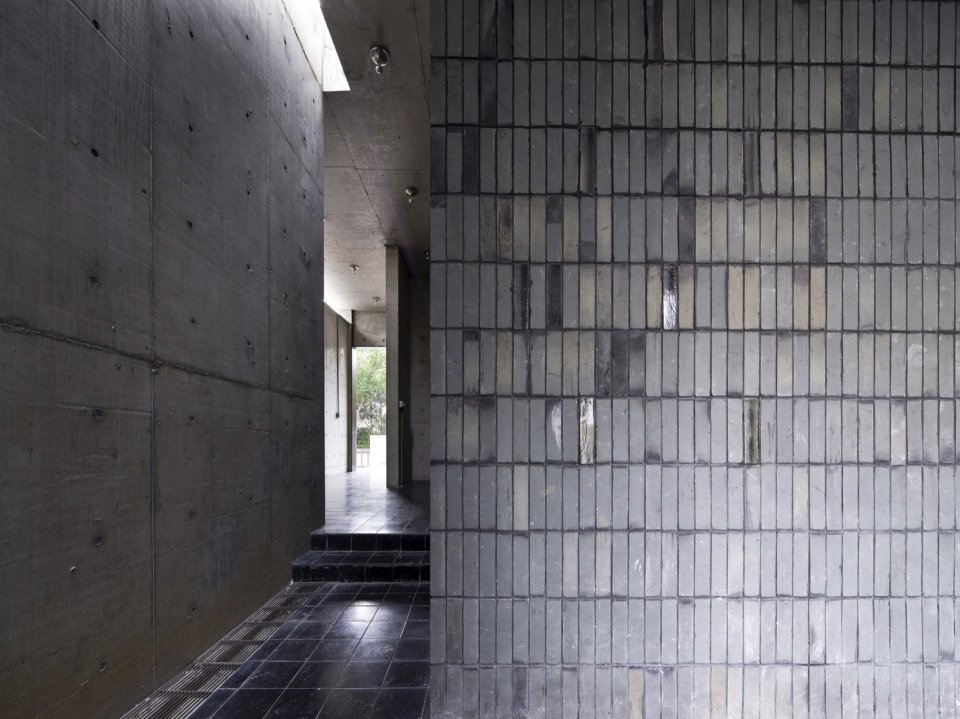
▼Inside the veranda © Yu Ye
▼Light and shadow in the veranda © Yu Ye
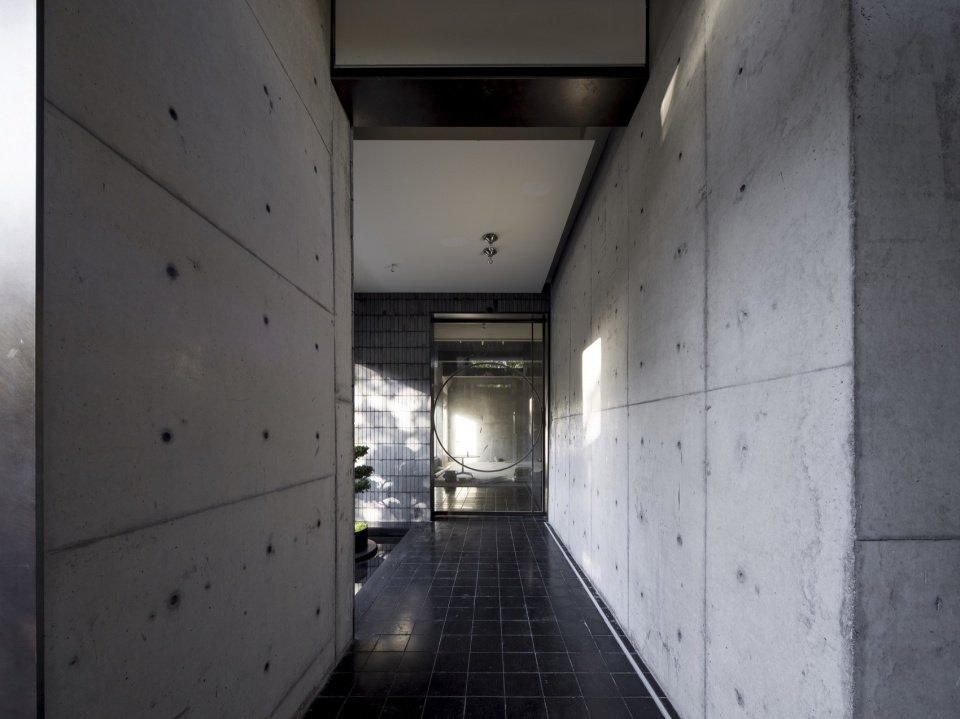
▼Wall embedded with luminous glass bricks,
The wall embedded with luminous glass bricks © Yu Ye
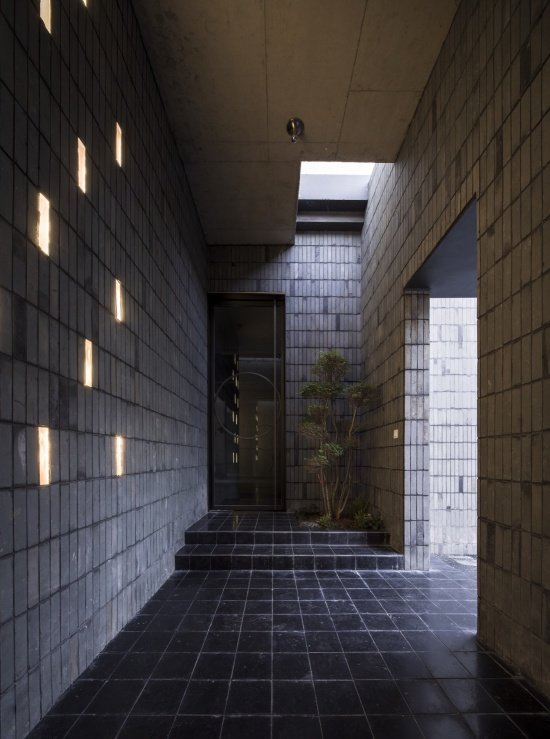

▼The illuminated glass-brick wall © Yu Ye

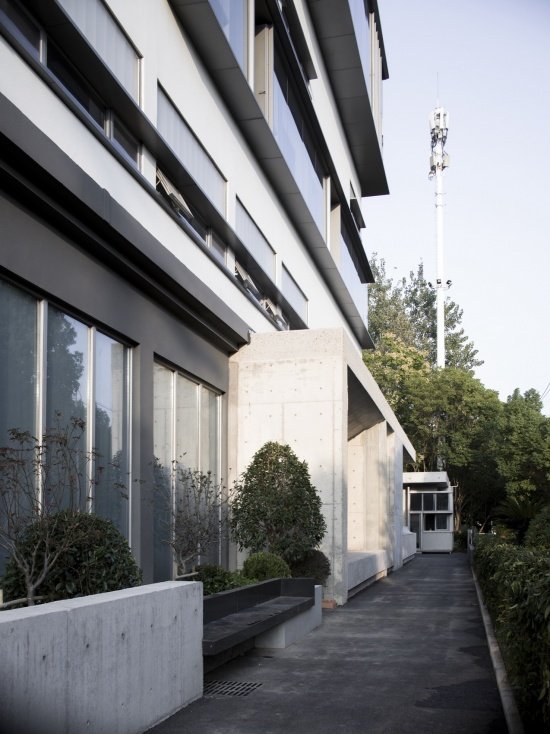
▼Street trees by the entrance and the shaded side walkway © Yu Ye
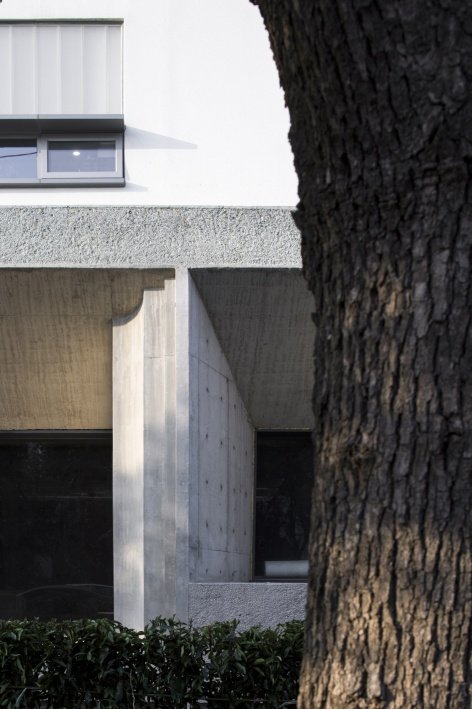

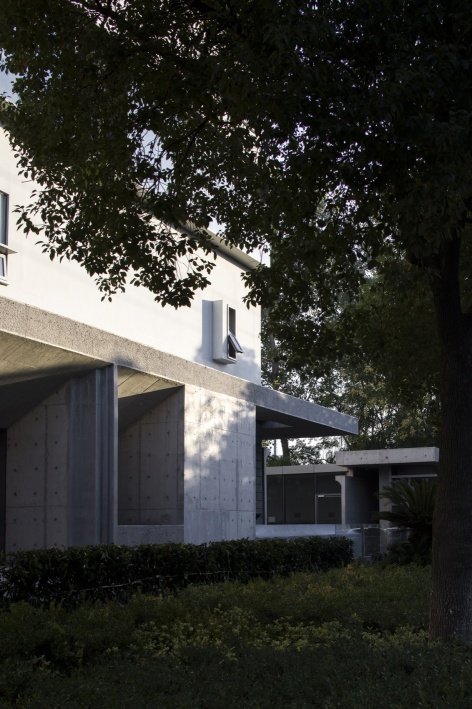
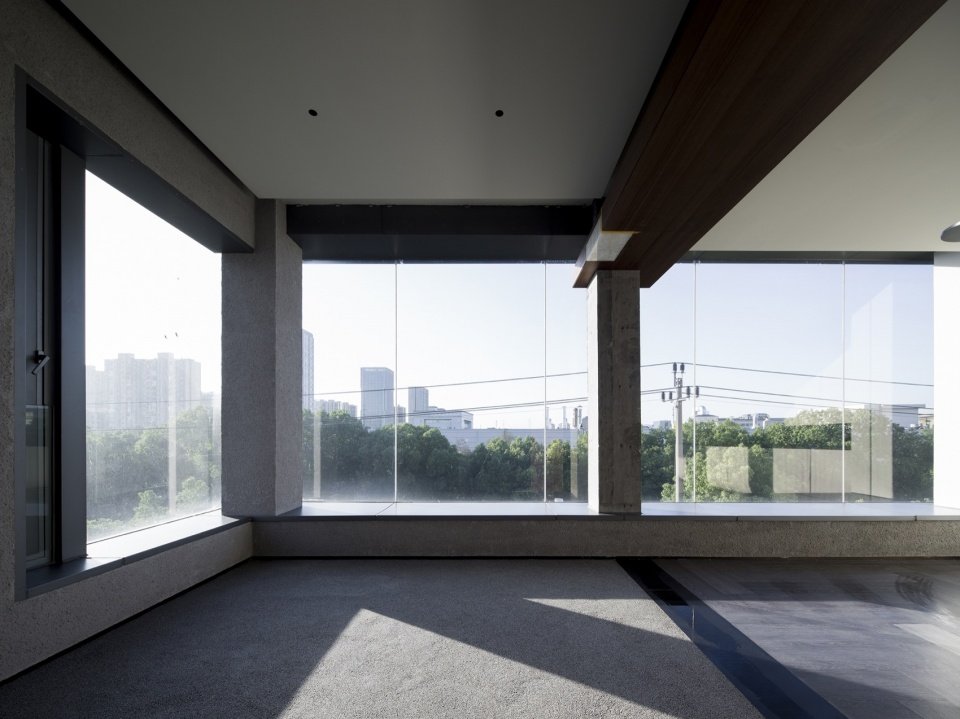
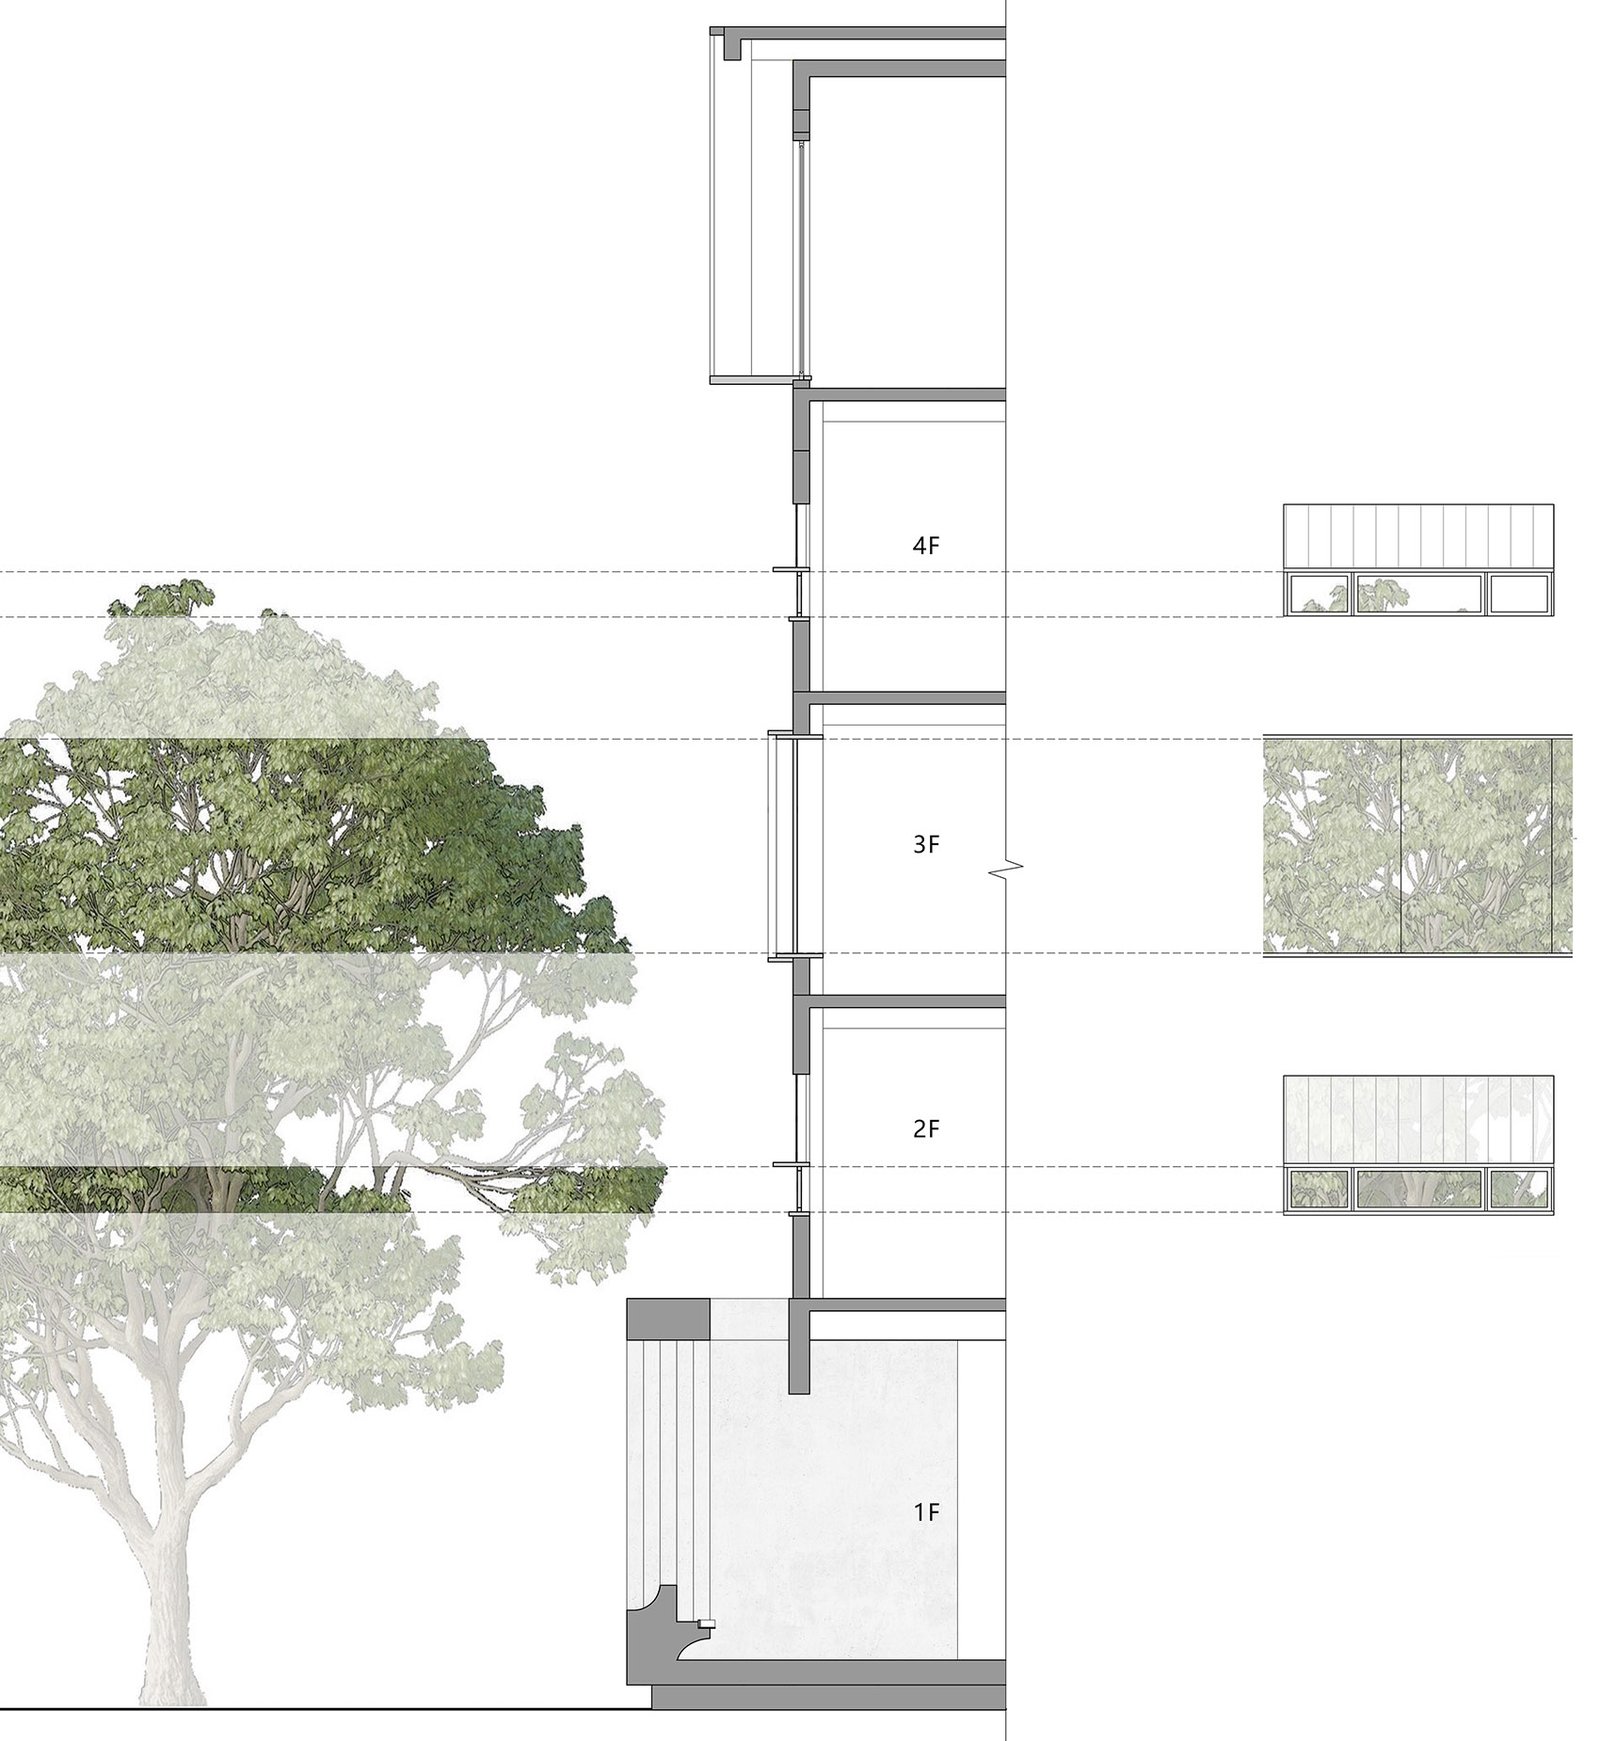
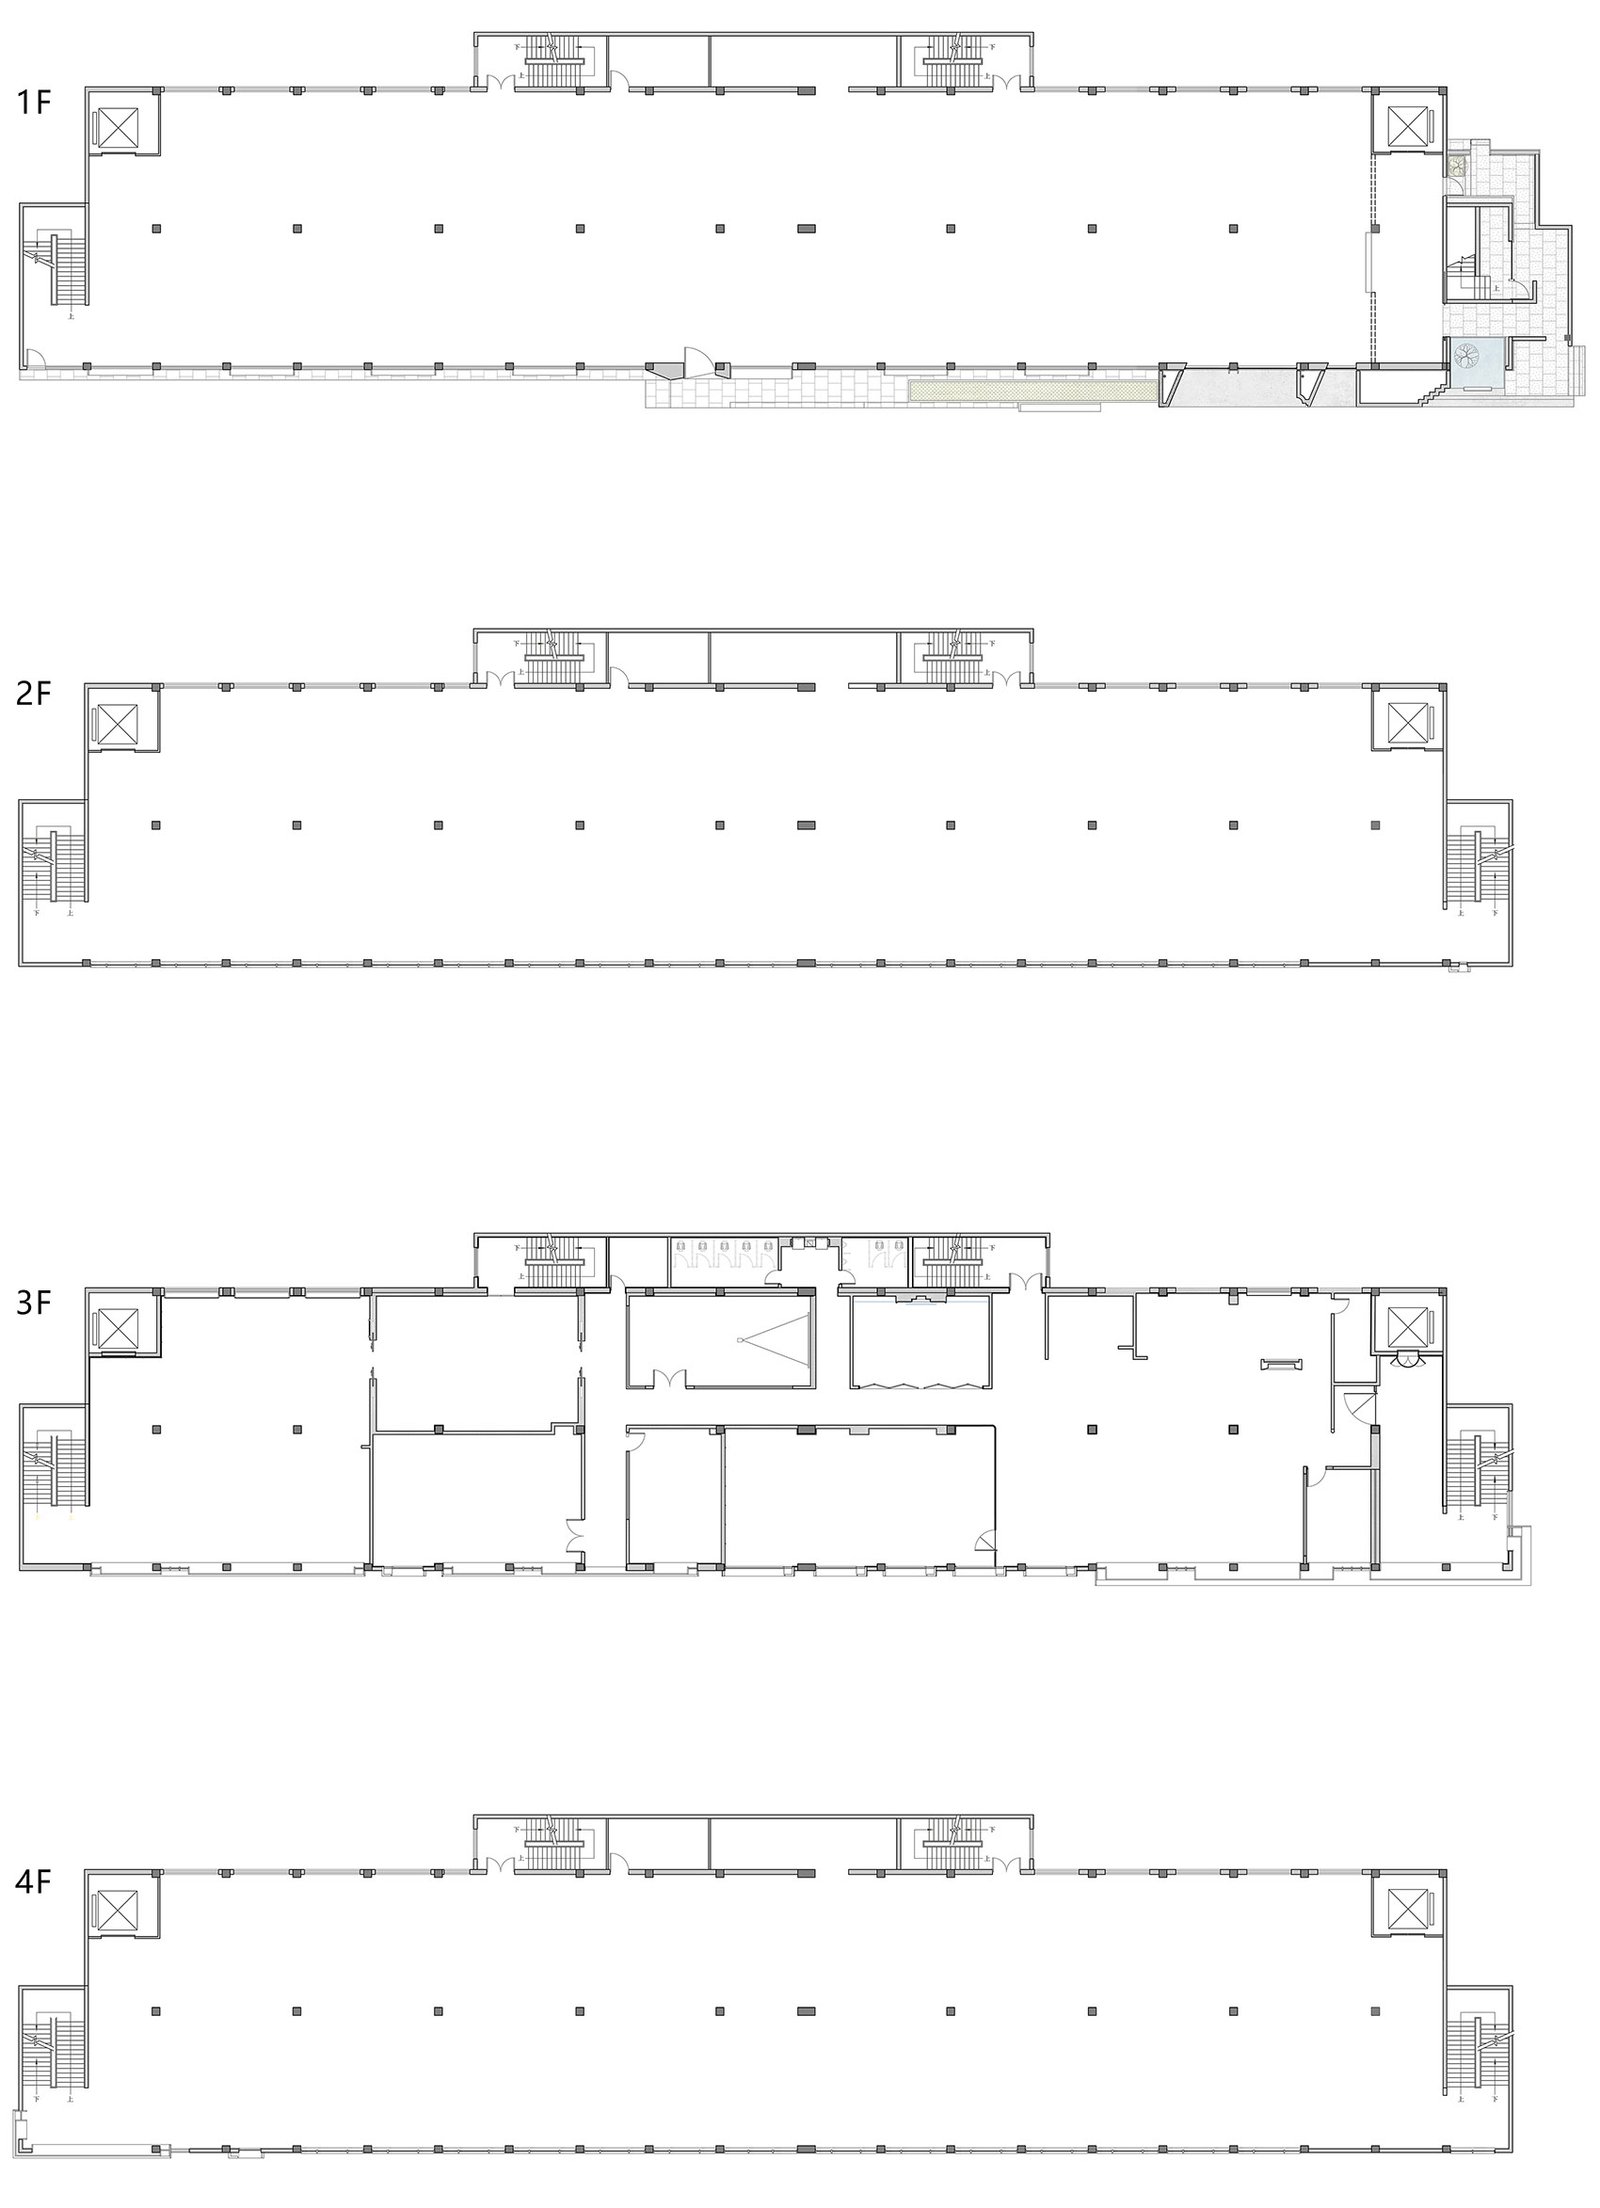
The space on the second to fourth floors is mainly used for production, office, warehousing and reservation. According to the different use functions of each floor and the window views of different heights, different types of facade window openings were selected in the design. The third floor of the factory store is used for offices and receptions. It is not disturbed by road factors, but also faces the street canopy, giving it the best view of the landscape. The 2nd and 4th floors are used as production rooms and warehouses respectively. The functions are relatively simple. The productive functions do not require too much direct light. The frosted U glass combined with the opening fan filters the complicated content outside the window, while satisfying the lighting and ventilation of the room.
▼Window opening types © Morikami Architecture
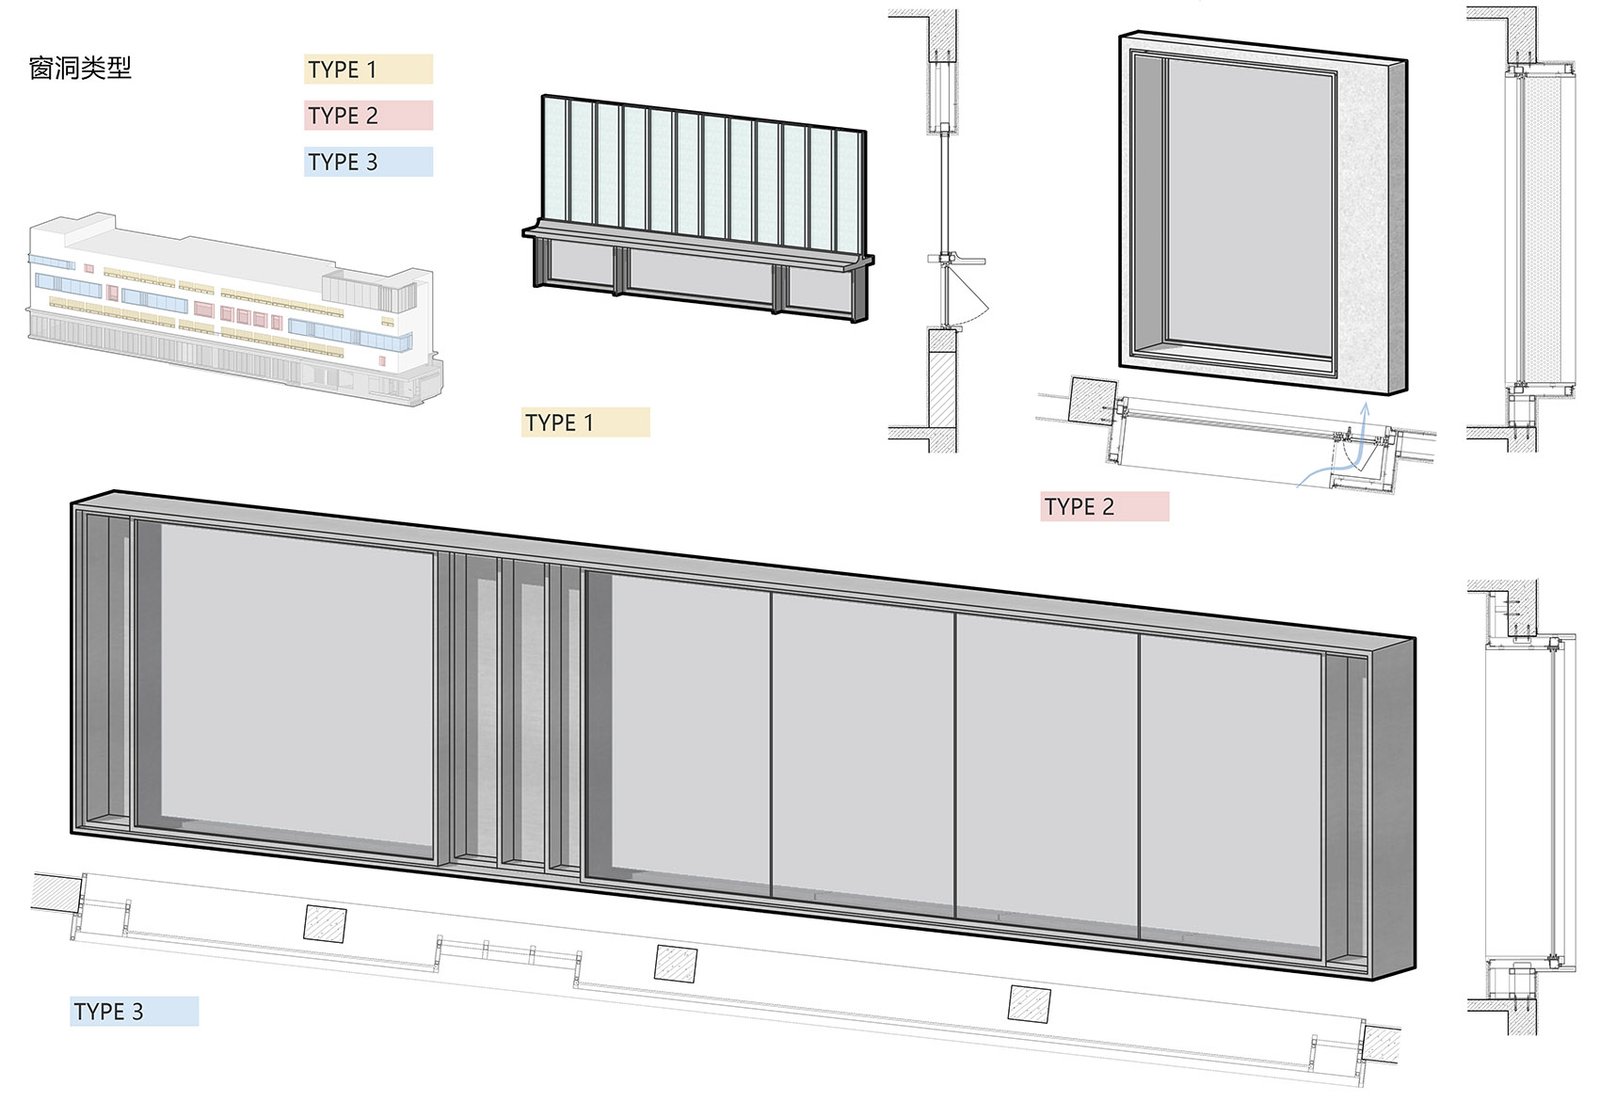

Spaces from the 2nd to 4th floors are mainly used for production, offices, storage and reserved functions. Different facade window patterns are adopted according to diverse functions and window sightlines at each floor. The 3rd floor of the factory store serves as office and reception area. Free from street-side disturbance, it faces exactly the crowns of street trees and enjoys the optimal landscape view. U-glass together with operable sashes filter cluttered outside views while satisfying indoor daylighting and ventilation requirements.
▼Frosted U-glass with operable sashes, Frosted U-glass with operable sashes © Yu Ye
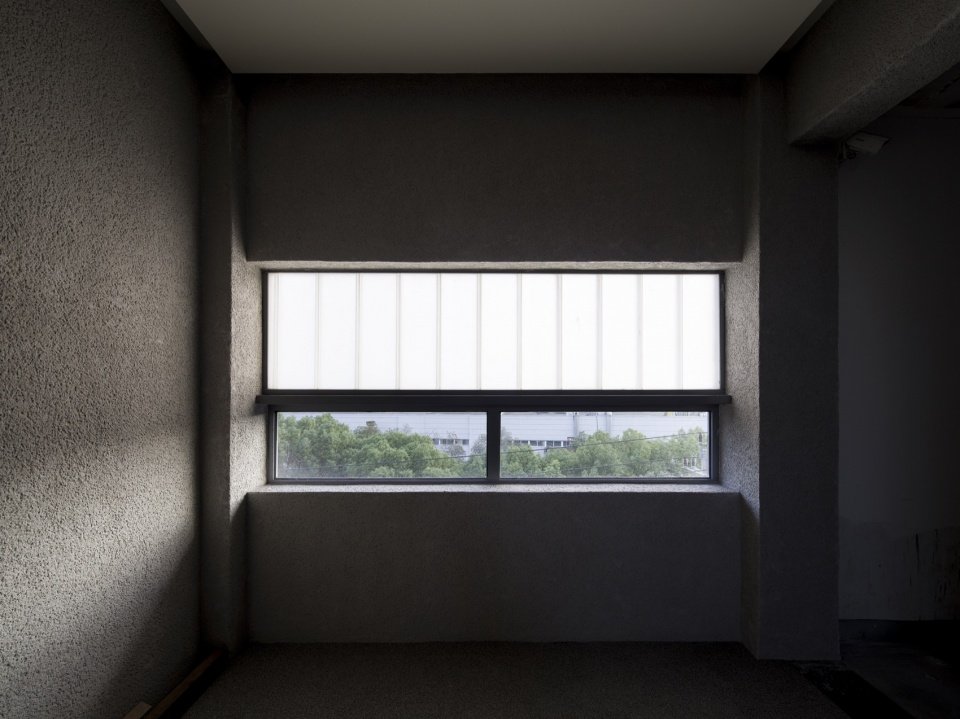
▼The 3rd-floor office space © Yu Ye
▼Sightline analysis ©Morikami Architecture

▼Corridor on the production floor © Morikami Architecture
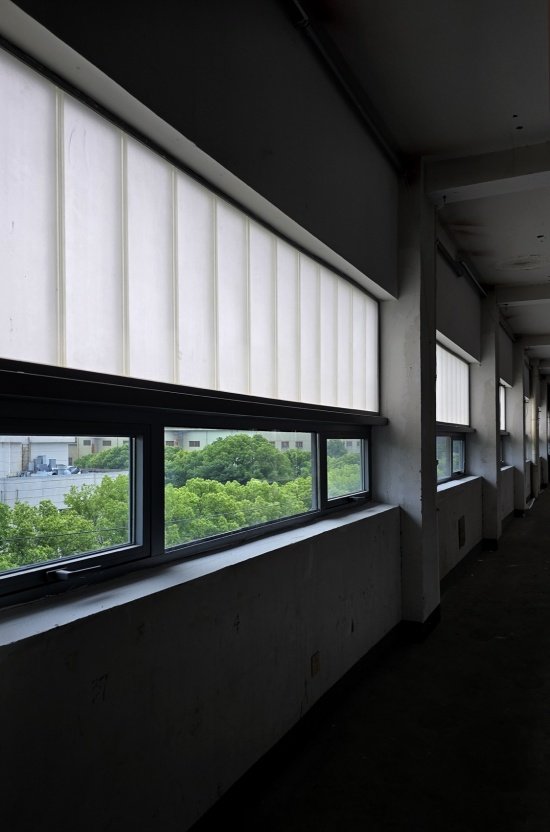

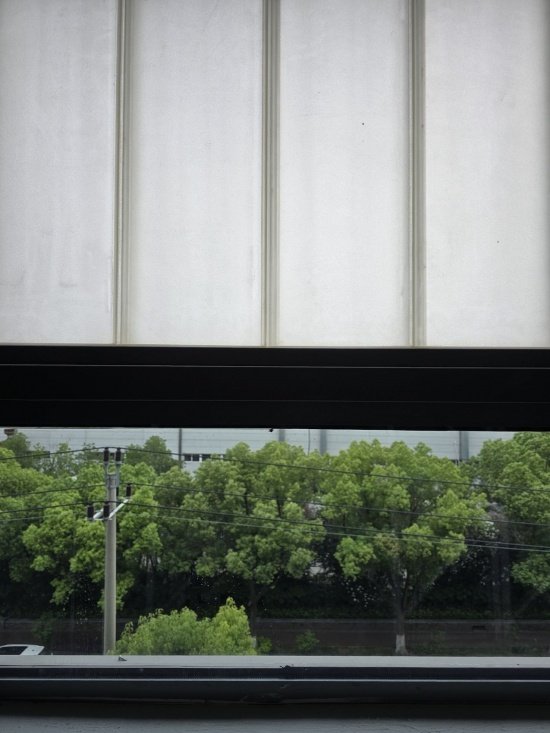
▼The frosted U glass and the greenery outside the window,
Frosted U-glass and the greenery outside © Morikami Architecture

Node craft modern art
Modern Art of Construction Details
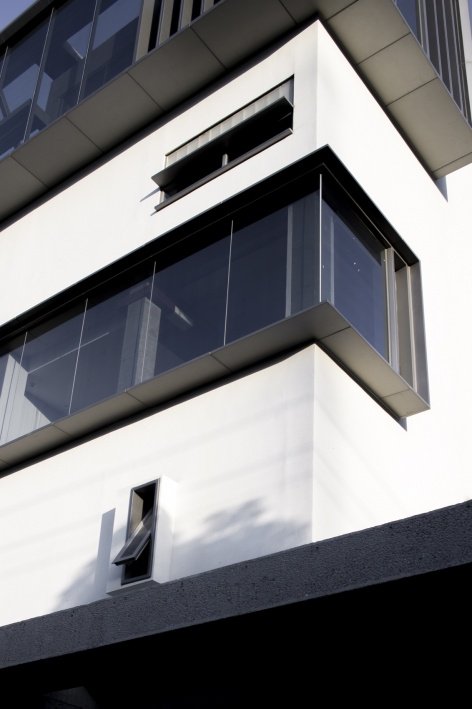
The facade design along the street strives to balance aesthetics and functionality, and different types of window sashes are designed according to the needs of each floor. The office space on the third floor uses large areas of glass to ensure sufficient lighting and landscape views, and is equipped with lateral air vents and vertical window panels to meet ventilation needs. The remaining two floors of production space are equipped with frosted U-glass combined high windows in the form of window sash, which makes the indoor light in the production area softer and adds details to the building facade.
The street-front facade design pursues a balance between aesthetics and function. Different types of window sashes are designed to meet the needs of each floor. Large-area glazing is applied in the 3rd-floor office space to guarantee sufficient daylight and landscape views. Lateral stylized air vents and vertical decorative window panels are installed to fulfill ventilation demands. For production spaces on the other two floors, window assemblies combining frosted U-glass and high-level windows are adopted, which deliver softer indoor light for production zones and enriches facade details.
▼The sidewalk along the building © Yu Ye
▼Window openings on the facade © Yu Ye
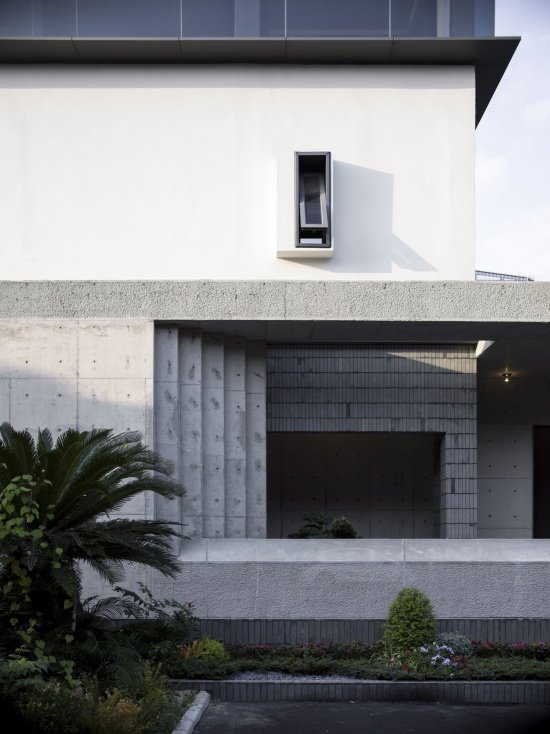
▼Window opening detail, Window opening detail © Yu Ye
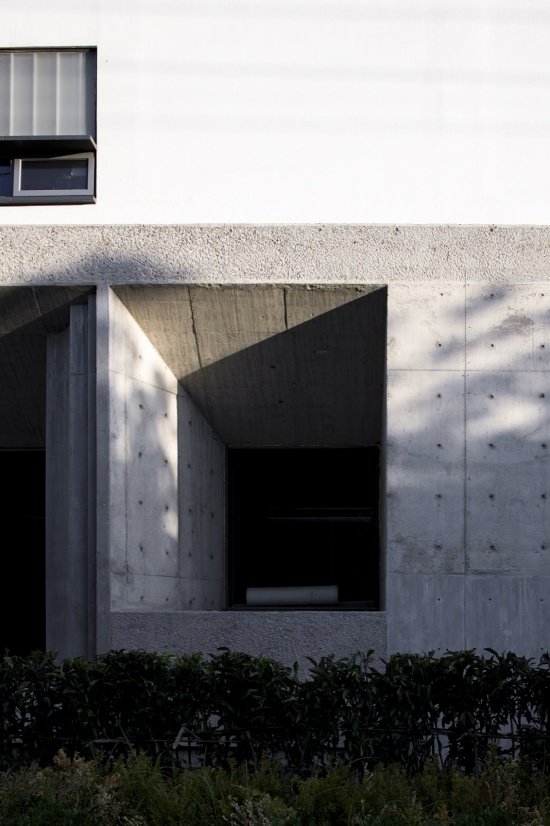
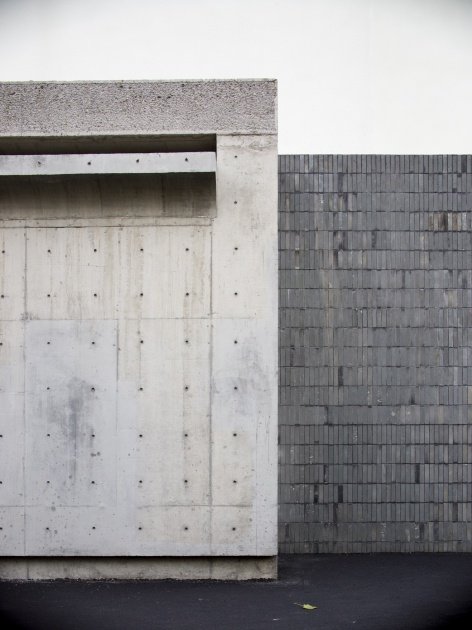
The chiseled texture in the cast-in-place concrete part and the masonry veneer on the wall retain some traces of handicrafts, and the aluminum panel curtain wall technology forms a blend and complementation of modern construction technology and handicrafts. The embedded luminous glass bricks also add a little warm atmosphere. Combined with the natural greenery on the street, it creates a factory store facade with a modern artistic texture.
The chiselled texture of cast-in-place concrete and partial brick wall finishes retain traces of hand craftsmanship. They integrate and complement aluminum panel curtain-wall techniques, combining modern construction technology with hand-craftsmanship. Embedded luminous glass blocks add a touch of warmth. Together with roadside natural greenery, they create a factory-store facade with modern artistic texture.
▼The top-floor corner and facade window details, The top-floor corner and facade window details © Yu Ye
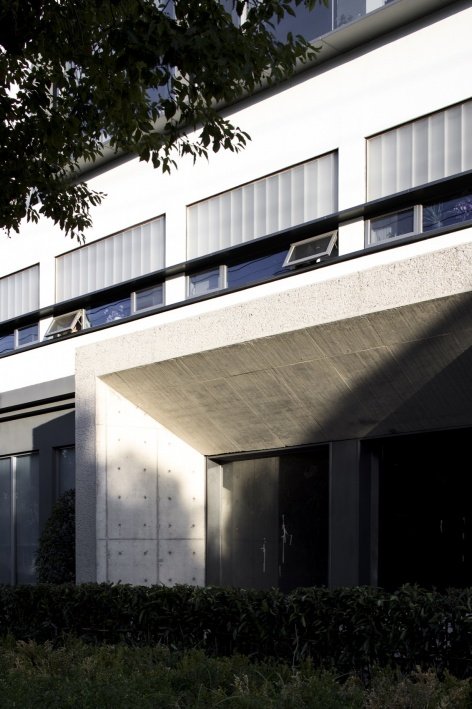
▼Wall textures and the veranda in light and shadow © Yu Ye
▼Floor plans © Morikami Architecture

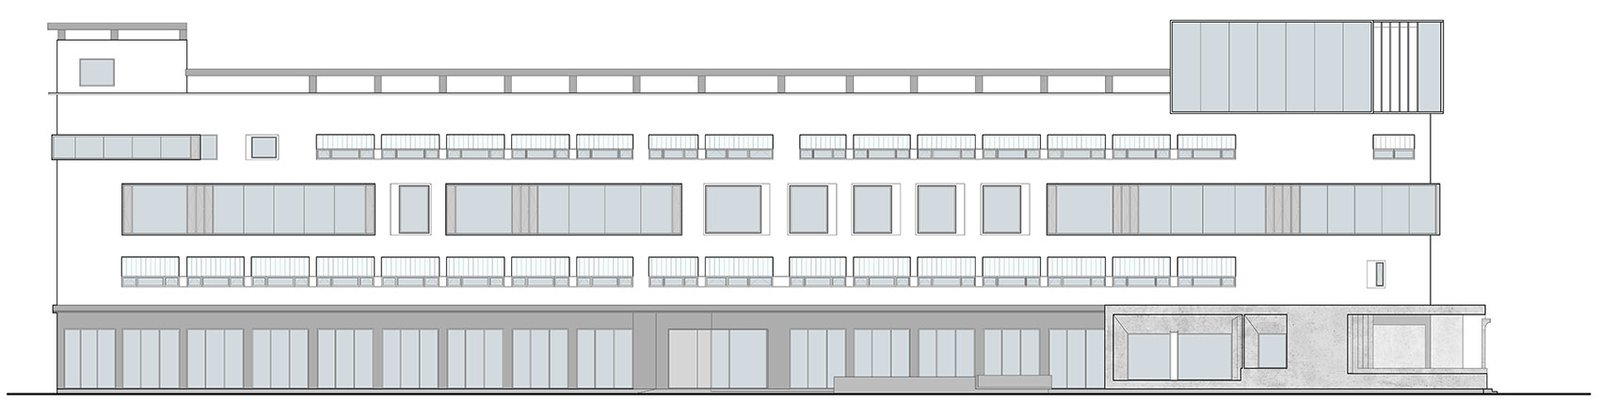
▼Elevation © Morikami Architecture

Project Name: New Order of the Old Factory—Fashion Factory Store Facade Renovation
Project type: Building facade renovation
Designer: Morikami Architecture
Company website: www.sens-arch.com
Contact email: senshang@qq.com
Project design: 2024.10
Year of completion: 2026.01
Main design team: Zhang Juntian, Sun Hongfei, Wang Xin, Gu Zixin, Wang Baoshan
Project address: Tongxiang, Zhejiang
Building area: 4000㎡ (including courtyard)
Photography copyright: Yu Ye
Client: Jiaxing Mok Clothing Co., Ltd.
Materials: concrete, aluminum panels, tiles, glass curtain wall
Project name: New Order in Old Factory – Fashion Factory Store Facade Renovation
Project type: Building facade renovation
Design: Sens Architects
Website: www.sens-arch.com
Contact e-mail: senshang@qq.com
Design year: 2024.10
Completion year: 2026.01
Leader designer & team: Zhang Juntian, Sun Hongfei, Wang Xin, Gu Zixin, Wang Baoshan
Project location: Tongxiang, Zhejiang
Gross built area: 4000㎡ (including the courtyard)
Photo credit: Yu Ye
Clients: Jiaxing Moke Clothing Co., Ltd
Materials: Concrete, Aluminum plate, Facing brick, Glass curtain wall
More:Hangzhou Senshang Architectural Design. More about them:Hangzhou SSDesign on gooood
Source: gooood.cn