By using this site, you agree to the Privacy Policy and Terms of Use.
Accept
Architectural Concept Design Collection
  • Architecture
    • Architecture Project
    • Custom Building
    • House Design
    • Master Plan
    • Remodeling
    • Commercial
    • Education
    • Hospitality & Retail
    • Hotels
    • Residential
  • Interior Design
    • Carpets – Flooring
    • Fine Furniture
    • Lighting
    • Project Profile
  • Kitchen & Bath
    • Bath Products
    • Design – Remodeling
    • Interior Products
  • Home Renovating
    • Advice
    • How-To
    • Renovating Buying Guides
    • Products
    • Furniture
  • Landscape Design
    • Landscape Project
Căn nhà đẹp
Architectural Concept Design CollectionArchitectural Concept Design Collection
Font ResizerAa
Search
Follow US
© Foxiz News Network. Ruby Design Company. All Rights Reserved.
Architectural Concept Design Collection > Architecture > Architecture Project > Montreal’s Afro-Canadian Cultural Centre breaks ground
ArchitectureArchitecture Project

Montreal’s Afro-Canadian Cultural Centre breaks ground

admin
Last updated: 18/06/2026 10:37 PM
admin
Share
3 Min Read
SHARE

Construction broke ground on a new home for the Montreal Afro-Canadian Cultural Centre (CCAM) in downtown Montreal, Canada. 

Studio of Contemporary Architecture (SOCA), an award-winning, Black-led Toronto office, is the architect. FABG Architectes, a Montreal office, is also on the project team.

CCAM’s flagship dedicated to artistic expression and intercultural exchange will be located within the former École des beaux-arts de Montréal, completed in 1922 and designed by Quebec architects Jean Omer Marchand and Ernest Cormier.

atrium inside Montreal’s Afro-Canadian Cultural Centre
Visitors well access the theater from a light-filled atrium. (Courtesy CCAM)

The 45,000-square-foot center will host a performing arts venue, gallery space, and archives for the CCAM, founded in 2021 by Allen Alexandre to promote the history, art, and culture of Black Canadians.

SOCA and FABG are committed to preserving key aspects of the original Beaux-Arts structure while adapting it so it can perform for modern institutional needs. The design team is aimed at achieving zero-carbon building certification.

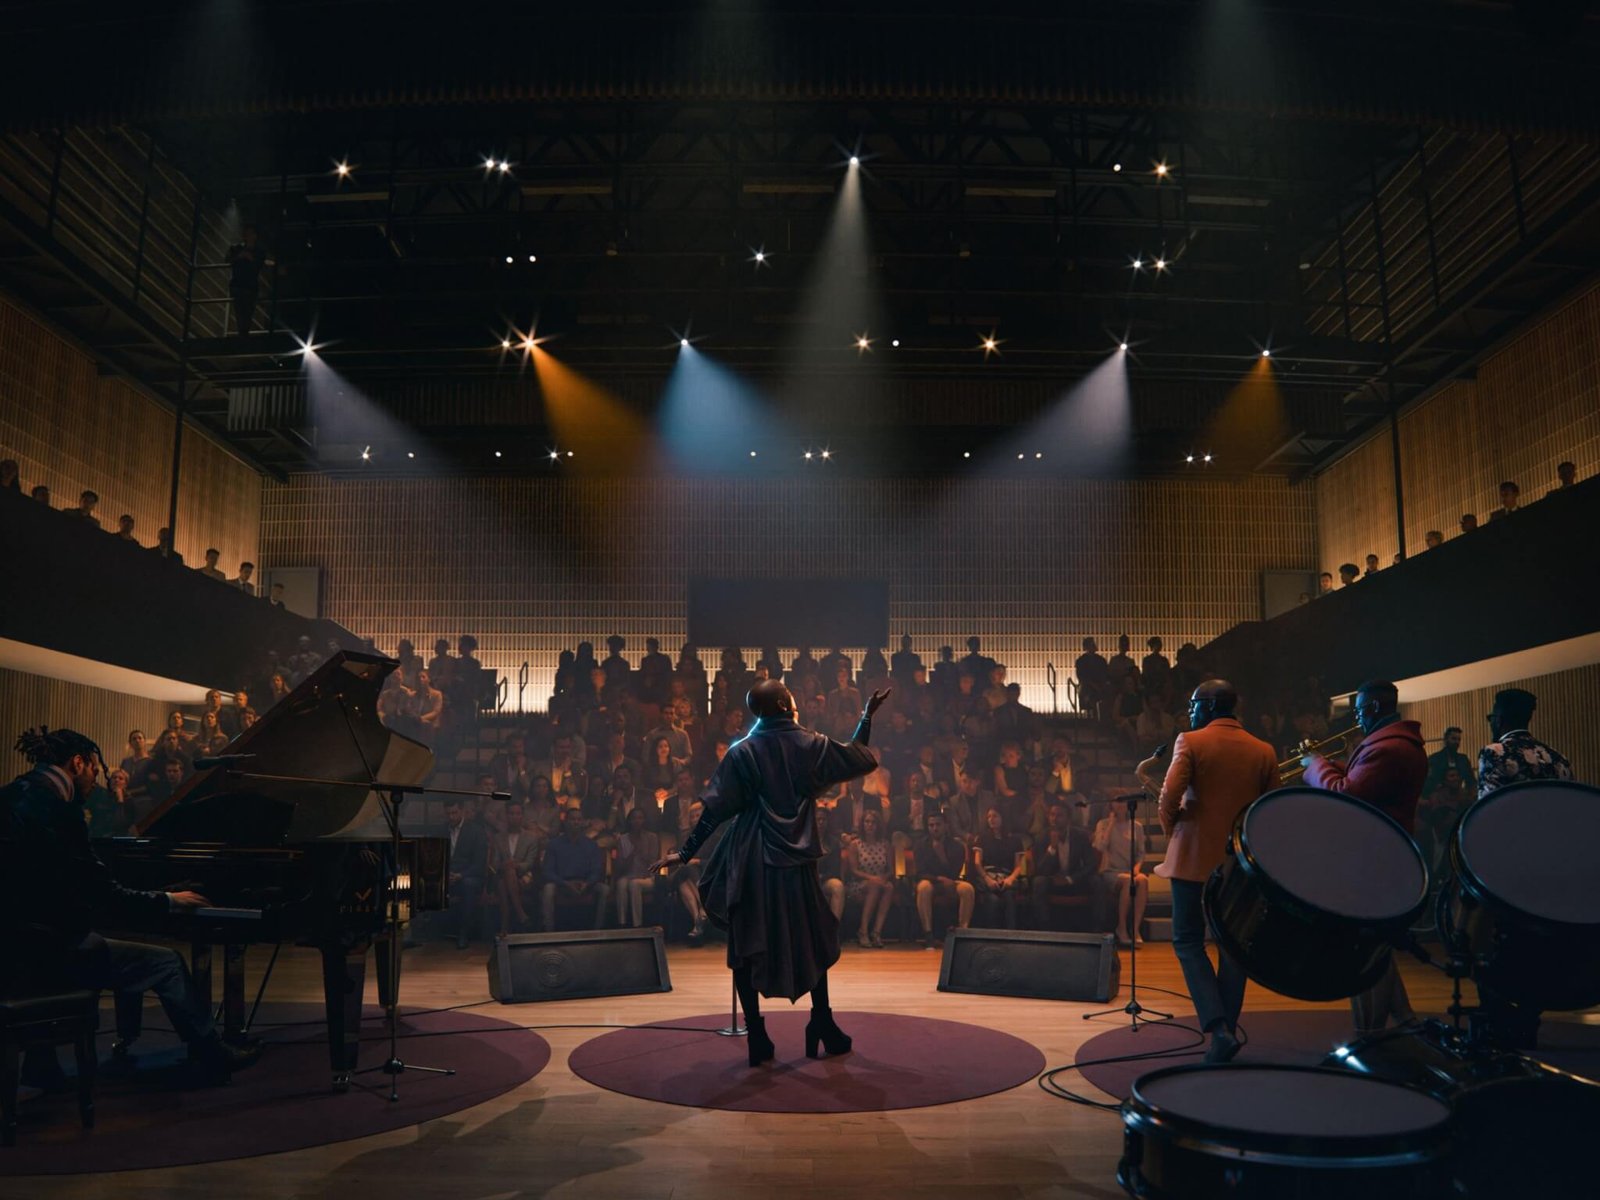
The renovation will deliver a new performance hall, at the rear of the building, with capacity for 220 visitors. There will also be a new public space in the form of a signature pavilion.

theater inside Montreal’s Afro-Canadian Cultural Centre
The new theater will have capacity for 220 guests. (Courtesy CCAM)

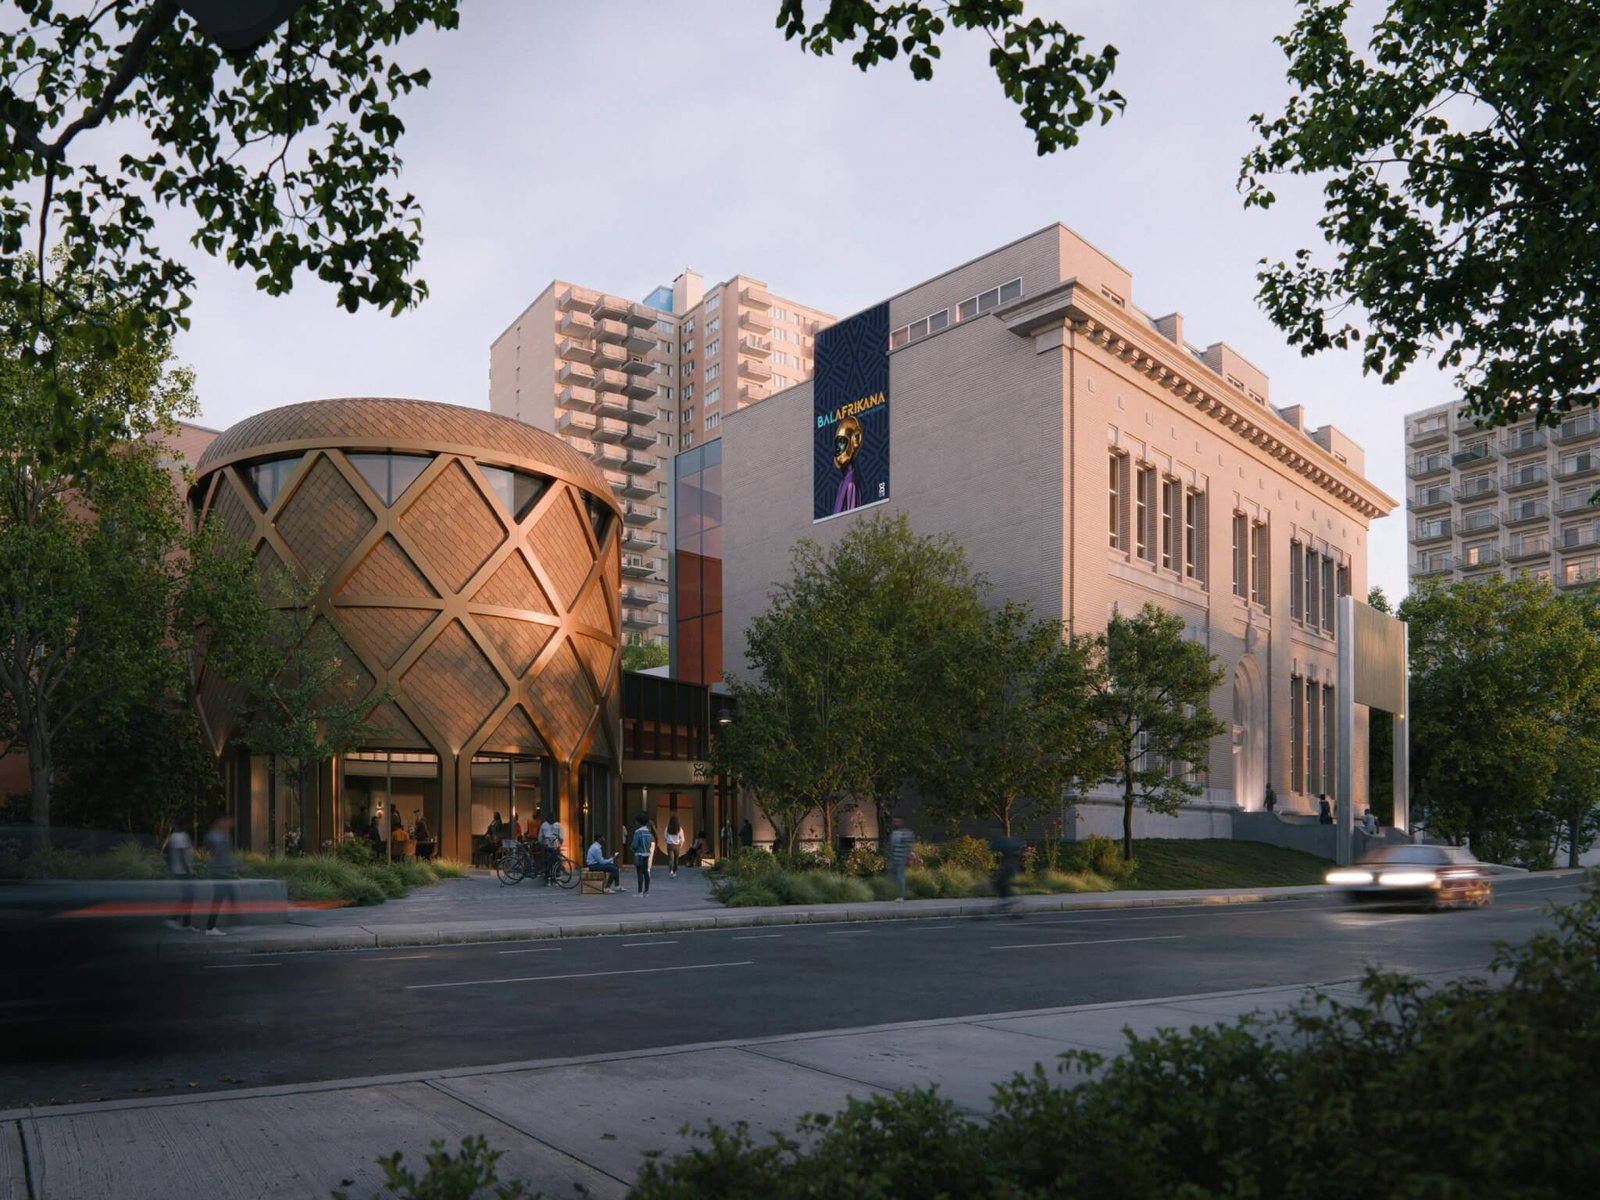
Renderings show the exterior of the École des beaux-arts de Montréal intact.

The new pavilion will take shape in the form of a drum with an exoskeleton designed by SOCA and FABG Architects, attached to the historic 1922 building by Marchand and Cormier.

The ground floor of the addition will be transparent, to invite the public in.

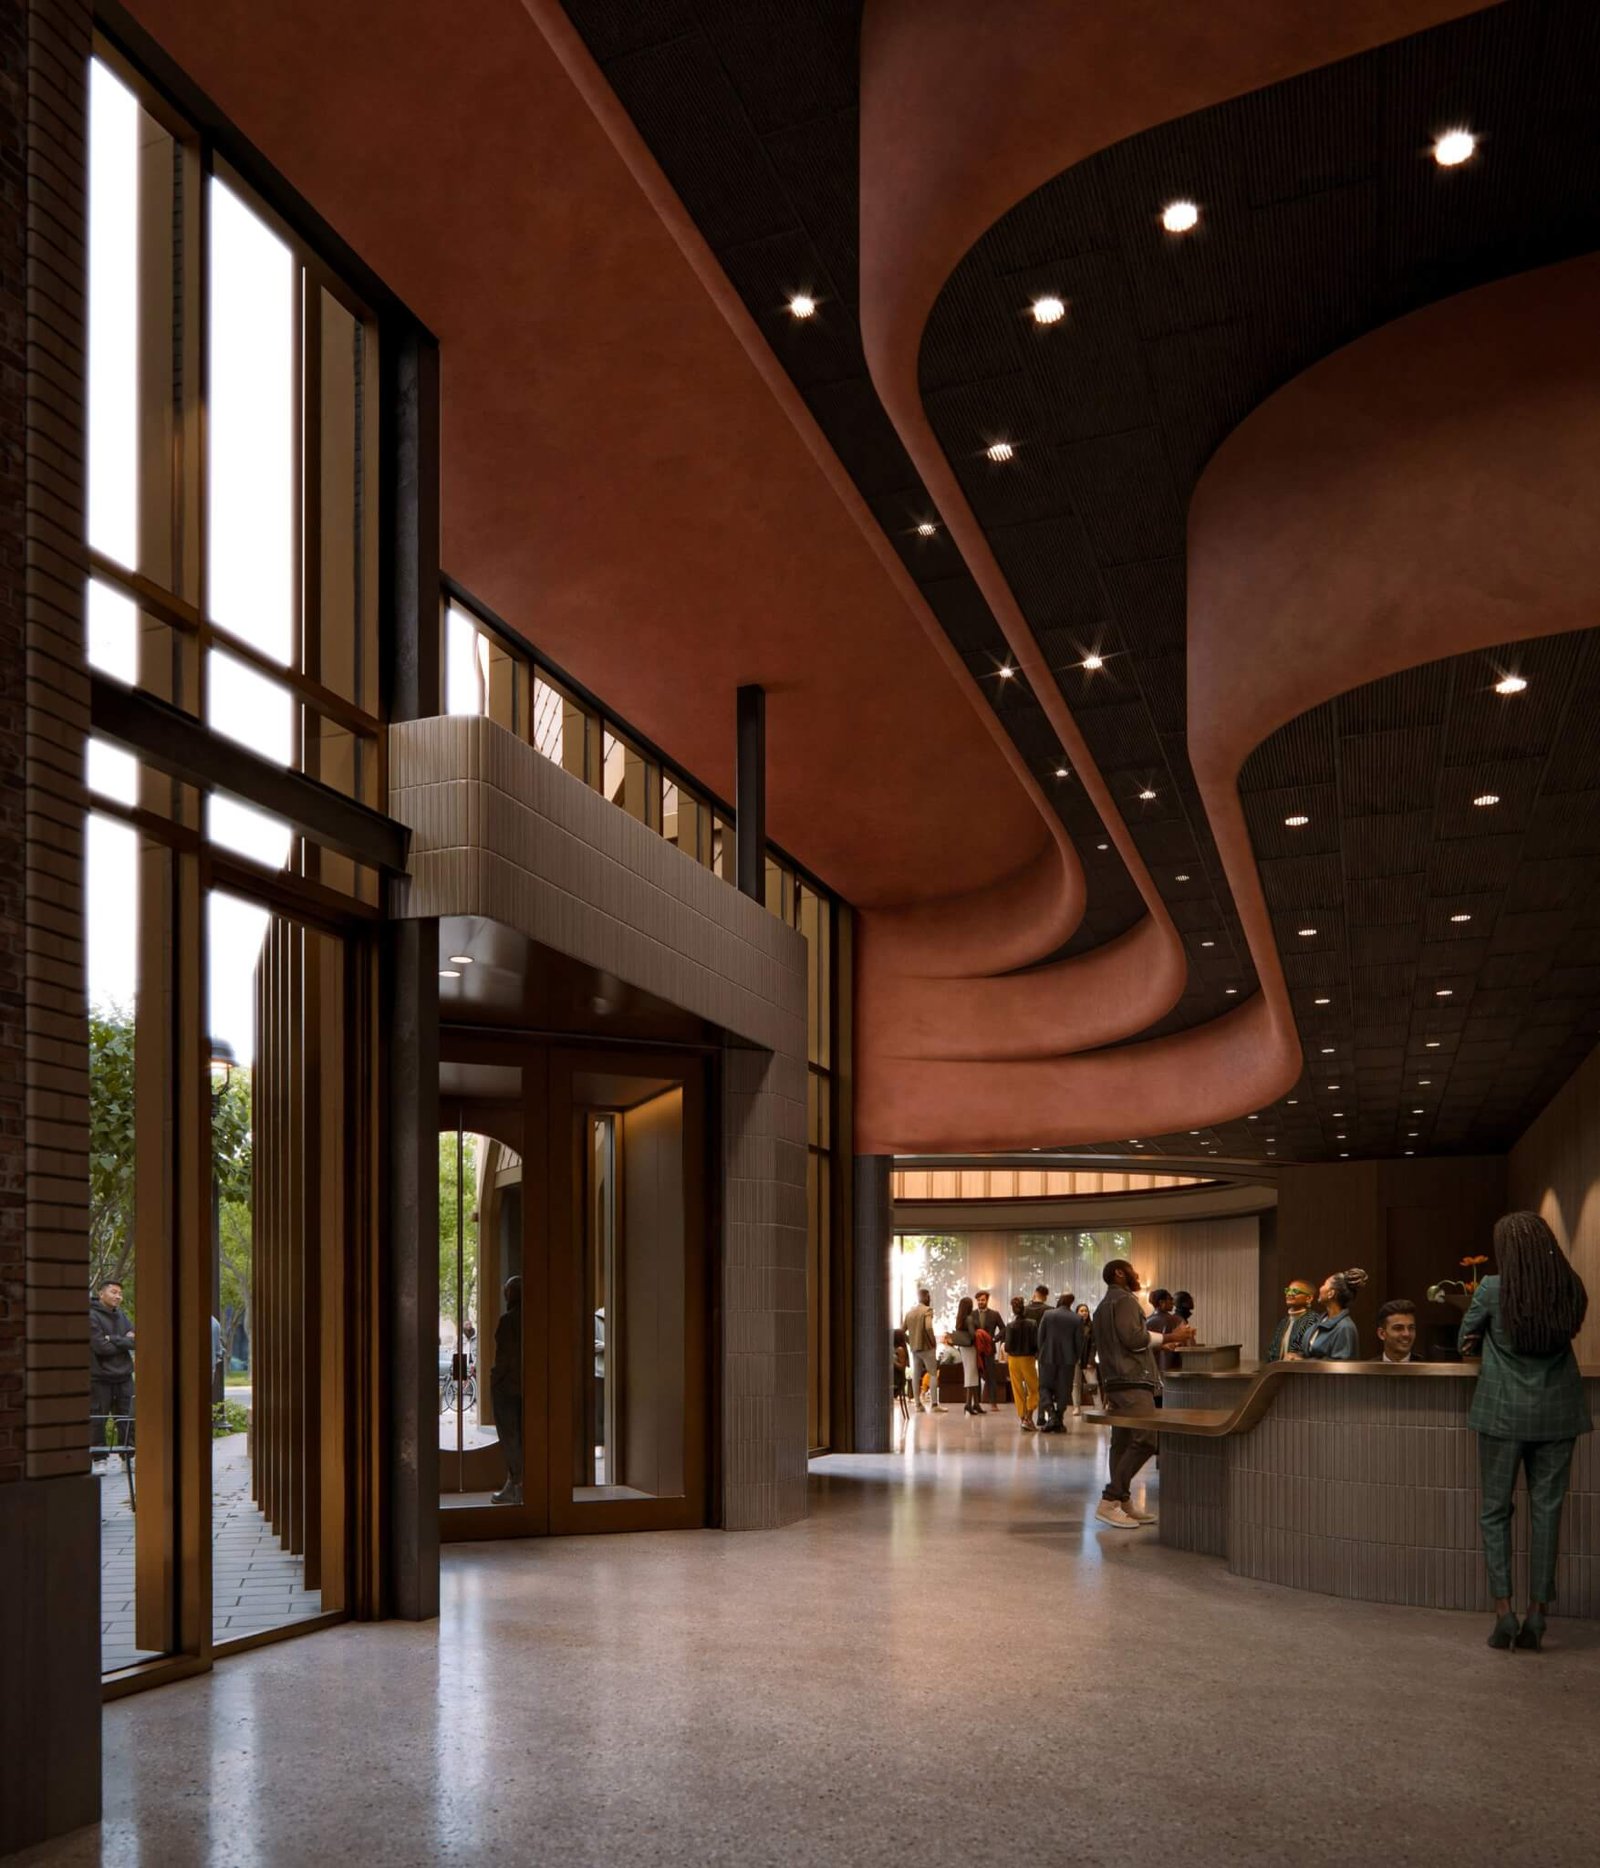
Visitors will access the performing arts space through a light-filled atrium, topped by a lighting soffit shaped like a ribbon. Gallery spaces will be washed in natural light thanks to clerestories.

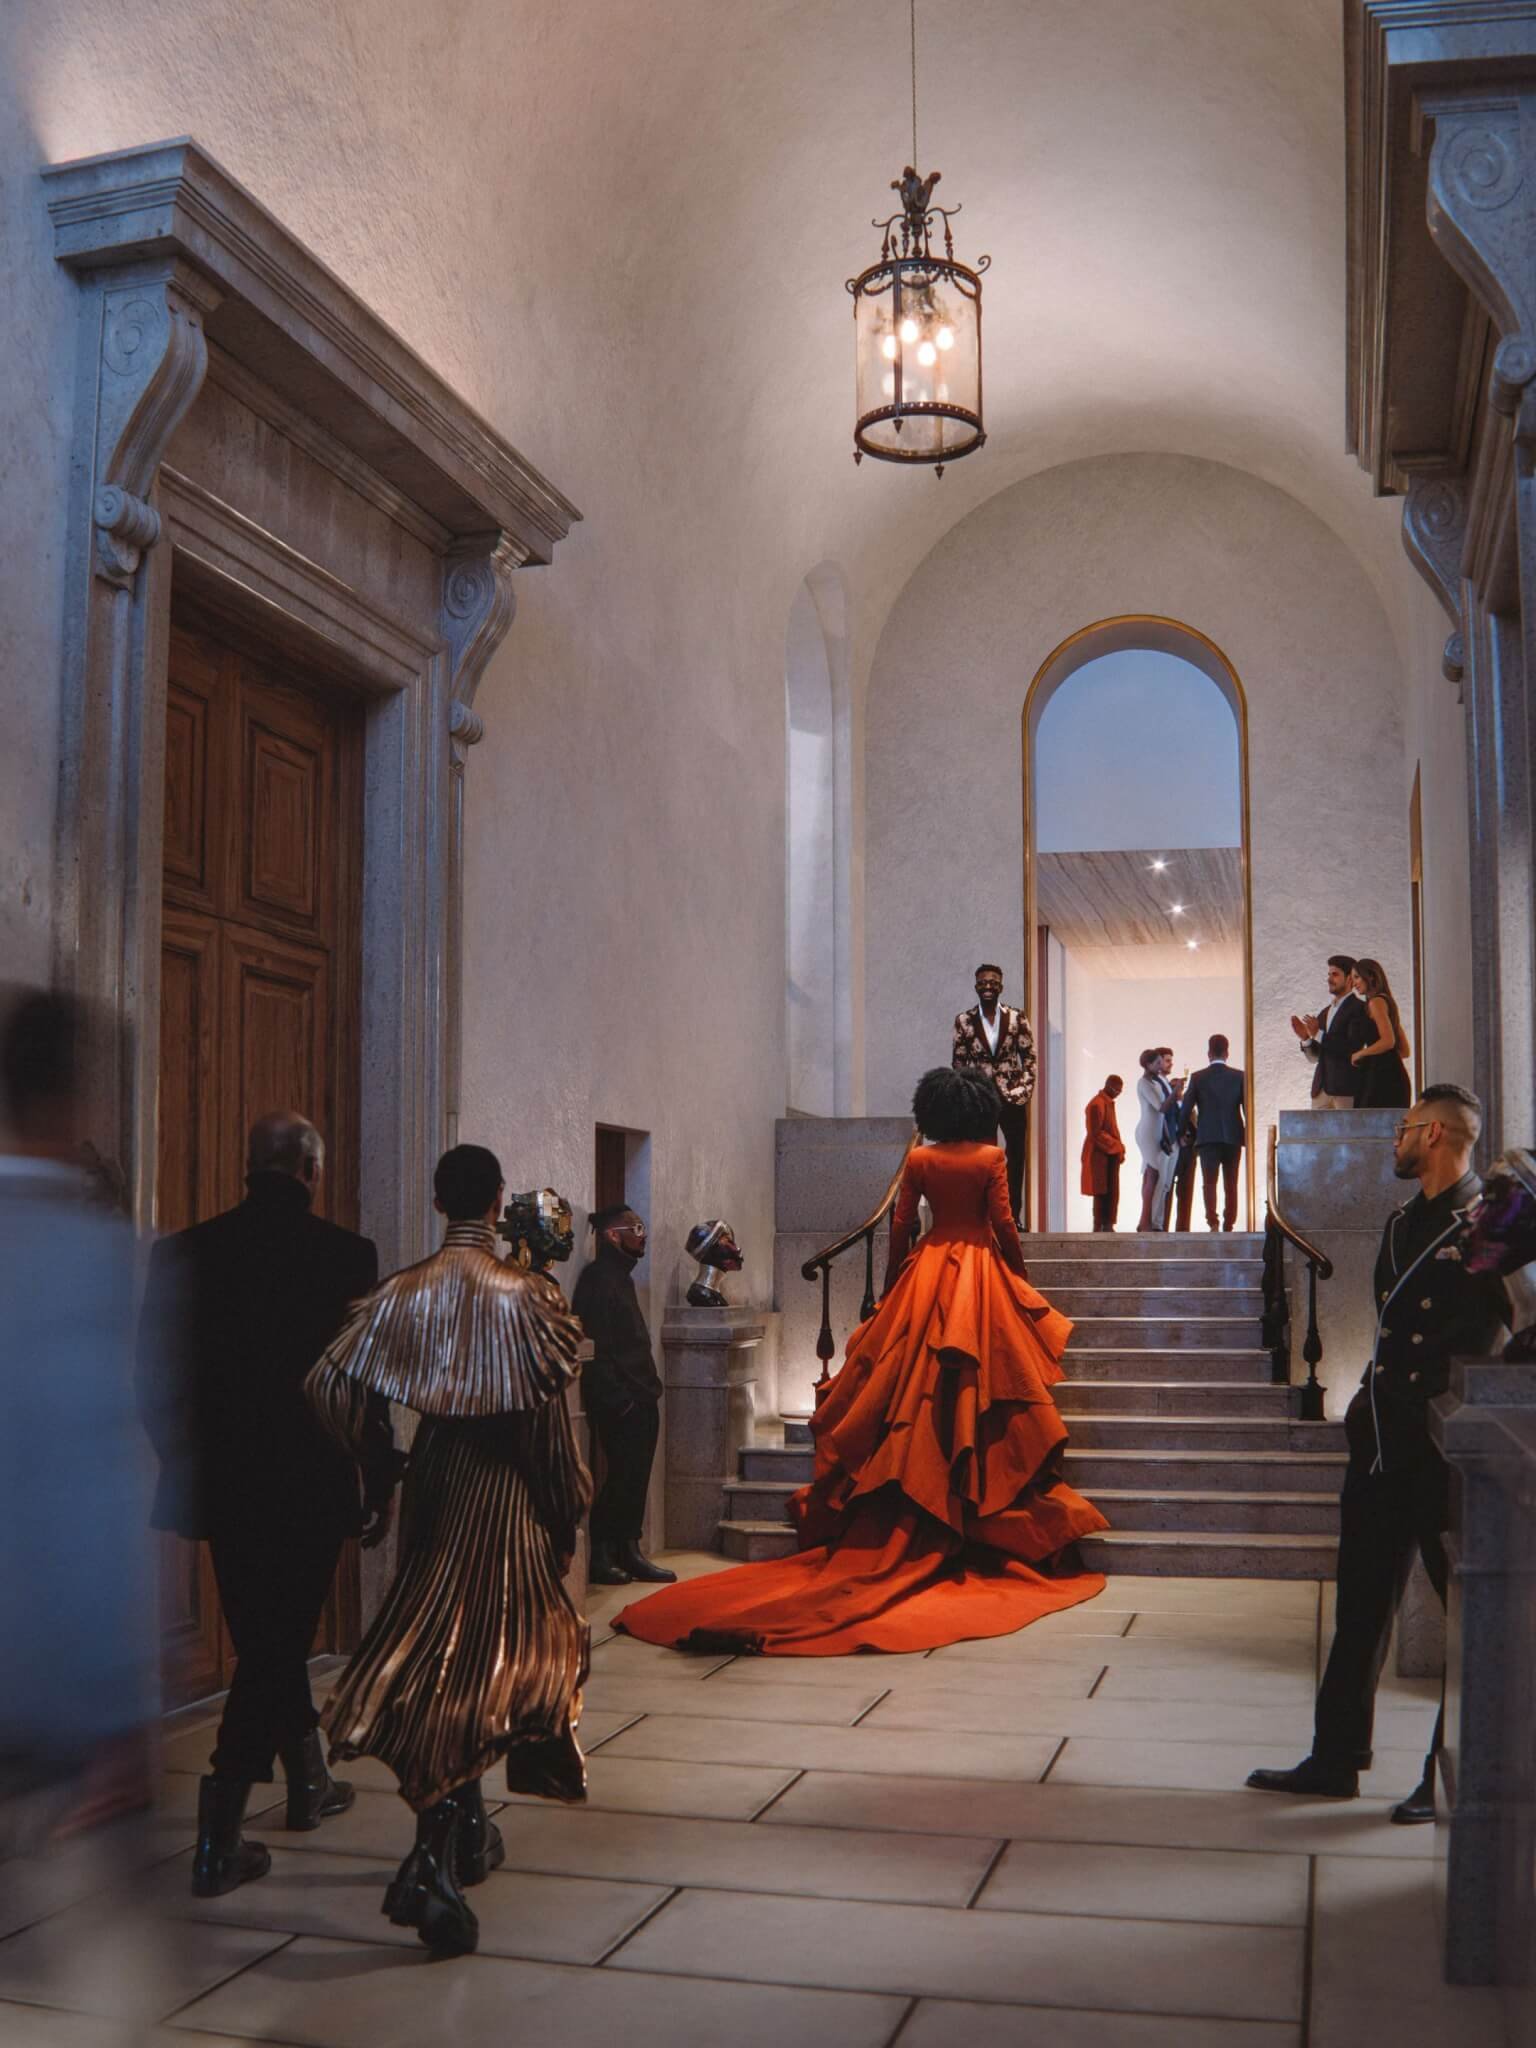
entry lobby inside Montreal’s Afro-Canadian Cultural Centre
Existing architectural elements remain in the Heritage Entry (Courtesy CCAM)

Project capital came from a mix of public and private sources. The Canadian government’s Green and Inclusive Community Buildings Program allocated almost $14 million in federal funding.

After renovation work completes the CCAM will become “Canada’s largest center dedicated to the preservation, promotion, and dissemination of the cultural heritage of Black communities.”
- Advertisement -
Share This Article
Flipboard Copy Link

RELATED NEWS

Residence Beloeil: Heritage and Refinement by Atelier Barda – Archiscene

admin

Casa Nayaá by RootStudio Explores Contemporary Mexican Living

admin

Spreebogen河湾联邦机构办公楼,柏林 / Sauerbruch Hutton | 谷德设计网

admin

Ring-column House, Portugal / Fala Atelier | Goode Design Network

admin
Previous Next
- Advertisement -

Always Stay Up to Date

Subscribe to our newsletter to get our newest articles instantly!

    Architectural Concept Design Collection
    Architectural Concepts provides creative and tailored design solutions across architecture, interior design, kitchen and bathroom design, home renovation, and landscape design. We transform ideas into beautiful, functional, and inspiring spaces that reflect each client’s lifestyle and vision.

    About us

    • Architecture
    • Home Renovating
    • Interior Design
    • Landscape Design
    • Architecture Project
    • Landscape Project
    • Project Profile
    • Products

    Link

    • Asia Pacific Lighting
    • Indoor Lighting
    • Outdoor Lighting
    • Solar Light
    • Cho thuê xe Miền Tây
    • Xe Rental
    • Car Rental
    • Car for Rent

    Resouce

    • Finances News
    • Investing News
    • Crypto News
    • Cho thuê căn hộ
    • Hỗ trợ mua nhà
    • Tư vấn mua nhà
    • Tiến độ dự án

    Resouce

    • Italy Highlights
    • Italy Attractions
    • Travel to Italy
    • Italy Food
    • Trip Ideas in Italy
    • Đi chơi Miền Tây
    • Mẹo đi làm
    • Mẹo đi xin việc làm
    • Vi Vu Miền Trung
    • Travel in Phu Quoc
    • Phu Quoc High Lights
    • Thing to do in Phu Quoc
    Copyright © 2023. Designed by Architectural Concepts..
    • Privacy Policy
    Go to mobile version
    Welcome Back!

    Sign in to your account

    Username or Email Address
    Password

    Lost your password?