HomeInterior DesignMontalba Architects crafts Maiden Home’s Miami flagship

Montalba Architects crafts Maiden Home’s Miami flagship

Published on


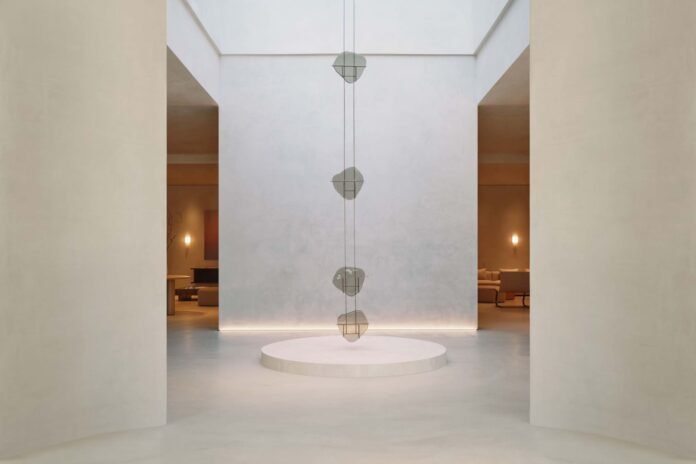
A corner of glazing defines the storefront of Maiden Home’s new Miami flagship. The single-story, 4,400-square-foot space is designed around the city’s abundant sunlight. Montalba Architects led the interior architecture, working alongside Maiden Home as the stylist. Together the duo lead with quiet texture, proportion, and abundant light, creating a sanctuary of the senses.

Venetian plaster walls and limewash coat the space in tones of beige and cream. Meanwhile, honed concrete floors provide a quiet counterpoint to the softer surfaces. The restraint, muted palette allows the design’s to reflect its focal point: the sculpting of light.

Read more on aninteriormag.com.


Latest articles

Between countryside and nature reserve

Between countryside and nature reserve by Cuba Landscapes / tag garden, mediterranean...

7 costly bathroom renovation mistakes to avoid

If you are renovating a bathroom you'll want to make sure you get...

studiofont sculpts the swooping Casa Langosta

Situated between the Sierra de la Laguna Mountains and...

Via del Respiro

Via del Respiro by Aquattro Studio / tag bicycle path, landscape infrastructure,...

More like this

Between countryside and nature reserve

Between countryside and nature reserve by Cuba Landscapes / tag garden, mediterranean...

7 costly bathroom renovation mistakes to avoid

If you are renovating a bathroom you'll want to make sure you get...

studiofont sculpts the swooping Casa Langosta

Situated between the Sierra de la Laguna Mountains and...