Contents
Project information
– Project: Mizuki Park Apartment
– Investor: Ms. C
– Area 97m2
– Style: Modern
– Location: Nguyen Van Linh, Binh Hung, Binh Chanh, Ho Chi Minh City
Design floor plan
Design style
Apartments today are the top choice of many homeowners. Like “boxes” stacked on top of each other, the problem that architects must solve is to create a living space with personal colors and suitable for the needs and purposes of the homeowner. With the Mizuki Park apartment, architect Decox has focused the design around functional value, optimizing the usage needs of each family member, then “honing” the aesthetic value through completing the space pieces in a modern style with an elegant, gentle neutral color palette.
Based on the core value of the family’s lifestyle and daily activities, the architect redesigned the floor plan, divided the space ratio, and converted the function to turn the 3-bedroom apartment into 2 bedrooms and 1 office. In addition, with the arrangement of the living room – kitchen – dining room cluster into a unified open space, while taking advantage of direct light through the glass door on the balcony, the apartment with an area of nearly 100m2 has now become much more spacious and airy.
Based on the core value of the family’s lifestyle and daily activities, the architect redesigned the floor plan, divided the space ratio, and converted the function to turn the 3-bedroom apartment into 2 bedrooms and 1 office. In addition, with the arrangement of the living room – kitchen – dining room cluster into a unified open space, while taking advantage of direct light through the glass door on the balcony, the apartment with an area of nearly 100m2 has now become much more spacious and airy.
Living room
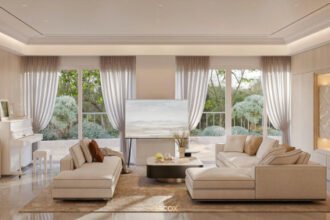
In interior design, color is a powerful complementary tool to convey style and emotional messages through visual aspects. With Mizuki Park, the neutral color palette, especially the elegant gray tone, is the “soul” used throughout the spaces in the home. By arranging basic furniture such as a sofa set, tea table with the same overall color and adding soft carpets, wall art paintings and a simple ceiling lamp is enough to create a highlight for the family’s common living space.
Kitchen – Dining room
By limiting partitions, creating an open and airy space, the flow of functions will become smoother. However, to concretize the role of each area, the architect used color to determine the function, which is the blue color of the dining chairs placed between the living room – kitchen area. Besides, to optimize area and space, in addition to the parallel kitchen layout: one side is the sink area with storage cabinets, the other side is the kitchen area combined with a convenient dining table.
Working room
As a space that inspires creative thinking, office design needs to ensure meticulousness from layout, furniture, materials, colors to lighting. Not too quiet with monotonous gray tones, the architect skillfully balanced the space with cozy wood and soft fabric while making optimal use of natural light so that this place is always filled with positive energy. The design meets aesthetics and neatness, details and furniture are streamlined to meet the intended use of this place.
Bedroom 1
The overall bedroom space follows the main neutral color palette, bringing uniformity in design. The room is equipped with basic furniture such as bed, bedside shelf, dressing table and wardrobe. A special feature that is also the highlight of this space is the headboard wall paneling that creates a 3D effect that stimulates the eyes.
Bedroom 2
Modern, minimalist, elegant and sophisticated are the words that “describe” this bedroom space. Not only is it similar to the overall design color palette, “hiding” everything inside is also the key to making the private space as spacious and comfortable as possible.
WC
The toilet area is designed with aesthetic criteria, neat, sophisticated and creating a feeling of relaxation. With a somewhat modest area, the architect chose transparent glass walls to separate the dry and wet areas, and at the same time covered with white marble to create a luxurious, clean feeling and scored impressive points with the cool green emerald marble tiled walls.
Balcony
The balcony area is like a miniature green garden so homeowners can watch the city, enjoy cups of tea or simply find balance through looking at the green color of the trees. And a set of chairs made from rattan will be extremely suitable for spaces that require high relaxation like this.
>>See more: Apartment interior designs made by Decox
Nguồn: decoxdesign