
Contents
Overview of The Emerald My Dinh apartment project
Investor: Vimedimex Pharmaceutical Group (Vimedimex Group)
Land area: 19,099 m2
Project functions: Luxury apartments, Public services, Shops
Location: Dinh Thon, My Dinh, Nam Tu Liem, Hanoi
Details of the interior design project of The Emerald CT8 My Dinh apartment 124m2
Investor: Ms. VA
Apartment area: 124m2
Project location: Dinh Thon, My Dinh, Nam Tu Liem, Hanoi
Design area: 124m2
Design style
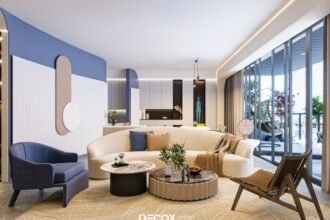
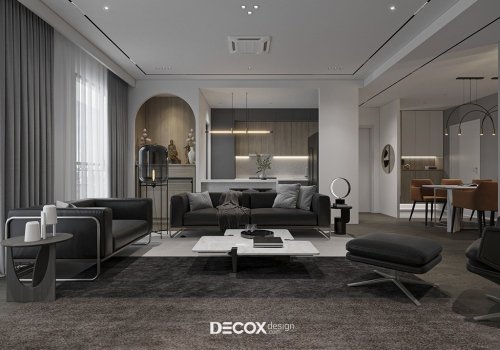
Coming to the 124m2 The Emerald CT8 My Dinh apartment project, Decox Design has chosen an interior design that follows a trendy modern spirit, ensuring both aesthetics and functionality for users. Overall, the apartment makes a strong impression because of the ingenuity in mixing colors. The simultaneous appearance of the contrasting color pair white and black not only creates a visually stimulating effect but also closely complements and supports each other to shine on the elegant gray wall background. In addition, the “just enough” interior layout helps the space not feel empty but at the same time still creates spaciousness and comfort for movement and living of family members is also a bright spot in this project.
Living room
The characteristics of modern style have been clearly shown through straight lines, streamlined interior decoration as well as the application of color in space. The furniture used in the living room has a simple design, emphasizing functionality. Here, the architect has arranged two sets of L-shaped single sofas combined with a matching armchair and a luxurious white marble-topped sofa table. The two tones of white – black applied on furniture when combined together not only bring an eye-catching overall look but also highlight elegant beauty and unique personality.
Kitchen – Dining room
The open design between the living area – kitchen and dining room contributes to making the space more open and airy. The kitchen is arranged in a simple I-shape, integrating both upper and lower kitchen cabinets at the same time to help optimize storage space. The kitchen island functions as a mini bar placed parallel to the kitchen, both beautifying the space and separating the functions of the living room and kitchen areas.
The dining table with white marble top combined with high-quality leather dining chairs stands out against the elegant gray wall. In addition to ceiling lights and decorative wall paintings that highlight the space, the luxurious glass wine cabinet is also one of the details that helps improve the aesthetics of the dining room area.
Bedroom 1
The bedroom design retains a modern spirit combined with a minimalist interior layout to create a spacious and comfortable space while still ensuring all the necessary functions to meet the needs of the room owner. Elegant gray tones were chosen as the main color for this space. In addition, the architect also added wood materials and natural light through large glass doors to balance the space, increase warmth and reduce the coldness and monotony of the room.
Bedroom 2
In contrast to other areas, this bedroom space brings a taste of youthfulness and vitality thanks to the combination of delicate white tones and gentle pastel tones. Because the room area is somewhat modest, the interior arrangement was also carefully considered by the architect. Multi-functional furniture, compact design and simple wall shelves are a reasonable solution to optimize space.
Bedroom 3
Although the color layout and furniture are extremely simple, the bedroom still does not lose its gentle and cute beauty, suitable for girls of all ages. In addition to the main white-beige tone, the architect also added sweet pastel pink tones and wood materials to add warmth to the space.
WC
Similar to other spaces in the house, the WC area still uses the main gray tone to create synchronization and connection. The WC design is divided into two distinct dry and wet zones to ensure living comfort. In addition, with the shared WC area, the architect also cleverly arranged additional shelves with built-in washing machines and dryers to take advantage of the space as well as increase the aesthetics of the house.
>>See more: Beautiful apartment interior design projects updated in 2022
Nguồn: decoxdesign