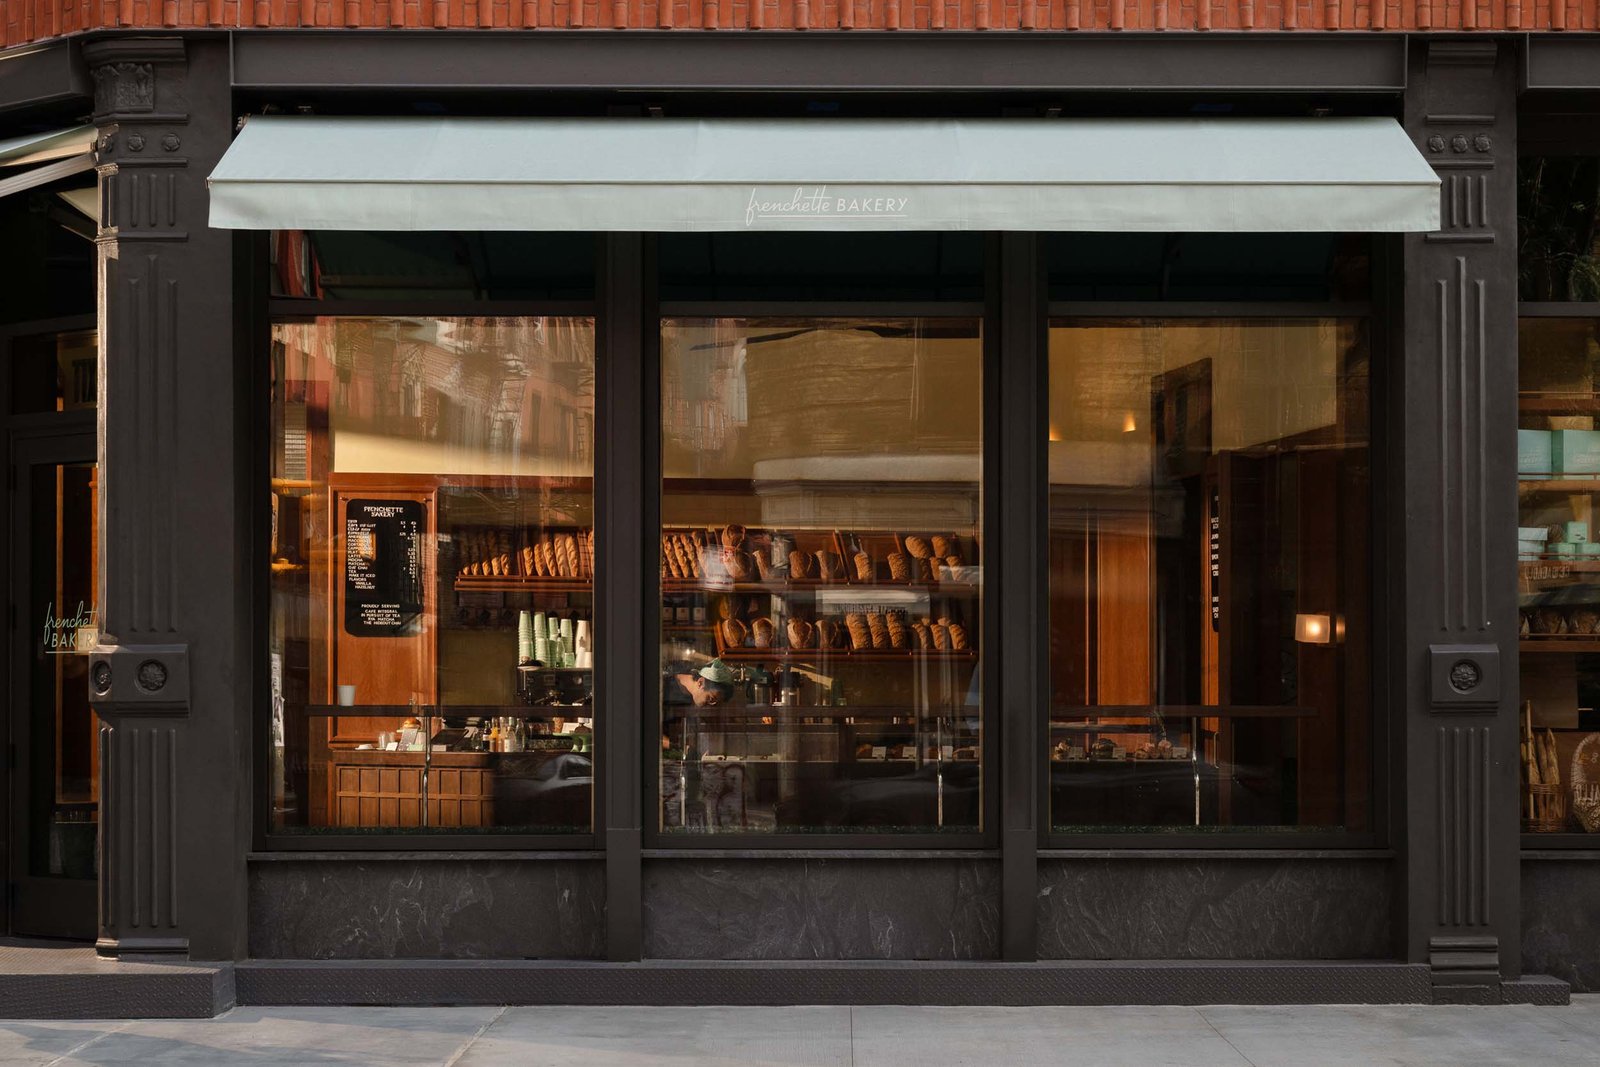





At just 600 square feet and a relatively fixed layout, Frenchette Bakery’s new location in Nolita doesn’t leave much room for designers to work with. For Modellus Novus, one of AN Interior’s Top 50 architects and designers of 2026, the tight footprint necessitated precision—but not at the expense of the ornamentation. The New York–based firm neatly navigates the space’s constraints while connecting it to its location in the former 1920s Singer Corporation building and to the brand identity for the latest project from the acclaimed restaurant group behind Le Veau d’Or, Le Rock, the Frenchette flagship in Tribeca and its other bakery location inside the Whitney Museum of American Art.
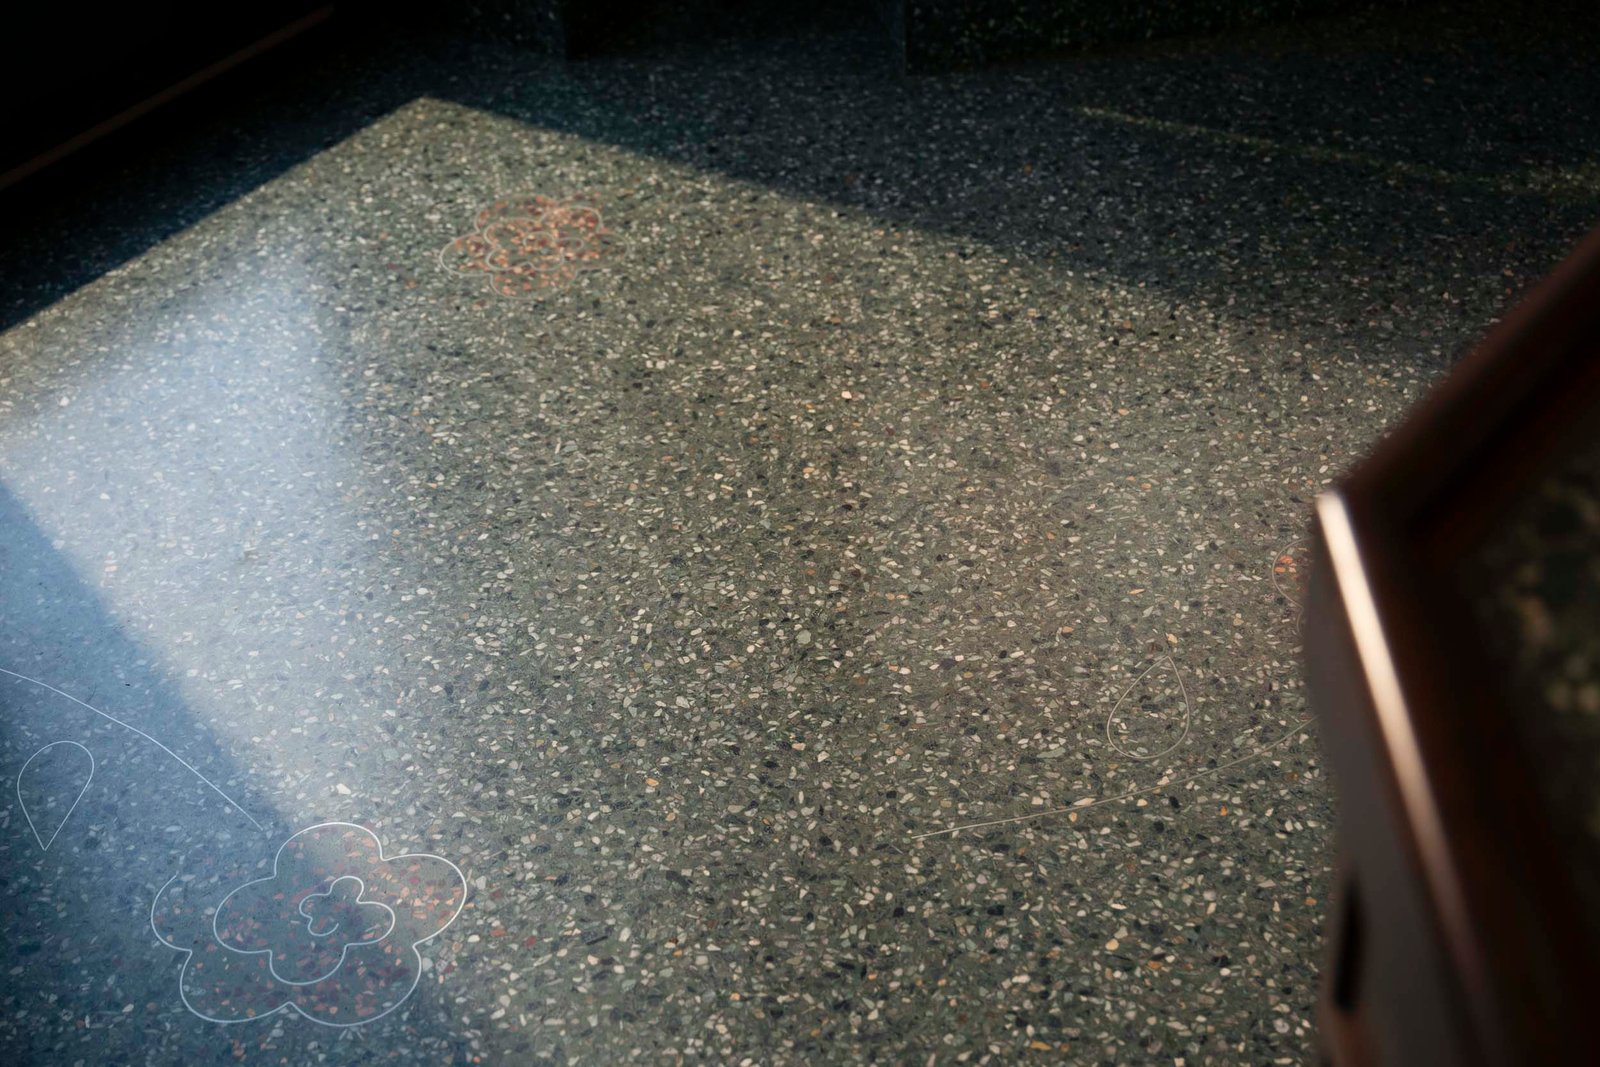
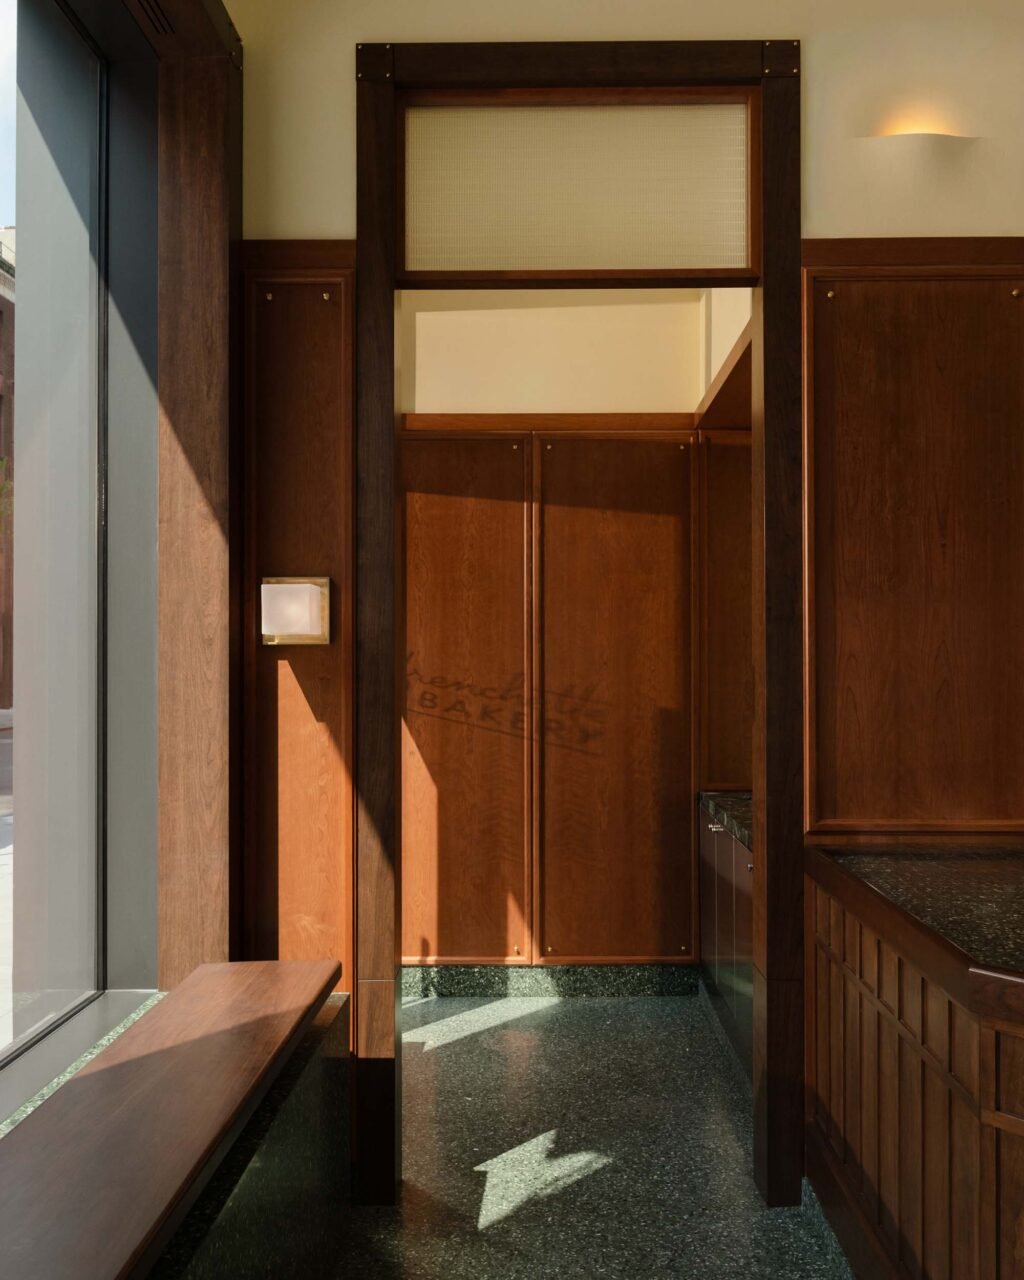
The bakery occupies the corner of Broome and Mott Street. The interior makes every surface count. The layout was shifted to a section off the main bakery from the back-of-house that lies beyond it and a small section for condiments that lies adjacent. A palette of green terrazzo and cherrywood, which the team had to curate quickly as the project was already under construction, unites the interiors. The terrazzo both references the green logo of the brand and incorporates artistic flair: The flooring features hand-sprinkled aggregate by artist duo Ficus Interfaith, who then inlaid metal florals throughout the material.
The terrazzo extends to make up benches and part of the seating counter. The latter is formed by using part of the storefront, now clad in terrazzo, topped with a narrow cherrywood counter. A slim, snaking pole unites the two materials.
The bench sits between the entry and ADA-accessible entrance, where the design creatively maneuvers around requirements. As Emma Brown, an architect at the firm, told AN Interior, “There’s a ramp there because that’s the accessible entrance, and you have to have the ramp protected on both sides. You can’t just have the flat floor and then the ramp.” That protection uses the terrazzo to form the base of a bench. Here, a slab of wood appears to hover just slightly above the terrazzo.
The bakery and checkout counter continues the cherrywood palette, adding warmth and elegance to the interior in line with the history and elegance of the building. Behind the counter, a wall of custom butter yellow tiles from Complete Tile Collection, completed with another custom pale yellow grout, softly breaks up the color scheme. Beyond, the wall extends upward clad in plaster. Designplan Lighting’s Atmos lights are also covered in plaster, looking as if excavated from the walls.
The tall ceiling and door frames are accentuated by transom windows in textured glass. These too are custom (sensing the theme here?). Tinged with a hint of green, the windows are inspired by two different glass samples that are no longer in production. The result is a custom texture with differing patterns on its front and back side.
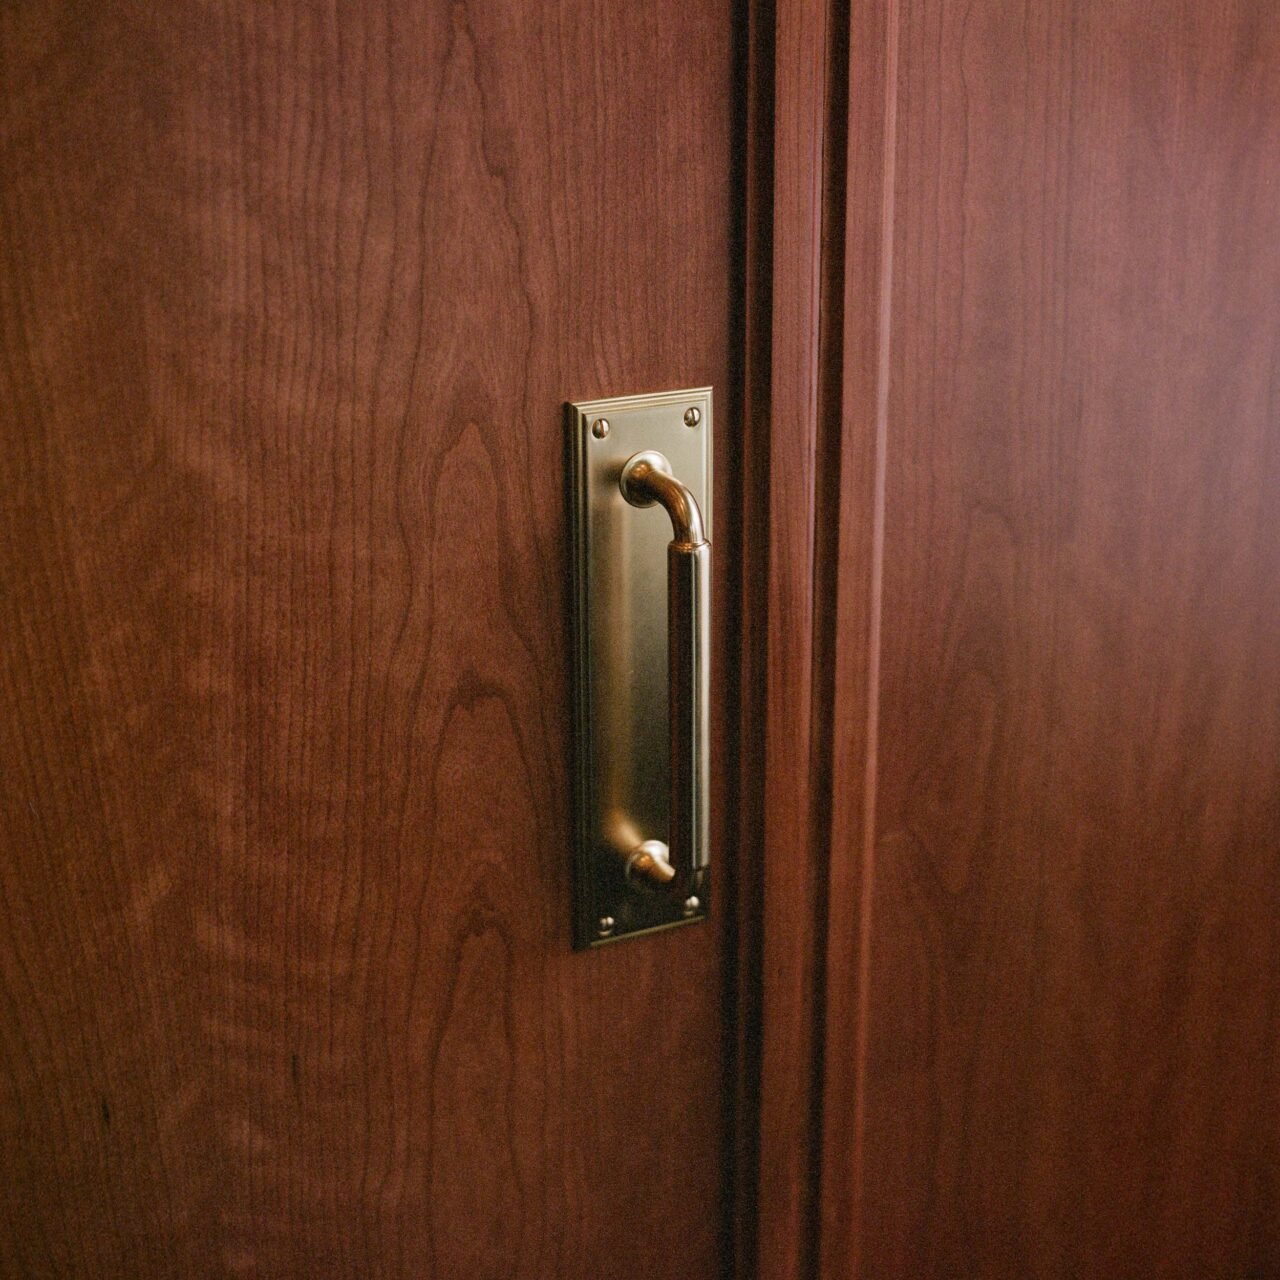
Brass accents further tie the design to its location, where vestiges of ornate brass details make up the facade. On the inside, brass is used for traditional hardware, square plates to layer behind Atelier de Troupe’s Alice Sconces, and an array of pins along the wall for the bakery to hang decoration or other menus. It’s these little touches, executed with consideration and function, that make this small space feel sweet.