


By using this site, you agree to the Privacy Policy and Terms of Use.
Accept
Architectural Concept Design Collection
  • Architecture
    • Architecture Project
    • Custom Building
    • House Design
    • Master Plan
    • Remodeling
  • Interior Design
    • Carpets – Flooring
    • Fine Furniture
    • Lighting
    • Project Profile
  • Kitchen & Bath
    • Bath Products
    • Design – Remodeling
    • Interior Products
  • Home Renovating
    • Advice
    • How-To
    • Renovating Buying Guides
    • Products
  • Landscape Design
    • Landscape Project
Căn nhà đẹp
Architectural Concept Design CollectionArchitectural Concept Design Collection
Font ResizerAa
Search
Follow US
© Foxiz News Network. Ruby Design Company. All Rights Reserved.
Architectural Concept Design Collection > Landscape Design > Landscape Project > MKSK and Olson Kundig collaborate on Louisville forest masterplan
Landscape DesignLandscape Project

MKSK and Olson Kundig collaborate on Louisville forest masterplan

admin
Last updated: 22/04/2026 9:58 PM
admin
Share
4 Min Read
SHARE

The landscape architecture and planning firm MKSK is collaborating with Olson Kundig on a strategic masterplan for Jefferson Memorial Forest in Louisville, Kentucky. MKSK is the lead planner, and Olson Kundig is designing a “collection of lodgings” in the forest, the Seattle office shared in a statement.

Jefferson Memorial Forest was founded in 1945 and today is the largest municipally owned forest in the U.S. The 7,500-acre forest has almost 60 miles of hiking and equestrian trails, and protects 275 species of trees, shrubs, and ferns, and myriad migratory bird species.

Louisville Parks and Recreation’s Natural Areas Division, which is based in the forest, unveiled the strategic masterplan by MKSK on April 20. This new masterplan builds on another masterplan that was released for Jefferson Memorial Forest in 2009. 

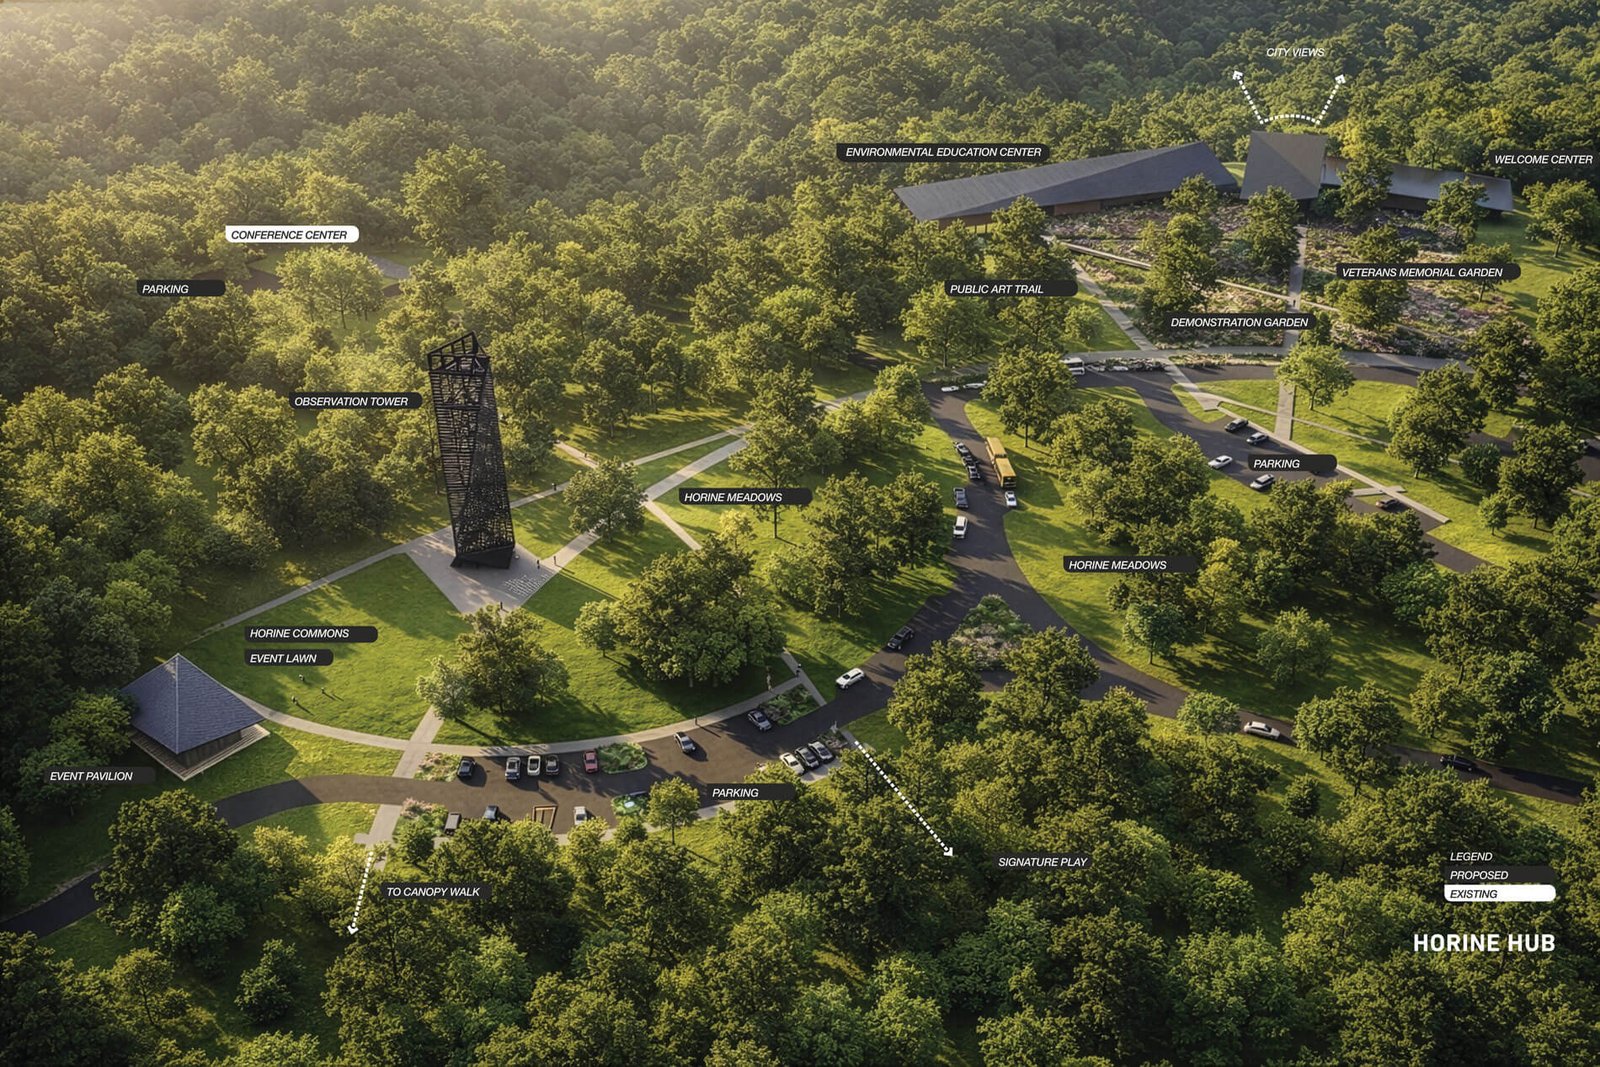
an aerial rendering showing the various structures being designed in the masterplan for Louisville’s Jefferson Memorial Forest
An observation tower will provide panoramic views of the forest, and the region beyond. (MKSK)

In short the strategic masterplan by MKSK breaks the 7,500-acre forest, about 15 miles from downtown Louisville, into six distinct zones for hosting various programming.

Noticeable changes will include a new canopy walk and suspension bridge that allows visitors to experience the forest above its tree line.

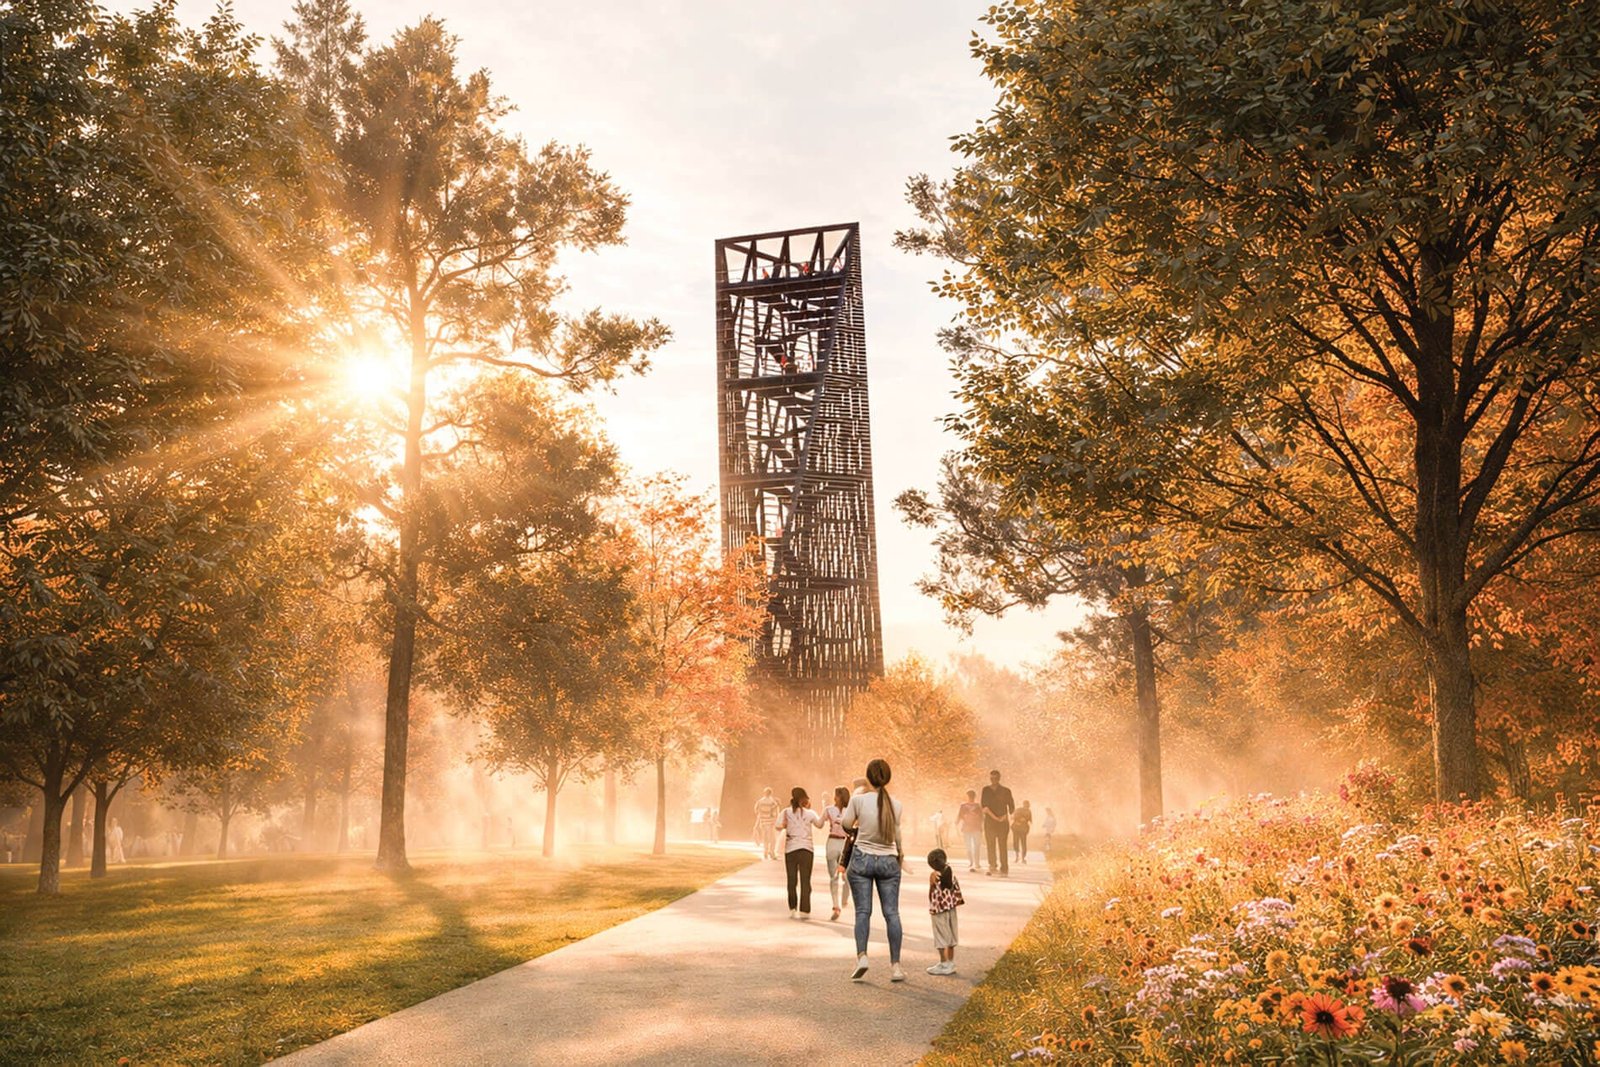
There will also be new hubs for ecological exploration and environmental education in the form of a new learning center. A new observation tower will provide panoramic views of the stunning setting. 

A series of event pavilions and “tree-house style lodgings” for visitors will also abound in a zone called Moreman’s Hill. The lodgings will offer overnight stay opportunities and be connected to a tiered biking trail network.

rendering of the metal observation tower
A staircase inside the observation deck will take visitors up to a platform at the top. (MKSK)
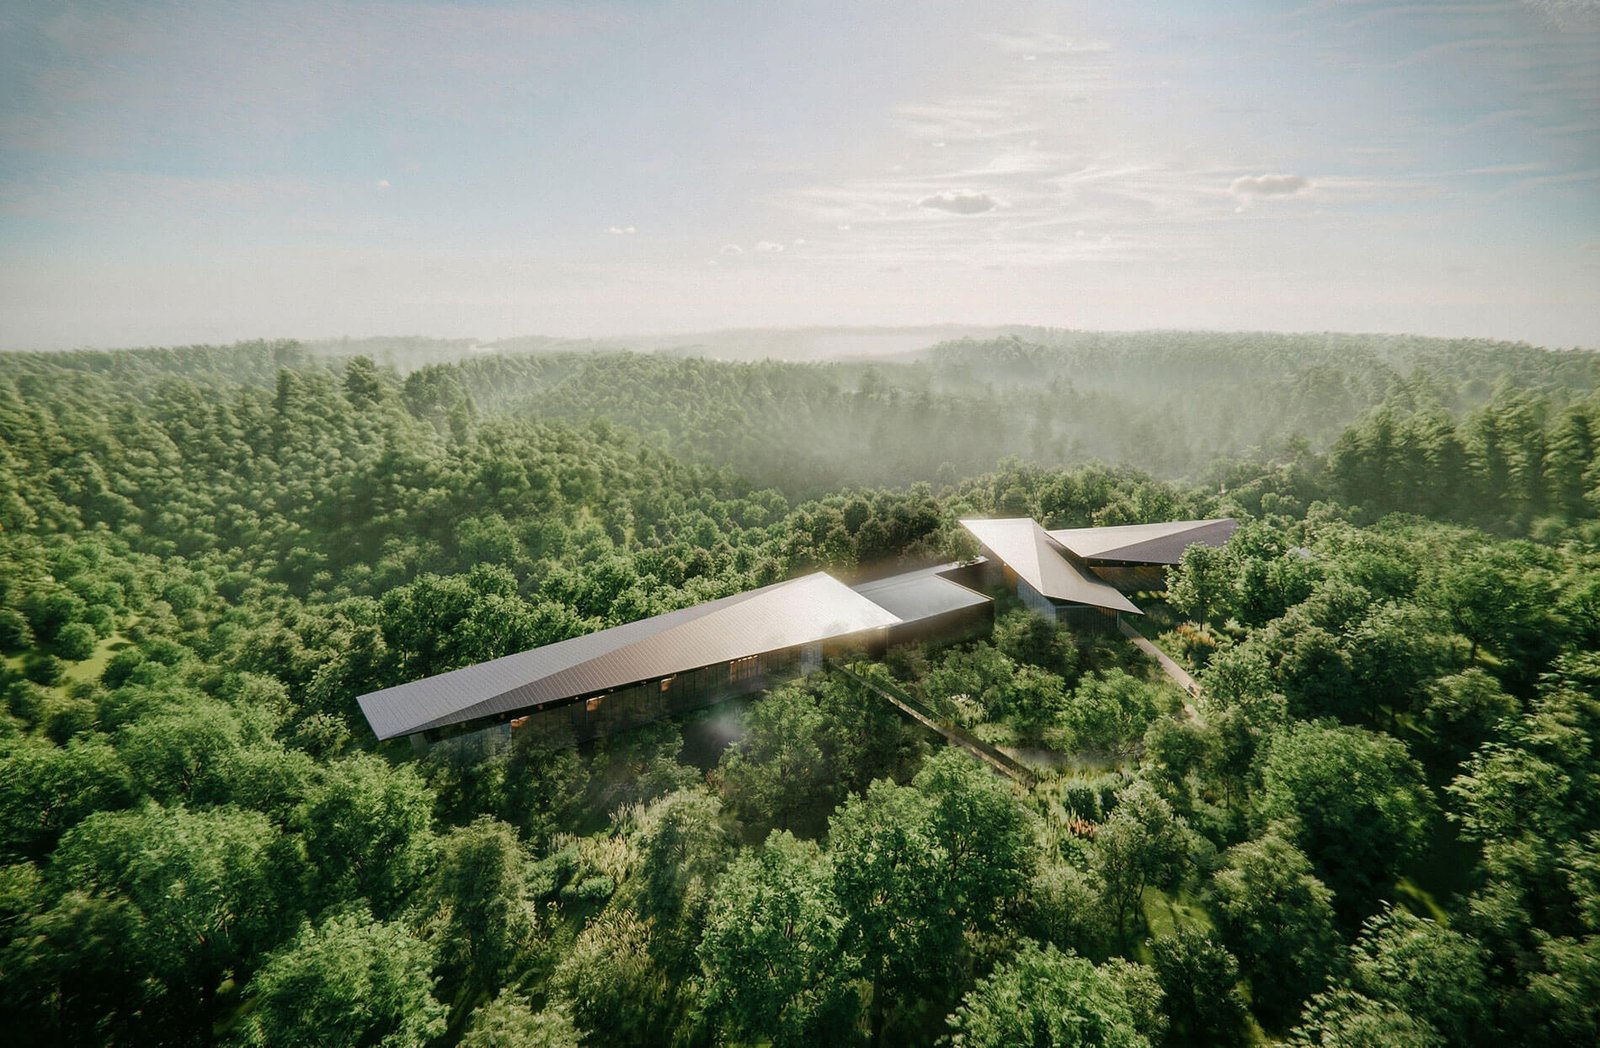
a structure with long, angular roof
The structures by Olson Kundig are designed to gently hover over the tree line. (Olson Kundig)

Improved wayfinding and signage systems will likewise contribute to an overall better visitor experience.

The Horine Pavilion designed by Olson Kundig will host events, leisure, and performance activities. This structure will be adjacent to a new Environmental Education Center, also by Olson Kundig. The structures are designed to echo the verdant surroundings and will be clad with “durable, natural materials.”

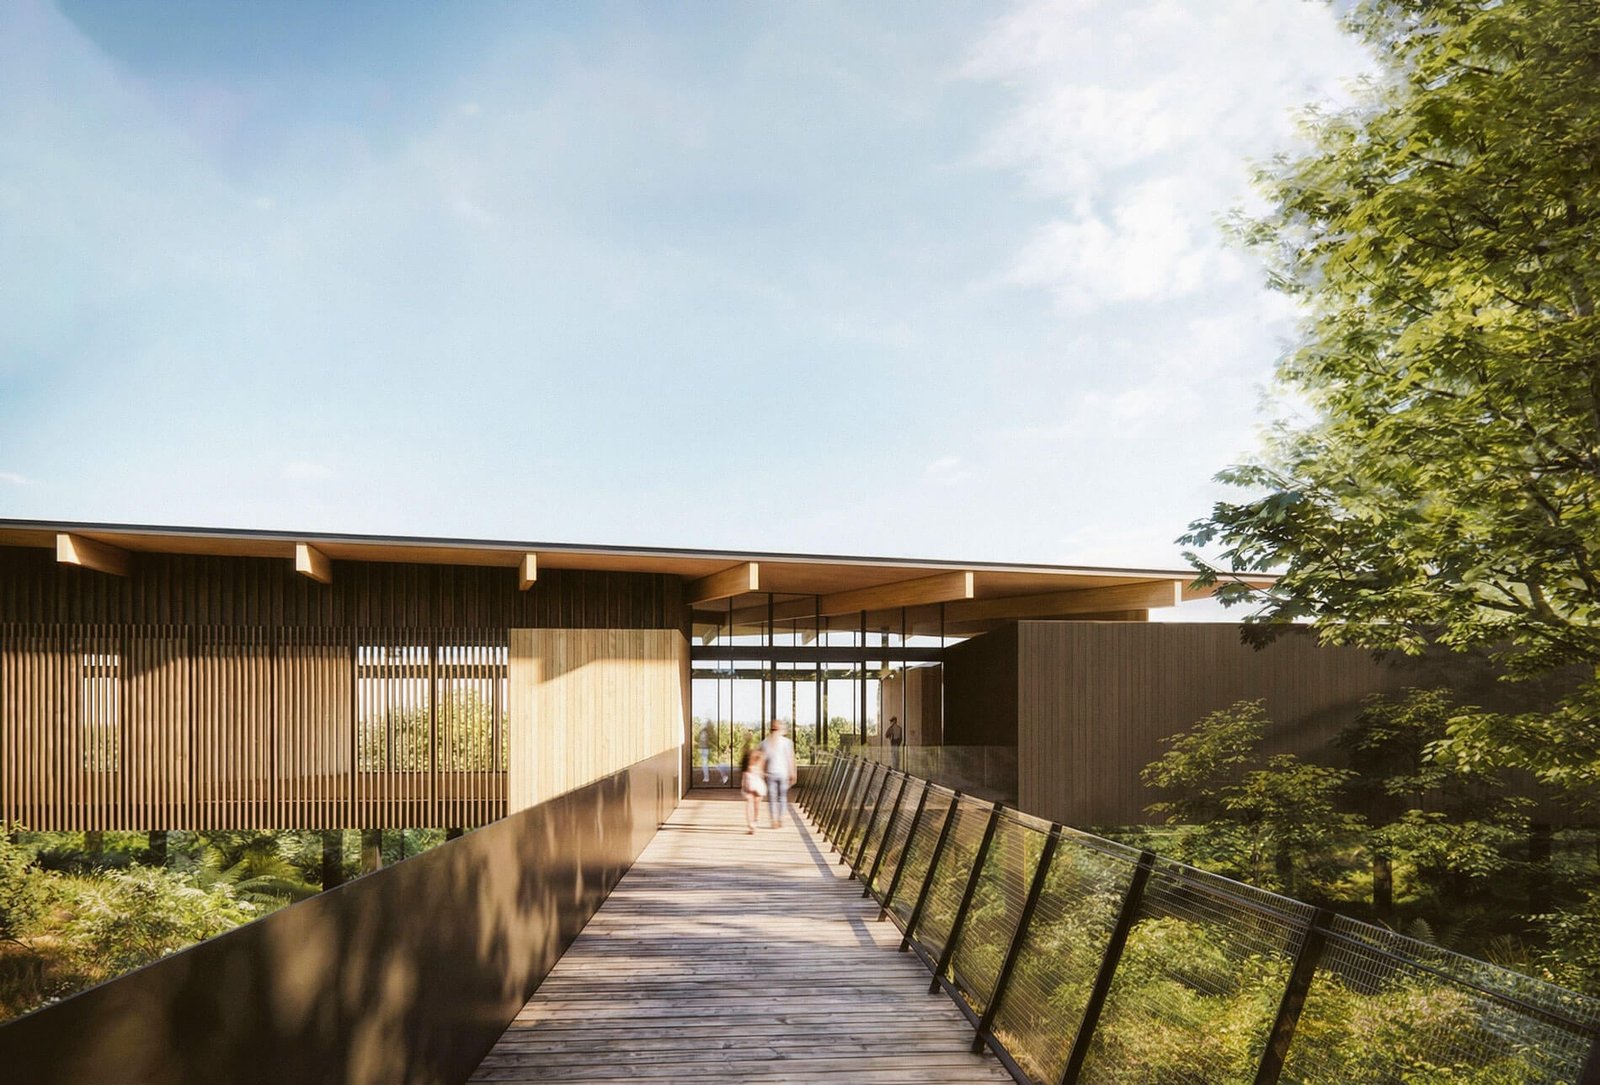
an elevated, wood walkway into a building
An elevated walkway will stitch the structures together. (Olson Kundig)

“Jefferson Memorial Forest is the largest city park in the country, offering many opportunities to learn about the region’s unique natural world. Its scale is part of what makes it special, but it also makes it challenging to define its boundaries,” Olson Kundig principal and owner Kevin M. Kudo-King said.

“The masterplan defines the park’s identity, while the architecture creates special ways to experience the forest—announcing key moments of arrival, exploration, and elevated perches within the trees,” Kudo-King continued.

A construction timeline wasn’t announced.

- Advertisement -
Share This Article
Flipboard Copy Link

RELATED NEWS

Rufford Abbey Natural Playground

admin

Villa Tasca Park

admin

Zhivopisnaya Bukhta Beach

admin

Garden With A View To The Countryside by atelier Flera – mooool

admin
Previous Next
- Advertisement -

Always Stay Up to Date

Subscribe to our newsletter to get our newest articles instantly!

    Architectural Concept Design Collection
    Architectural Concepts provides creative and tailored design solutions across architecture, interior design, kitchen and bathroom design, home renovation, and landscape design. We transform ideas into beautiful, functional, and inspiring spaces that reflect each client’s lifestyle and vision.

    About us

    • Architecture
    • Home Renovating
    • Interior Design
    • Landscape Design
    • Architecture Project
    • Landscape Project
    • Project Profile
    • Products

    Link

    • Asia Pacific Lighting
    • Indoor Lighting
    • Outdoor Lighting
    • Solar Light
    • Cho thuê xe Miền Tây
    • Xe Rental
    • Car Rental
    • Car for Rent

    Resouce

    • Finances News
    • Investing News
    • Crypto News
    • Cho thuê căn hộ
    • Hỗ trợ mua nhà
    • Tư vấn mua nhà
    • Tiến độ dự án

    Resouce

    • Italy Highlights
    • Italy Attractions
    • Travel to Italy
    • Italy Food
    • Trip Ideas in Italy
    • Đi chơi Miền Tây
    Copyright © 2023. Designed by Architectural Concepts..
    • Privacy Policy
    Go to mobile version
    Welcome Back!

    Sign in to your account

    Username or Email Address
    Password

    Lost your password?


