


Mind Builders Creative Art Center Playspace
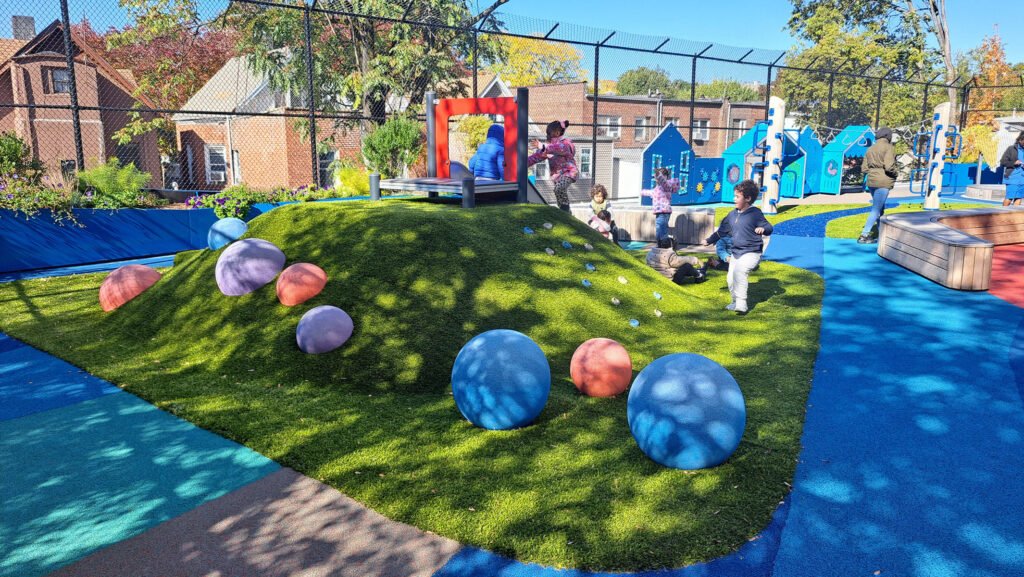
KaN landscape Design was commissioned by Mind Builders Creative Art Center to design an inclusive, ADA-accessible outdoor environment for children ages 2-12 that integrates play, learning, performance, and community engagement. The project supports the Center’s diverse educational and cultural programs while creating a welcoming, safe, and dynamic space for children, families, and neighborhood residents.
Located in an area with limited access to high-quality public outdoor space, the project establishes a new community destination that encourages physical activity, creativity, and social connection. The landscape is designed to support both structured programming and spontaneous use, allowing children and caregivers to shape their own experiences within the space.

The design process was rooted in participatory engagement. Through workshops with staff, teachers, program directors, community members, and youth participants, KaN gathered insight into daily routines, learning goals, cultural values, and spatial needs. This collaborative process ensured that programmatic, educational, and operational requirements were fully integrated into a cohesive and adaptable site framework.
Special attention was given to creating an environment that supports neuro-divergent children and those with diverse sensory, cognitive, and emotional needs. The design incorporates graduated sensory experiences, predictable circulation patterns, quiet retreat areas, and clearly defined activity zones. Visual cues, varied textures, and opportunities for self-directed play allow children to engage at their own pace, reducing overstimulation while encouraging confidence, autonomy, and exploration.

landscape vision and elements
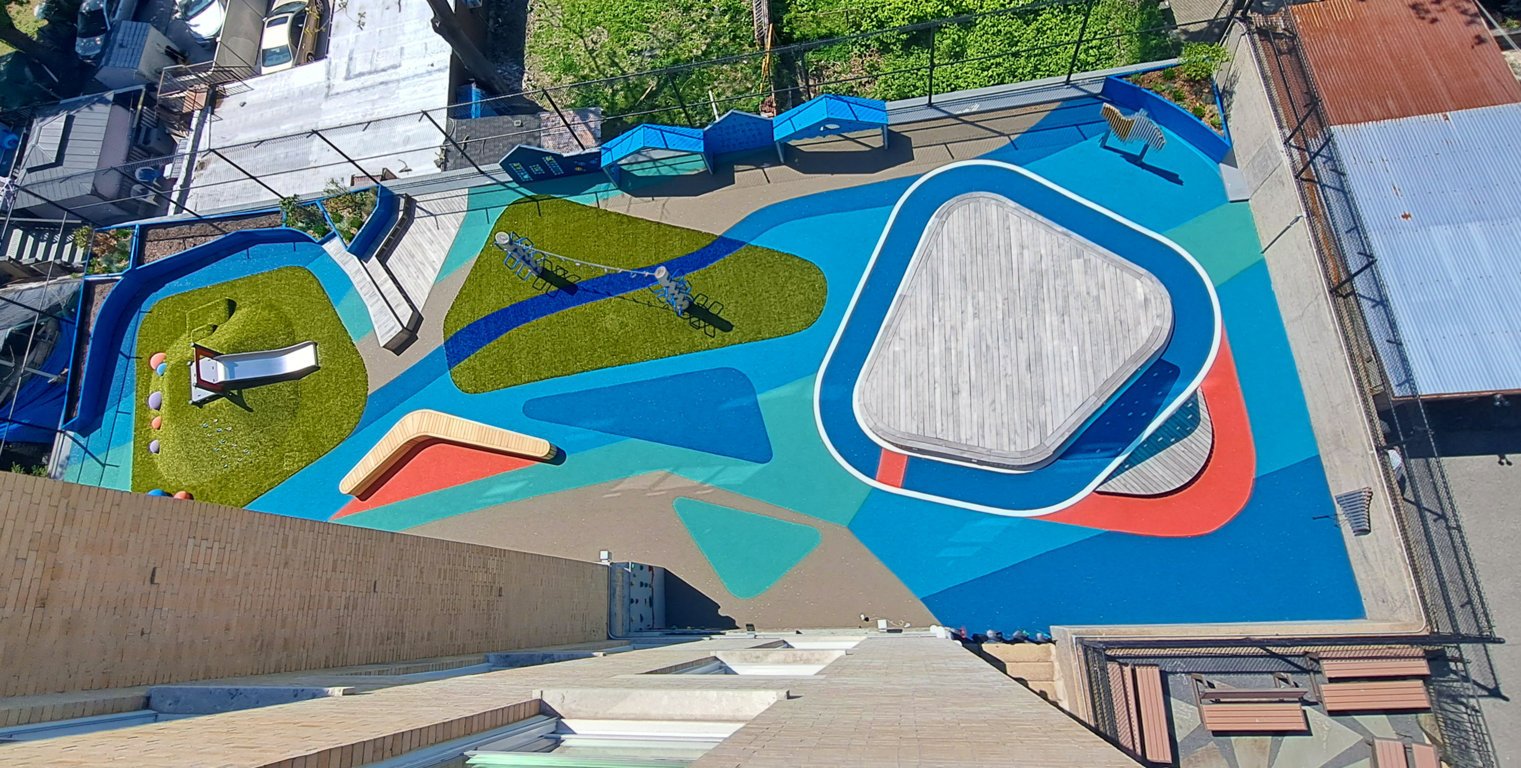
The landscape is organized as a layered system of interconnected zones that accommodate multiple forms of play, learning, and gathering. Together, these spaces support physical, imaginative, and social development while reinforcing a strong sense of place and community identity.
Active play areas
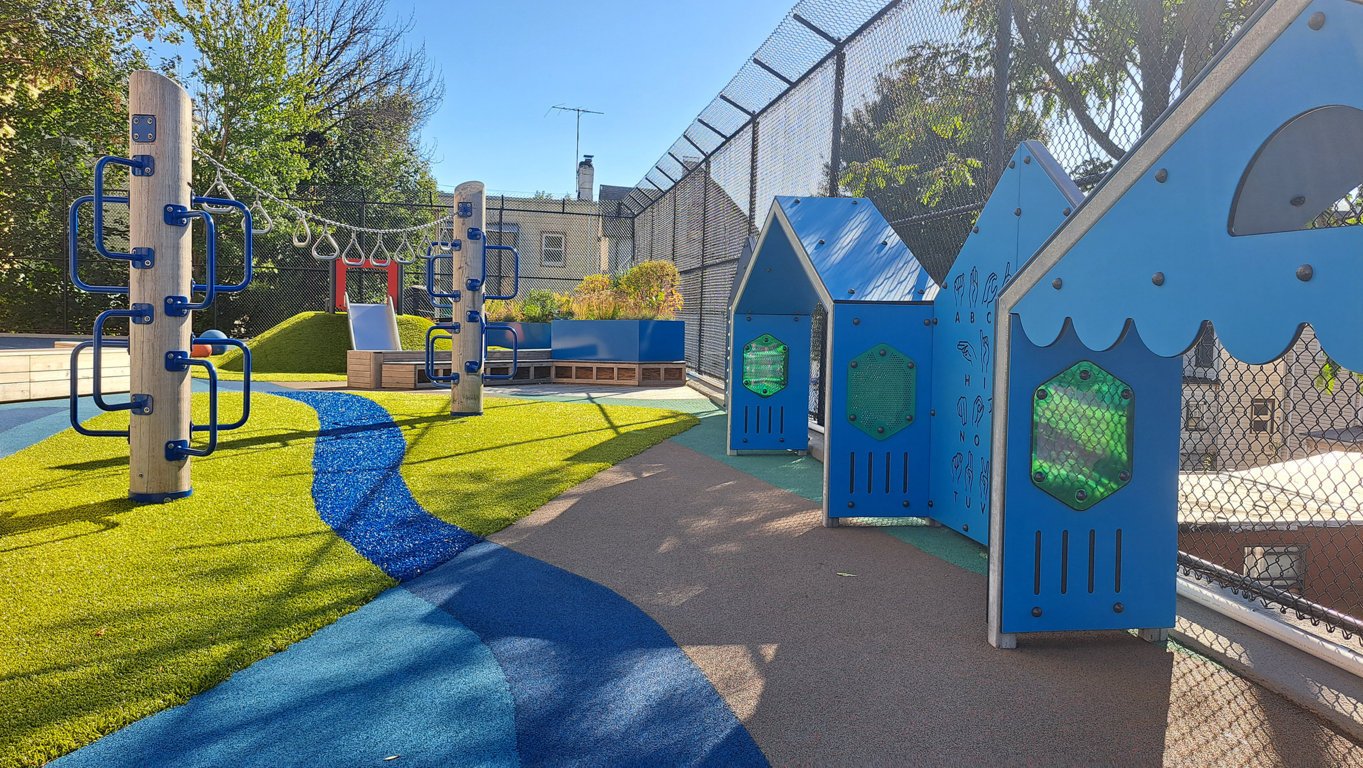
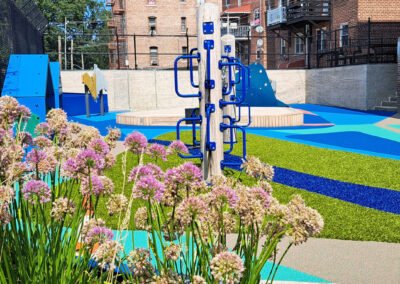
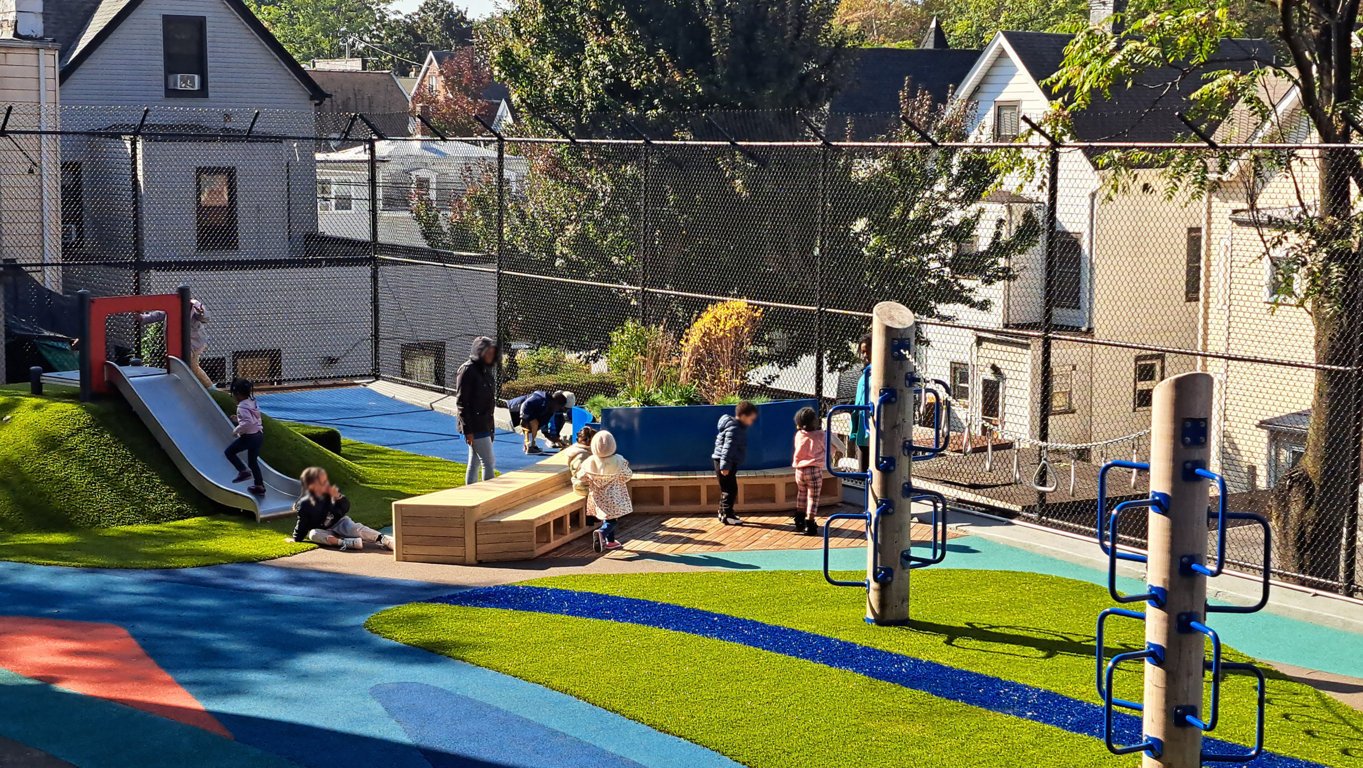
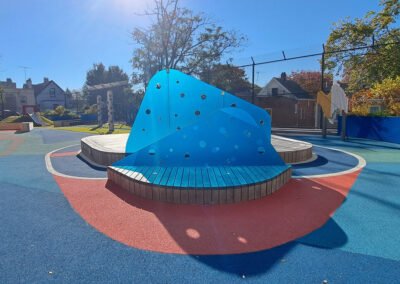
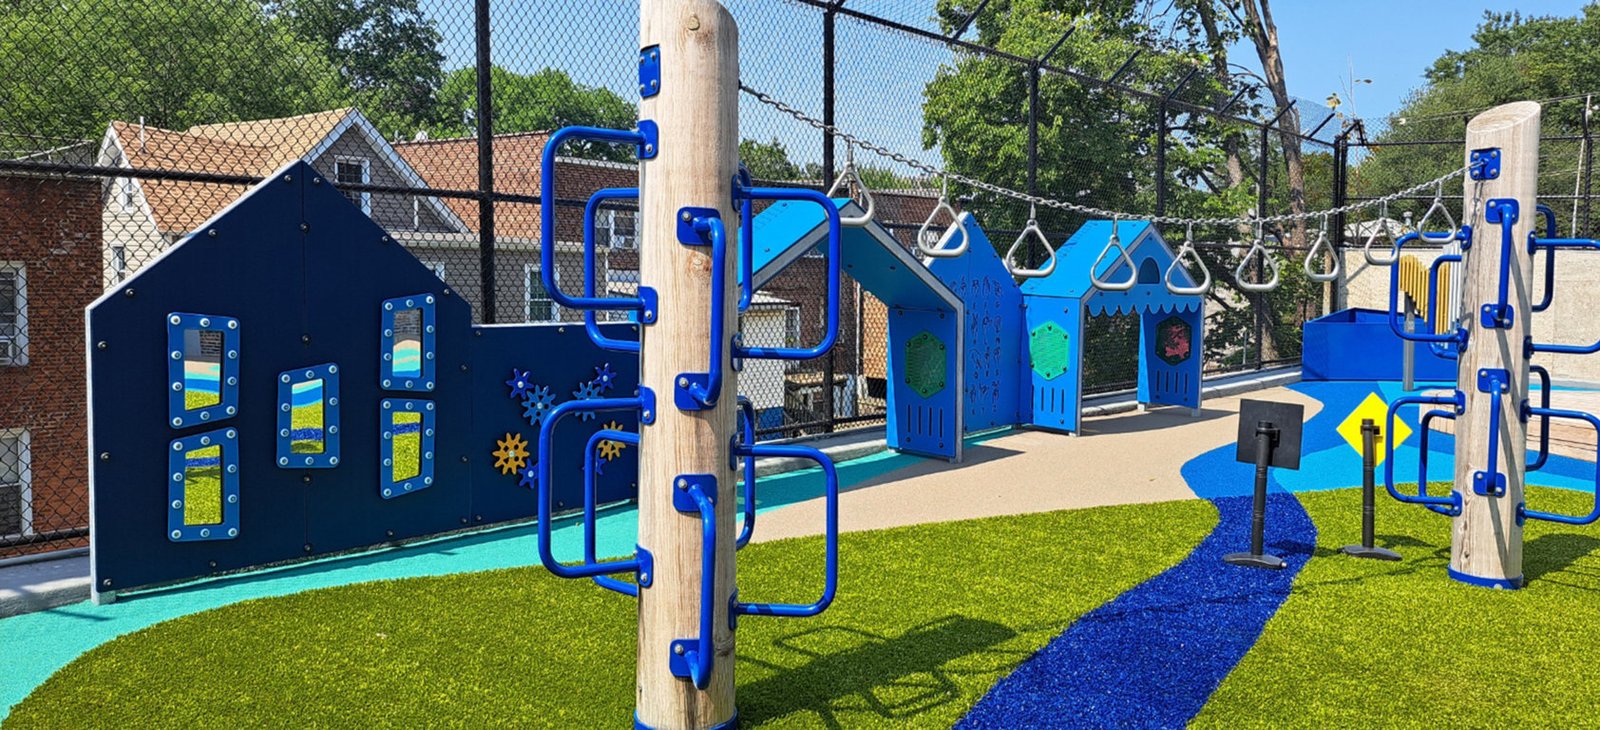
ADA-accessible tricycle paths, climbing structures and balance elements promote coordination, strength, and spatial awareness. Equipment is selected and arranged to offer multiple levels of challenge, allowing children of varying abilities and comfort levels to participate safely.

Creative and sensory environments
Outdoor musical instruments, drawing surfaces, water and sand features, and tactile installations encourage artistic expression and sensory exploration. These elements are designed to be adjustable in intensity, enabling children to choose calming or stimulating experiences based on their individual needs.
Gardens and nature-based learning
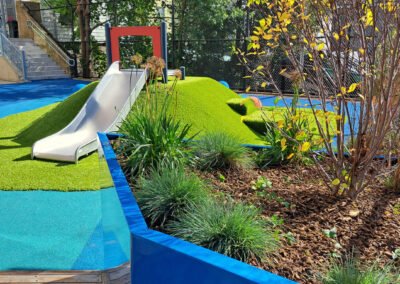
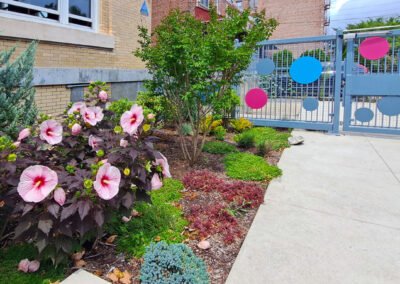
Planting beds, native landscapes, and seasonal gardens introduce children to ecological systems and food cultivation. These spaces serve as outdoor classrooms and therapeutic environments that promote observation, responsibility, and environmental stewardship.
Outdoor classroom and performance spaces
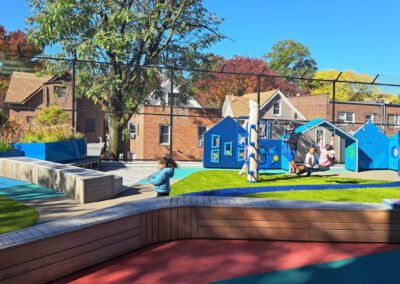
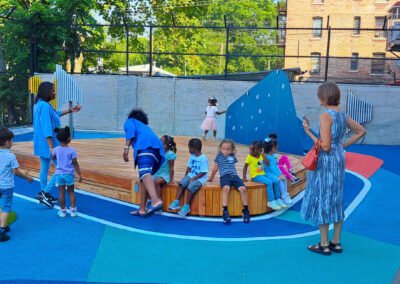
Flexible stages, open-air classrooms, and gathering terraces support educational activities, storytelling, dance, and music. When not programmed, these spaces function as informal meeting areas that encourage peer interaction and collaborative play.
Quiet and restorative zones
Shaded seating, reading corners, and secluded nooks provide low-stimulation environments for rest, emotional regulation, and focused learning. These areas are particularly important for neuro-divergent children who benefit from access to calm spaces within active settings.
Community integration and connectivity
Accessible pathways, café-adjacent seating, and intergenerational gathering nodes strengthen connections between the Center and the surrounding neighborhood. Clear circulation routes improve wayfinding and help users navigate the site with confidence.
Project impact
The Mind Builders Creative Art Center landscape transforms underutilized outdoor areas into a vibrant, inclusive learning environment that supports physical development, creative expression, and emotional well-being. By combining structured program areas with flexible open spaces, the design accommodates evolving educational models and community needs.
A landscape-first approach prioritizes accessibility, environmental responsibility, and multi-functionality, ensuring long-term resilience and relevance. Through participatory design and careful spatial organization, the project reflects the voices and aspirations of its users while providing a supportive setting for exploration and growth.

By addressing the needs of neuro-divergent children alongside those of the broader community, the project demonstrates how inclusive design can foster equity, belonging, and opportunity. The resulting landscape serves as a model for urban educational environments that are adaptable, engaging, and socially responsive, offering children meaningful opportunities to play, learn, create, and connect with one another and with nature.
www.landscapefirst.com