

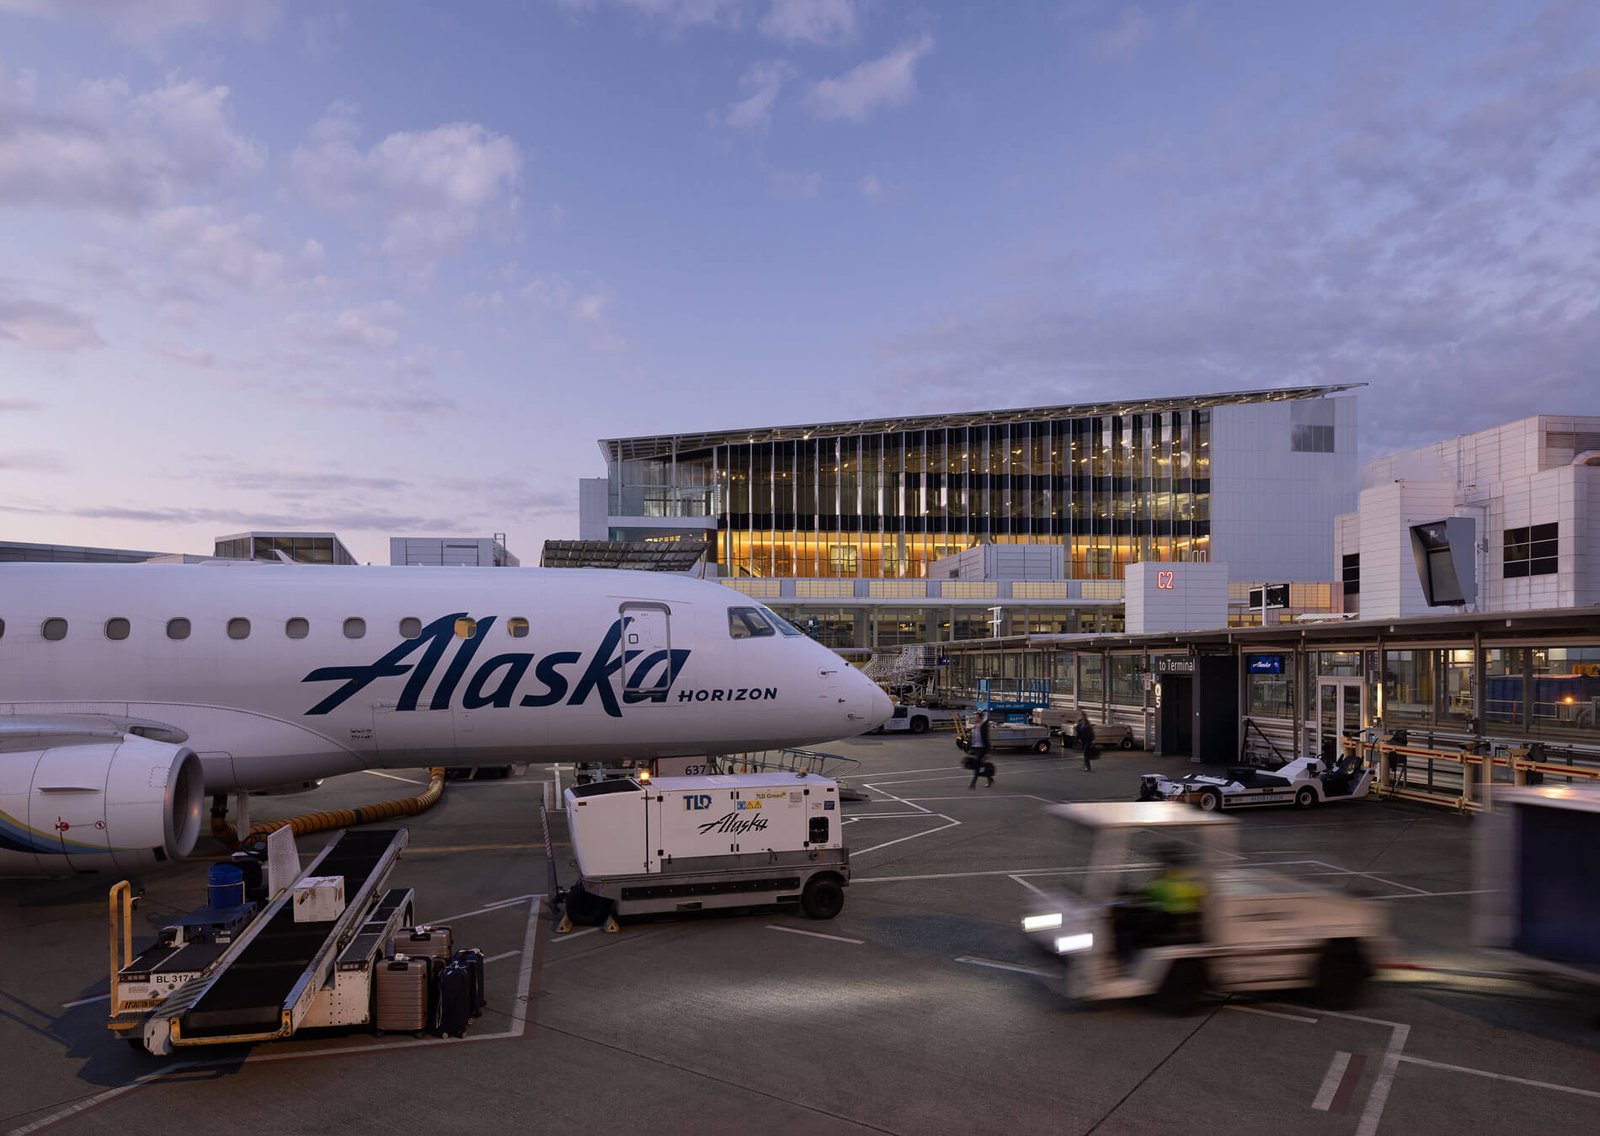

A $400 million expansion to Seattle-Tacoma International Airport led by the Miller Hull Partnership and Woods Bagot is now open.
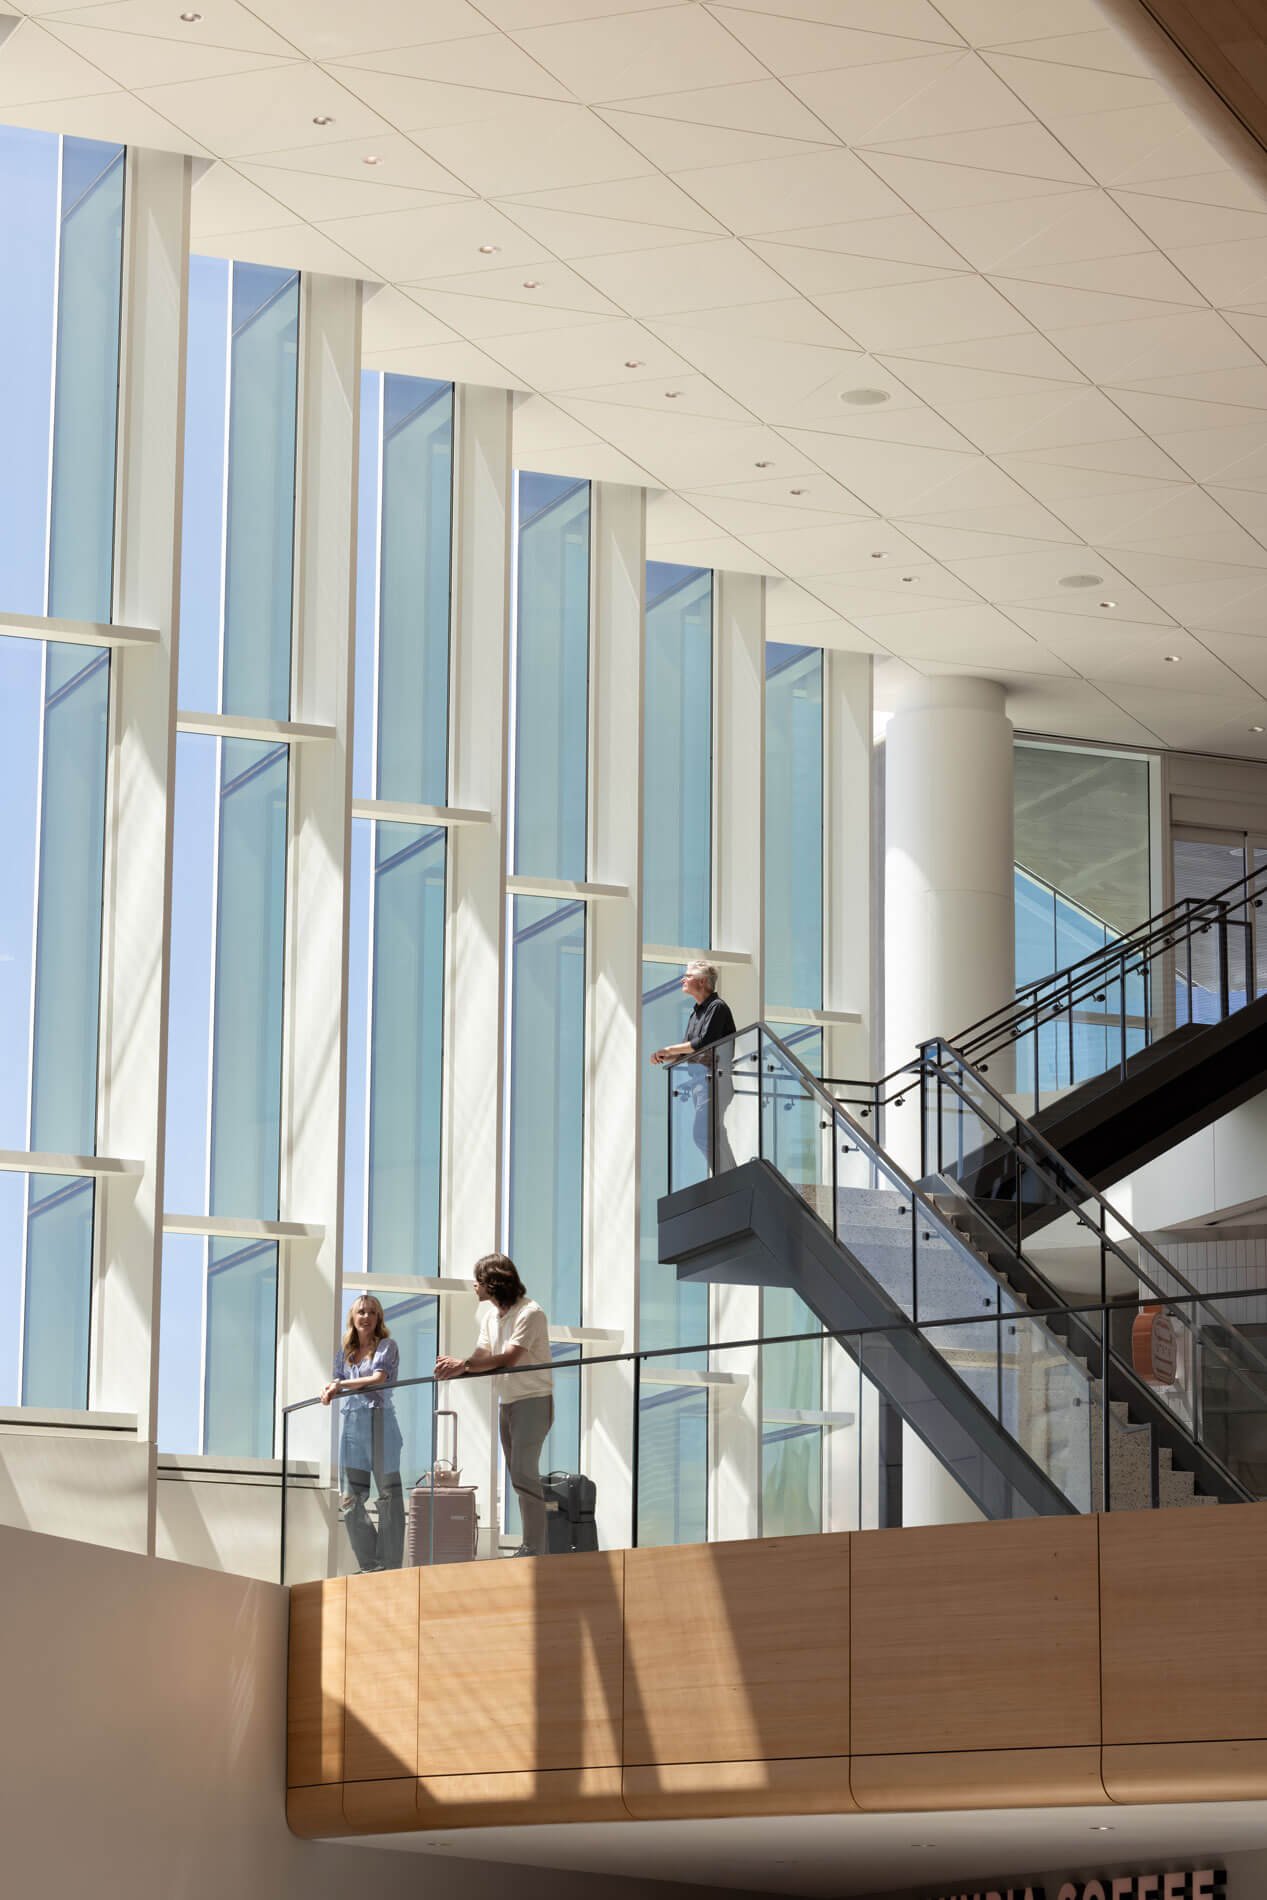
The addition is defined by its slanted roof topped by solar panels and glass windows which, in plan, are shaped like an accordion. The glass filters polychromatic light into a new atrium centered around a grand stair.
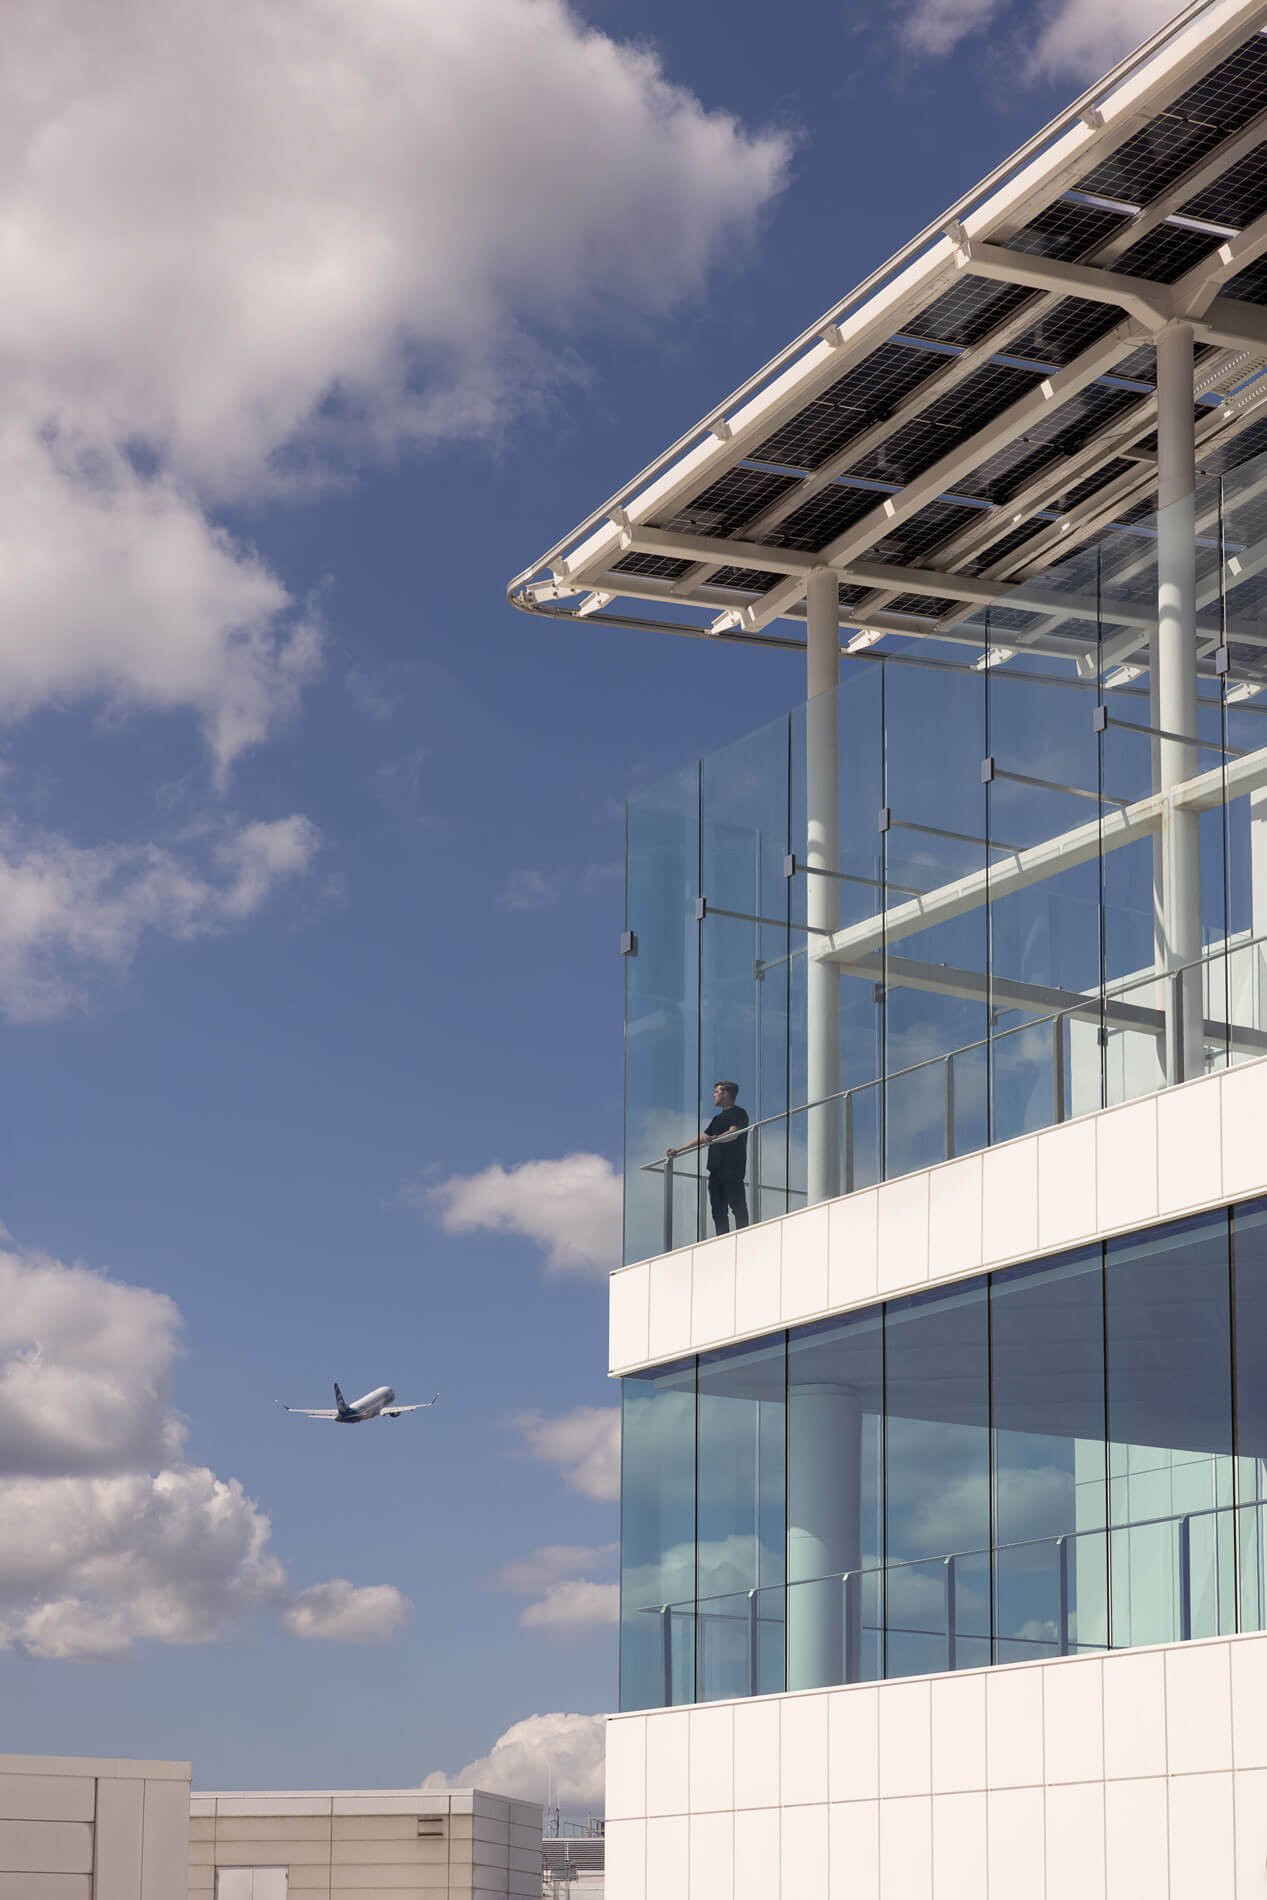
The solar panels on the roof are the first photovoltaics installed at the airport, according to the architects. The project is likewise the airport’s first all-electric building and features its first airside public outdoor space. The expansion is also first project undertaken at the airport to target LEED platinum certification.
The C-Concourse Expansion, backed by the Port of Seattle, adds four new floors to the building between the airport’s C and D concourses, enlarging the concourse from 81,000 square feet to just about 230,000 square feet.
SEA Airport Managing Director Wendy Reiter noted at the opening that Seattle’s airport “is one of the most space-constrained airports in the country while welcoming the 11th largest number of passengers.” Since there wasn’t much space to expand laterally, the best option was to build upward.
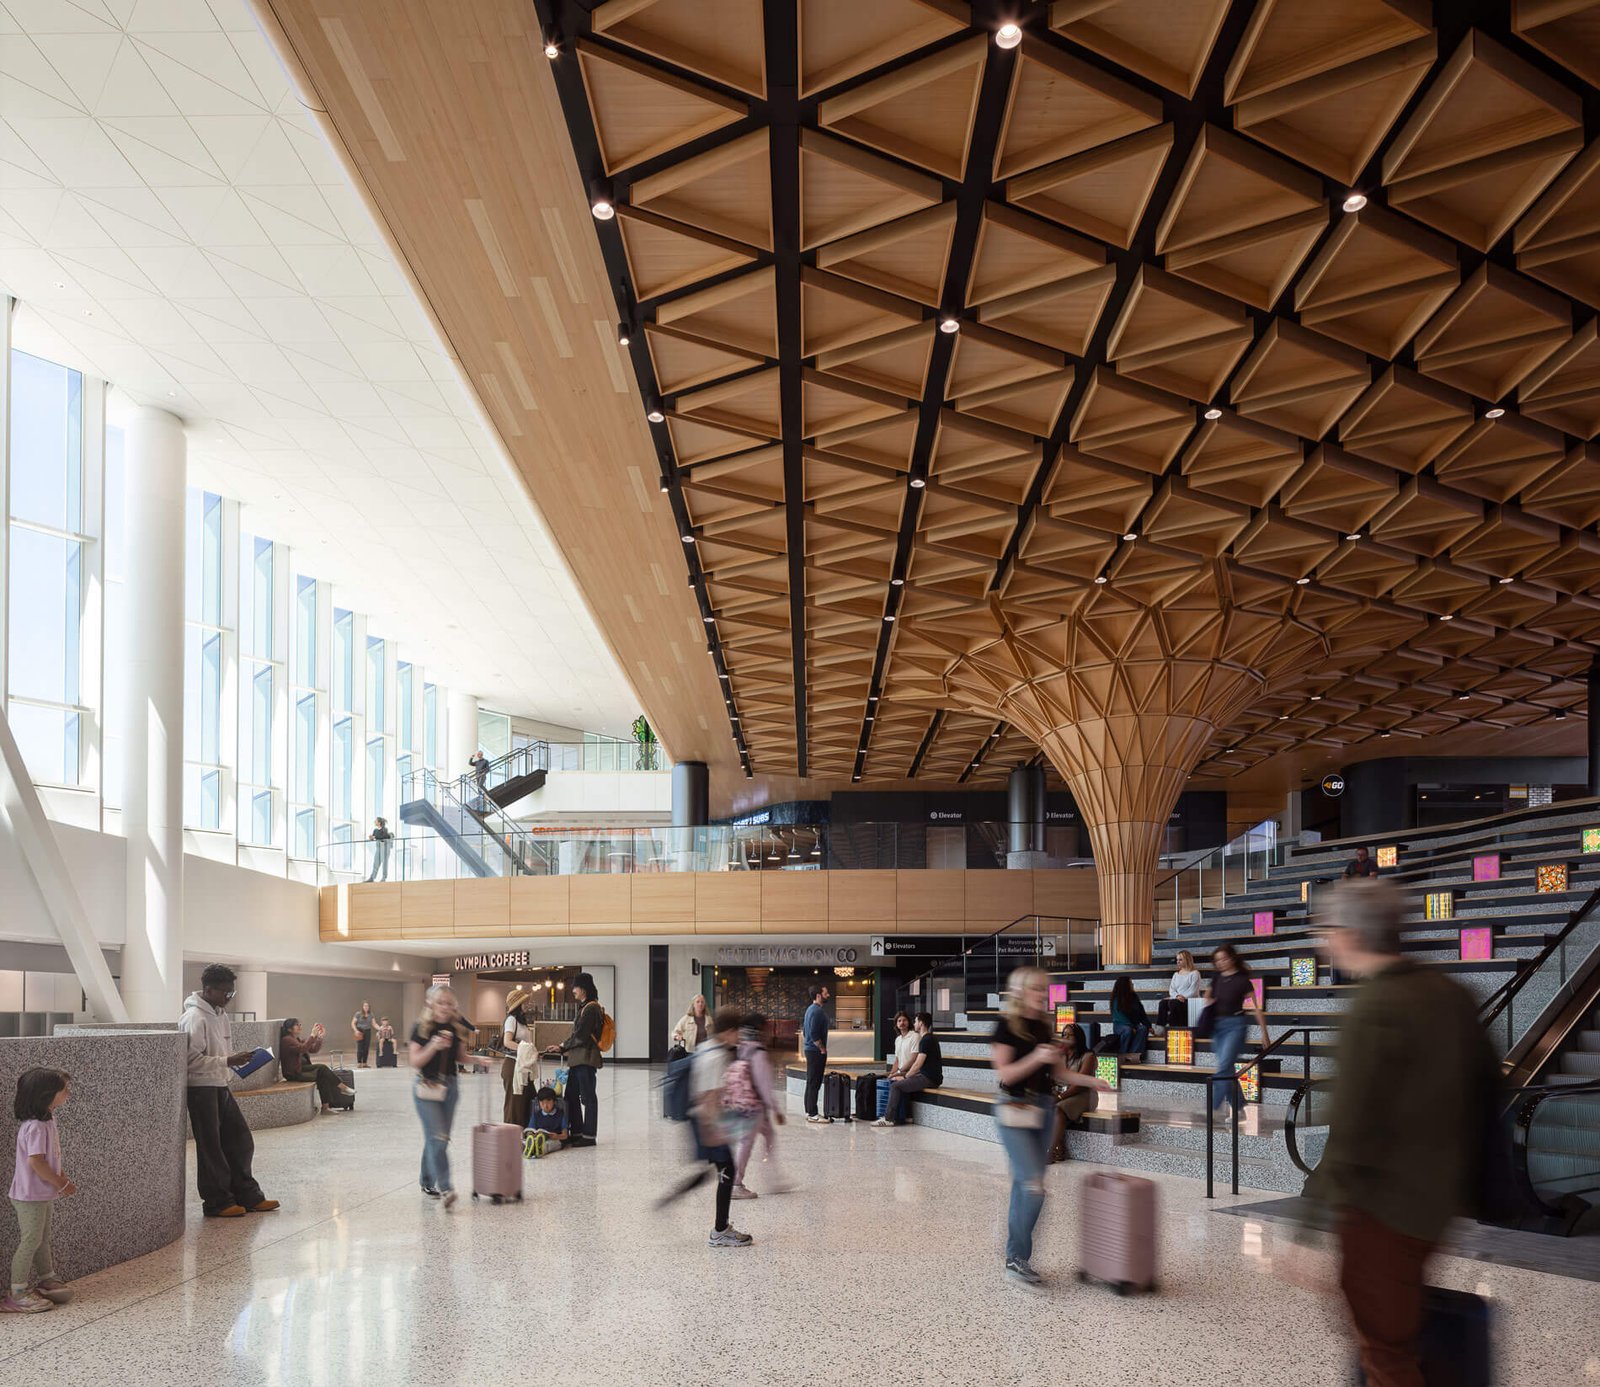
The space where the concourse was built was previously closed off to travelers, only accessible to airport personnel. Now, new amenities are co-located underneath the Tree at C, a wooden sculptural component that stems from a new grand stair.
Formally, the Tree at C and the atrium ceiling, are evocative of the new terminal expansion by ZGF at Portland International Airport. Both Pacific Northwest projects source timber to create a more biophilic experience for travelers.
The 2-story atrium is inspired by the marketplaces of Seattle, Miller Hull said, such as the famous Pike Place Market, which the firm expanded in 2015.
In the new airport concourse, the floors are lined in terrazzo. A mezzanine-level offers pristine vantage points of the landscape beyond the airport.
Aside from restaurants and kiosks, other additions include a new sensory room, an interfaith prayer and meditation room, and a nursing room.
Woods Bagot principal Katy Mercer said the C Concourse Expansion is “more than just a transit hub,” but also “a reflection of the world it serves and the collaborative processes behind it.” Part of the goal, Mercer elaborated, was “to create an authentic experience where every traveler finds a sense of belonging, and every corner tells the story of the place it represents.”
For Rich Whealan, a principal at Miller Hull, the design team also sought to create an environment for passengers to experience the Pacific Northwest’s natural beauty.
“As the day progresses, the concourse responds to the changing light and weather of the Pacific Northwest,” Whealan said in a statement.
Whealan continued: “On overcast, cloud-rich days, visibility is maximized to highlight the views of the airfield and Olympic Range, while soft, even daylight fills the interior, enhancing comfort and connecting travelers to the surrounding landscape.”





