
Smaller living spaces have always been more common in densely populated cities, where there isn’t as much land available to build new housing. That is especially true in places like Hong Kong, where the island’s hilly terrain also means a lack of flat land to build homes on. Over the decades, locals have found that the solution is to build up, rather than out—resulting in the city’s famous vertical landscapes, dotted with residential high-rises.
But how can one make these small apartments feel more livable? It could mean creating more multifunctional spaces and selecting furniture that doesn’t take up a lot of space. It could also require some clever rethinking of how to lay spaces out so that they don’t feel too cramped and dark.
There’s more than one way to redesign a small space so that it feels more like a full-fledged home, as local firm littleMORE design shows in yet another overhaul of a micro-apartment in Wan Chai district.
Created for a client who lives alone, the appropriately named Bachelor Pad measures a mere 250 square feet, yet in its newest reincarnation, feels relatively spacious and well-illuminated. As the designers note:
“Located at the core area of Wan Chai, the apartment enjoys all the convenience in connecting to anywhere of the city without limits. The user of this apartment is a nice gentlemen appreciates details & texture while also quite flexible in spatial arrangement. With the constraint of the floor area of the building, the project is designed with the highest degree of efficiency in terms of spaces & circulations, turning it into a comfortable cozy station for the inhabitant to fully recharge and get ready for another day.”
littleMORE design
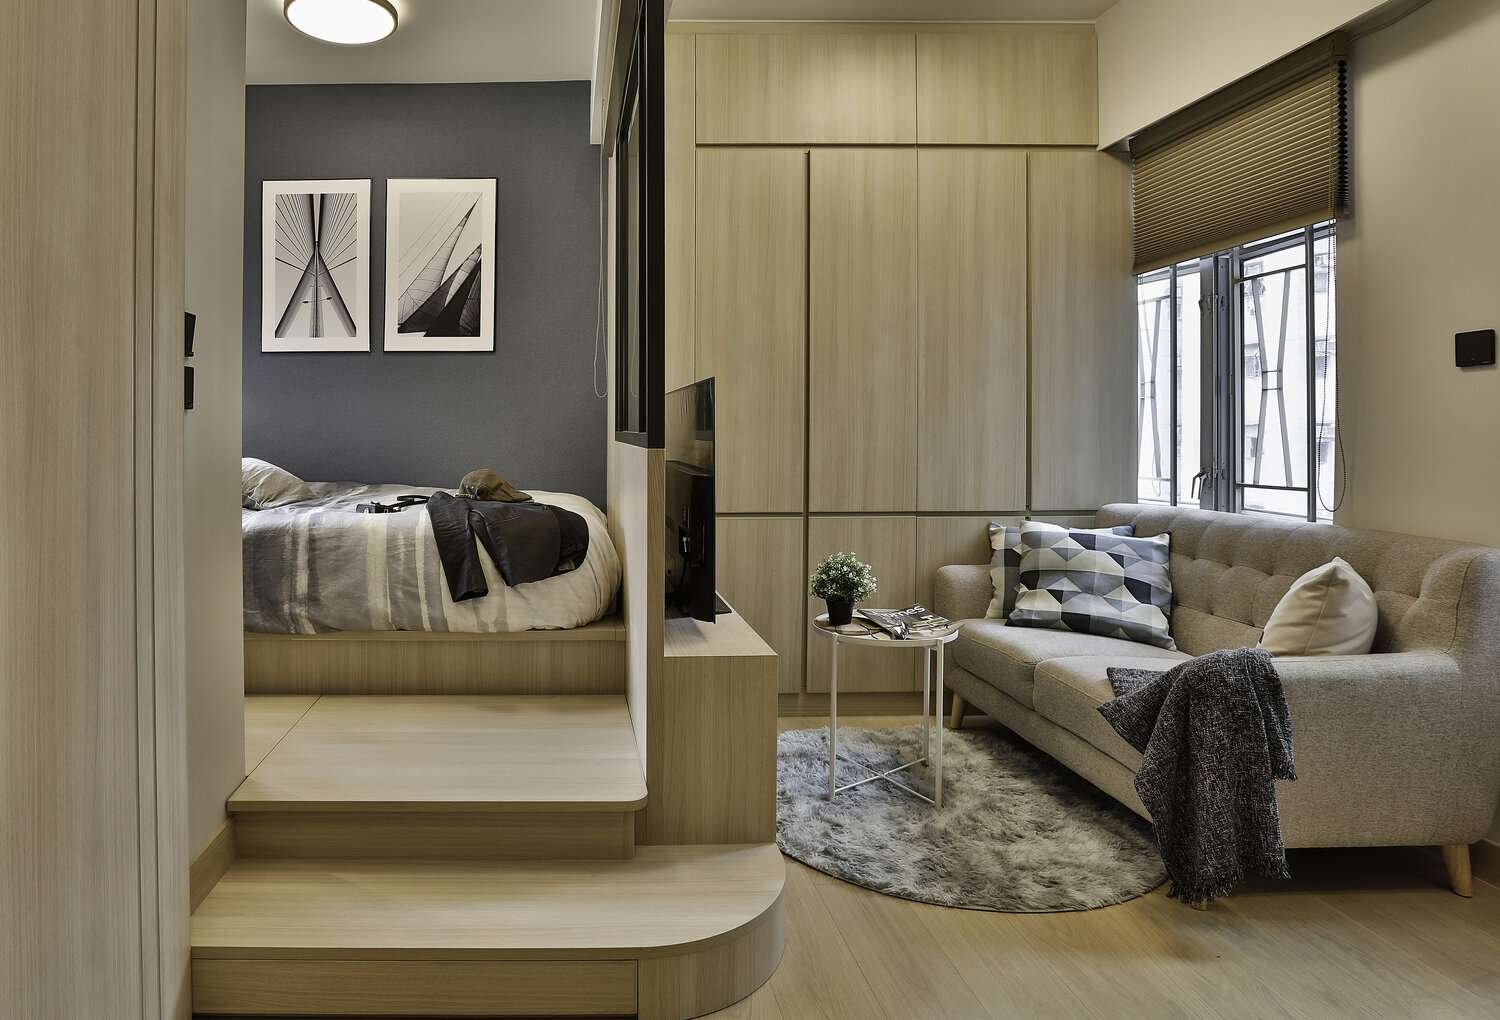
Prior to the renovation, the tiny apartment had a partition closing off the one bedroom behind a door. To open up the interior, the designers say they chose to knock down the wall and replace it with a half-height wall that is topped with glass:
“By removing the existing room partition, the whole apartments turns into an open planned studio flat with natural light flowing in from both sides of the buildings.”
Now, the main living space flows seamlessly between the lounge, dining area, and the bedroom perched above a couple of steps up on a platform. Integrated full-height storage cabinets have been built into one end of the space in order to hide clutter without taking up too much room.
littleMORE design
We love how the entertainment center has been designed to look like it’s emerging out of that last step of the platform leading up to the bedroom. Though it’s subtle, this design move transforms what is typically a bulky piece of furniture to feel more streamlined and compact.
littleMORE design
Likewise, instead of a massive coffee table, the design opts for a lighter and smaller side table that can be easily moved out of the way if more space is needed. Sometimes, it’s also the careful selection of the right furniture pieces that can either make or break a small space such as this.
Standing just outside of the bedroom, we can see that storage has been cleverly hidden into the steps of the platform, as well as under the floor. This stealthy storage option means that the bedroom isn’t clogged up with furniture.
littleMORE design
Inside the bedroom, we see that even though there isn’t a lot of space, the floor area remains mostly clear of clutter except for a small desk, thanks to the aforementioned storage interventions that are concealed in the living room and in the platform.
littleMORE design
Back out into the main living area, and moving closer to the entrance, we catch a glimpse of the kitchen, which is long and narrow. However, the redesigned scheme places the refrigerator at the very end of the kitchen so that it feels less cramped. Modern-style counters and cabinetry help to create a space that feels more illuminated and orderly despite the limited amount of room here.
littleMORE design
Near the threshold of the kitchen, there’s also a small breakfast nook to have coffee or eat.
littleMORE design
The bathroom is small, but fully renovated to include a shower, toilet, compact sink, and vanity.
littleMORE design
As major cities around the world struggle with the growing pains of greater urbanization and the lack of affordable housing, many will opt for smaller living spaces out of necessity and for convenience. However, as micro-apartment renovation projects like this one show, small living spaces don’t necessarily have to be cramped and dysfunctional; in fact, with some smart and simple design decisions, they can feel quite comfortable indeed. To see more, visit littleMORE design.