


“Would you have some time to connect with Michael Govan by phone?” The question, coming from a LACMA comms executive, seemed ominous. Govan, LACMA’s powerful director, had heard I was writing a piece comparing the museum’s new $730 million David Geffen Galleries to the land art of James Turrell, Michael Heizer, Walter De Maria, and others of their generation. I figured Govan, who knows as much about land art as anyone, was going to bury my theory under a boulder.
The phone rang, and after a few pleasantries I stated my thesis: That the new building at LACMA—the Los Angeles County Museum of Art—has roots in several examples of what the critic Ben Tufnell calls “bulldozer art,” including Heizer’s monumental City.
“You’re 100 percent right,” he said. “Nobody’s connected all those things together.”
That I put the things together has a simple explanation: I visited City the day before seeing the David Geffen Galleries for the first time. After driving six hours from Nevada’s Garden Valley to Wilshire Boulevard’s Miracle Mile, what I experienced at LACMA was mostly déjà vu. For the second time in 24 hours, I was circulating through a vast, seemingly unbounded landscape, with no prescribed or proscribed route.
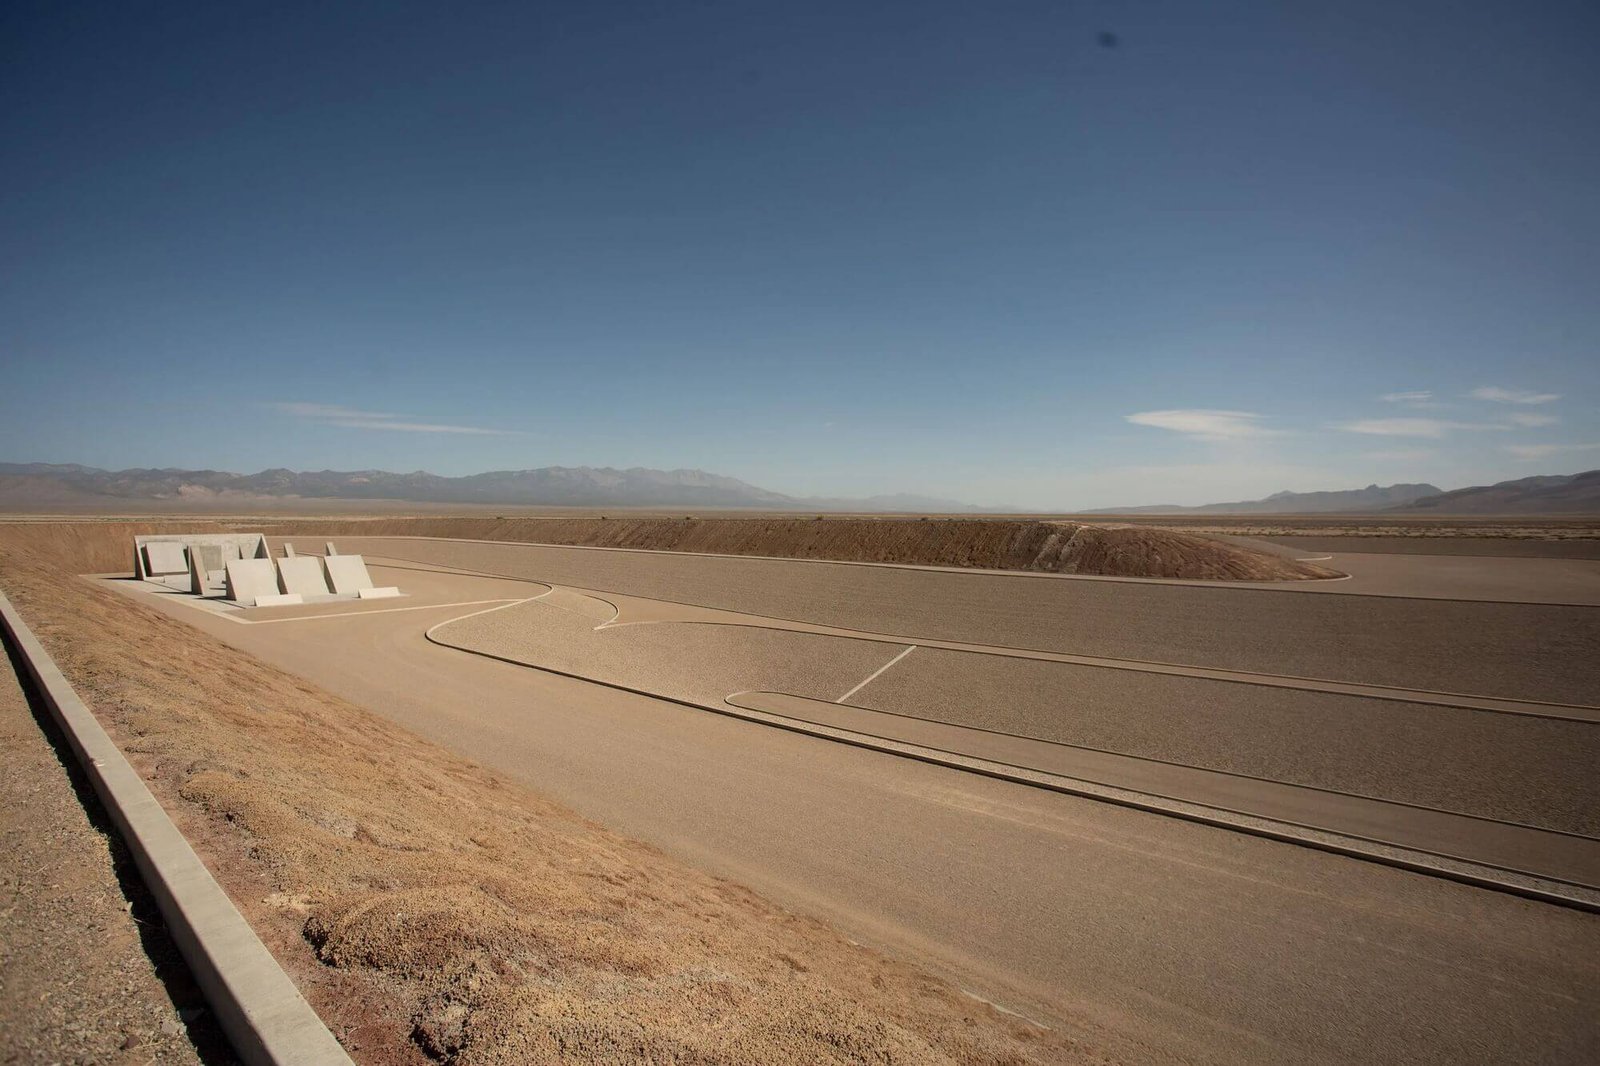
City, Heizer’s magnum opus, lies 300 miles northeast of LACMA, as the crow, or Govan, flies. (He has often arrived at the site in the pilot’s seat of his 1979 Beechcraft Bonanza, a small propeller plane.) As the president of the Dia Art Foundation from 1994 to 2006, Govan was one of the most important backers of City, which Heizer started building 55 years ago and which opened to the public for the first time in 2022. And of course he was the instigator and Energizer Bunny–like proponent of LACMA’s new building, for which he raised nearly three-quarters of a billion dollars.
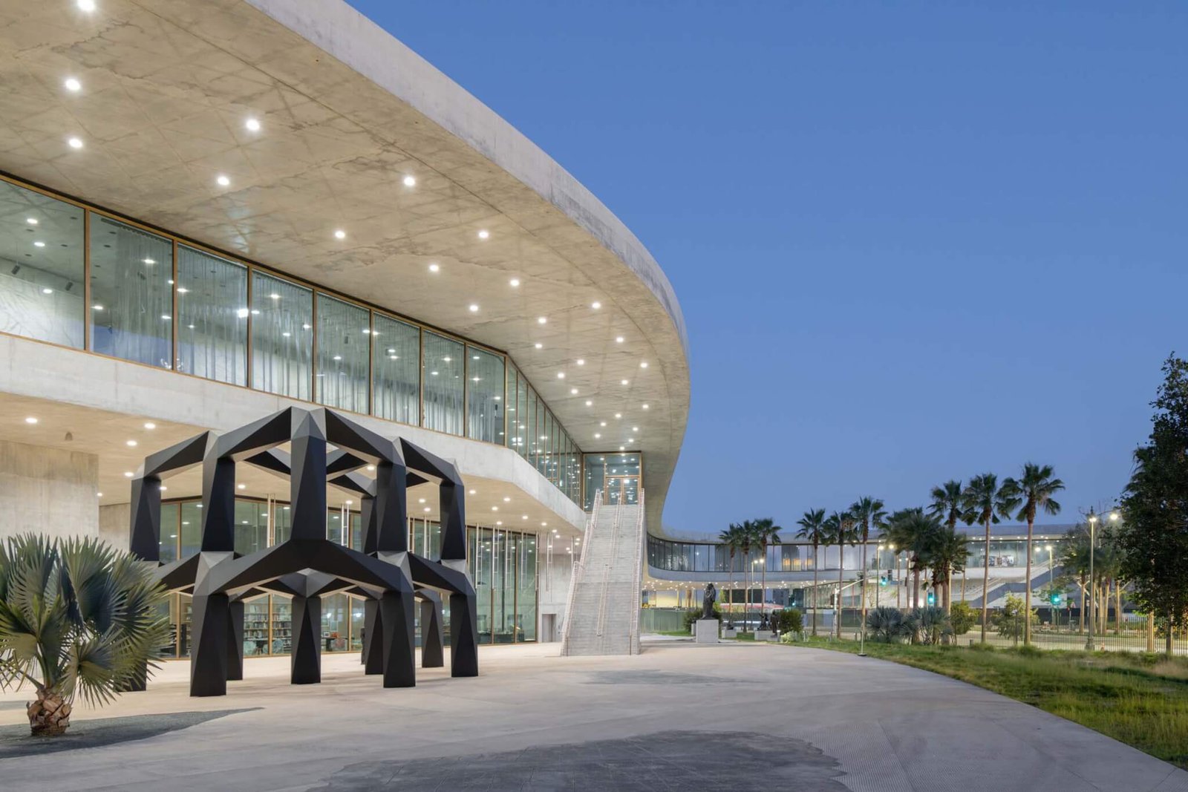
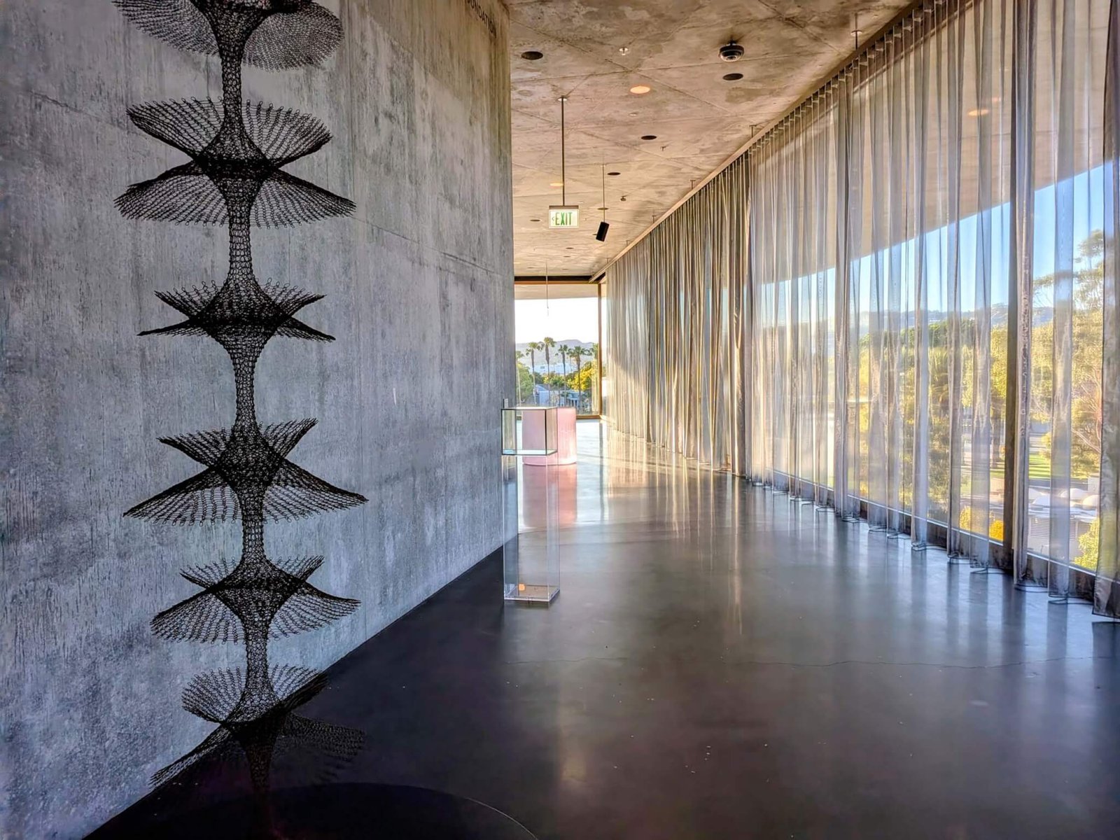
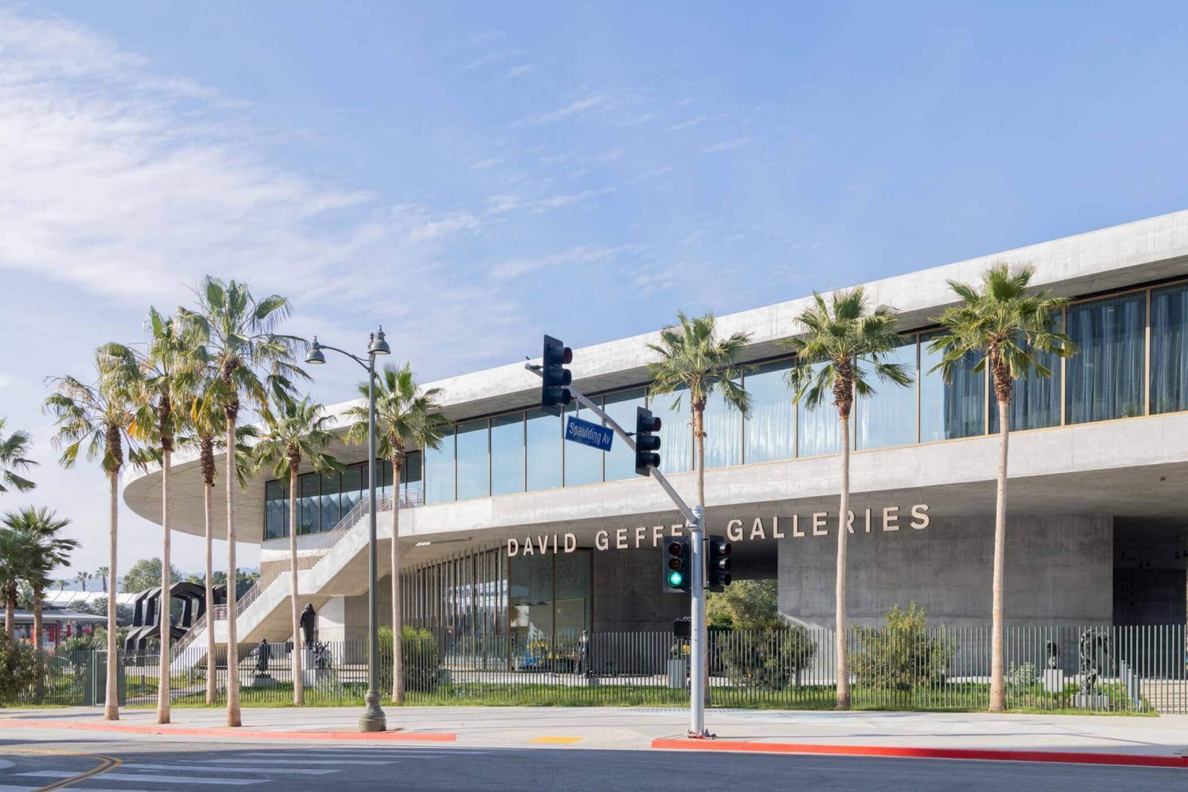
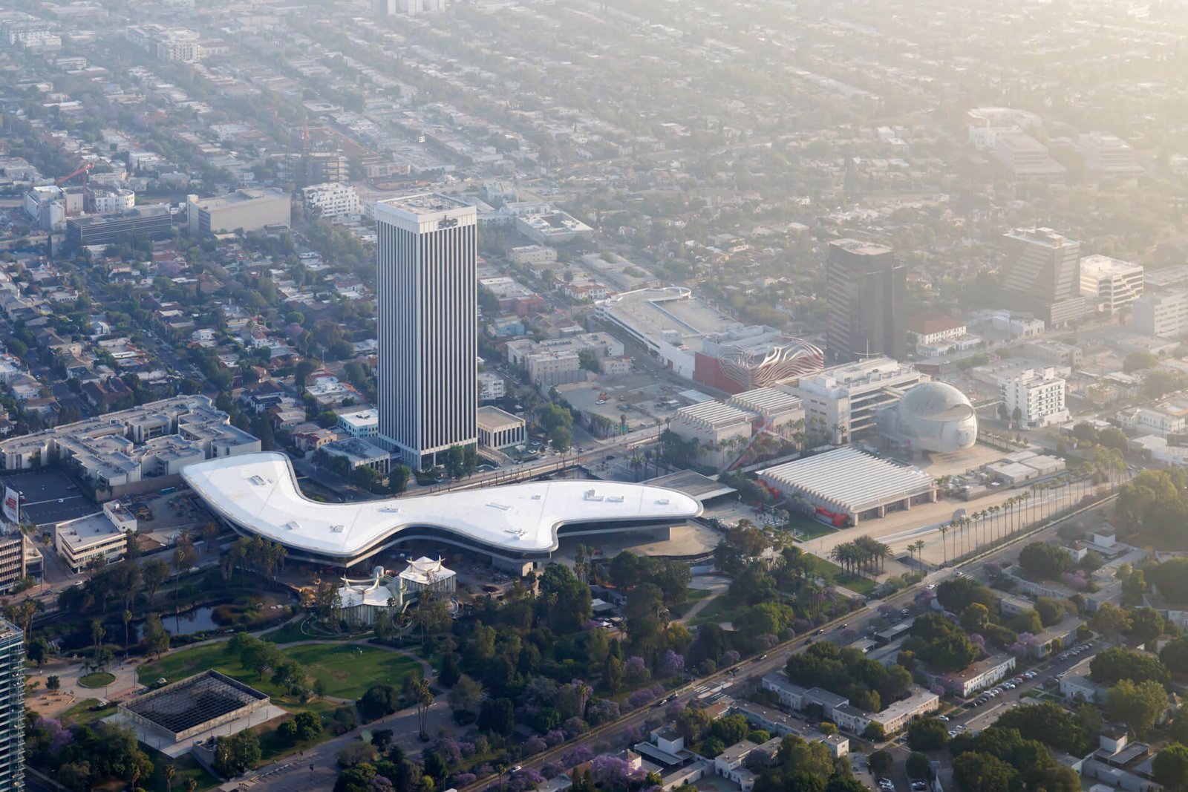
By now most readers know that the so-called David Geffen Galleries, designed by Peter Zumthor with SOM, consists of two huge concrete plates, one 30 feet above the ground (the floor) and the other about 20 feet higher (the ceiling). Each is about 900 feet long and the size of six football fields. Between them, a continuous wall of glass wraps the building. Inside, art is displayed in no obvious order, and with little signage. The idea is to move through the space extemporaneously and form connections subjectively.
A problematic place to show artworks that need protection from daylight, the Geffen Galleries still far outclasses the 1960s and 1980s buildings that they replaced, and that I often said should have been spared. In hindsight, how could the somewhat flimsy and fussy works of William Pereira and Hardy Holzman Pfeiffer compare to a building so imposing that it is as much topography as architecture?
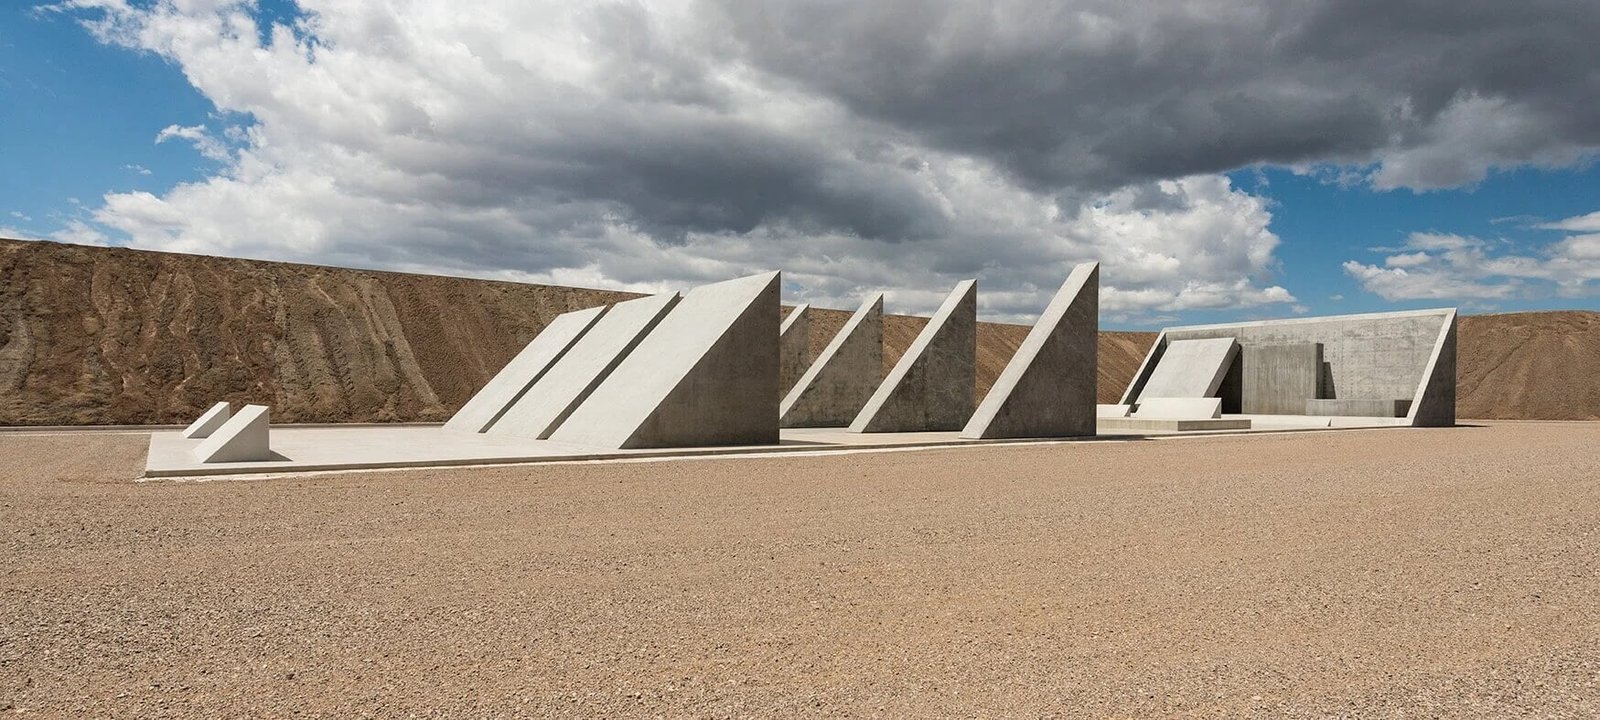
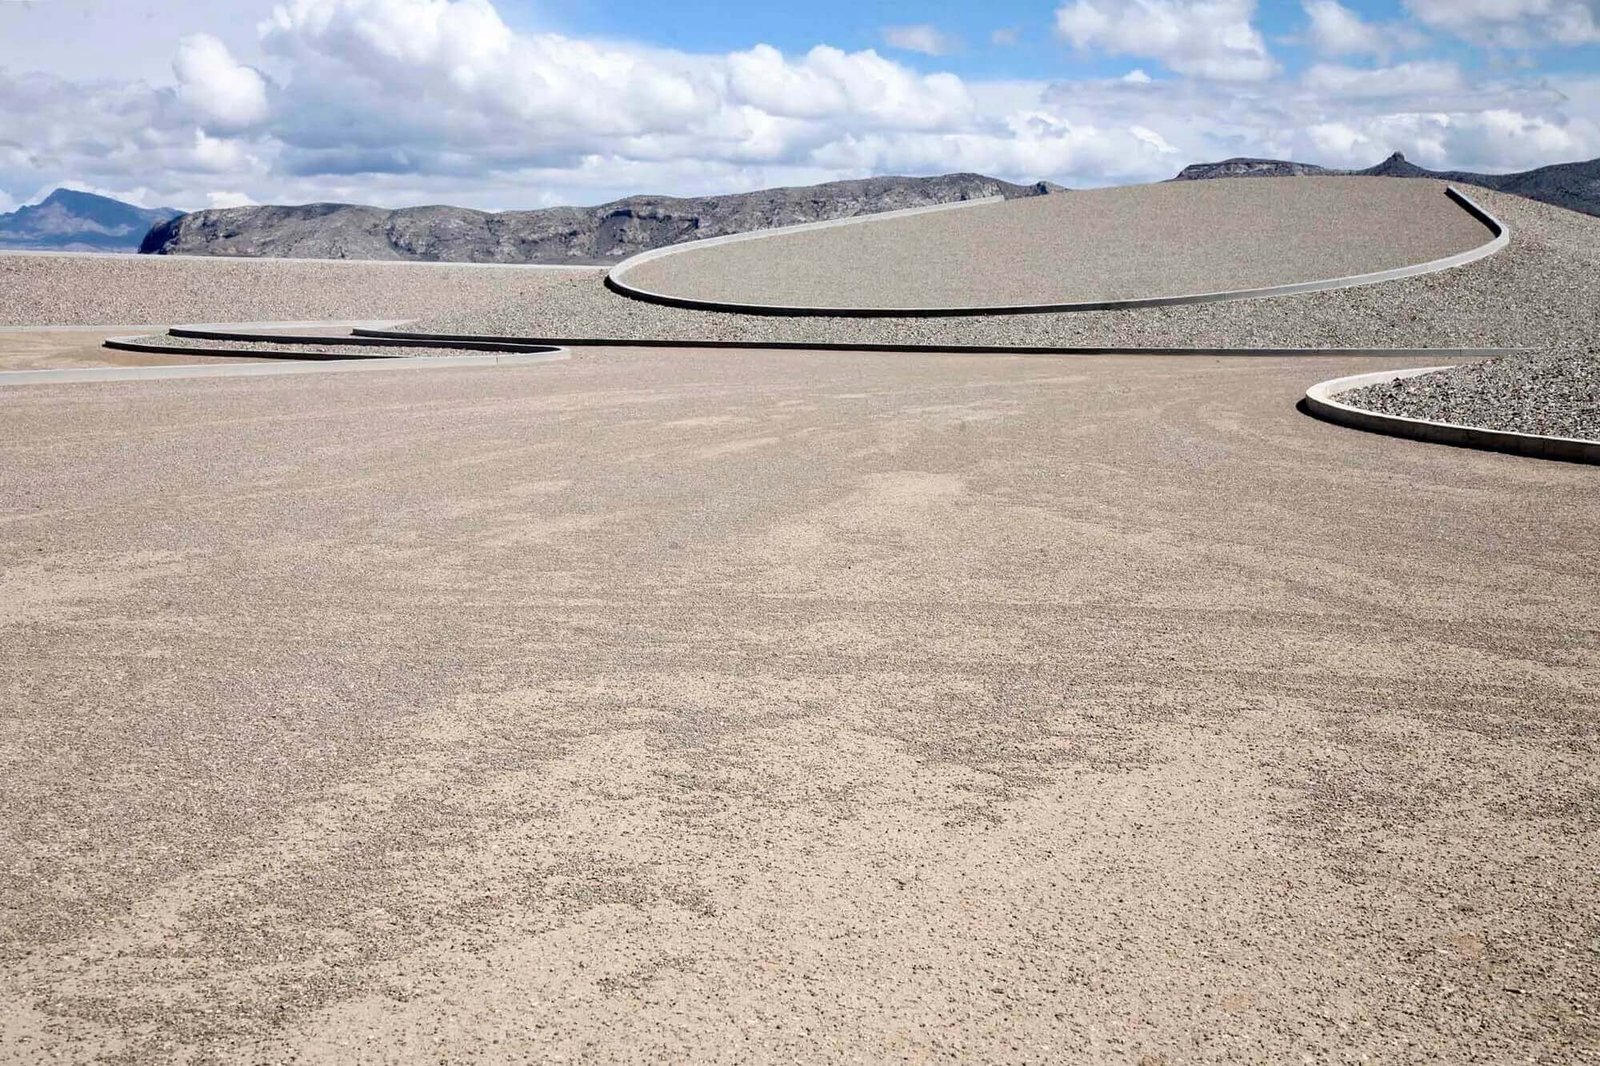
Less well-known is the general layout of City, which is as big as several hundred football fields and consists of eyebrow-shaped berms, circular depressions, and mastaba-like constructions. It has been described as a cross between Chichén Itzá and a Los Angeles highway interchange. (LACMA, not coincidentally, has often been said to resemble an overpass.)
Both monuments are separated from traffic. City is an hour’s drive, along a rutted track, from the nearest paved road. LACMA’s building floats above Wilshire Boulevard in a direct challenge to the primacy of autos over art in this car-centric city.
Before coming to LACMA in 2006 determined to remake the institution, Govan ran the Dia Art Foundation, a crucial source of funding for large-scale minimalist art. During his 12 years at the Foundation, Govan created Dia:Beacon, turning a gigantic old Nabisco factory into a repository of minimalist artworks (including several pieces by Heizer) with the help of OpenOffice and Robert Irwin. Before that, he helped create MASS MoCA, which occupies some 300,000 square feet of former industrial space in his birthplace of North Adams. With the addition of LACMA, he has now been a driving force behind four art-world pilgrimage sites, all similarly sprawling. “I really like big, horizontal spaces,” he said, surprising no one.
Zumthor, meanwhile, was mostly designing small, jewel-like buildings in and around his native Switzerland. But Govan had begun exposing him to the luxury of vastness. After completing Dia:Beacon’s factory conversion, Govan hoped to provide 70,000 additional square feet of exhibition space in a pair of pavilions, one of which would house a piece by De Maria. On De Maria’s recommendation, Govan hired Zumthor to design the pavilions, and the artist took the architect under his wing. Zumthor “was very involved in land art in that he was literally working with Walter De Maria. And Walter and Michael [Heizer] had worked together in the desert,” Govan said, adding, jokingly, “I’m giving you more substance for your conjecture.” The pavilions never came to fruition, but the relationship between Govan and Zumthor and gigantism stuck.
Reached by phone at his studio in Switzerland, Zumthor said he has been “a great admirer of land art” even before he met De Maria and Heizer. As for a connection between LACMA and those artists’ desert installations. Zumthor said he took the question as “a big compliment.” “I’m sympathetic to that view,” he said. “I have my own thoughts, but I’m not saying no.” He said he has not visited City, but plans to travel there with Govan.
To see how Zumthor may have incorporated land art ideas into his design for LACMA, it helps to go back to the beginning of the museum project. In Zumthor’s early renderings, the building, though confined to the north side of Wilshire Boulevard, was fully amoeboid in plan. Seen from above or below, it had no right angles. And it was black—a brooding reference to the neighboring La Brea Tar Pits. Almost geological, it was a form to be reckoned with. “The landform, the horizontality, was my requirement,” Govan said. “And of course we started with the most abstract version of that.”
The finished building is somewhat less compelling than the original, a doodle reminiscent of a leaf or a Jean Arp linocut. During years of design development, which entailed cutting costs and adding elements like fire stairs and bathrooms, some of its arcs were flattened, as if drawn on an Etch A Sketch, where “curves” are made of horizontal and vertical blips. And most of the curved glass of the original design was eliminated; now flat panes meet awkwardly beneath a curving canopy. At least that’s my opinion; Govan thinks the design kept getting better.
The building isn’t black, but the light gray of concrete, here covered in streaks, stains, and other instances of sometimes extreme discoloration. Most visitors, however, seem not to mind, or even notice. Zumthor, asked if he had come to like it, said, “I’ve always liked the L.A. concrete.” If so, that might be an example of Govan’s famous powers of persuasion.
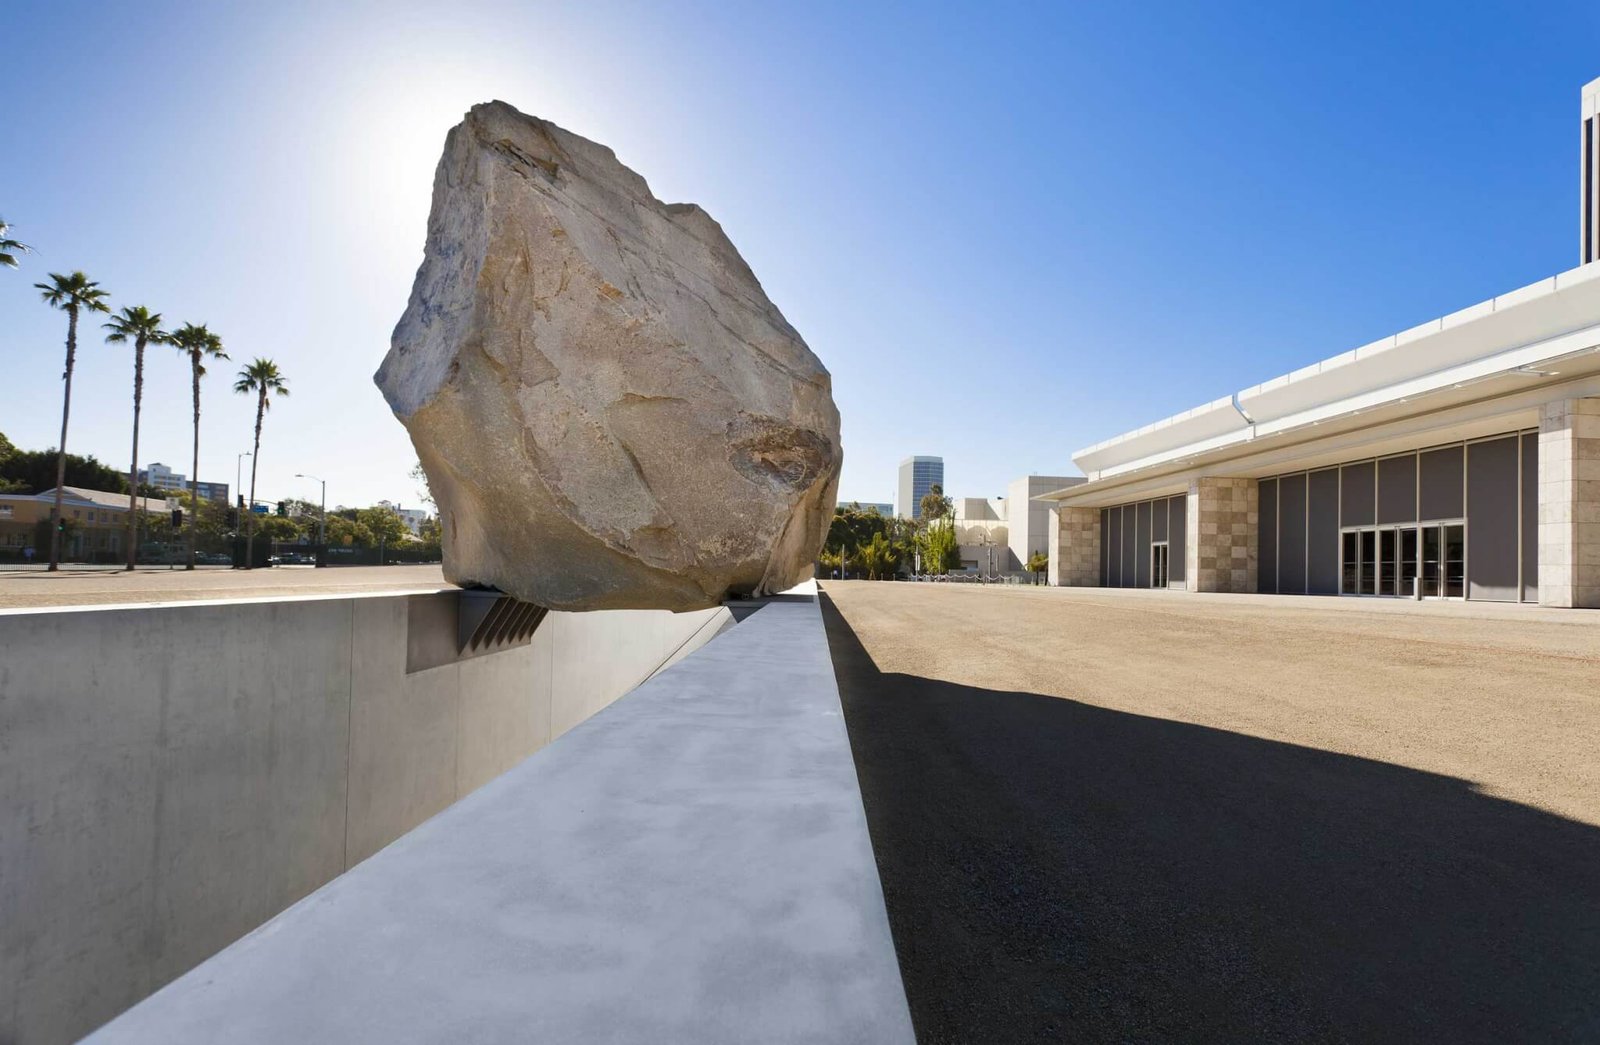
Ironically, there’s another work by Heizer in LACMA’s backyard. Levitated Mass lost much of its punch when the boulder chosen by Heizer and moved to the site at a cost of millions of dollars was placed on a pair of chunky metal brackets. These ruin the illusion of a floating rock. Was this an early indicator of what can befall a work of land art when it enters the world of building codes and liability insurance?
There were, by contrast, few constraints at City. Heizer was determined to go big. “As long as you’re going to make a sculpture,” the artist said in 1985, “why not make one that competes with a 747, or the Empire State Building or the Golden Gate Bridge?” But building at that scale costs money. Govan was up to the challenge. “When I got to Dia in 1994, I met with [James] Turrell and Heizer,” he said. “One of the things that drew me there was their meditative projects. Personally, I felt their power. And I figured when the dust settled, they would be remembered.”
Heizer wasn’t quite as optimistic. Indeed, in the 1990s he was so unhappy with his inability to complete City with the resources available that, according to The New York Times, he began making plans to destroy it. Then Govan started escorting philanthropists to the remote site, and donations poured in. “We restarted construction after Mike had not done anything for a long time,” Govan said.
As City neared completion, Heizer feared his precious landforms would be overrun by tourists. But to keep its tax-exempt status, the Triple Aught Foundation, established to administer City, had to admit some visitors. By 2022, a compromise was reached. No more than six people would be allowed on the property at a time. And each visitor would be given three hours to walk the site—or, in my case, be driven around in a kind of heavy-duty golf cart. My driver counted as one of the six, so on the day I visited only four other guests were admitted.
One of the first things I noticed at City was the precision of its forms, uninflected by pesky concessions to function. There are no bathrooms, no emergency exits, no signage. The concrete at City is perfect; Heizer wouldn’t tolerate less, and he is said to have torn out entire walls if something didn’t look exactly right. One worker told The New York Times in 2005 that City was the first project in his long career where he was encouraged, and given the time, to make what he was building flawless. “When it’s finished, I’ll be able to say, ‘I had the chance to do that,’” the worker said proudly.
City, as Michael Kimmelman wrote in 2005, is intended to leave visitors with “an accumulation of impressions and views gathered by slowly walking through it.” The same has been said about the Geffen Galleries. The map handed out at LACMA exhorts visitors to wander, to “let your curiosity be your compass.”
Heizer and Zumthor are both reluctant to explain their work. The purpose of City, it appears, is to experience City. In many ways, the same can be said of the new LACMA building. It is meant to be experienced, with art the lure but not the sole attraction.
Govan was thinking about City when he planned LACMA’s expansion, and he brought some of the qualities of the remote Nevada project to Los Angeles. If something was lost in the translation, so be it. City was a flawless work that would be seen by almost no one. The Geffen Galleries, however flawed, would be experienced by millions.
Fred A. Bernstein is the winner of a 2023 award from the American Academy of Arts and Letters for exploring ideas in architecture and the 2009 Oculus Award from the New York chapter of AIA for excellence in architecture writing.





