
grateful NEX Yanjie Building Share the following content with gooood. More about:NEX Architecture on gooood
Appreciation towards NEX Architecture for providing the following description. More about : NEX Architecture on gooood
“Classics and modernity are not opposites, but can coexist and achieve a delicate balance.”
——Lei Wentian
“Classicism and modernity are not opposites; they can coexist and strike a delicate balance.”
——Lei Wentian
▼Arcade, Arcade © KEVIN
01 Project background
01 Project Background
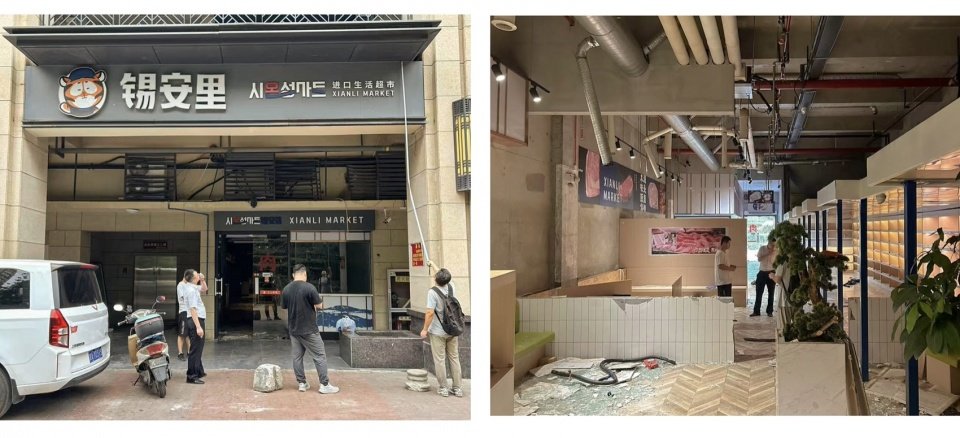
The MATATA bar project is located in a residential building near Vientiane City in Xi’an. The current site width is narrow and the clear height is sufficient. The owner hopes that we can continue the “Gothic” brand gene in the limited space.
▼Original site condition © NEX Yanjie Architecture
The MATATA Bar is located in a ground-floor retail unit of a residential building near Xi’an MixC. The site features a narrow frontage yet ample clear height. The client intends for us to carry forward the brand’s Gothic DNA within this constrained space.
▼Entrance facade © KEVIN
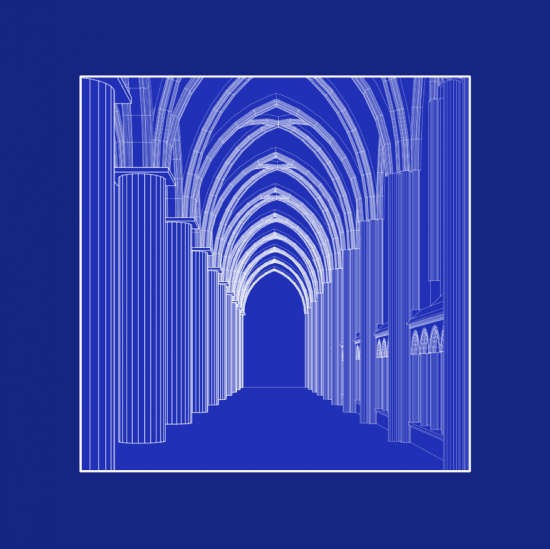
After researching European classical architecture, we sorted out the most representative spatial features of the Gothic style: axially symmetrical layout, arcades and curved ceilings. The starting point for thinking about the project design is how to innovatively continue the European spatial motif of classical Gothic, and to inherit and refine these classical features in a way that follows the trend and form a symbiosis with the original texture energy of the site.
▼Prototype of Gothic elements © NEX Yanjie Architecture
Following research on European classical architecture, we identified the most distinctive spatial characteristics of Gothic style: axial symmetry, arcades and curved vaulted ceilings. The design inquiry begins with how to innovatively inherit the classical Gothic spatial archetype. We extract and reinterpret these classical features in a responsive manner, enabling them to coexist harmoniously with the inherent texture of the site.
▼Project overview, Project overview © KEVIN
At the same time, relying on light and shadow, simplification and blank space, we guide guests’ eyes to focus on Gothic elements such as “vaults” and “curved surfaces” to form an orderly visual composition and create a minimalist and abstract perception, as if they are wandering in a dream. Using this as a core clue, we refined the spatial narrative of the “Gothic Dream Core”, hoping to create a sense of ritual interweaving of time and space, allowing guests to feel the classical connotation slowly revealed in the modern space.
Meanwhile, through light manipulation, simplification and blank space, visitors’ sightlines are guided toward Gothic elements such as vaults and curved surfaces, forming an ordered visual composition.
▼Project overview, Project overview © KEVIN
02 Design concept
02 Design Concept
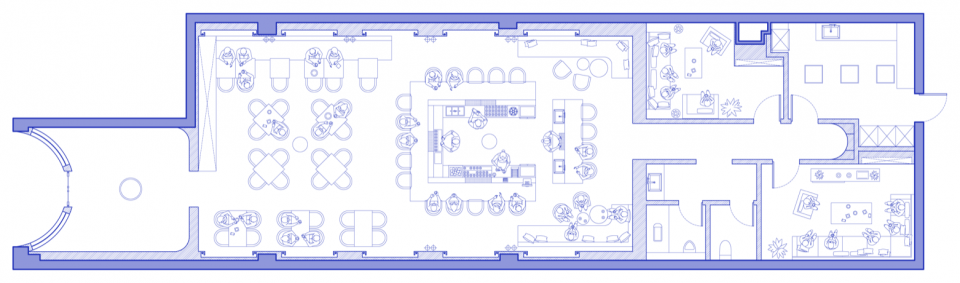
First of all, on the plane, it pays homage to the symmetrical layout of the central axis of the Gothic space. Almost all spaces form a mirror layout relationship. At the same time, the narrow and wide design of the original store is used to form a linear movement line, which is divided into the entrance, lobby, lobby, check-in corridor, private room, bathroom, and logistics area sequence.
On the plan, we pay homage to the axially symmetrical layout of Gothic spaces. Nearly all zones adopt a mirrored arrangement. Leveraging the narrow frontage of the original shop, we organize a linear circulation sequence: entrance, foyer, main hall, photo corridor, private rooms, restrooms and back-of-house areas.
▼Floor plan © NEX Yanjie Architecture
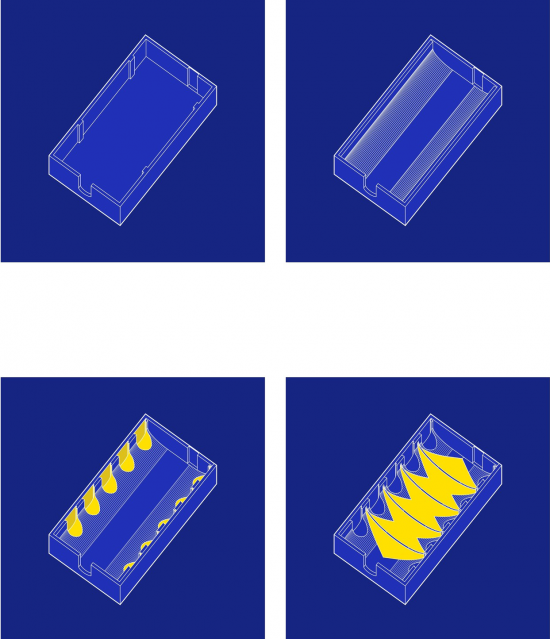
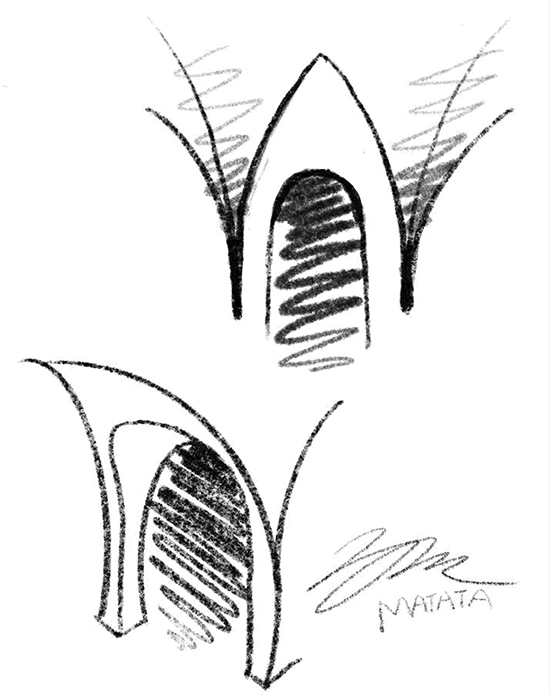
In terms of spatial structure, through four steps, we used a variety of three-dimensional curved geometric lines to outline the split outline of the space, simplifying and refining the two representative spatial features of the Gothic style, “arcade” and “curved ceiling” to the greatest extent.
In terms of spatial structure, we adopt four design strategies, deploying a set of 3D curved geometric lines to define the massing profile of the space. The two signature Gothic features — arcades and curved vaulted ceilings — are maximally simplified and distilled.
▼Arcade and curved ceiling, Hand sketch © NEX Yanjie Architecture
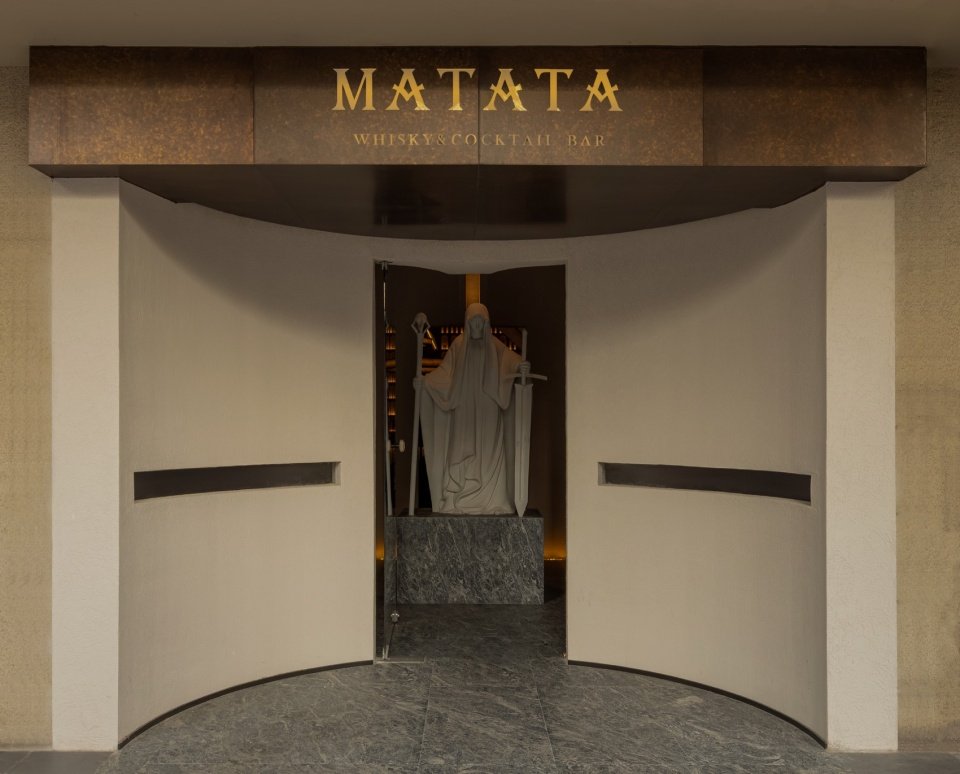
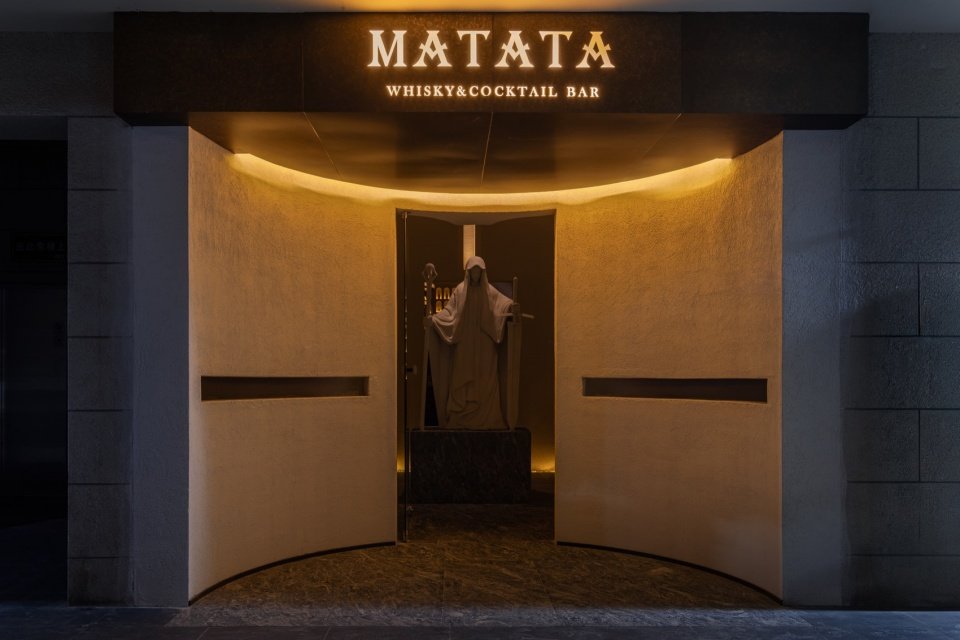
Nestled within a lively residential block and adjacent to two supermarkets, the bar has a cramped front yard. To establish an authentic Gothic entrance atmosphere, mirrored recessed semicircular walls expand the limited facade display. This not only amplifies the presence of the entrance but also forms a small gray space, softly separating the bar entry from the everyday retail ambiance of the neighboring supermarkets.
▼Entrance facade at night © KEVIN
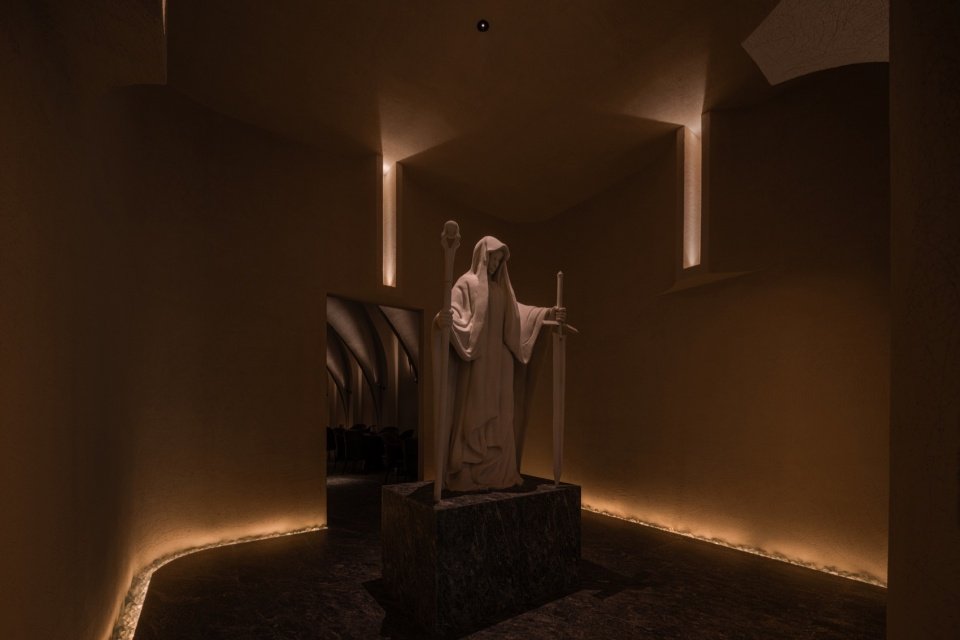
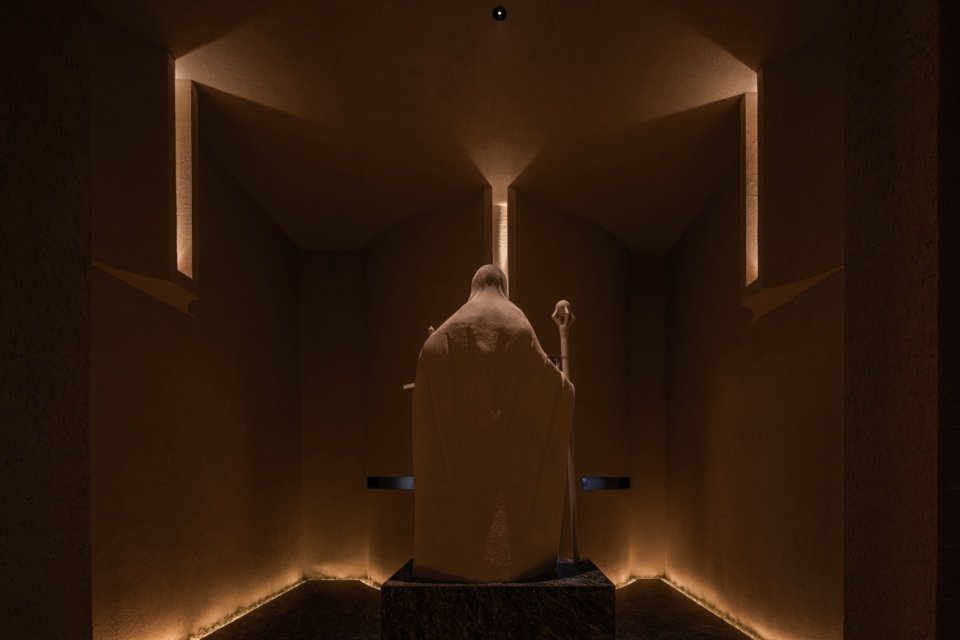
Entering the prologue hall from the entrance, the mirror-symmetrical layout continues, like an independent meditation hall that slowly rotates with the sculpture as the center. The three walls surrounding the sculpture are largely blank, and only the wall lamps that symbolize the Gothic shape are retained. Through an extremely restrained approach, people’s vision is focused on the sculpture itself. The more divine emotional transition in the prologue hall implies that the theme narrative has officially begun.
Stepping from the entrance into the foyer, the mirrored symmetry continues. It functions like a quiet meditative chamber revolving gently around a central sculpture. The three surrounding walls are largely blank, fitted only with stylized Gothic wall sconces. With extreme restraint, vision converges on the sculpture itself. The solemn, almost sacred mood of the foyer signals the official opening of the thematic narrative.
▼Prologue Hall, Foyer © KEVIN
▼Prologue Hall, Foyer © KEVIN
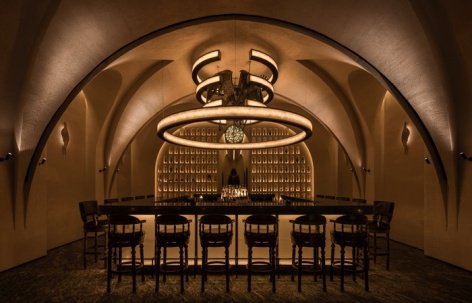
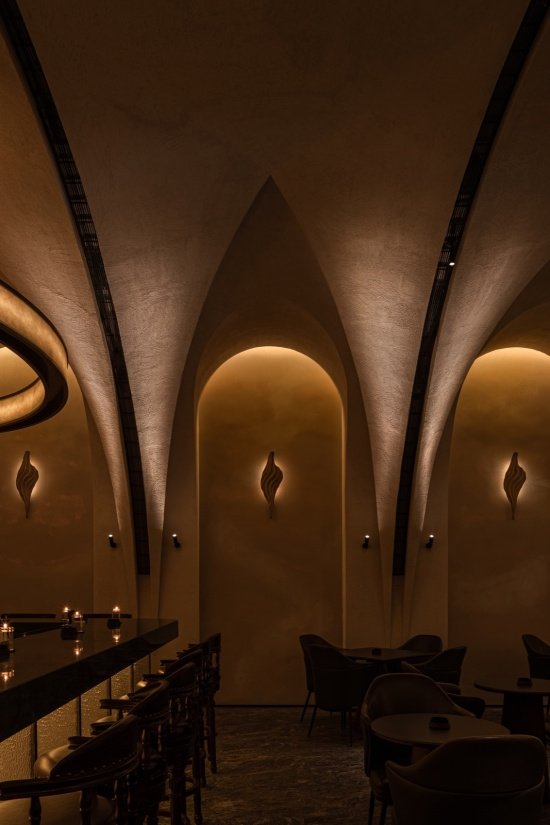
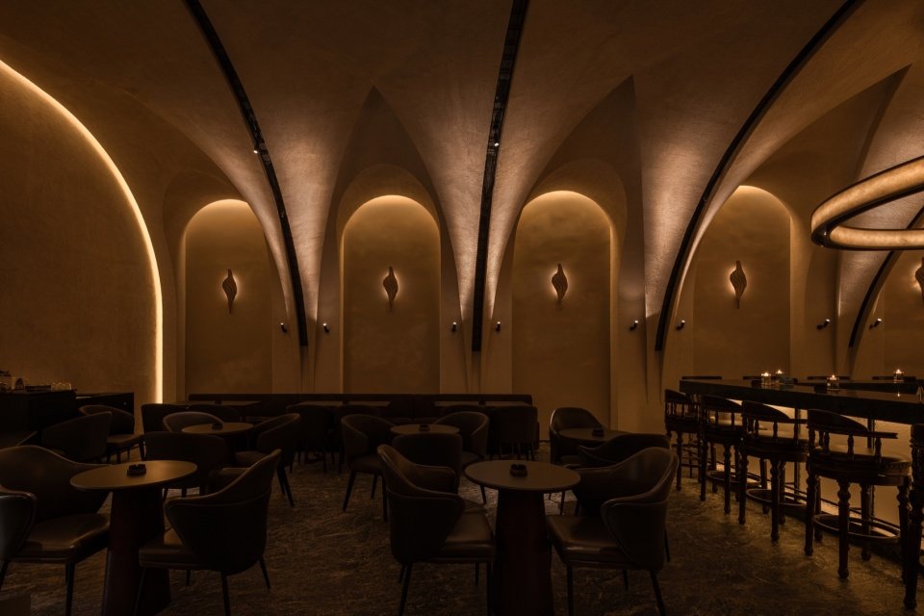
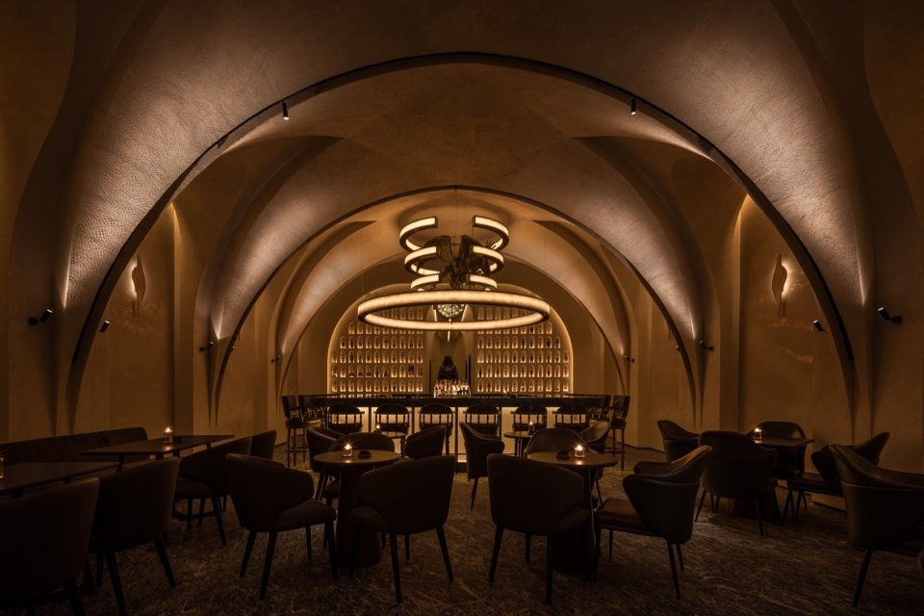
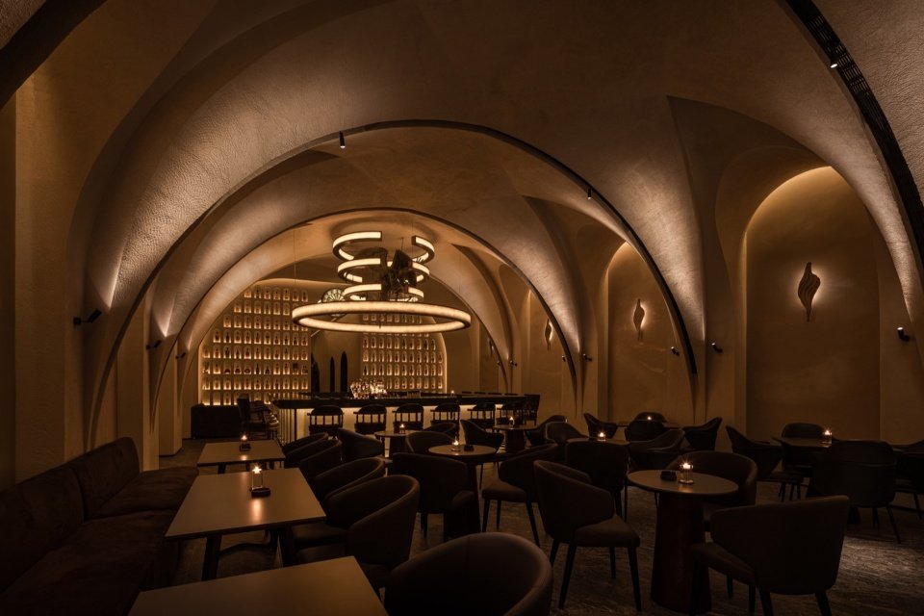
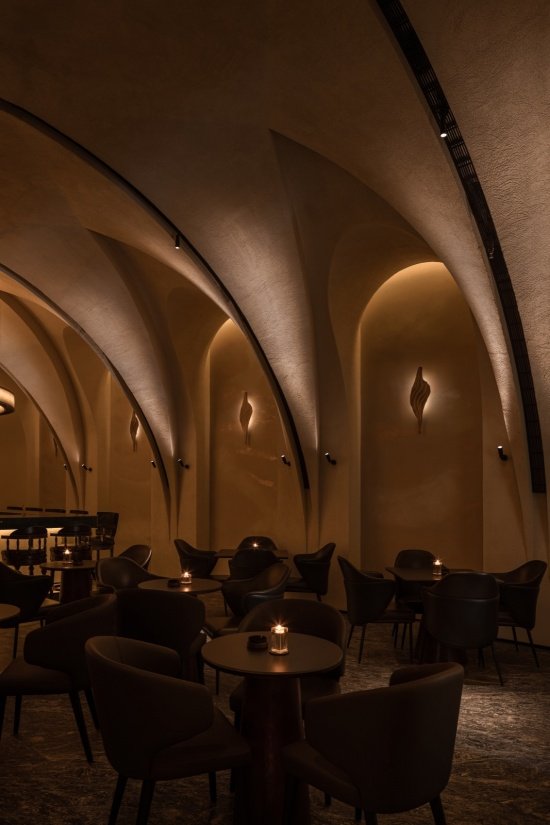
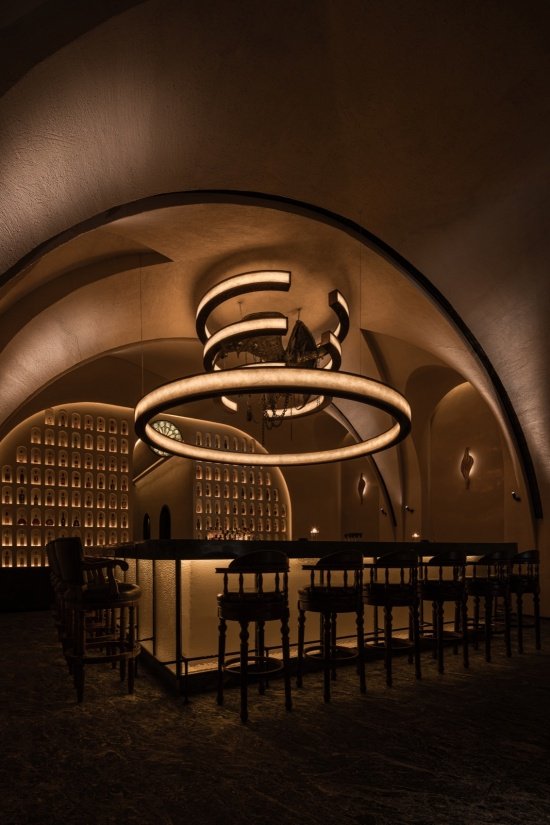
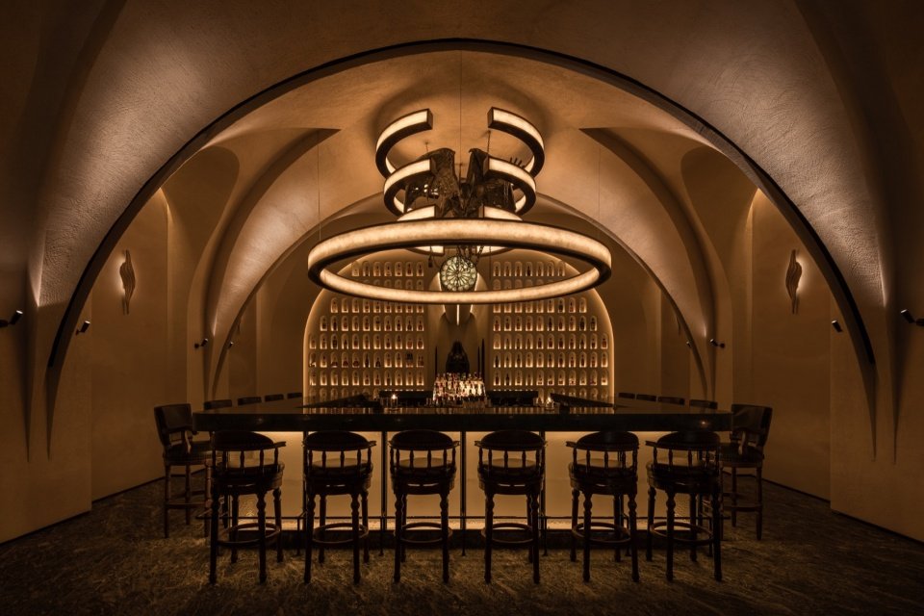
Entering the lobby, we came to the climax of the entire bar space. We made full use of the approximately 8-meter floor height of the venue, restored the axially symmetrical layout and spatial scale of the church to a certain extent 1:1, outlined the spatial outline through multiple sets of geometric lines, and simplified the description of the two representative features of the Gothic style, “arcade” and “curved ceiling” to the greatest extent.
The main hall marks the spatial climax. Making full use of the approximately 8-meter ceiling height, we replicate, to a certain extent at 1:1 scale, the axial plan and spatial scale of Gothic churches. Geometric lines delineate the volume, simplifying the expression of arcades and curved vaults.
▼ Main hall © KEVIN
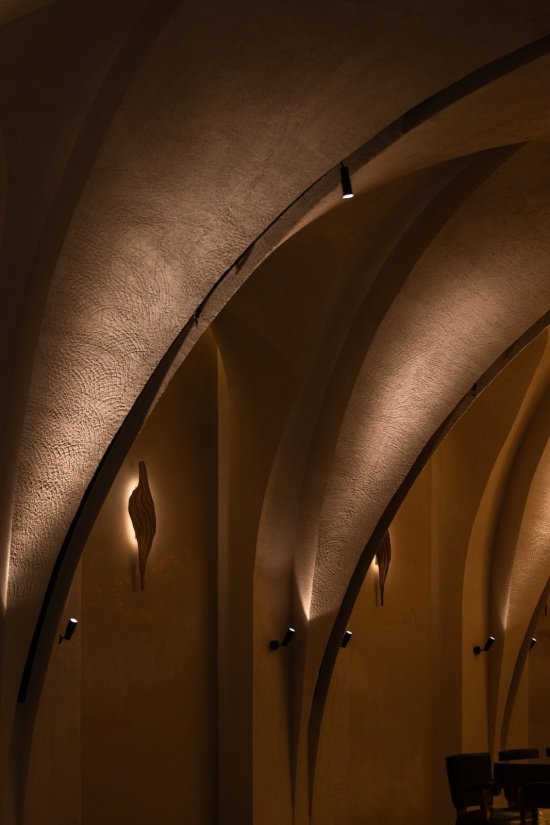
▼Curved ceiling © KEVIN
▼Arcade, Arcade © KEVIN
▼Arcade, Arcade © KEVIN
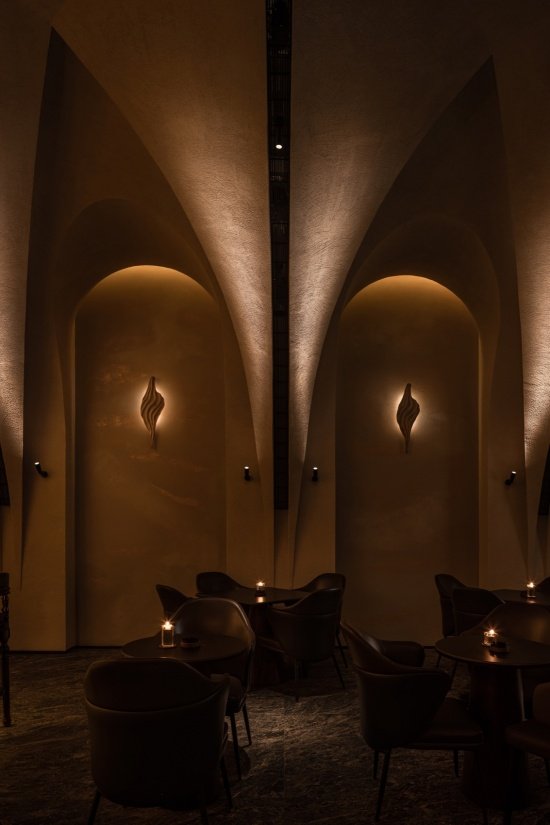
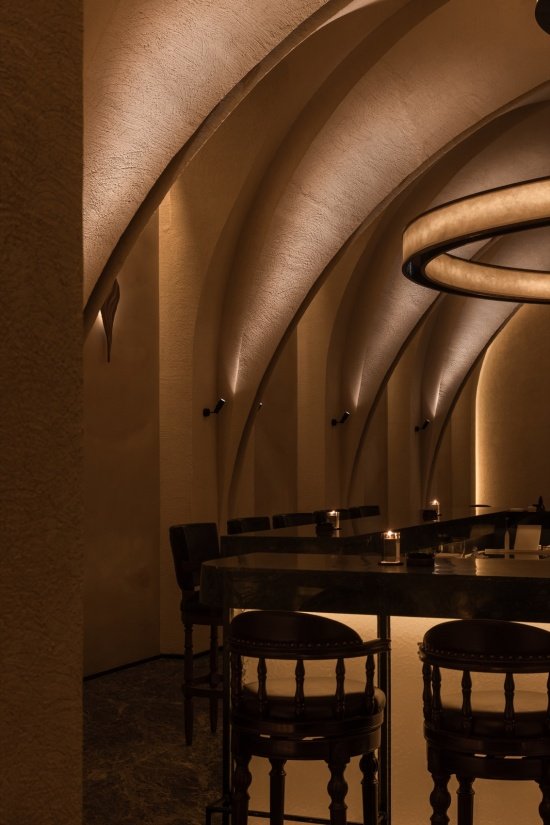
The restrained floodlighting design only enhances the light and dark contrast of the curved surfaces, shadow grooves and sun angle shapes around the “arcade” and “curved ceiling”, focusing people’s vision on these two most representative spatial motifs of the classical Gothic style.
Subtle floodlighting is deployed to accentuate contrast between light and shadow along curved surfaces, shadow grooves and sharp corners of arcades and vaults, anchoring visual focus on these core Gothic spatial archetypes.
▼Bar counter © KEVIN
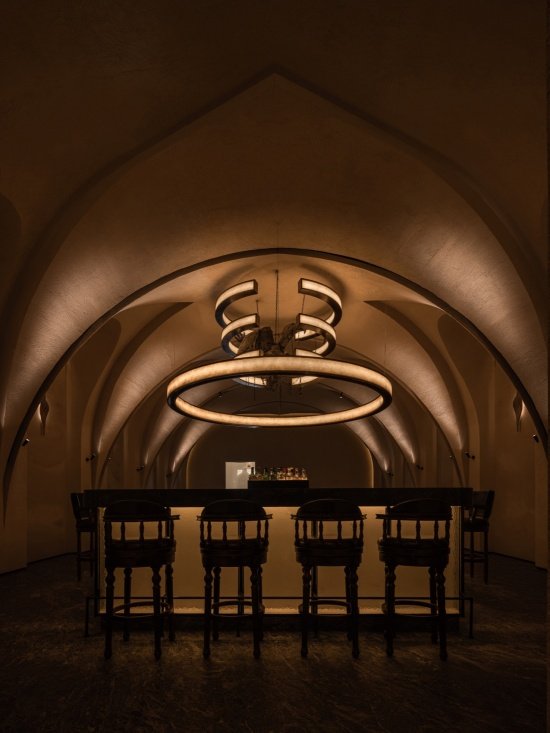
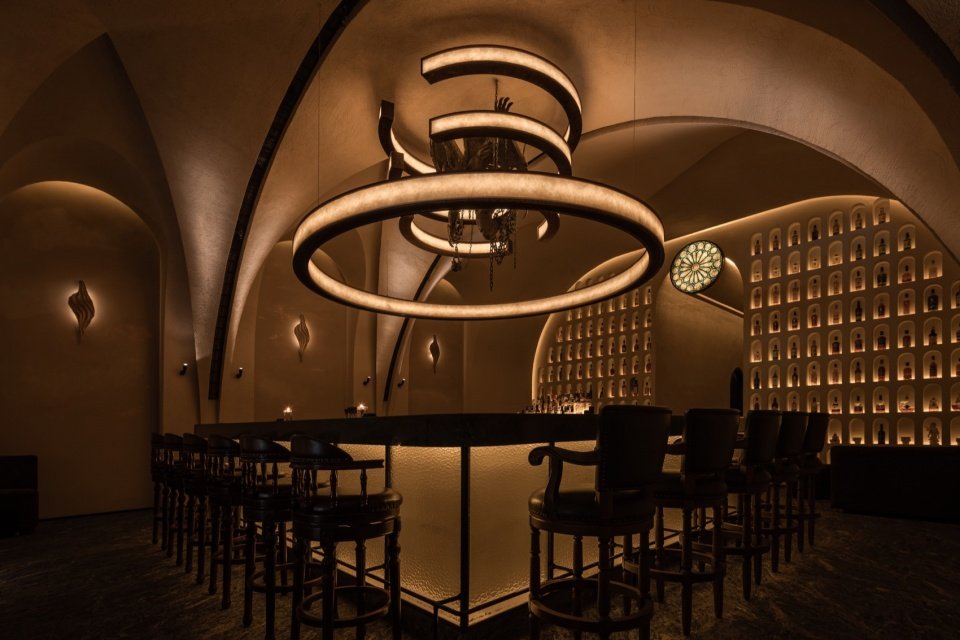
The bar counter is arranged in the center of the hall with an axially symmetrical guide layout. The water-corrugated glass lit up around the bottom of the wall forms the visual center of the hall. The open and surrounding bar becomes a stage for bartenders, which virtually brings the distance between customers and bartenders closer. All seats in the hall can be moved and switched according to different usage scenarios, which not only improves the operation efficiency, but also adds a sense of relaxation.
The bar counter sits at the center of the hall in an axially symmetrical configuration. Illuminated rippled glass along the base forms the visual focal point of the space. The open, wraparound bar turns bartenders into performers, naturally shortening the distance between guests and bartenders. Loose seating in the main hall is movable for flexible scenarios, improving operational efficiency while retaining a relaxed vibe.
▼Bar counter © KEVIN
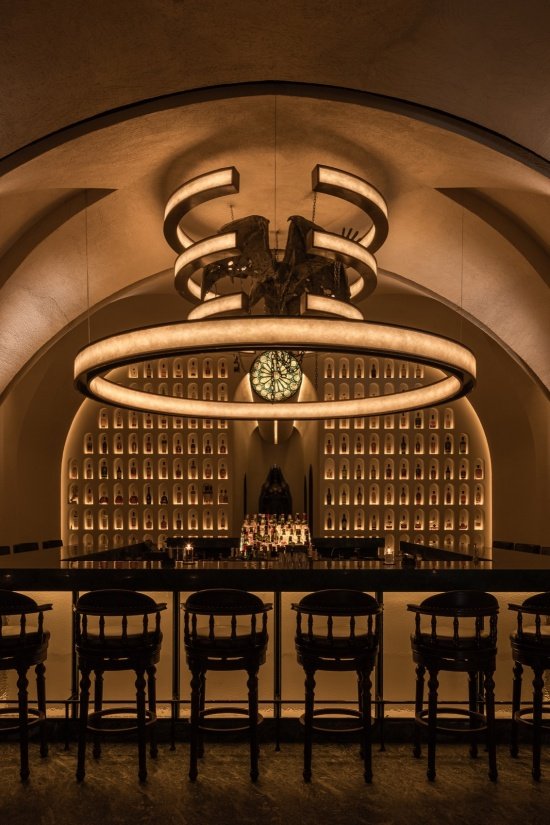
The circular chandelier above the bar hopes to freeze the moment when the giant beast breaks out of the cage, implying breaking through constraints and pursuing oneself. The night elf sculpture in the center of the four-story circular lamp body with different heights and radii is the totem of the bar’s founding store in Xi’an. We hope to retain the sculpture and present it in a new way to continue the core of brand culture.
The circular chandelier above the bar captures the instant of a giant beast breaking free from confinement, symbolizing liberation and self-actualization. At the center of four stacked rings of varying diameters and elevations stands a sculpture of a night elf — the totem of MATATA’s flagship store in Xi’an. We retain this icon and re-present it in a new form to sustain the brand’s core spirit.
▼Chandelier and sculpture, Chandelier and sculpture © KEVIN
▼Chandelier and sculpture, Chandelier and sculpture © KEVIN
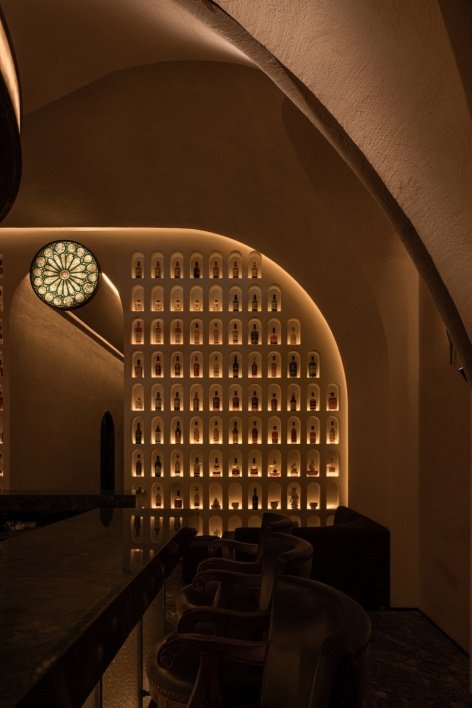
At the end of the bar hall, the Gothic-style motif “arcade” is reproduced and amplified, and the largest full-height background wall of the entire bar is carved out through three sets of nested “arches”: the first arch is the outer outline of the entire background wall, echoing the entire lobby entrance background wall.
Toward the far end of the hall, the Gothic arcade motif recurs and is amplified. Three nested arches carve out the full-height backdrop wall, the largest architectural feature in the bar. The outermost arch defines the overall outline of the wall, echoing the entrance backdrop of the main hall.
▼Arched outline © KEVIN
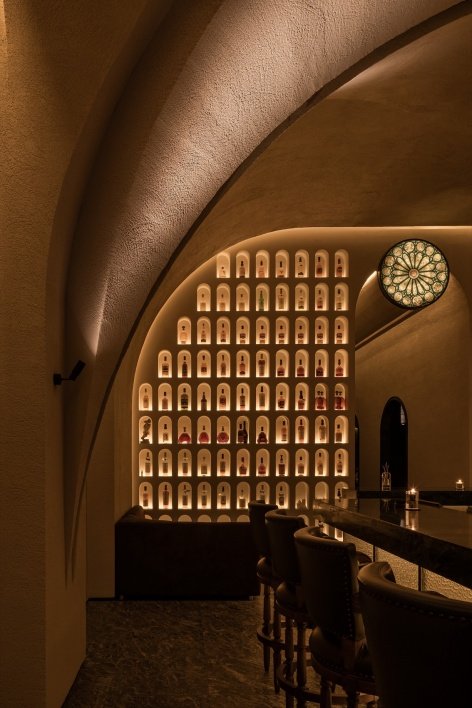
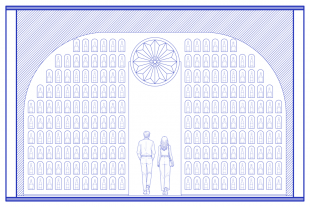
The second arch is a set of 198 niche wine cabinets embedded in the background wall. The arch shape not only strengthens the Gothic theme, but also combines with the lighting to illuminate the wine storage and enhance the divine atmosphere.
The second arch contains 198 recessed wine niches. The arched form reinforces the Gothic theme, while integrated lighting illuminates the wine collection and elevates the sacred atmosphere.
▼Wine cabinet niches © KEVIN
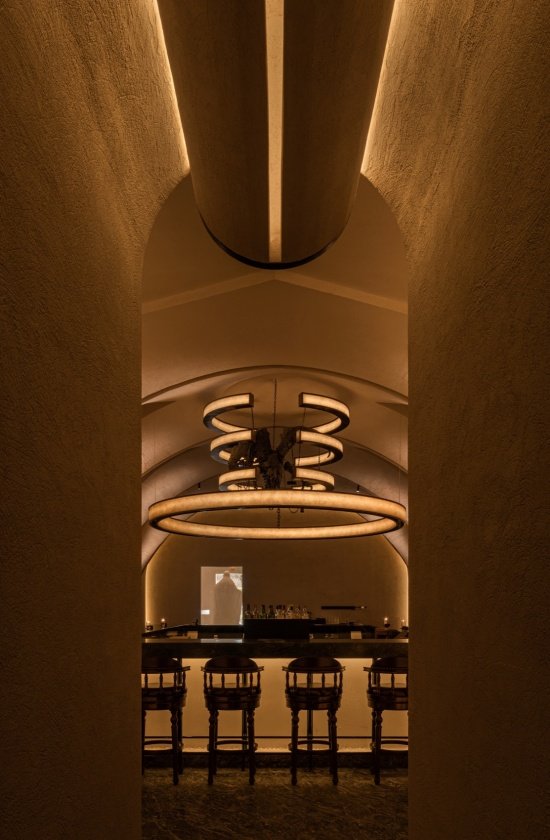
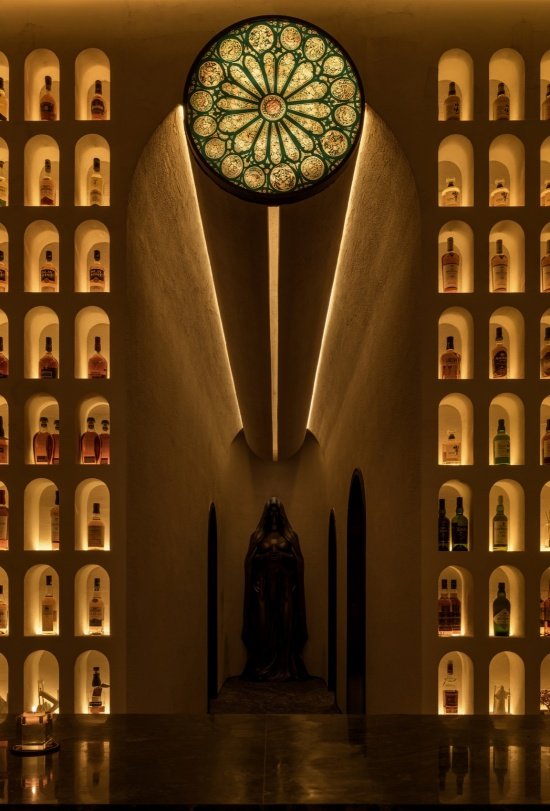
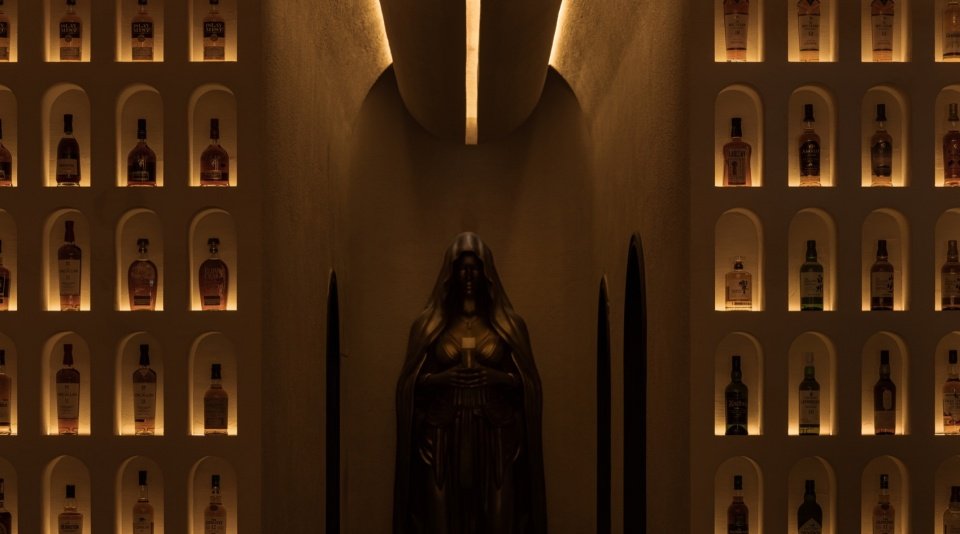
The third arch carves out the shape of a Gothic-style window opening. The circular windows nested at the top echo the shape of the flower windows of Notre Dame de Paris. Together, they extend in the direction of the moving line to form a check-in corridor. The linear light strip at the top of the corridor cooperates with the sculpture standing at the end to pray, making the entire window opening a three-dimensional blessing picture. In this way, through the balance and symbiosis of classical and contemporary, classical spatial vocabulary is truly integrated into the modern urban context, giving guests an immersive experience.
The third arch takes the shape of a Gothic window, capped with a circular rose window inspired by Notre-Dame de Paris. Together, these features extend along the circulation path into the photo corridor. Linear ceiling lights paired with a praying sculpture visitors at the corridor terminus turn the window assembly into a three-dimensional devotional tableau. In this way, through the balanced coexistence of classicism and contemporaneity, classical spatial vocabulary is embedded into the context of the modern city, delivering an immersive experience for.
▼Corridor, Corridor © KEVIN
▼Praying sculpture, Praying sculpture © KEVIN
03 Implementation technology
03 Construction Technology
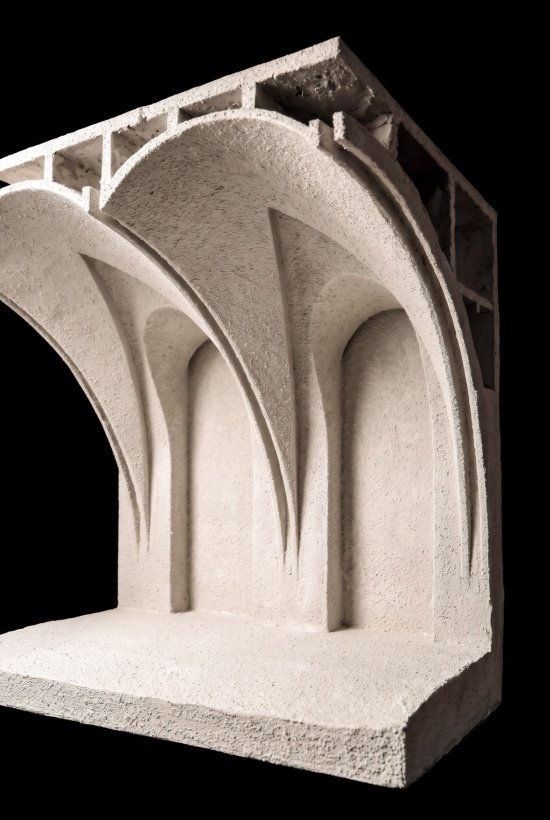
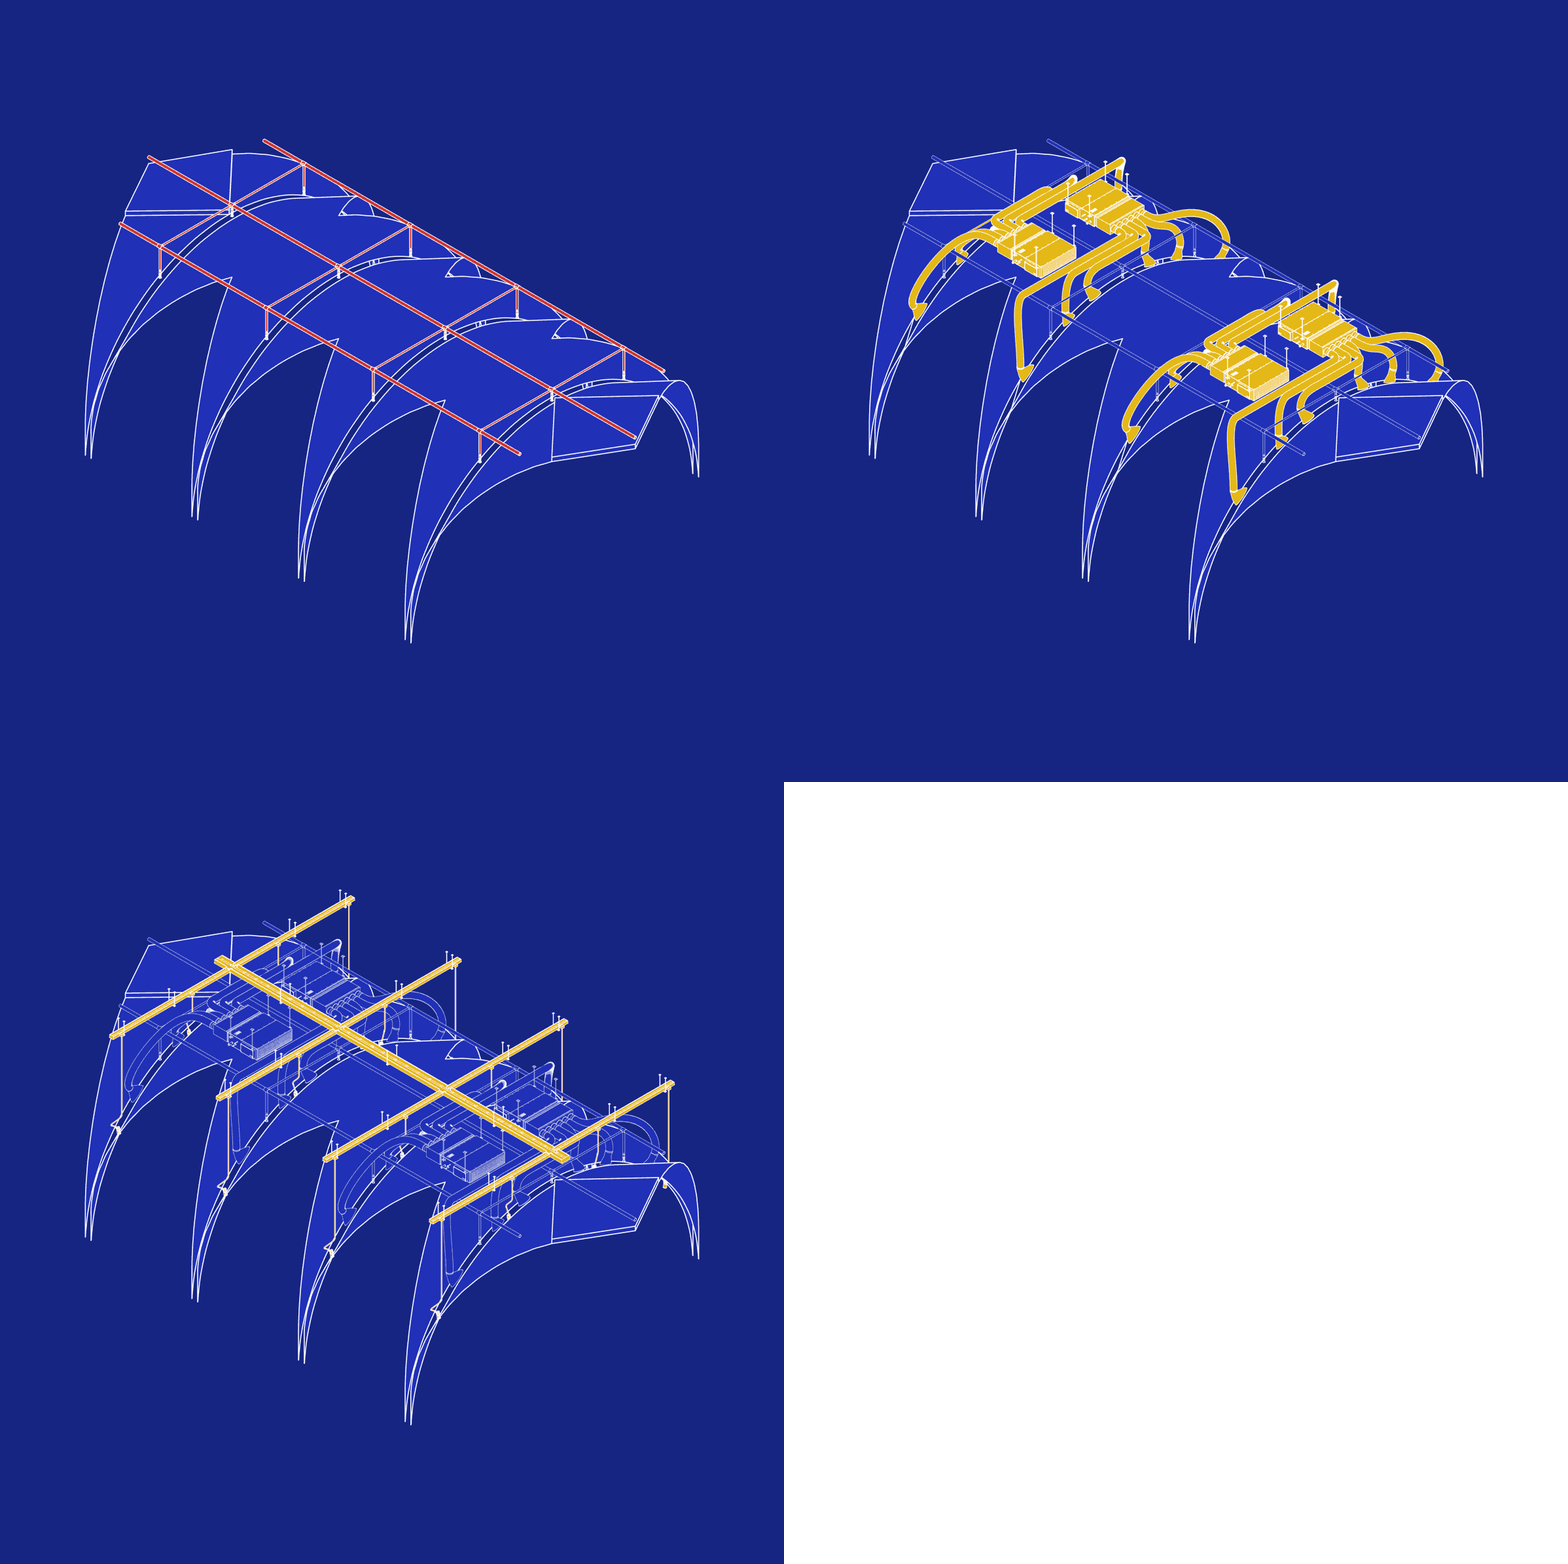
In order to completely restore the ceiling style in the classical Gothic style space, the biggest difficulty in the design deepening process was how to perfectly hide the air conditioning system, fire protection system, and lighting system at the top of the hall at the lowest cost.
To faithfully recreate the vaulted ceiling of classical Gothic interiors, the biggest challenge in design development was concealing the air-conditioning, fire protection and lighting systems atop the main hall with controlled costs.
▼Manual model drawing, Physical model © NEX Yanjie Architecture
▼Ceiling detail © KEVIN
▼Device hiding, Concealed MEP systems © NEX Yanjie Architecture
We stretched an arc-shaped gap between each set of completely mirrored curved ceilings to form a gap, so that the original fire protection system only needed to adjust the spray height according to the height of the new arc-shaped gap. The air-conditioning system installed the equipment in the cavity above the ceiling, and the air outlet and return vents were spaced in the four sets of arc-shaped gaps. At the same time, the zoom spotlights of the lighting system can also be hidden in the gaps, which perfectly hides all the top equipment systems and makes the entire contemporary Gothic-style ceiling closer to the original appearance of the classical church.
We introduce curved gaps between each pair of mirrored curved vaults. The existing sprinkler system only needs height adjustment to fit the new curved voids. HVAC equipment is installed within the plenum above the ceiling, with supply and return air outlets arranged alternately concealed between the curved gaps.
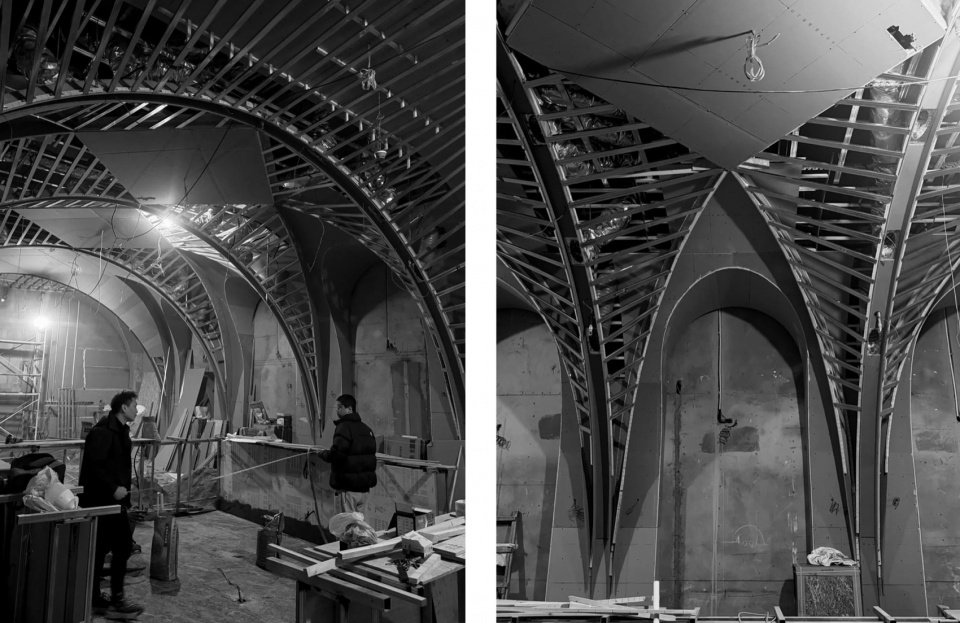
▼Construction process © NEX Yanjie Architecture
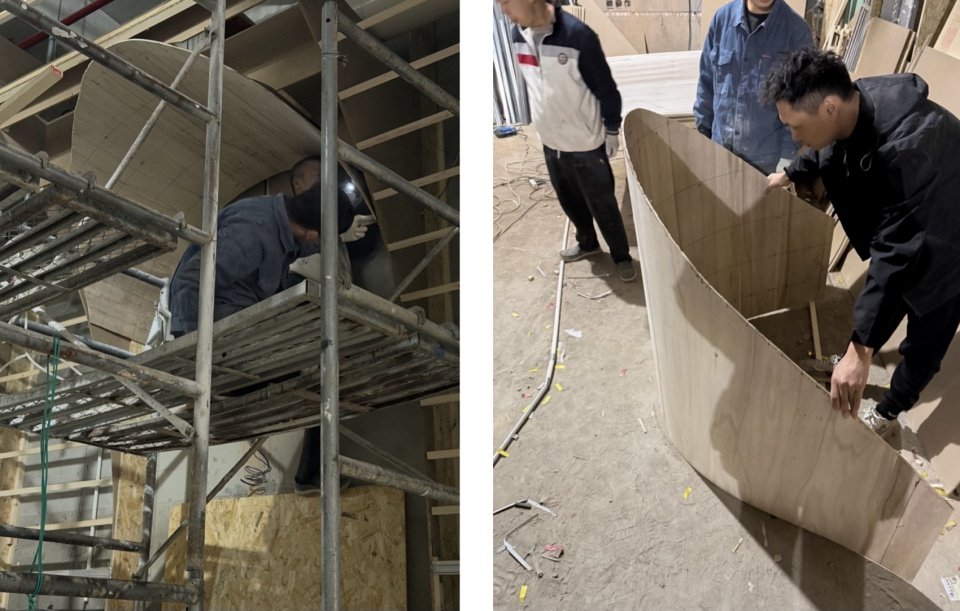
Another difficulty in the in-depth design process is the in-depth design of the hyperboloid ceiling. By establishing a BIM model, we rationalized and disassembled all hyperboloid surfaces into independent and unified “parts”. After the first draft of the design was completed, we directly exported all components to the prop factory for production. This saves a lot of costs compared to the GRG integrated processing method, and at the same time improves construction accuracy and efficiency.
All curved surfaces need to be measured on-site and fed back into the model to optimize the dimensional details. Through parametric modeling, the most suitable curve for construction and the best visual effect and the elevation angle intersection point with the top wall can be worked out to ensure the perfect connection of the shape and achieve a Gothic-style hyperboloid vault that is integrated with the bar wall and top.
Another key difficulty lies in the development of the double-curved ceiling. We built BIM models to rationalize all complex surfaces and split them into standardized, prefabricated components. Once the design drawings were finalized, all parts were exported directly for off-site fabrication. This method cuts substantial costs compared with monolithic GRG casting, while boosting construction precision and efficiency.
On-site measurement is carried out for every curved panel, feeding back into the model for fine-tuning. Parametric modeling helps refine the curvature and junction angles between vaults and walls, balancing construction practicality and visual quality. This ensures seamless joints and achieves the integrated Gothic double-curved vault spanning walls and ceilings.
▼Construction process © NEX Yanjie Architecture
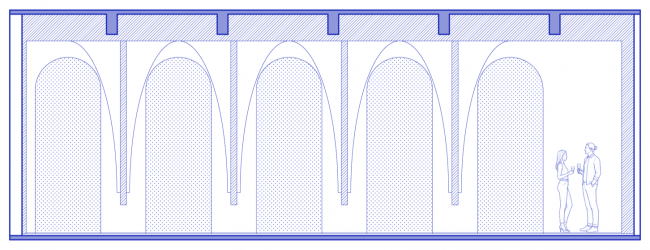
▼Cross section, Section © NEX Yanjie Architecture
▼Elevation, Elevation © NEX Yanjie Architecture
Project name: MATATA BAR
Project type: Catering space design
Project location: Yanbao Street, Changyan, Xi’an, Shaanxi Province
Project area: 300㎡
Design time: September-December 2025
Construction time: January-March 2026
Design unit: Yanjie (Shanghai) Architectural Design Office Co., Ltd.
Host design: Lei Wentian
Design team: Lei Wentian, Cong Mengying, Li Tao, Weipeng Fei, Ren Yukun
General project coordinator: Lei Wentian
Construction team: Zhang Ming
Space Photography: KEVIN
Project writer: Lei Wentian
Contact email: info@nex-architects.com
Project Name: MATATA BAR
Project Type: F&B Interior Design
Location: Changyanbao Subdistrict, Xi’an, Shaanxi Province
Area: 300㎡
Design Period: September – December 2025
Construction Period: January – March 2026
Design Firm: NEX (Shanghai) Architectural Design Office Co., Ltd.
Lead Designer: Lei Wentian
Design Team: Lei Wentian, Cong Mengying, Li Tao, Wei Pengfei, Ren Yukun
Project Coordinator: Lei Wentian
Construction Team: Zhang Ming
Photography: KEVIN
Text: Lei Wentian
Contact: info@nex-architects.com
More:NEX Architecture . More about: NEX Architecture on gooood
Source: gooood.cn