


In between North Lake Tahoe and Truckee, California, the mountainous Martis Valley region is home to a private luxury residential compound known as Martis Camp. The site comes with its own design guidelines that call for architectural diversity and site sensitivity. When a returning client and family of four approached San Francisco–based firm Dumican Mosey Architects (DMA) to design a second home here, it was an opportunity for the architecture practice to stretch its expressive wings. The eponymously named Martis Camp Residence taps into the private community’s opulence while also traversing the rugged forest terrain.

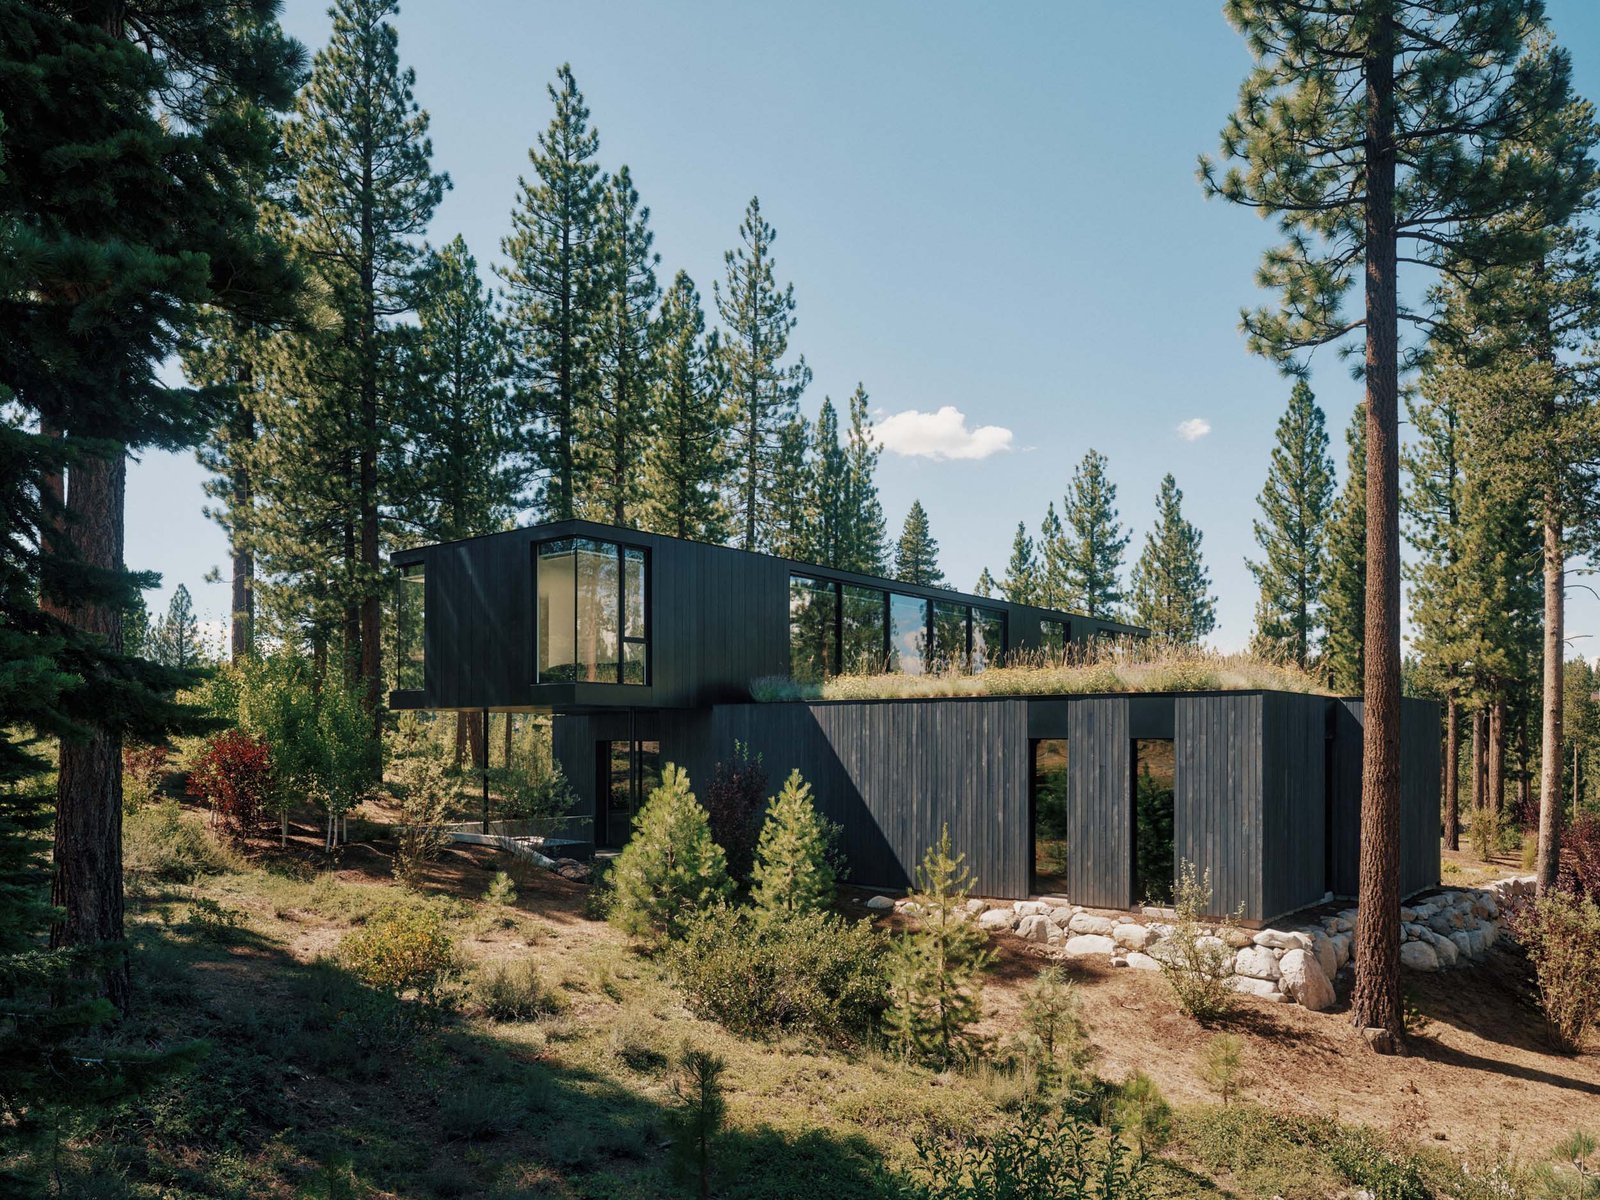
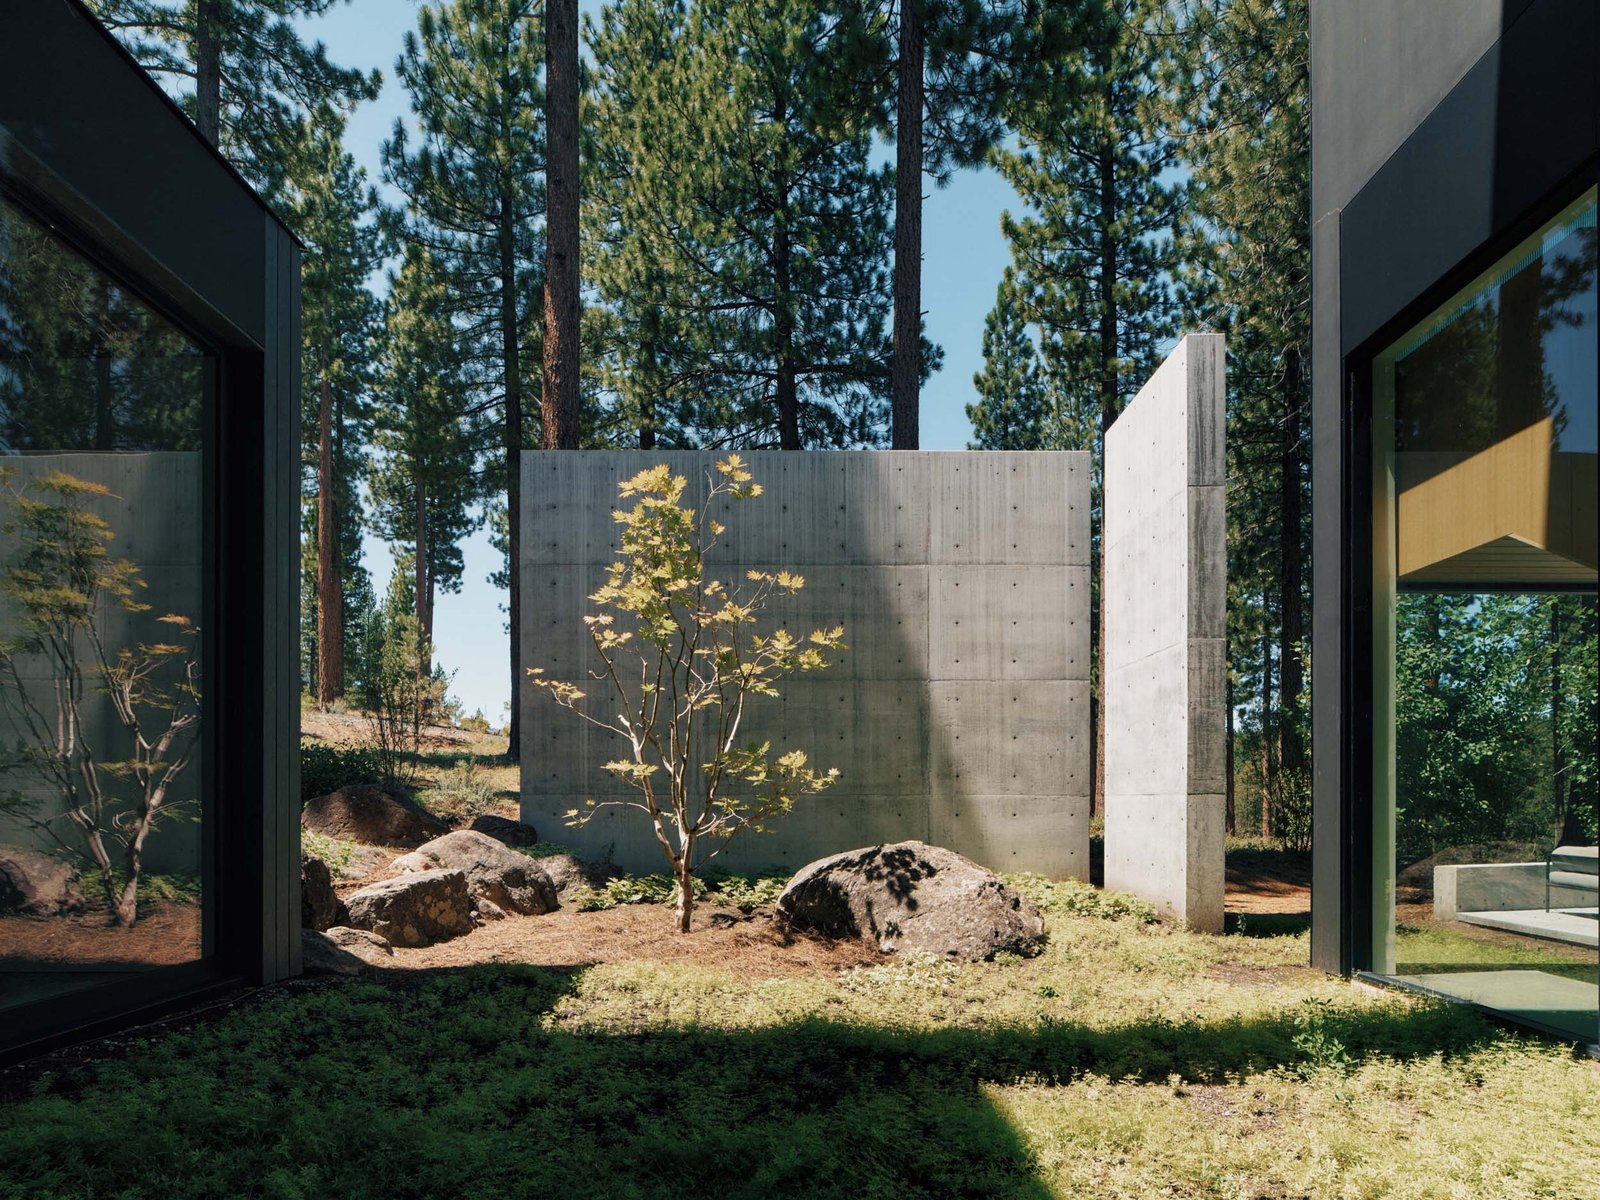
The home is sited along a gentle downslope in an area with granite outcroppings, towering pine trees, and views overlooking the evergreen forest and mountains. “It was a true challenge to design a house that would fulfill the huge potential of the site […] while also responding to the client’s programmatic needs,” said Eric Dumican, partner at DMA. “Our solution was a design that has a weight and seriousness to it, and yet really blends in with the site across the four distinct seasons.”
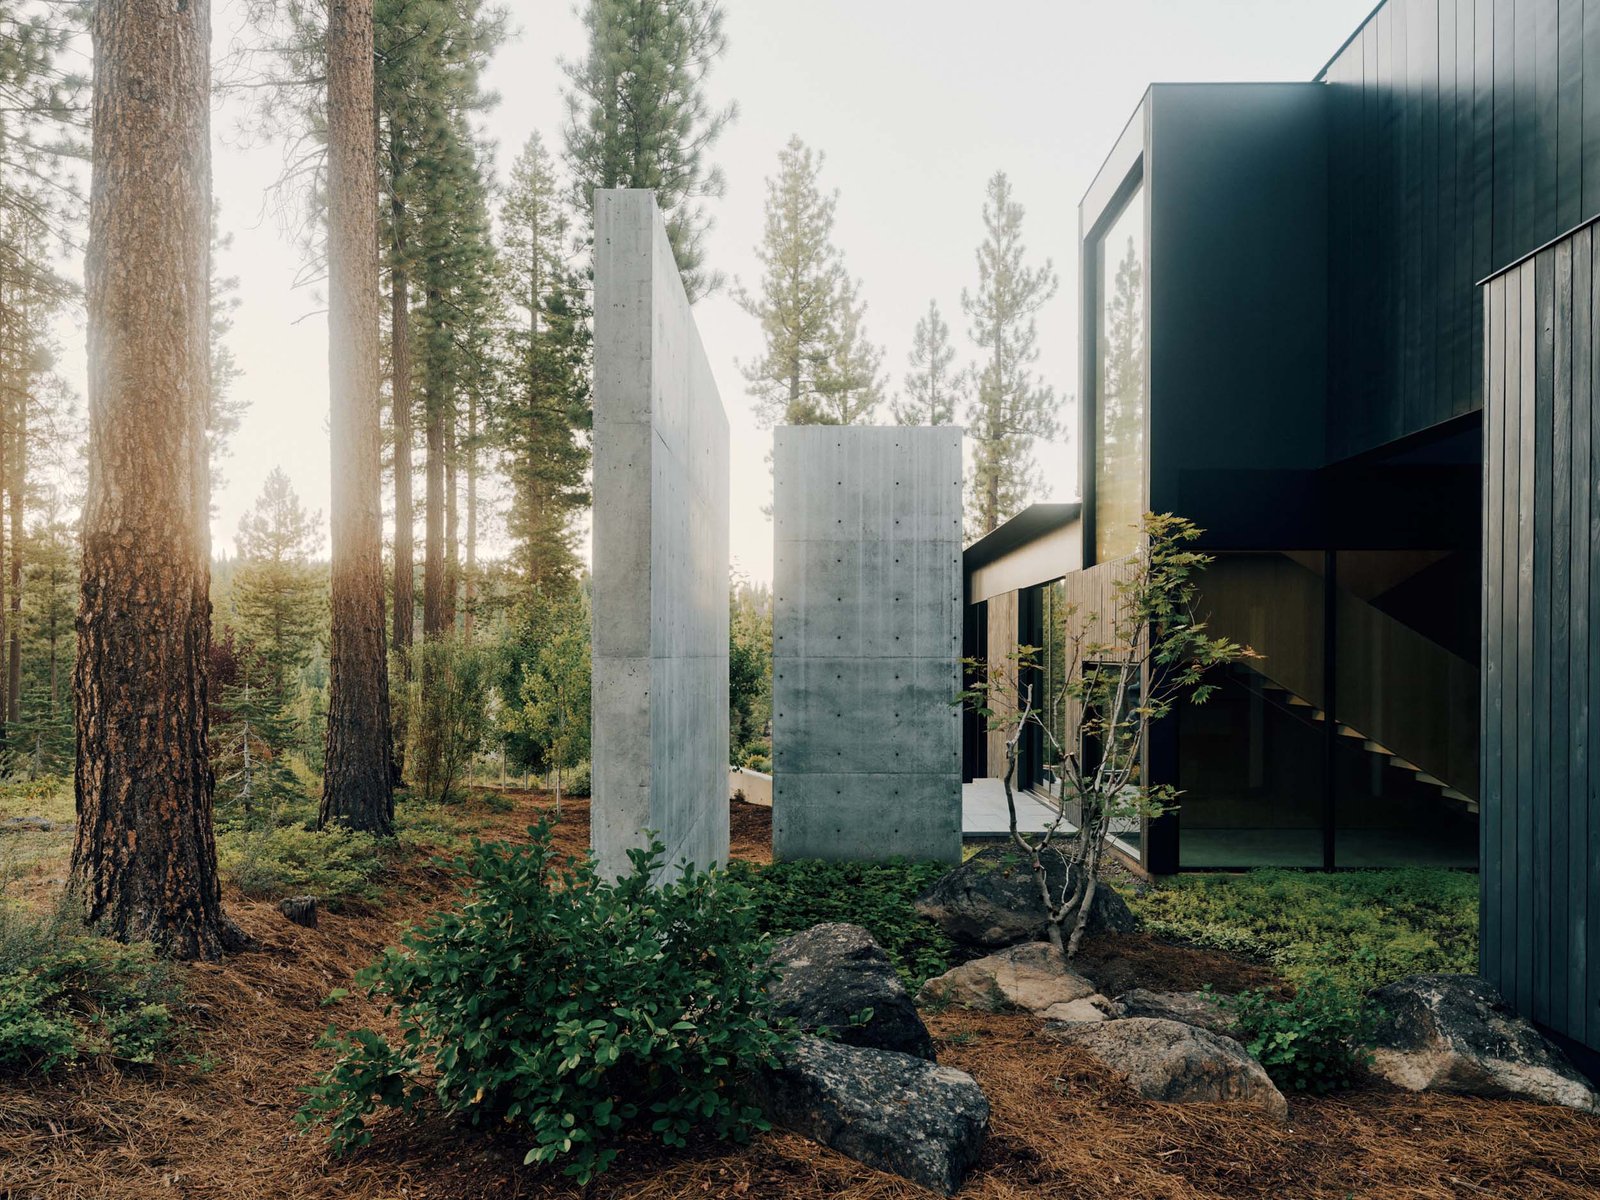
In response to the land, the home’s stepped profile follows the sloping topography. Two rectangular masses are stacked atop, allowing the second level mass to cantilever over the subtle slope of the property, which also nicely aligns with the dips in the land. The ground level is encased in vertical panels of charred cypress, and the second level is wrapped in a custom vertical siding steel plate coated in a black patina finish. Part of the first floor’s roof is fertile ground for a garden, further connecting the design to the grounds.
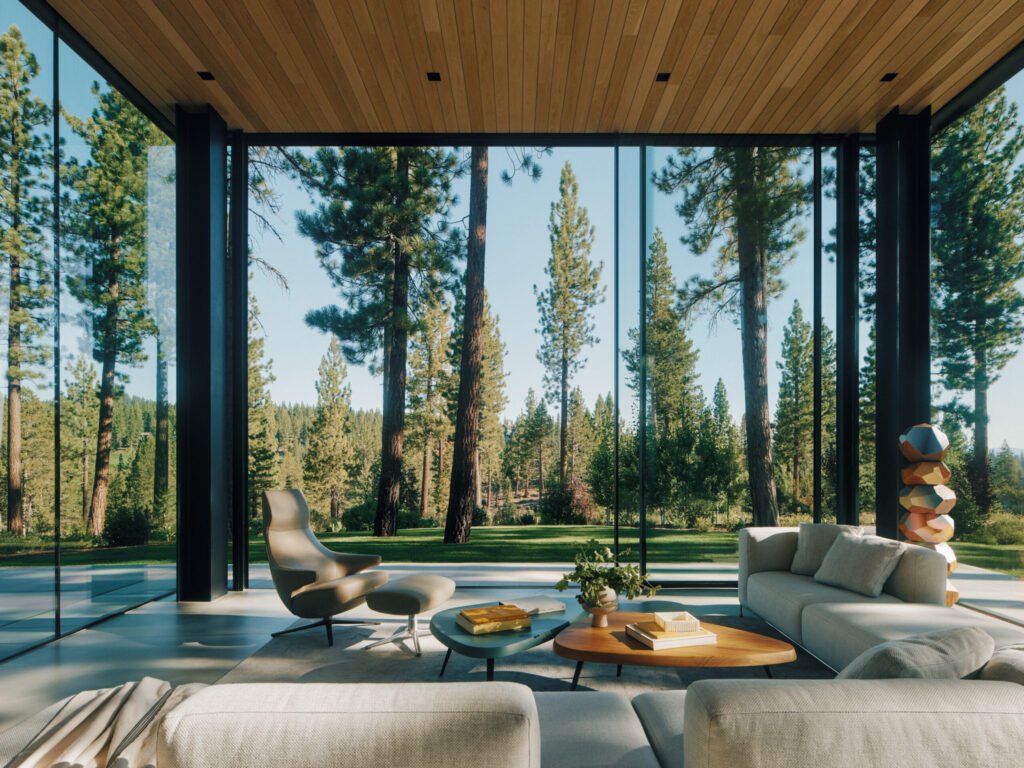
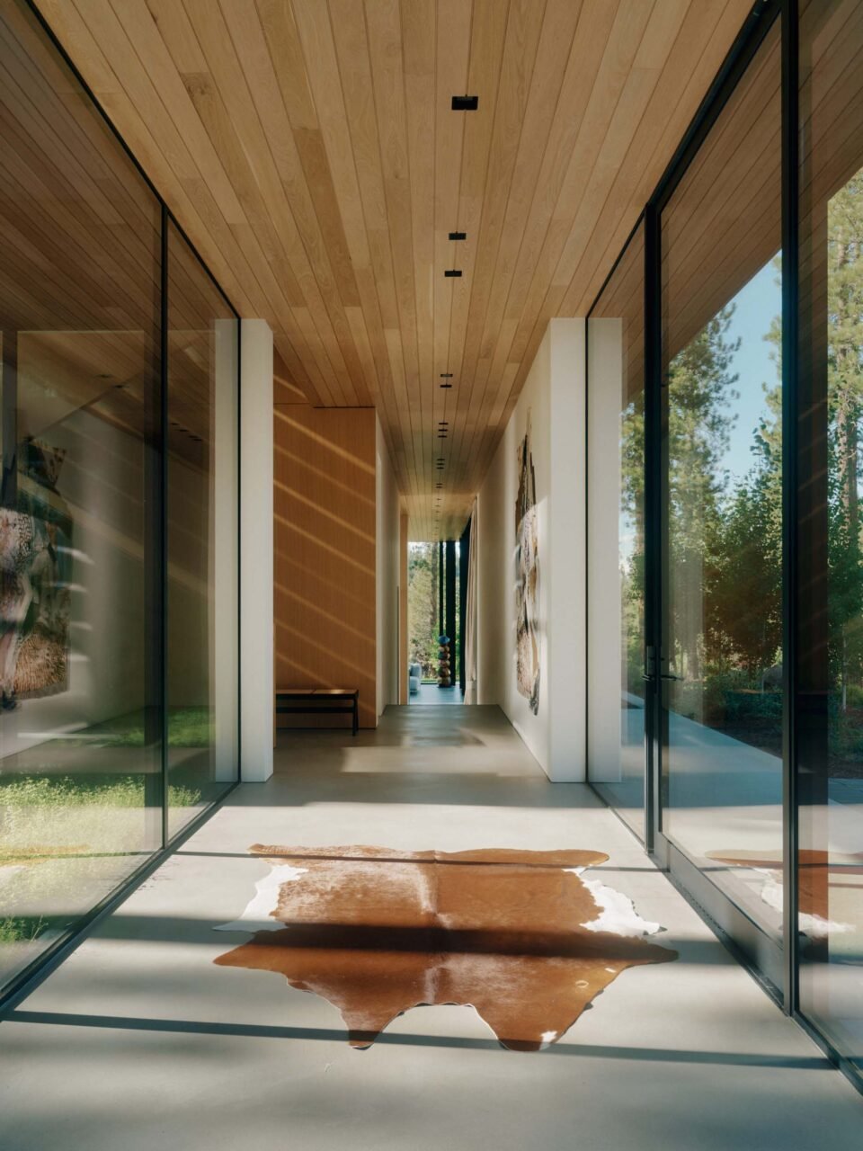
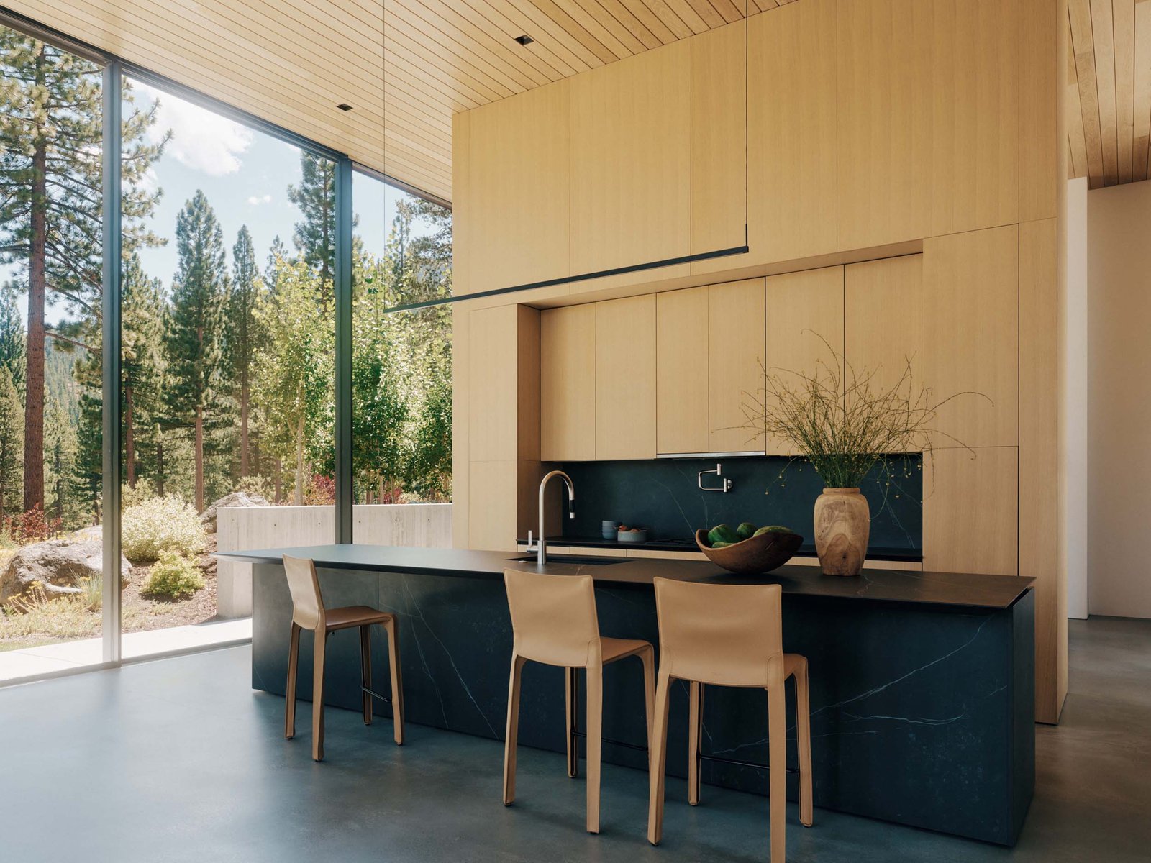
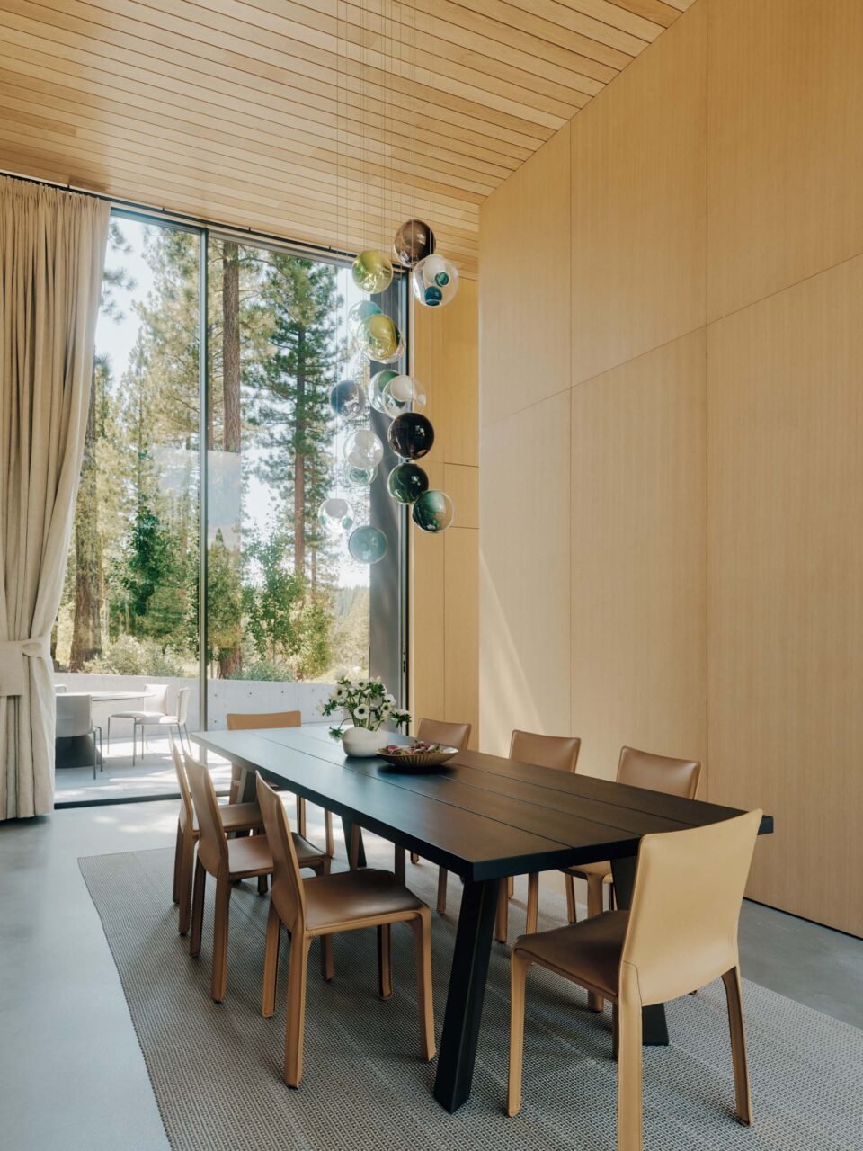
The quiet features of the facade continue to the interiors, where a minimal approach and high-quality materials are at play. The first floor is designed to be more communal through its open floorplan, where smooth gray concrete floors are met with walls painted in soft white. With this neutral base, DMA added rift-cut white oak for the walls and ceiling, tapping into the firm’s core influence of midcentury modern design. In the kitchen, large black slabs of stone are used for the island and counter backsplash, offering a material contrast.

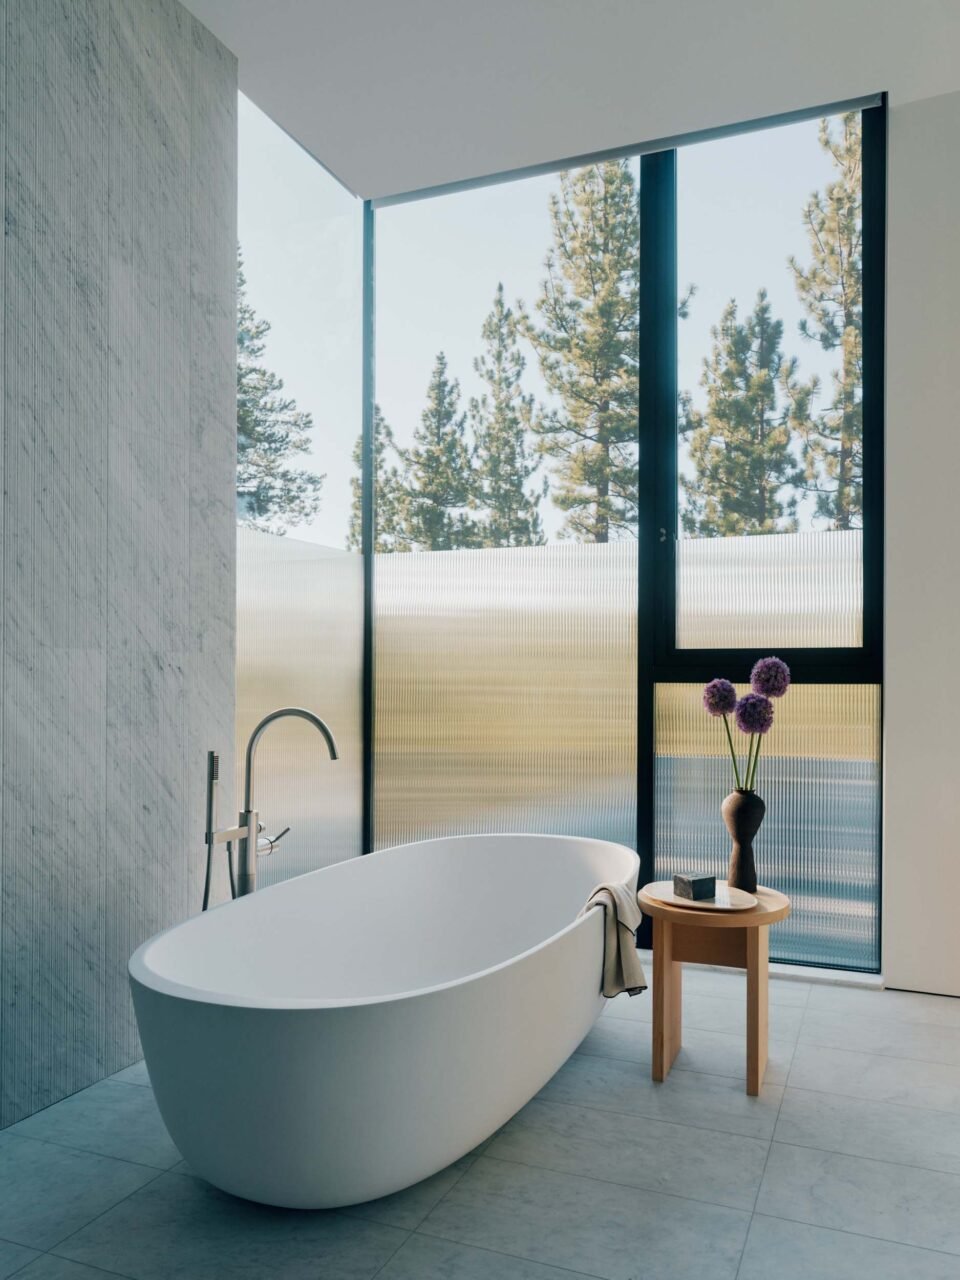
The subtle base allows for the landscape views to be the real highlight of the home, seen through generous floor-to-ceiling windows. “Even the views are carefully orchestrated moments, from the long hallway to the grand reveal and the specific framing of each window,” said Dumican.
The open living room and kitchen are hugged by three glass walls, erasing the barrier of indoors and outdoors. Narrow blackened steel columns frame the expansive windows, mimicking the adjacent tall tree trunks. Dumican shared that this portion of the Martis Camp Residence is one of his favorites because it transforms with the seasons. In the snowy winters, it is an enclosed glass box. In the summer, it becomes an open air “pavilion.”
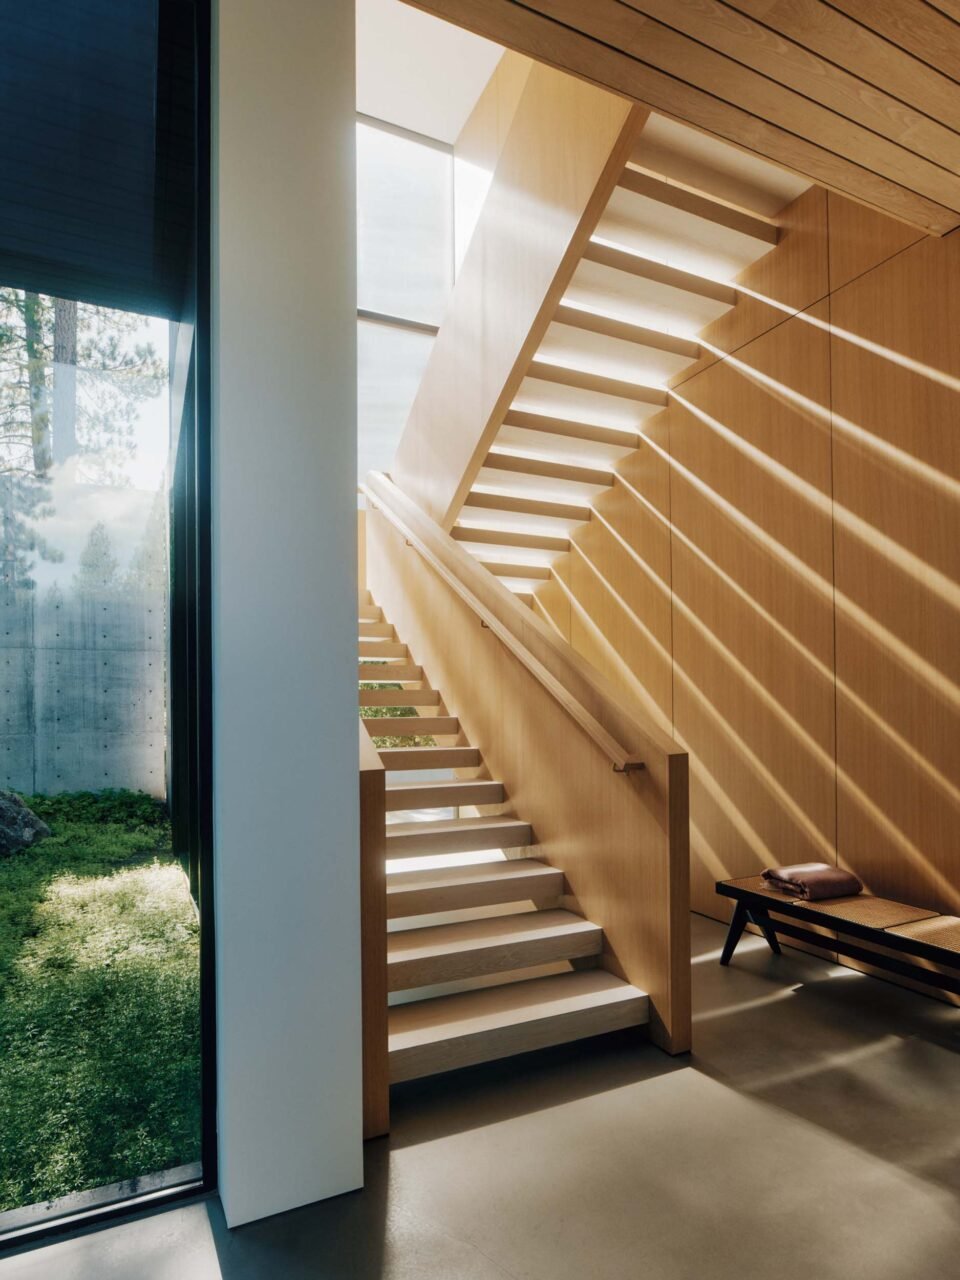
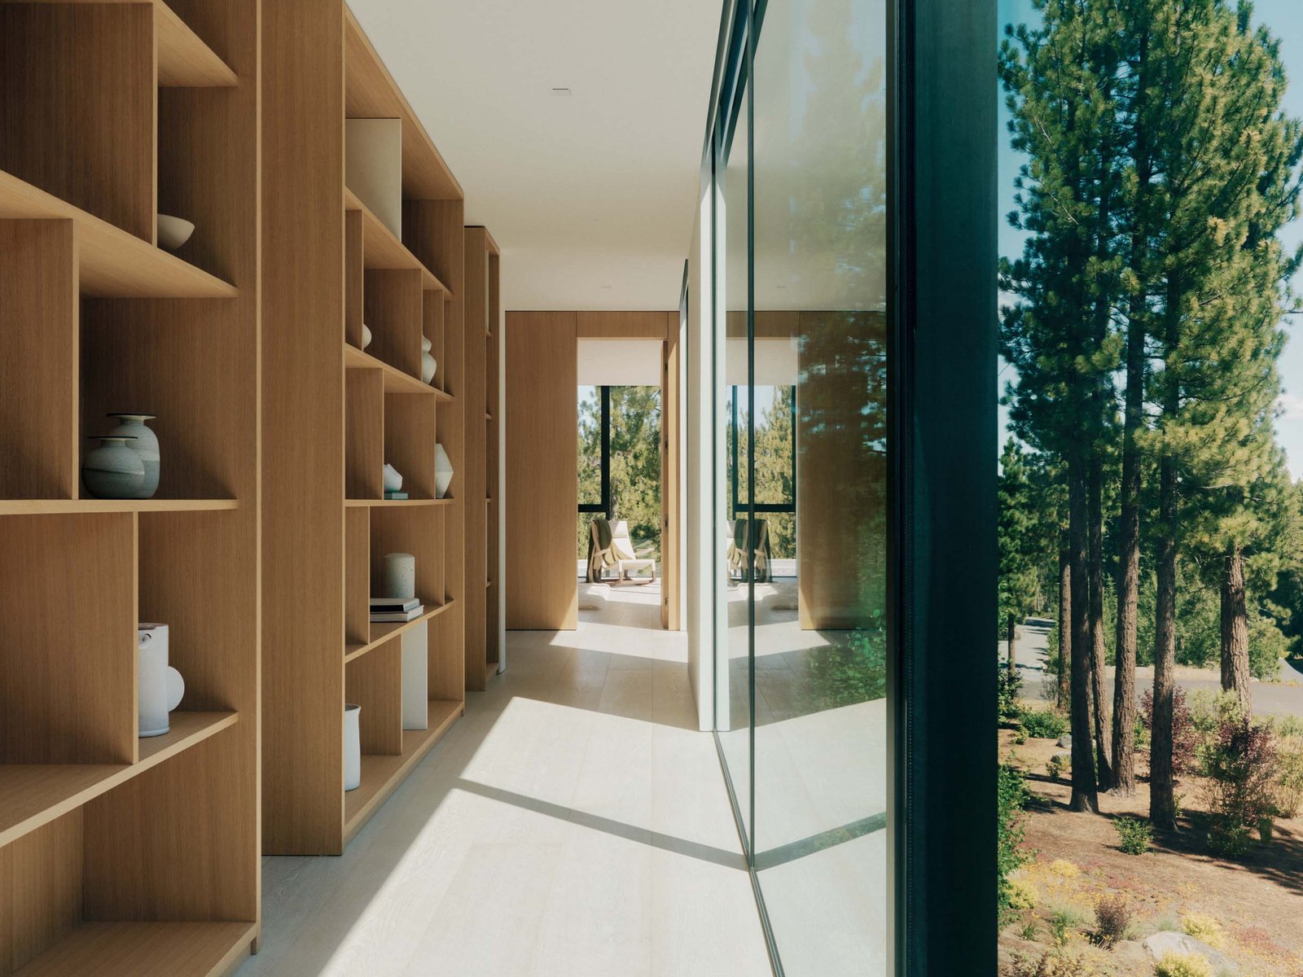
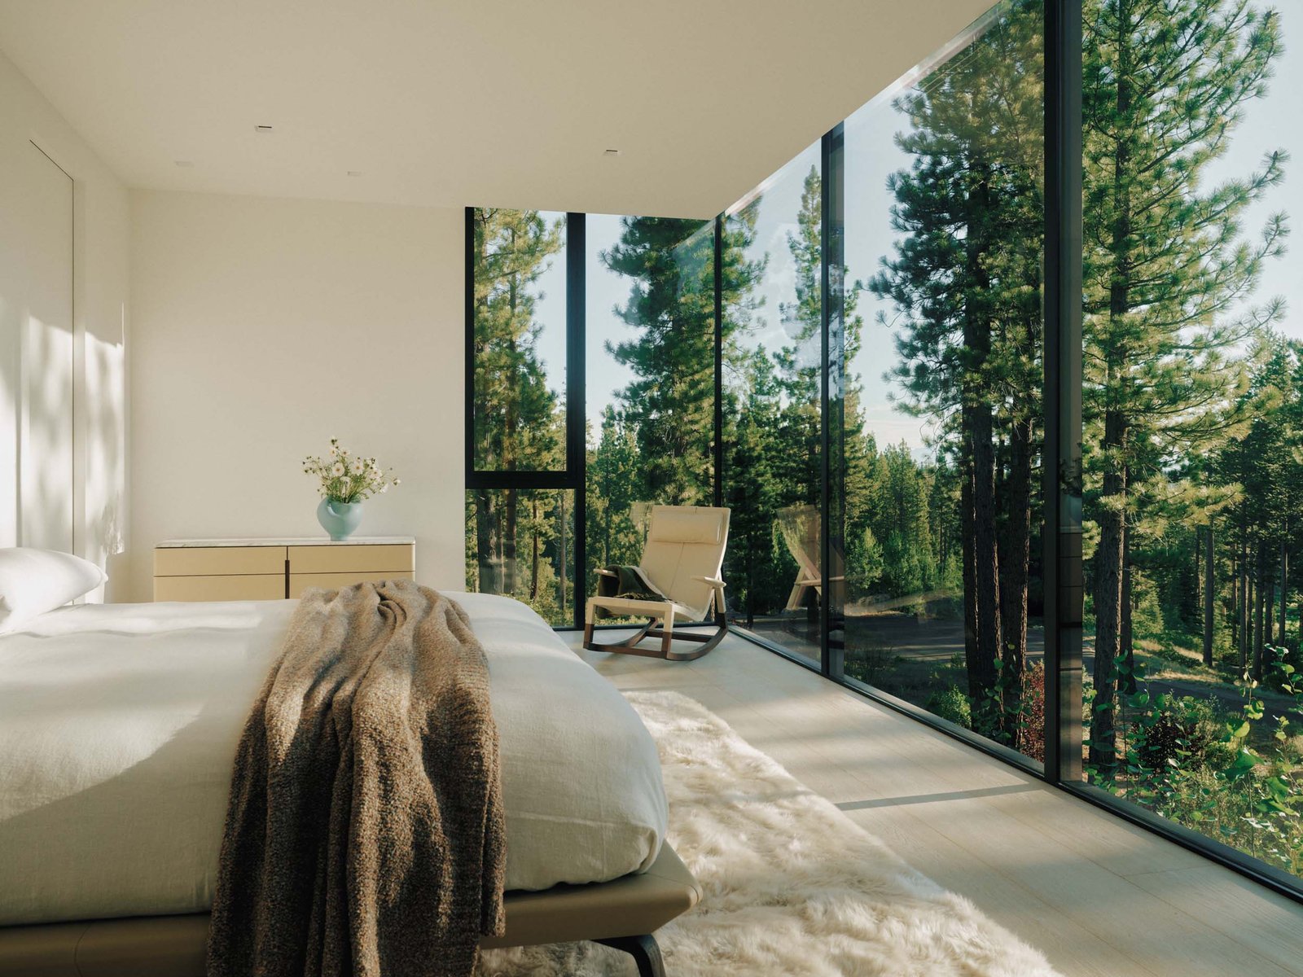
Slatted wooden stairs lead to the second floor, where sunlight seeps in between each step. Wide-plank oak floors continue into each bedroom. The floors are met with more walls of glass, emphasizing the grandeur of the outdoors.
DMA methodically balanced contrasting elements of rugged terrain with sophisticated undertones when designing this vacation home. “It’s not too precious,” said Dumincan. “It’s meant to be lived in and enjoyed.”