
感谢 studioMDA 予gooood分享以下内容。更多关于他们:studioMDA on gooood.
Appreciations towards studioMDA for providing the following description:
studioMDA完成了Marian Goodman Gallery位于纽约百老汇大道385号的新旗舰空间及全球总部,将历史悠久的Grosvenor Building改造为一座面积达35,000(3,252 平方米)平方英尺的综合空间,容纳展览、研究、行政办公及艺术品储藏等功能。此次适应性再利用项目在保留这座建于1875年的工业建筑地标原有特征的同时,通过一系列审慎的改造,使建筑更加开放、灵活,并与周边城市建立起更紧密的联系。
studioMDA completed Marian Goodman Gallery’s new flagship and global headquarters at 385 Broadway in New York City, transforming the historic Grosvenor Building into a 35,000 square foot home for exhibitions, research, administration, and art storage. The adaptive reuse project preserves the character of the 1875 industrial landmark while introducing carefully considered changes that make the building more open, flexible, and connected to the surrounding city.
▼项目外观,facade of the building
© Alex Yudzon. Courtesy of the artist and Marian Goodman Gallery
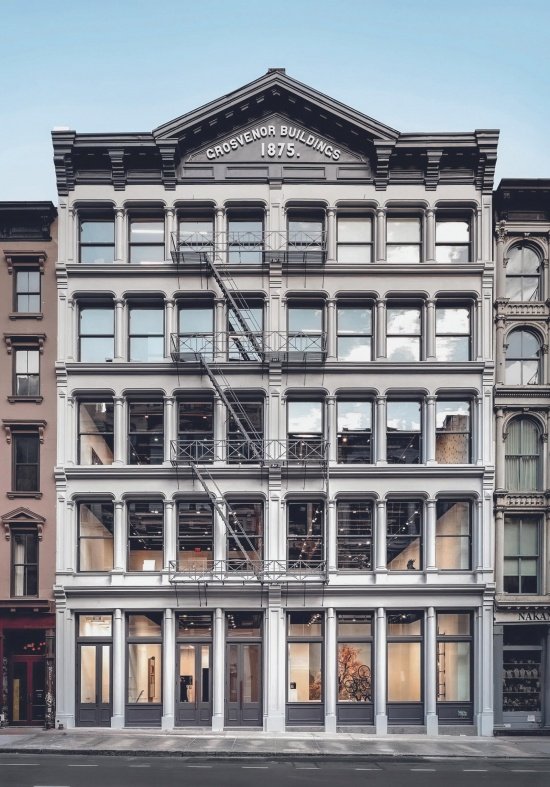
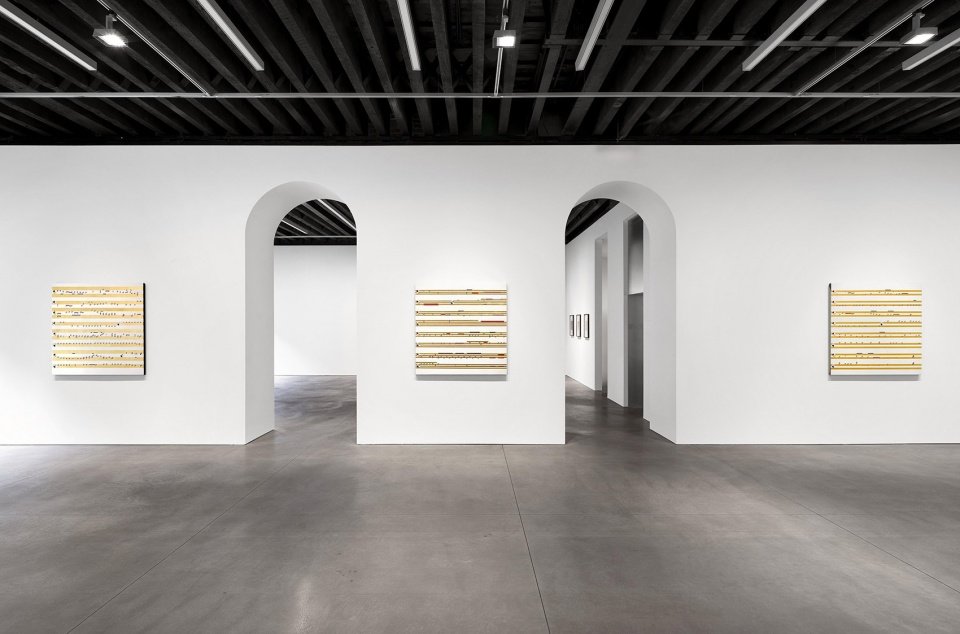
Grosvenor Buildings最初由两座彼此镜像的建筑组成,拥有中央起峰的屋顶与带托架的檐口,早期曾作为干货和纺织品商户的经营场所,之后又承载过多种文化用途。studioMDA并未试图掩盖建筑层层积累的历史痕迹,而是选择在此基础上展开设计。原有铸铁立面以双色灰色调完成修复,裸露的木梁、室内砖墙以及大尺度拱形开口则被完整保留下来,并贯穿整个画廊空间。
▼建筑立面,building elevation © studioMDA
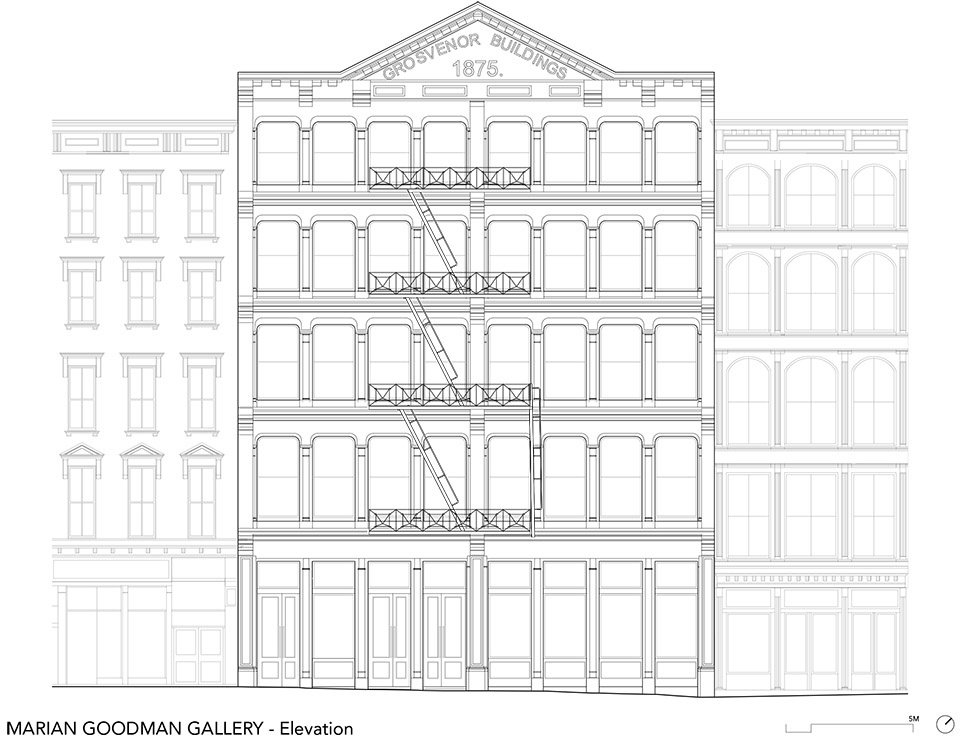
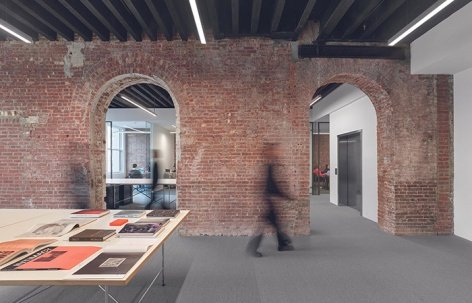
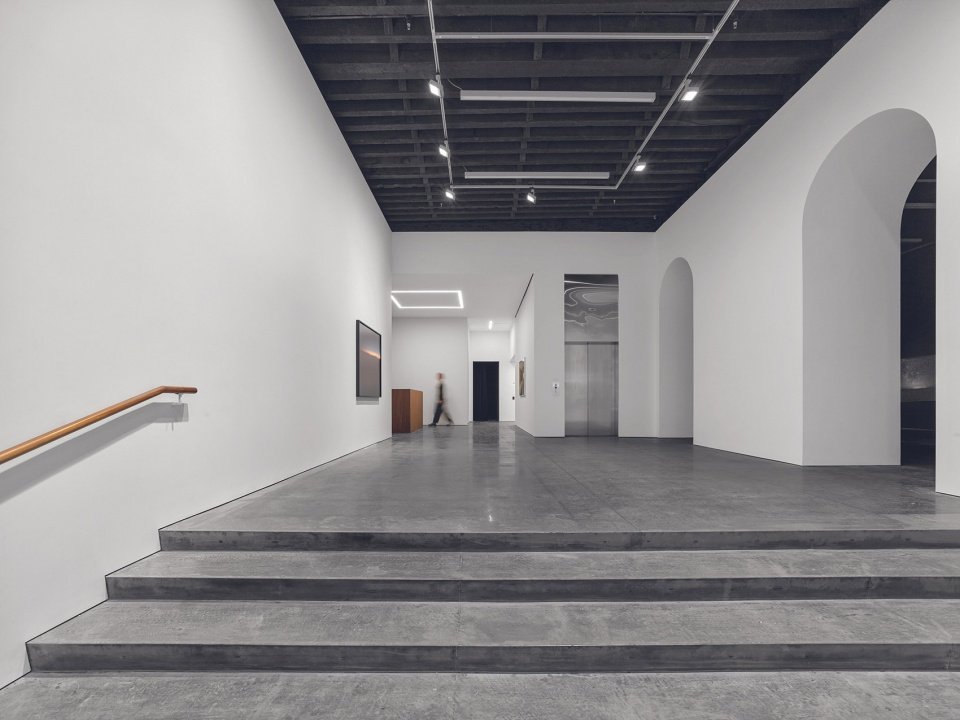
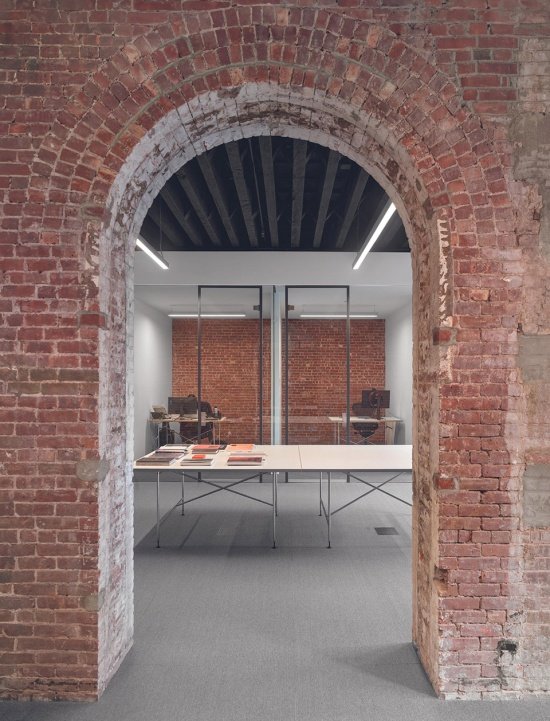
Originally designed as a pair of mirror-image structures with a centrally peaked roof and bracketed cornices, the Grosvenor Buildings once housed dry-goods and textile tenants before serving a range of cultural uses. studioMDA approached the project by working with this layered history rather than concealing it. The original cast-iron facades were restored in a two-tone gray palette, while exposed timber joists, interior brickwork, and large arched openings remain visible throughout the gallery.
▼室内砖墙以及大尺度拱形开口则被完整保留下来,
interior brickwork, and large arched openings remain visible © Roland Halbe
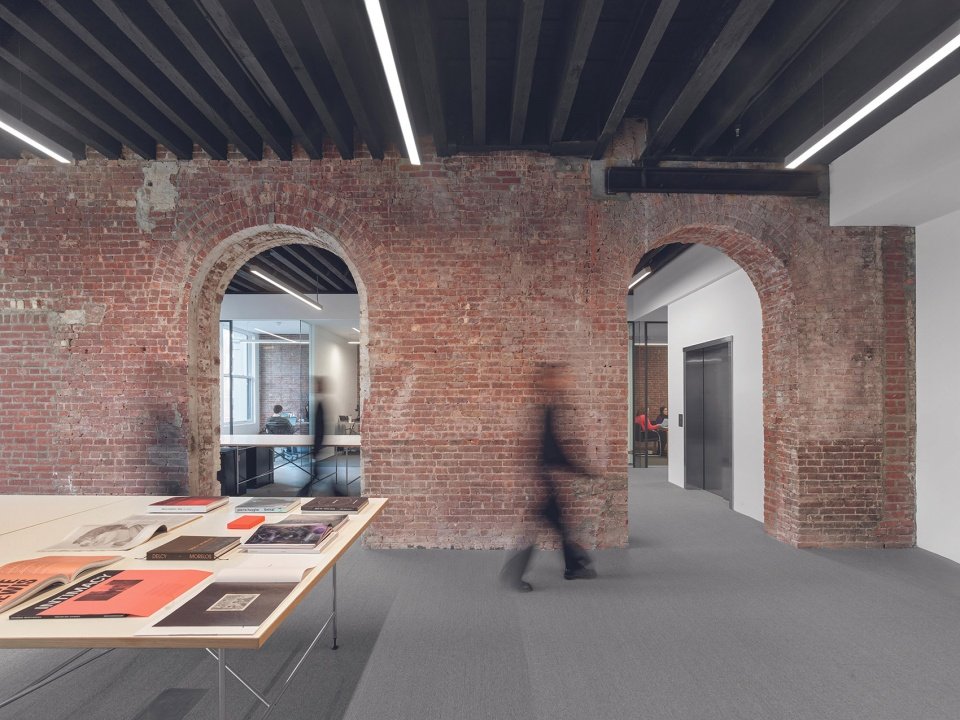
▼室内砖墙以及大尺度拱形开口则被完整保留下来,
interior brickwork, and large arched openings remain visible © Roland Halbe
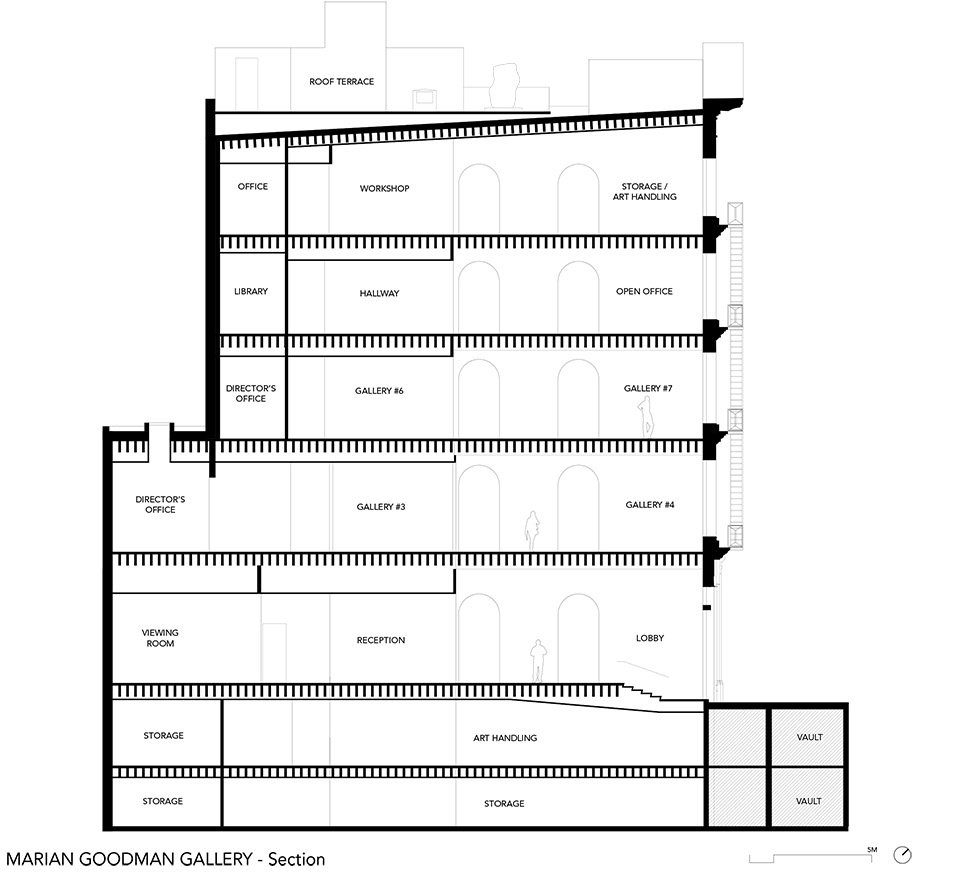
室内设置三层画廊及观展空间,下方两层用于储藏和档案存放,顶层则布置办公室、图书馆和工作室。展览空间能够适应不同尺度及媒介类型的艺术作品。首层以一间55 英尺(16.8米)长、26英尺(7.9 米)宽的无柱画廊作为核心空间,室内净高最高达到16英尺(4.9 米)。
Inside, three floors of galleries and viewing rooms are supported by two levels of below grade storage and archive and offices, library and workshops on the top floors. The exhibition spaces accommodate work across a wide range of scales and media. A 55-by-26-foot column free gallery anchors the ground floor, with ceiling heights reaching 16 feet.
▼办公室,office © Roland Halbe
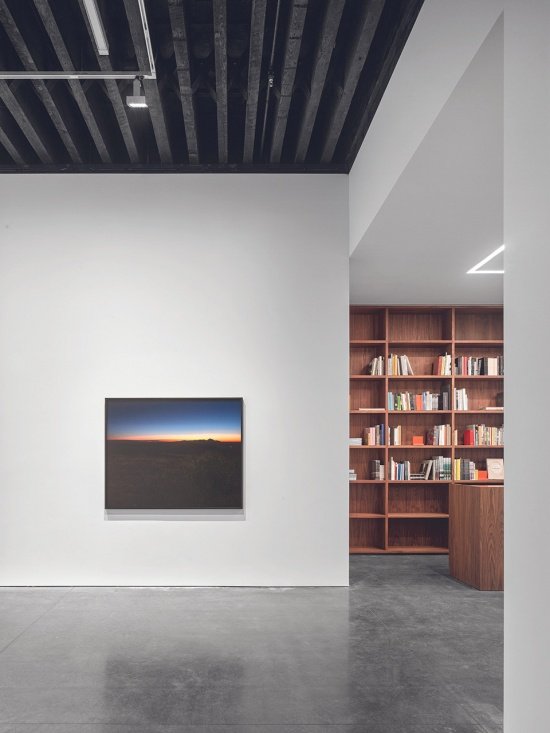
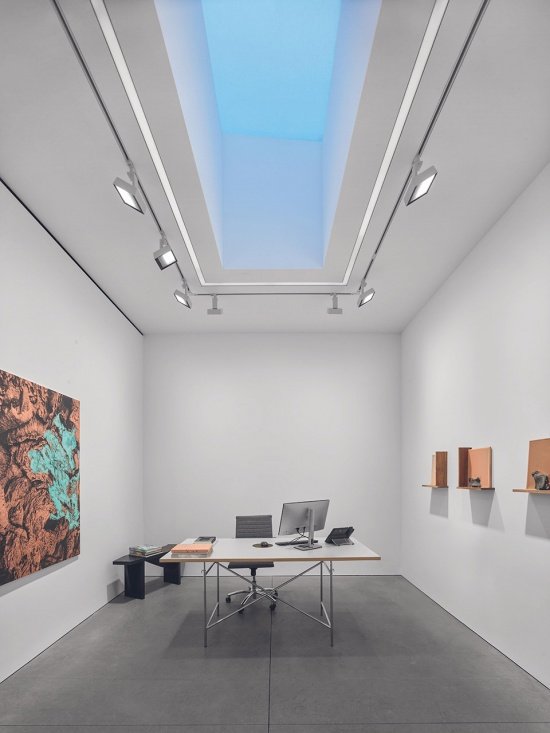
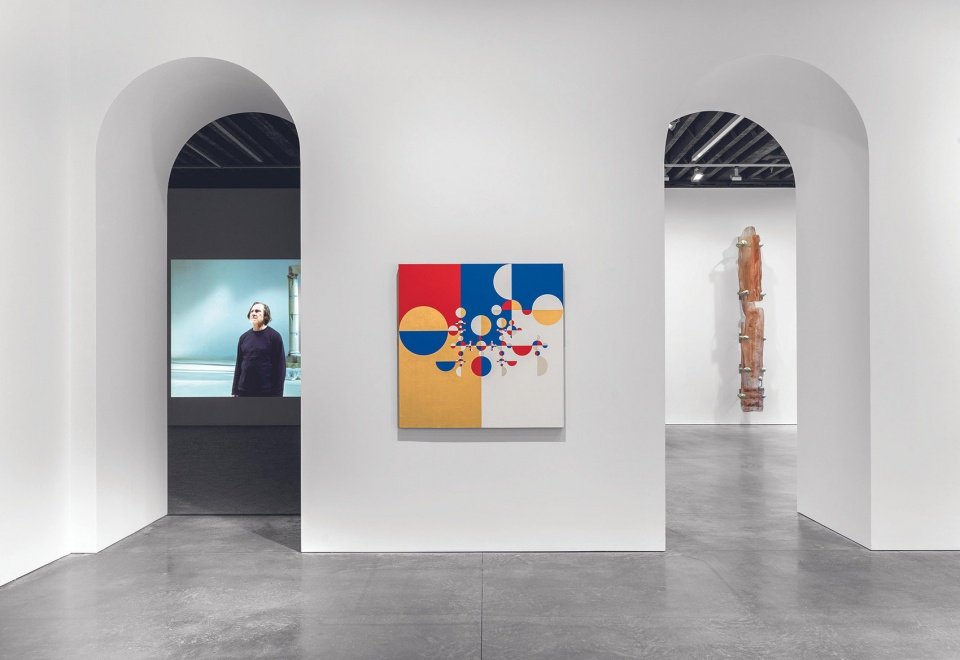
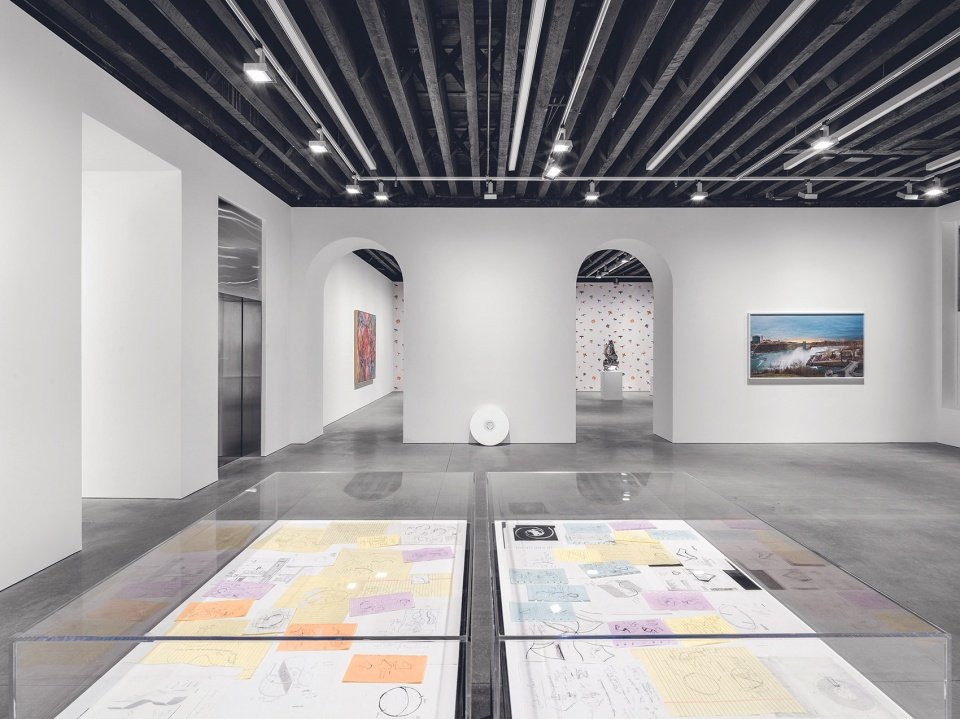
通过将电梯与楼梯移至建筑后部,studioMDA释放了楼层平面,使各画廊之间形成更清晰、连续的流线。穿过原有砖墙的既存拱形开口引导访客在不同展厅之间移动,在保留历史建筑原有空间节奏的同时,也使各个空间彼此连接、相互贯通。
By relocating the elevators and stairs to the rear of the building, studioMDA opened the floor plates and created clearer, more continuous flow between galleries. Existing archways cut through the original brick walls guide visitors between rooms, preserving the rhythm of the historic structure while allowing the spaces to feel interconnected.
▼拱形开口引导访客在不同展厅之间移动,
existing archways cut through the original brick walls guide visitors between rooms © Alex Yudzon. Courtesy of the artist and Marian Goodman Gallery
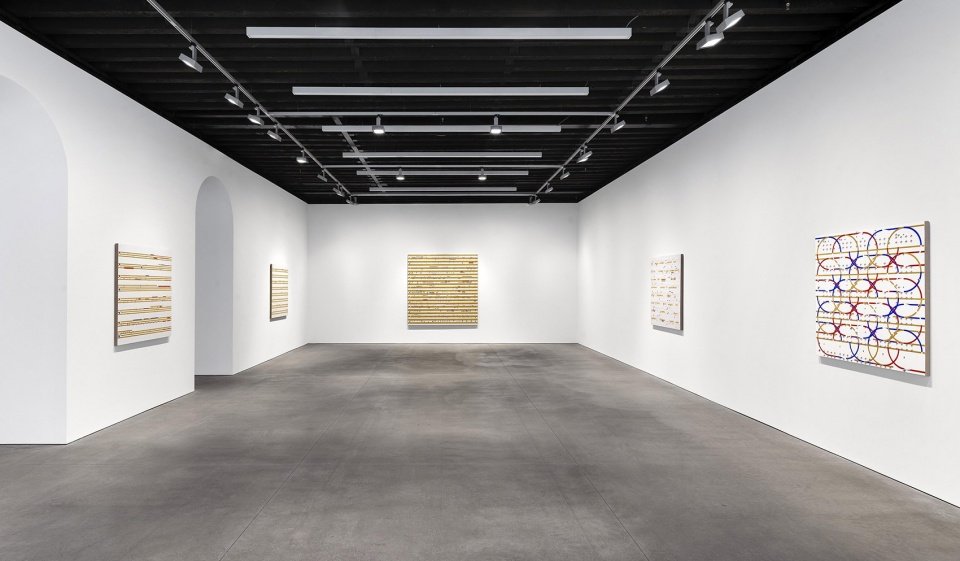
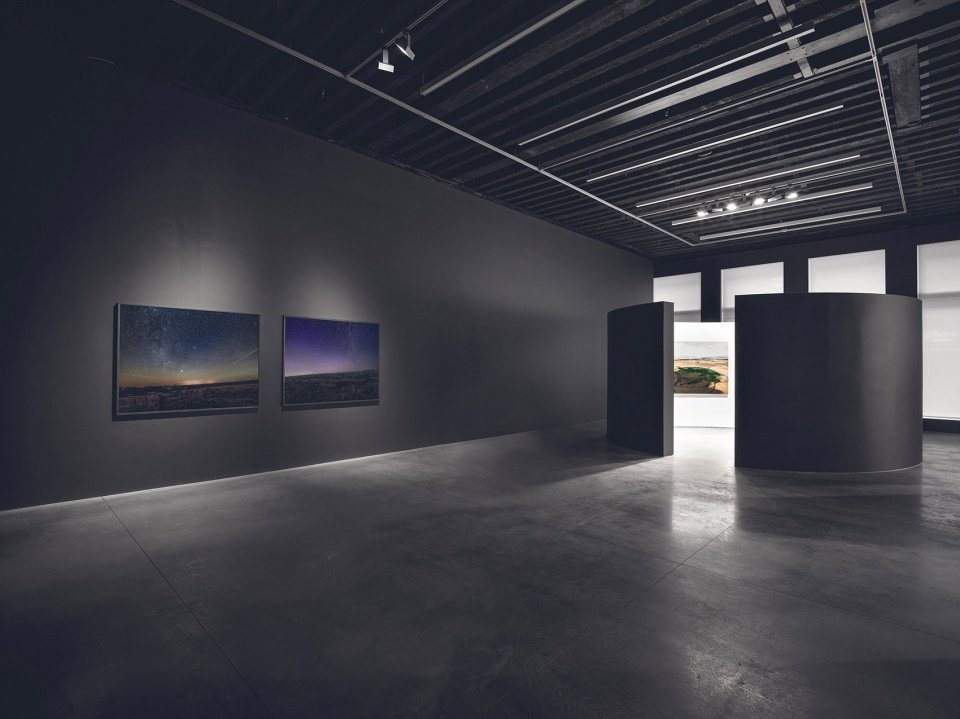
“位于Tribeca的新画廊共有五层,其中三层用于展览、活动和观展空间。”Marian Goodman Gallery管理合伙人Rose Lord和Emily-Jane Kirwan表示,“相比之前的空间,它为画廊打开了更多可能性,也让我们能够进一步探索艺术家之间有趣的对话。建筑拥有不同类型的空间和楼层,为不同作品之间形成对话提供了一种建筑上的可能。”
“The new gallery home in Tribeca is five floors, with three levels for exhibition, events, and viewing rooms,” said Rose Lord and Emily-Jane Kirwan, managing partners of Marian Goodman Gallery. ”It has opened the gallery up to many more possibilities than our previous location and allows us to lean into interesting conversations between artists. With its different spaces and levels, the building offers an architectural opportunity to show different works in dialogue.”
▼为画廊打开了更多可能性,
opened the gallery up to many more possibilities © Alex Yudzon. Courtesy of the artist and Marian Goodman Gallery
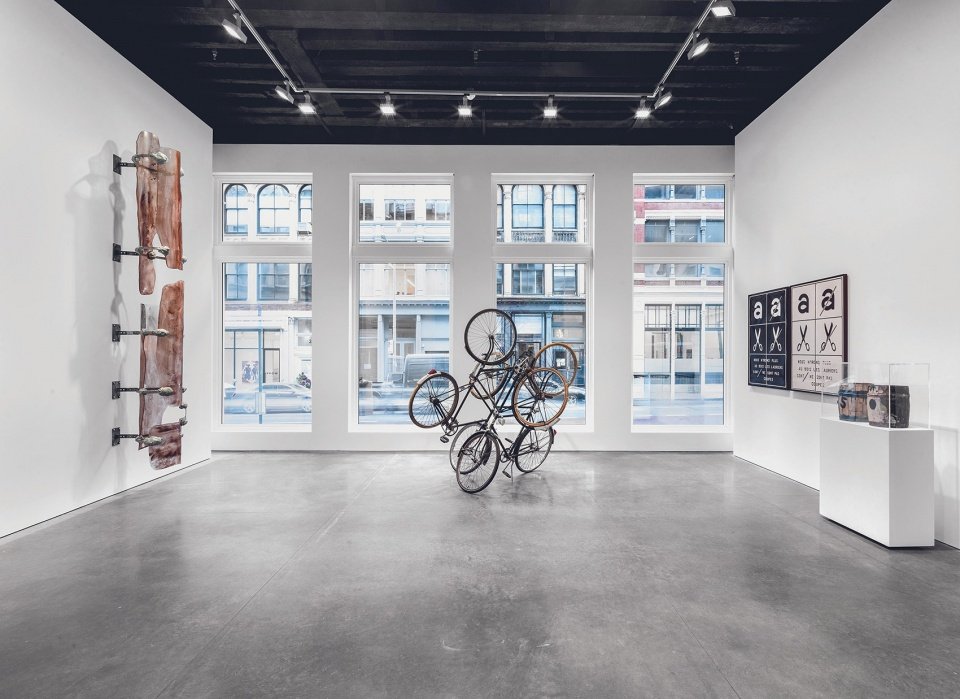
在街道层面,百老汇一侧扩大的玻璃界面让画廊与周边街区建立起更加直接的联系。入口不再作为一个传统意义上的门厅,而是成为可供聚集、交流和互动的活跃过渡空间。街上的行人可以直接看到画廊内部,使建筑显得更加开放易达,同时也将展览的存在感延伸至公共城市空间。
At street level, expanded glazing along Broadway creates a more direct relationship between the gallery and the neighbourhood. Rather than functioning as a conventional lobby, the entrance serves as an active threshold for gathering, conversation, and engagement. Passersby can see into the gallery, making the building feel more accessible while extending the presence of the exhibitions into the public realm.
▼临街的玻璃界面,the glazing along Broadway © Alex Yudzon. Courtesy of the artist and Marian Goodman Gallery
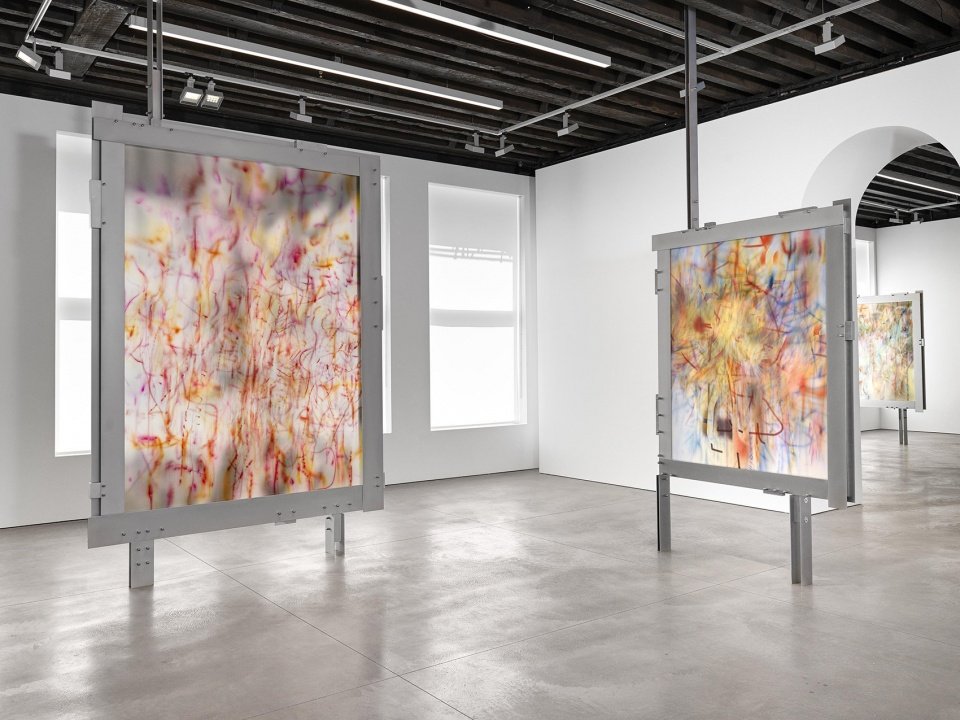
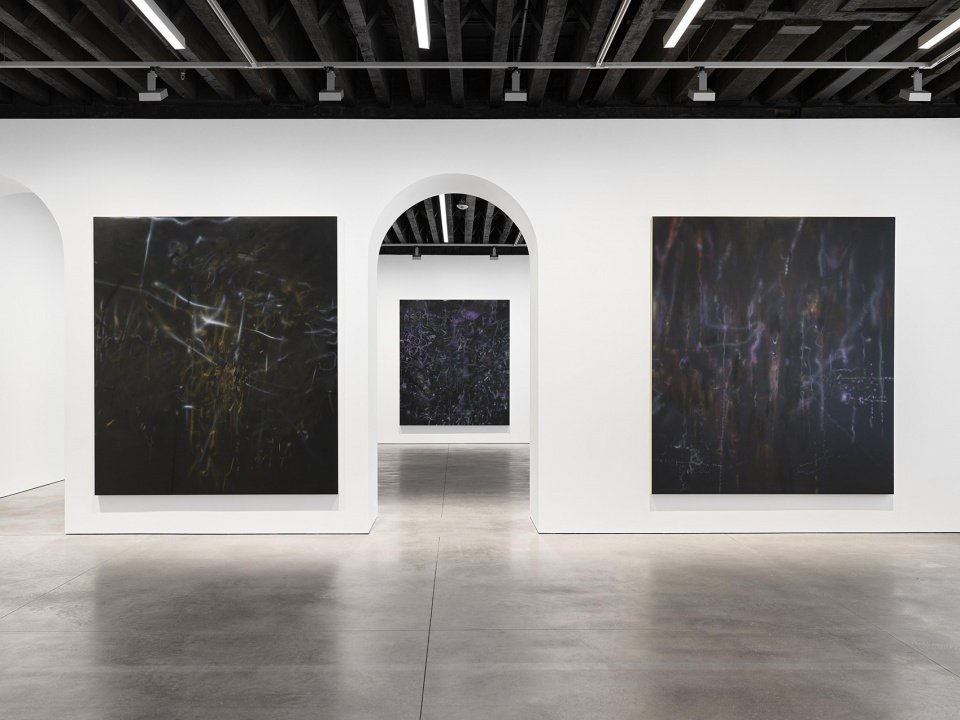
项目的材料选择进一步强化了保护与更新之间的平衡。历史砖墙、铸铁和木材与洁净的白色展墙、低调的照明以及定制胡桃木构件相结合。胡桃木被广泛运用于接待区、服务台、门把手、楼梯扶手、书籍展示架、图书馆书架以及主管办公室中,成为贯穿整座建筑的一条材料线索,在不与艺术作品争夺视觉注意力的前提下,为空间增添温度与精确感。
Material choices for this project reinforce the balance between preservation and renewal. Historic brick, cast iron, and timber are paired with crisp white gallery walls, discreet lighting, and custom walnut elements. Walnut appears throughout the reception, desk, door pulls, staircase railings, book displays, library shelving and directors’ offices, serving as a connecting thread through the building and adding warmth and precision without competing with the artwork.
▼保护与更新之间的平衡,
reinforce the balance between preservation and renewal © Alex Yudzon. Courtesy of the artist and Marian Goodman Gallery
▼胡桃木家具,walnut furnitures © Alex Yudzon. Courtesy of the artist and Marian Goodman Gallery
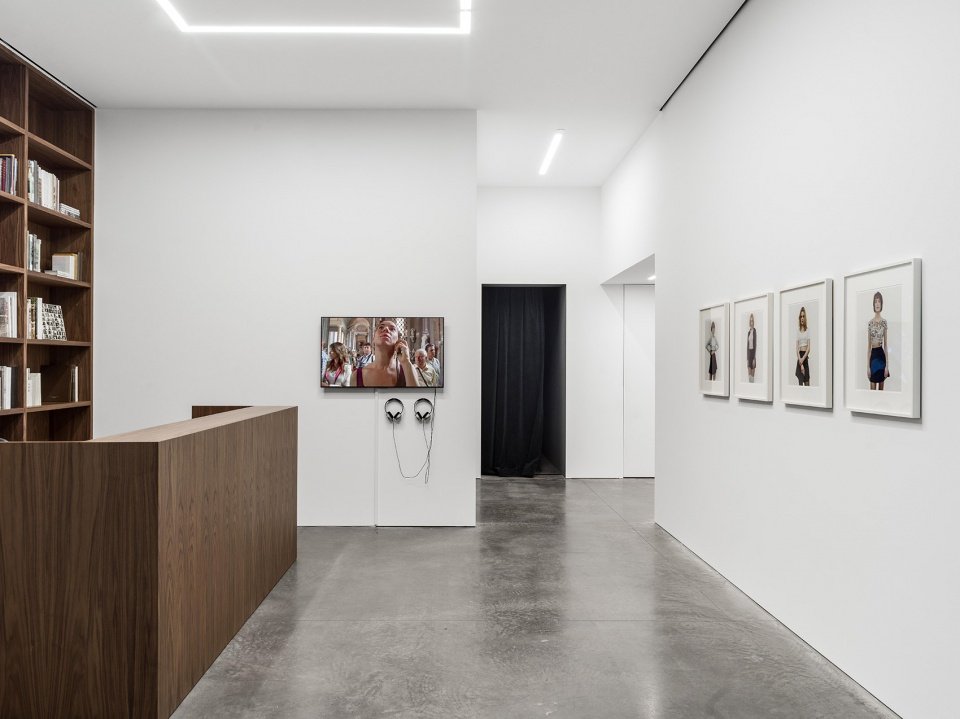
▼洁净的白色展墙,crisp white gallery walls © Alex Yudzon. Courtesy of the artist and Marian Goodman Gallery
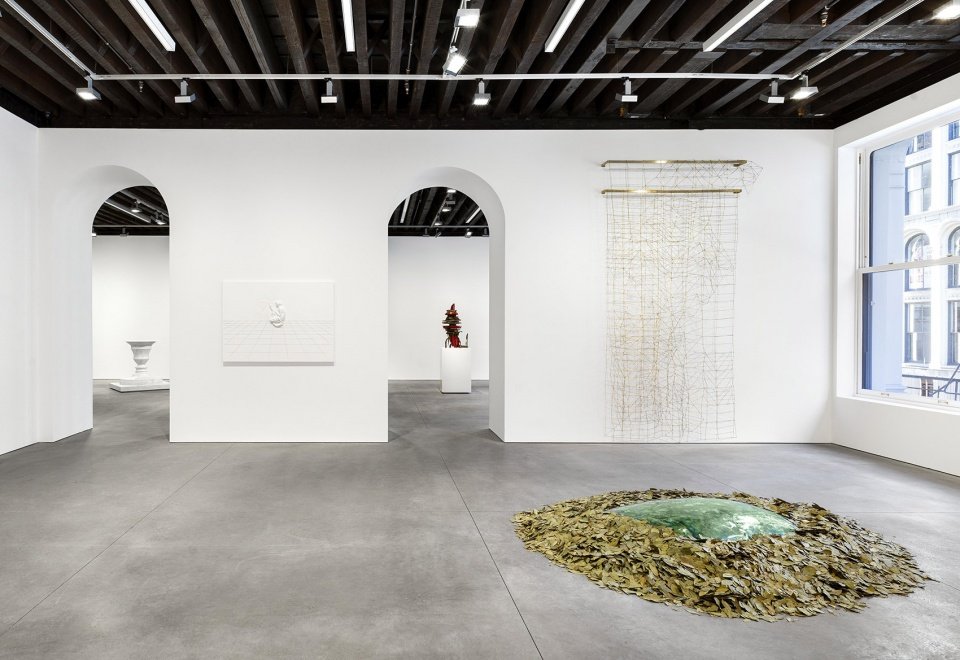
“在与studioMDA合作时,我们讨论的是如何打造一个既亲切、易于进入,同时又能延续第57街旧址那种庄重气质的画廊。”Lord和Kirwan表示,“我们非常喜欢与历史建筑的结构和形式共同工作的想法。Markus与Beatriz、Keren一起,成为我们构想这一项目的重要合作伙伴:既保留Grosvenor Buildings与Marian Goodman Gallery各自的特征,同时又为艺术家所引发的讨论与辩论创造一个充满活力的平台。”
“Working with studioMDA, we discussed a gallery that would feel welcoming, accessible and would retain the venerable feel of the on 57th Street,” said Lord and Kirwan. “We really liked the idea of working with the structure and form of a historical building. Markus, together with Beatriz and Keren, became our partners in envisioning a way to preserve the character of both the Grosvenor Buildings and Marian Goodman Gallery while creating a vibrant platform for the discussion and debate our artists engender.”
▼亲切、易于进入的空间,
feel welcoming, accessible © Alex Yudzon. Courtesy of the artist and Marian Goodman Gallery
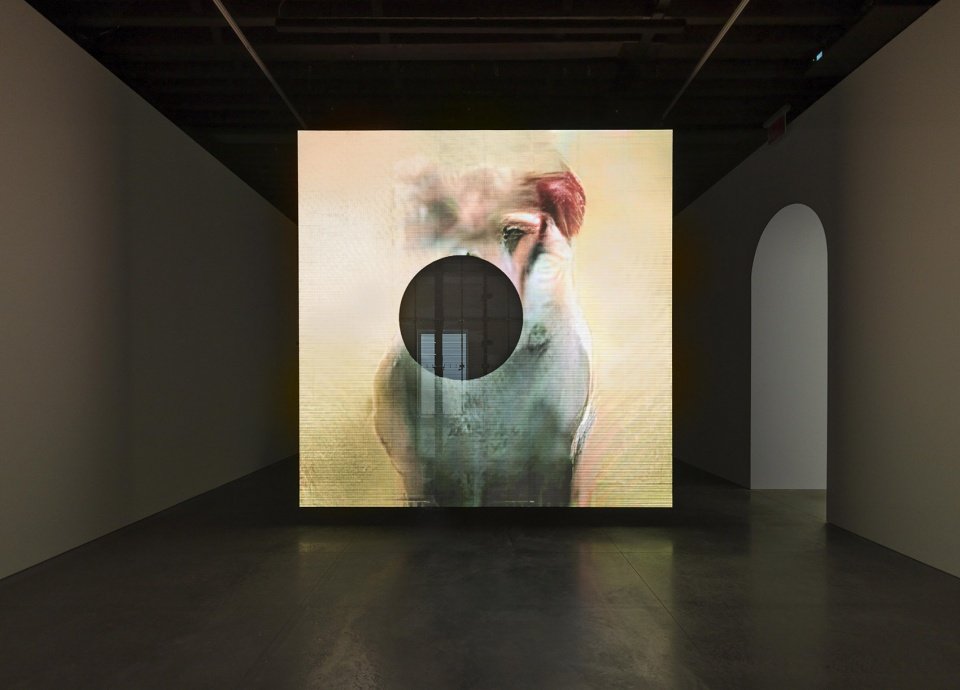
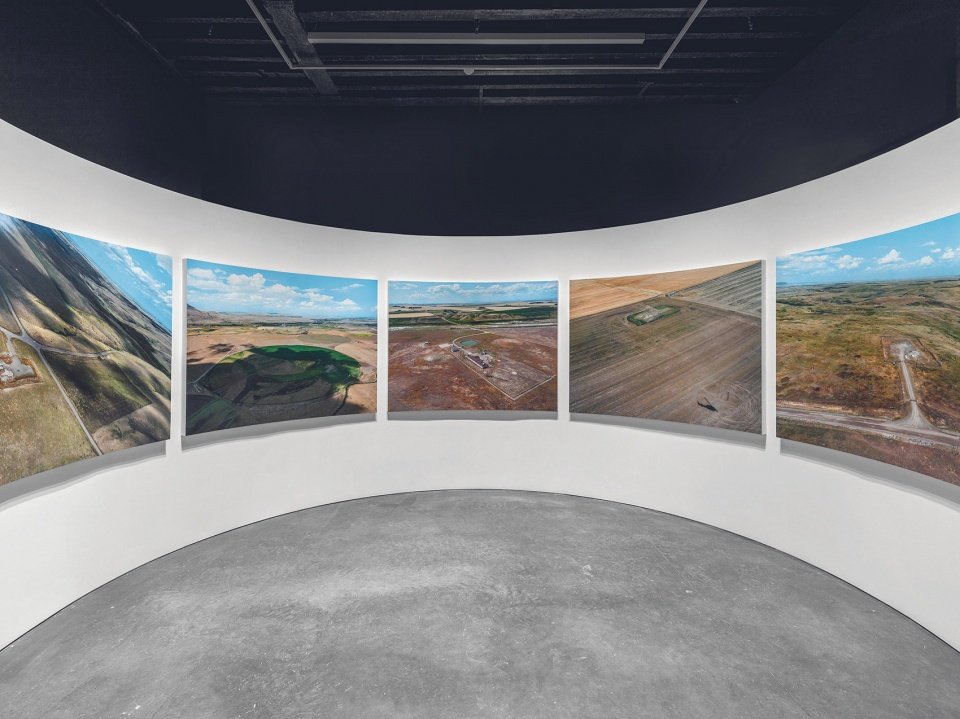
可持续性同样是设计中的核心考虑。对既有建筑进行再利用,减少了拆除废料,并保留了原建筑的隐含碳。高性能玻璃、加强的保温系统、节能机电设备、整合式自然采光、LED照明以及全电气化基础设施,共同提升了建筑整体的环境性能。
Sustainability was also central to the design. Reusing the existing building reduced demolition waste and preserved its embodied carbon. High-performance glazing, improved insulation, energy-efficient mechanical systems, integrated daylighting, LED lighting, and fully electric infrastructure improve the building’s environmental performance.
▼能够持续演变的当代艺术空间,
a contemporary setting for art that feels both rooted in place and ready to evolve © Tom Powel Imaging. Courtesy of the artist and Marian Goodman Gallery
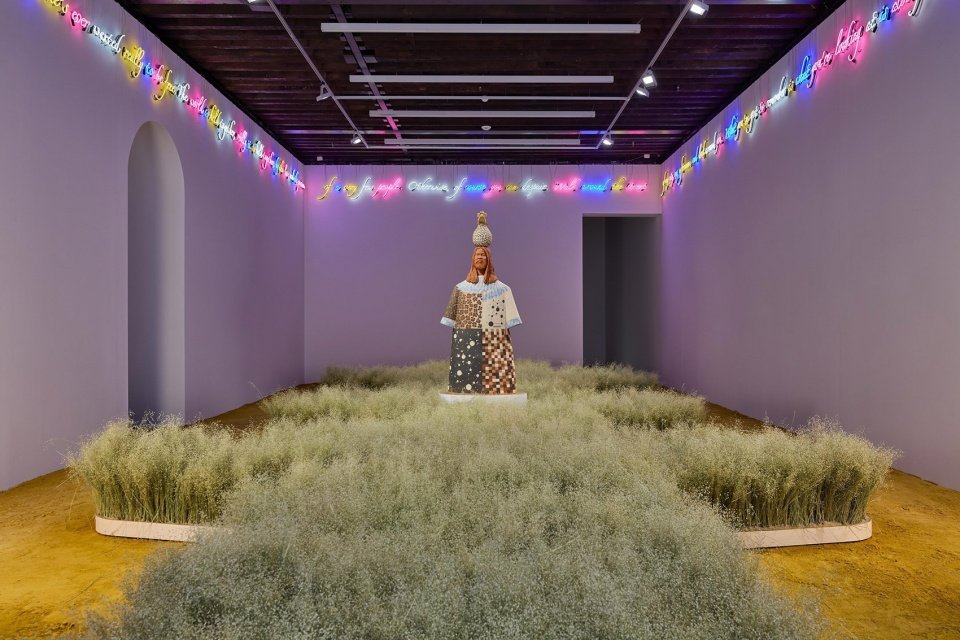
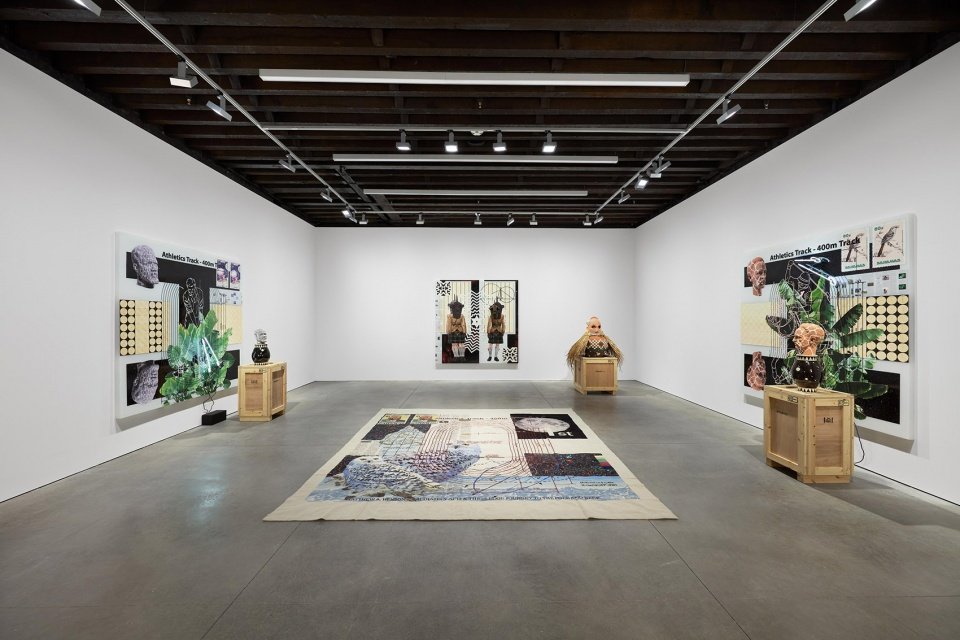
项目完成后,Marian Goodman Gallery在Tribeca获得了一处灵活且能够长期使用的新家,同时也延续了百老汇大道上一座历史工业建筑的生命。studioMDA 在保留建筑原有材料特征的基础上,使其适应新的使用需求,从而创造出一个既扎根于场所、又能够持续演变的当代艺术空间。
The completed project gives Marian Goodman Gallery a flexible, long-term home in Tribeca while extending the life of one of Broadway’s historic industrial buildings. By preserving the architecture’s material character and adapting it for new uses, studioMDA has created a contemporary setting for art that feels both rooted in place and ready to evolve.
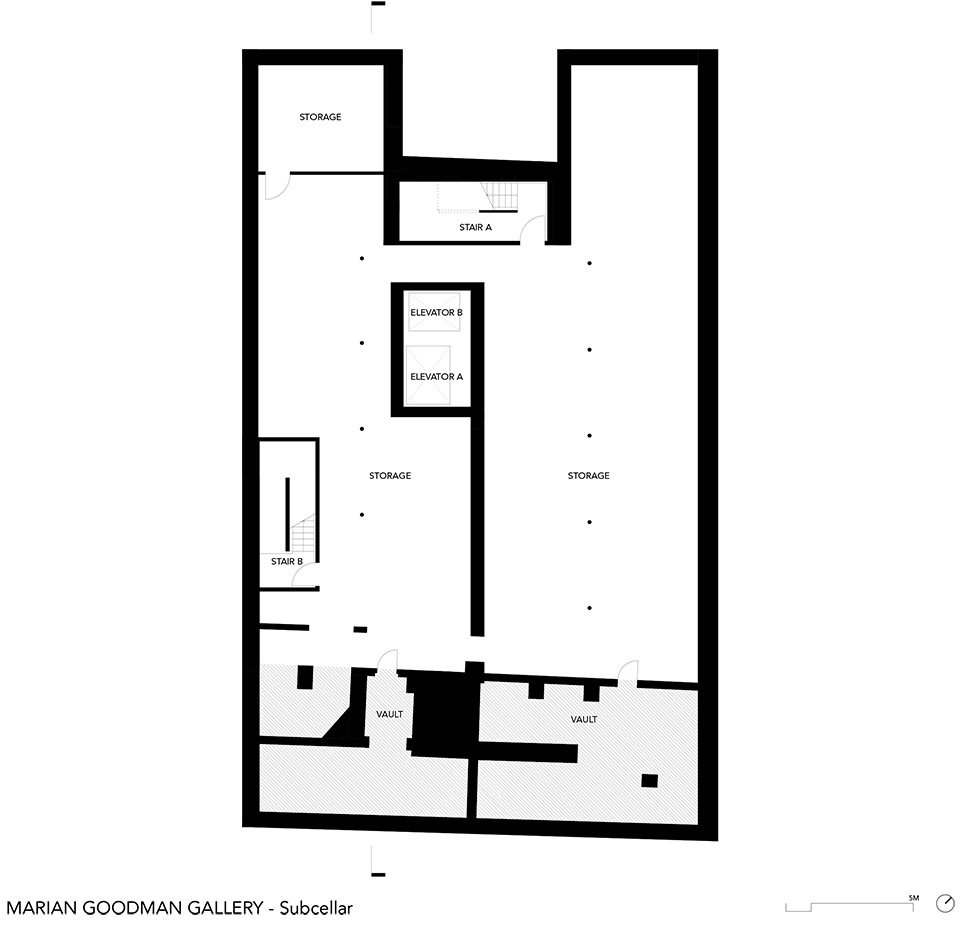
▼地下二层平面图,basement level 2 floor plan © studioMDA
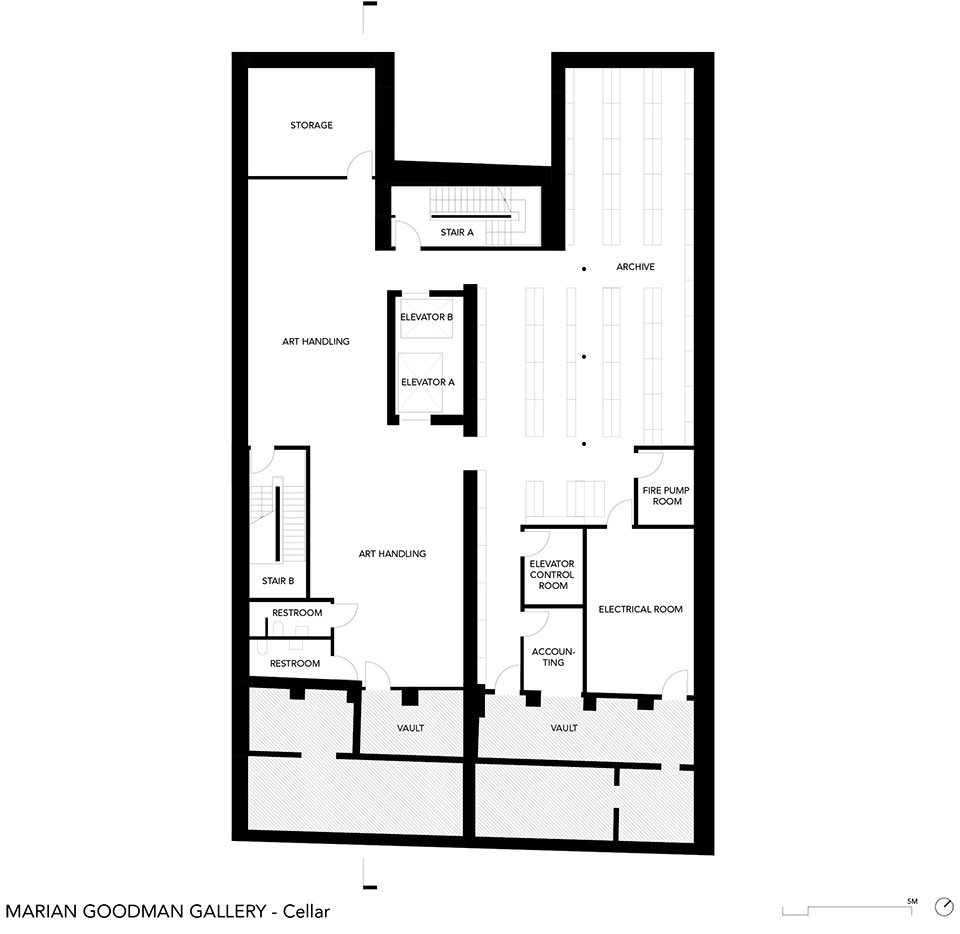
▼地下一层平面图,basement level 1 floor plan © studioMDA
▼一层平面图,level 1 floor plan © studioMDA
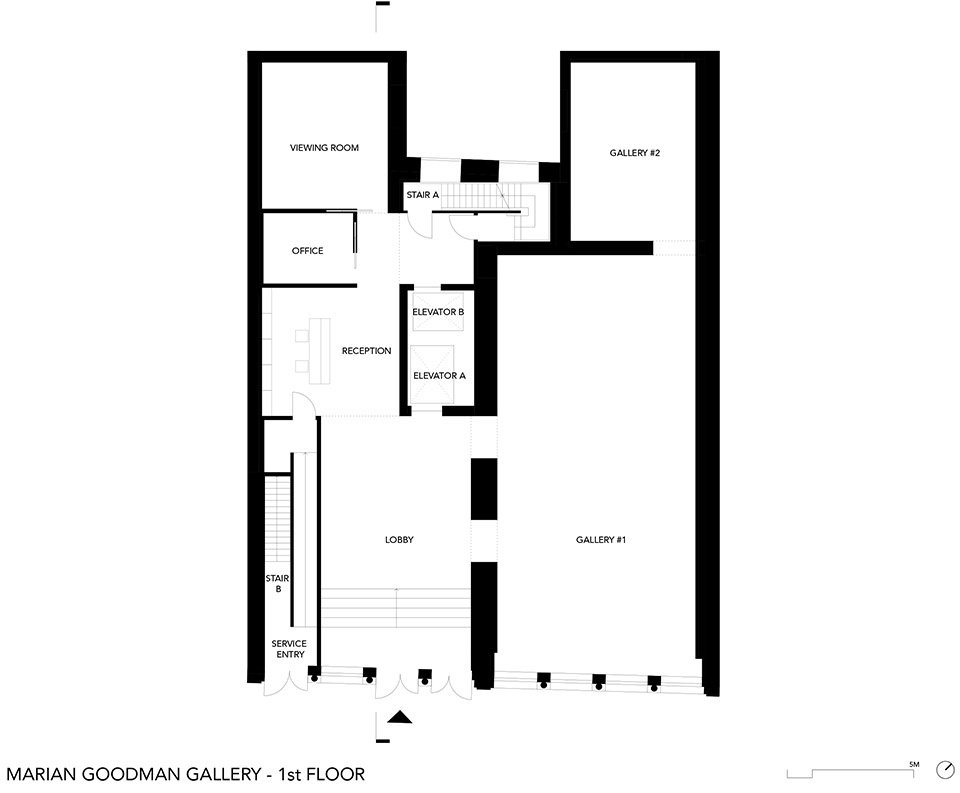
▼二层平面图,level 2 floor plan © studioMDA
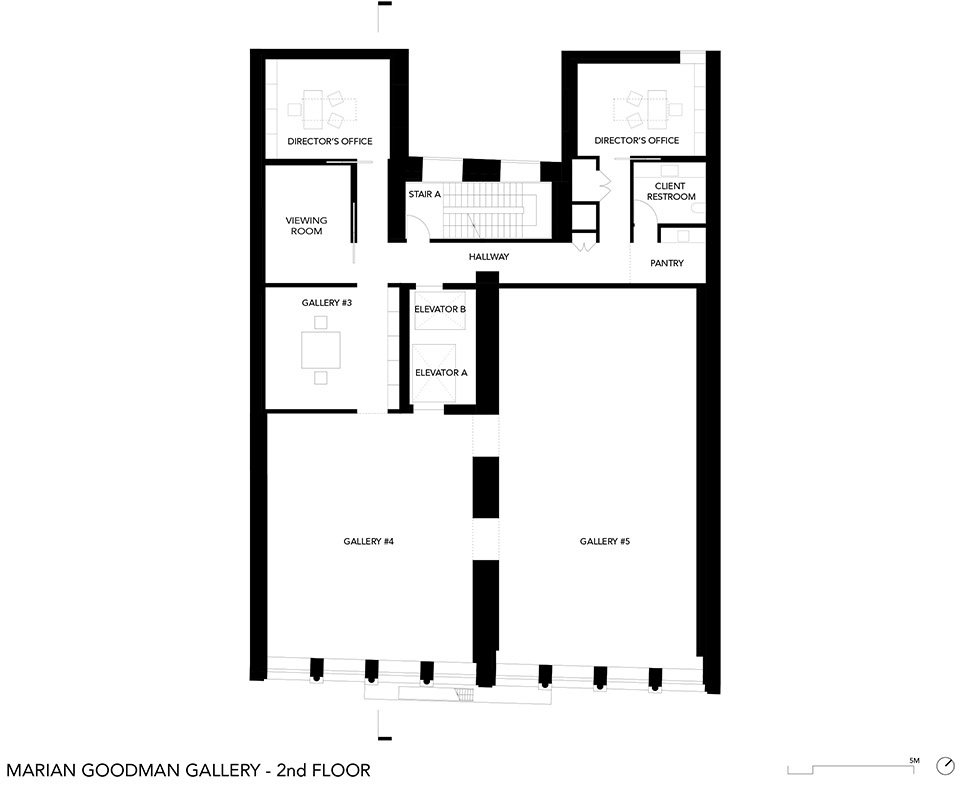
▼三层平面图,level 3 floor plan © studioMDA
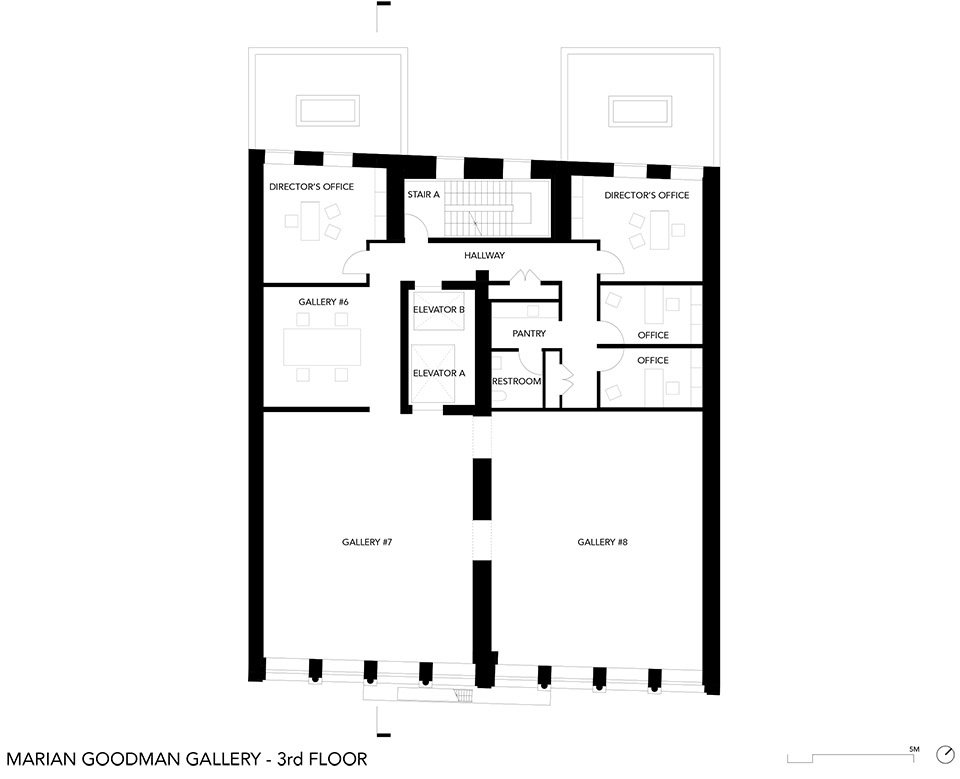
▼四层平面图,level 4 floor plan © studioMDA
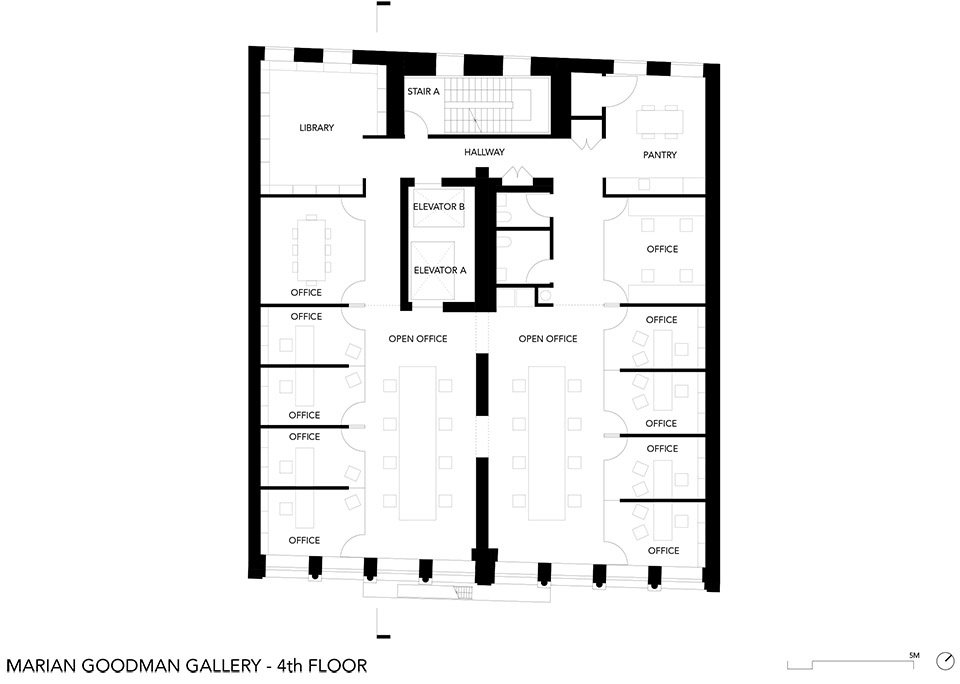
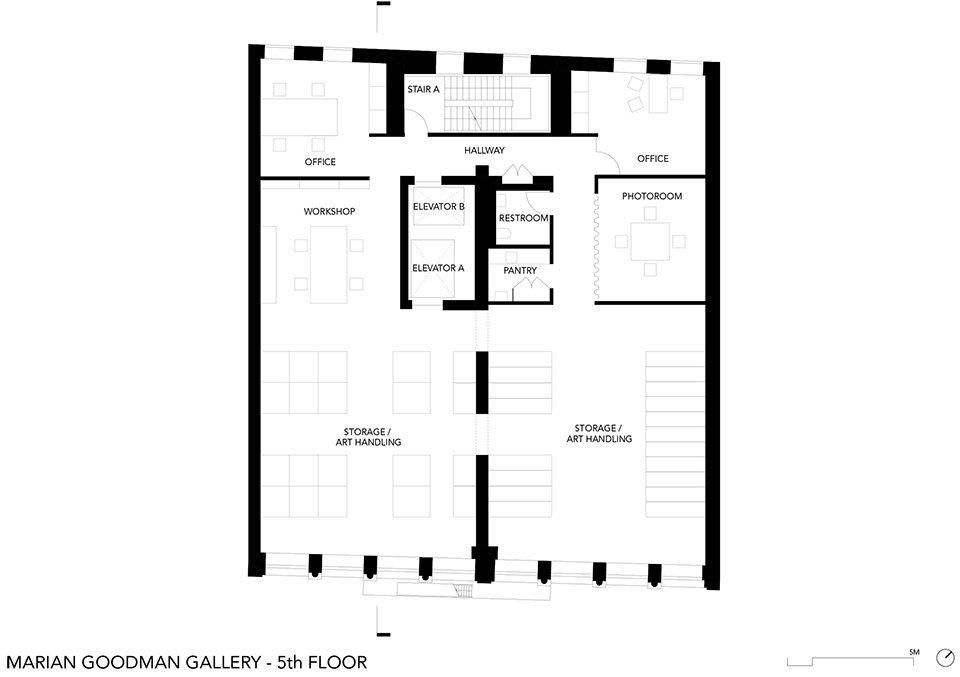
▼五层平面图,level 5 floor plan © studioMDA
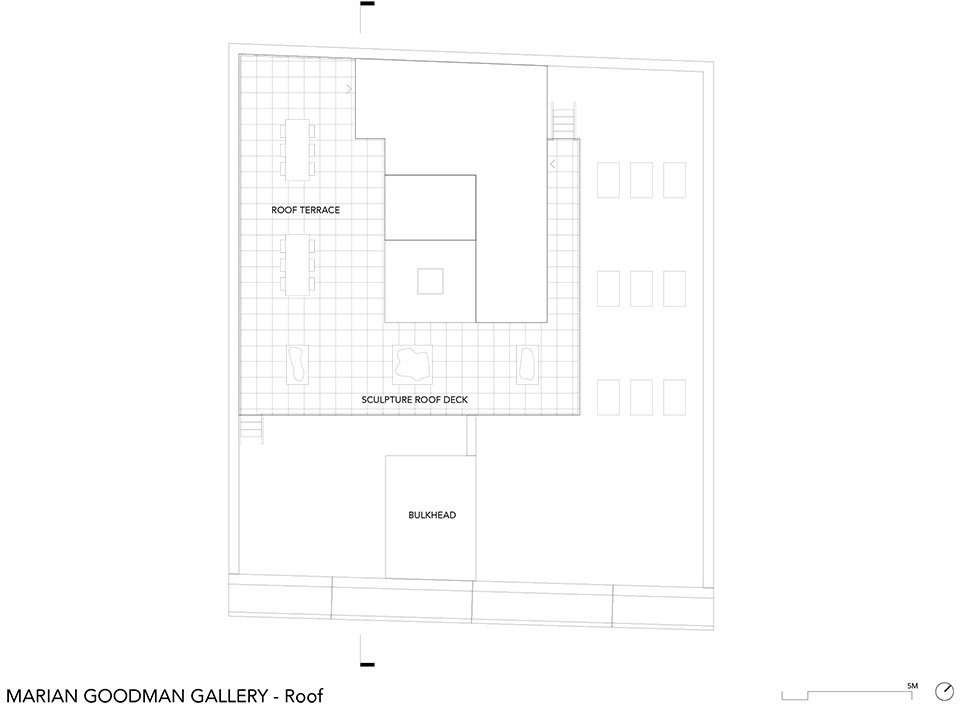
▼屋顶层平面图,roof plan © studioMDA
▼剖面图,section © studioMDA
studioMDA: Markus Dochantschi, Beatriz de Uña Bóveda, Keren Bao, Lucie Alioth
Consultant Team:
Architect of Record: Jon D. Libasci
Preservation: Azar Associates
Structural Engineer: Silman
MEP Engineer: CES
Expeditor: JAM Consultants
More: studioMDA 。更多关于他们:studioMDA on gooood
Source: gooood.cn