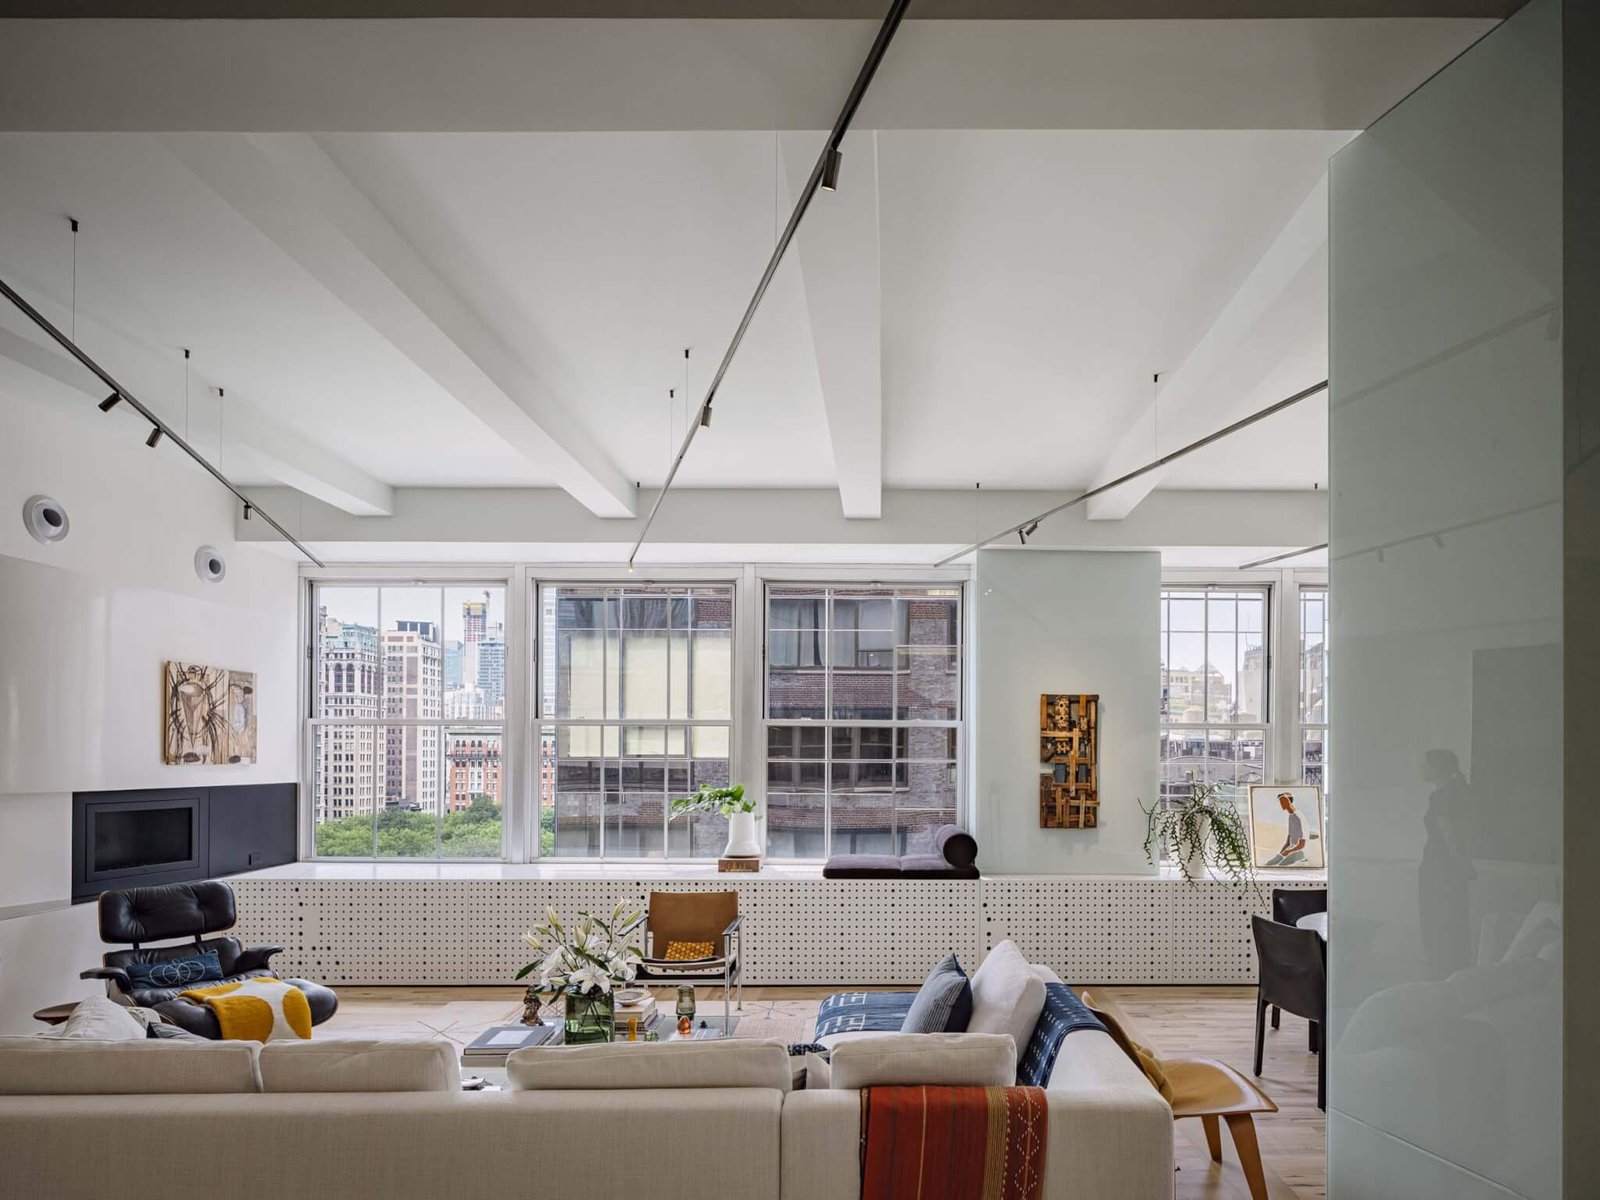

The newly revamped 21E22nd apartment is located in the corner unit of a former 1911 factory building along Manhattan’s Madison Square Park. The owners, a retired couple and their dog Harriet decided to permanently move from Phoenix to New York City after finding what they described as a “diamond in the rough.” The couple tapped Phoenix-based architecture firm, Wendell Burnette Architects, to spearhead the design. For its East Coast debut, the firm incorporated Manhattan’s grid system into the apartment’s design.
Wendell Burnette, founder of the eponymous firm, shared with AN Interior that he and his team were tasked with navigating the layout of the 1,875-square-foot unit, while also abiding to the budget, the building’s co-ops rules, and zoning laws. In response, the design team reprogrammed the former three-bedroom apartment into a one-bedroom, creating an open concept living and dining area completely filled with natural light from the north-facing windows. This open living space is the heart of the home; it’s connected to Madison Square Park as if the park is an extension of the abode.
Read more on aninteriormag.com.