
In the last several decades, the number of people living alone has been increasing steadily around the world. In the United States, the proportion of adults living alone has doubled in the last 50 years, with recent census data showing that more than a quarter of Americans currently reside by themselves, in addition to the number of households of married couples without children growing 10.6 percent.
This has translated to a need for housing that caters to such changes in demographic trends; we need fewer big houses and a lot more housing that is tailored to the habits and lifestyles of people who live alone (or with another person) in our cities. Moreover, many societies around the world are aging faster than in previous generations, with a growing number of retirees also opting to downsize their homes.
The bustling city of Taipei in Taiwan is a great example of how these demographic shifts are playing out at the personal scale. Local interior design firm AODA recently helped renovate a 355-square-foot (33-square-meter) apartment for one client, a single professional woman who often works from home. Rather than take on more space than was needed by an individual living solo, the redesigned residence instead opts to make the most of what is actually there while also optimizing the space in a way that makes it feel more generous than its existing footprint. We get an in-depth tour of the place via Never Too Small:
The micro-apartment is located in a newer high-rise building in Taipei’s district of Wenshan, which has a traditional flavor and lots of green spaces. The apartment in its original state had very few things in the way of partitions and rooms, so the project began mostly as a clean slate. However, the client wanted to preserve the existing windows as much as possible, given that they provided magnificent views of a nearby mountain.
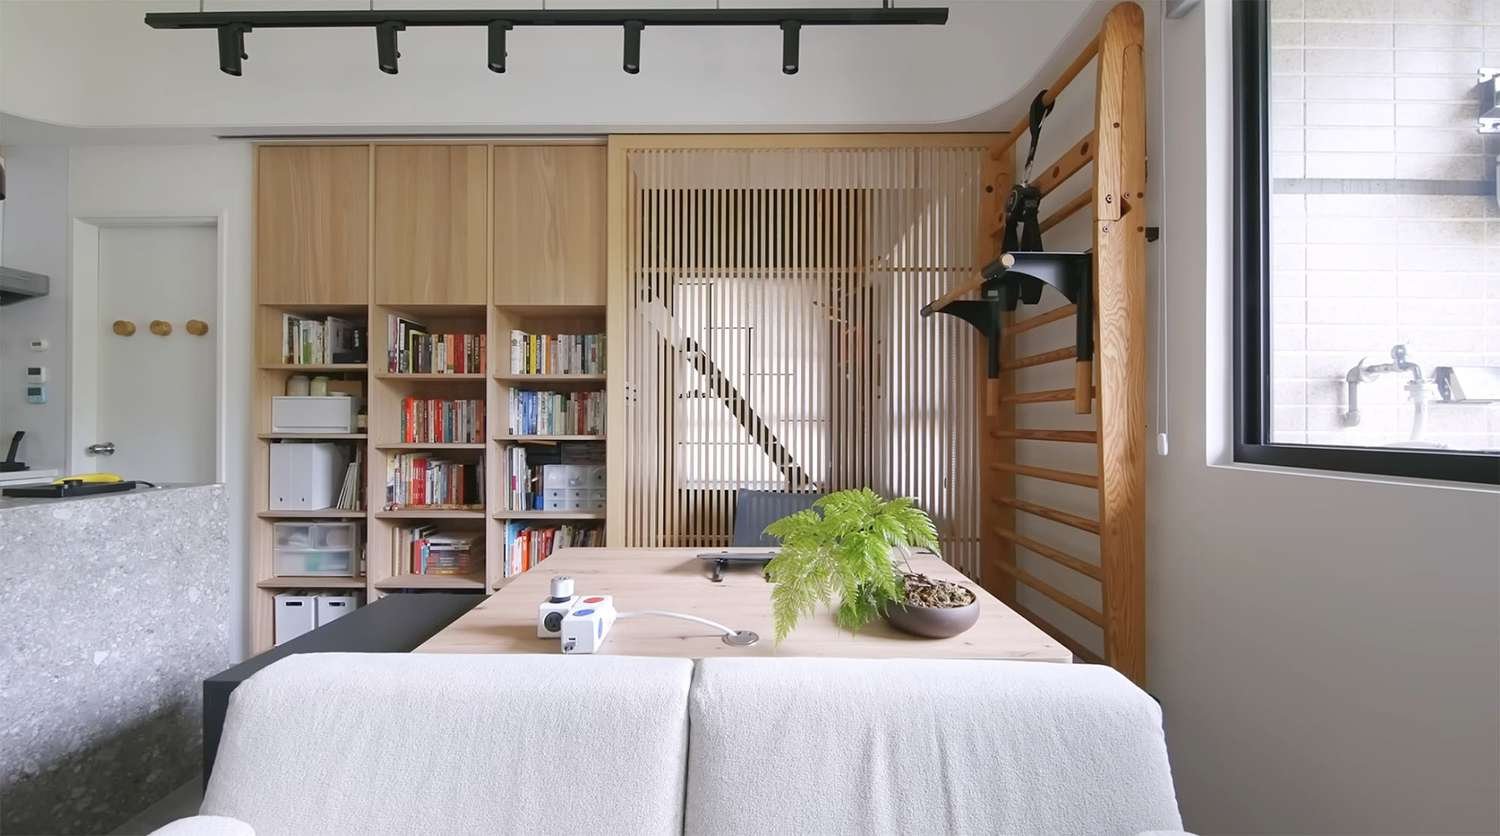
To start, the redesigned scheme uses a Japanese-inspired sliding screen door to divide the interior spaces into public and private zones, with the private zone further split into upper and lower levels with the installation of a sleeping loft. When it’s moved to one side, it covers the collection of books that sit in the built-in bookcase.
Never Too Small
The entrance area features a lot of storage options, from the rattan-covered cabinets to the mirrored storage that also serves to give the illusion of space continuing beyond the wall—a clever space-expanding trick.
Never Too Small
Coming further inside, the main living area is an open-plan, multifunctional space that serves as a sitting area, dining area, as well as a workspace.
Never Too Small
There is a built-in entertainment center that boasts a beautifully curved wall painted in navy blue that softens the corners of the joinery. The shelf here has been deliberately designed to float off the ground, giving the impression of more floor space.
Never Too Small
The coffee table is one of those transformer furniture wonders; by flipping and opening up the tabletop, it can seat many more guests for dinner.
Never Too Small
Behind the sofa is a big office desk on wheels. Since the client often works from home, in addition to working out and exercising at home, it was crucial that she had a space designed for both kinds of activities. Here, she can easily move the desk out of the way to make more space for lifting weights.
Never Too Small
With an island to separate it from the living room, the kitchen is large enough for the client, who loves to cook homemade meals. Here, we find plenty of storage for dishes, pots, and pans, as well as a number of appliances, like two ovens, a dishwasher, and a full-sized refrigerator.
Never Too Small
The bathroom lies behind a door off the kitchen and was renovated extensively to raise the previously low-hanging ceiling, as well as adding more storage.
Never Too Small
Back outside and into the private zone behind the sliding screen door, we find this lovely transitional space, lit naturally by a window. As AODA co-founder Anny Hong says:
“We specifically used a grill partition sliding door to create a subtle privacy, and a partition between public and private areas. For the private area, we painted the wall navy blue, creating a sense of depth and retreat in this space, along with an illusion of a larger space.”
Never Too Small
Additionally, the vertical division between the lower and upper levels is quite smart. At the bottom, we find a sizable walk-in closet area covered with more rattan-clad doors, which helps to improve breathability in this humid climate.
The upper level is accessed via a custom metal staircase that cascades down; its thin profile prevents it from feeling bulky or blocking the light.
Never Too Small
Upstairs, we find a cozy sleeping loft that is well-lit and tranquil.
Never Too Small
It’s a beautifully redesigned home that suits its inhabitant well, and as Hong explains, demonstrates why we need a paradigm shift in how we design homes for a future that likely will have fewer persons per household:
“In Taiwan, the demand for small space living is increasing, due to changes in cities and our family structures being different from before. There are more households with just a single person, couples, or only one child. Living in small spaces, we still want to improve the quality of life, so in terms of design, I think we need to be more innovative than before.”