HomeInterior DesignFine FurnitureLovera Park townhouse interior design 115m2 20019

Lovera Park townhouse interior design 115m2 20019

Published on


Overview of the Lovera Park townhouse project

Investor: Thuan Phat Real Estate Investment and Business Company Limited
Land area: 20 hectares
Project function: townhouses, linked villas
Location: Trinh Quang Nghi street, Phong Phu commune, Binh Chanh district.

Details of Lovera Park townhouse interior design project 115m2 de20019

Investor: Mr. H
Apartment area: 115m2
Project location: Trinh Quang Nghi street, Phong Phu commune, Binh Chanh district.
Design area: 115m2

Design floor plan

Lovera Park apartment design 115m2 de20019 – 1st floor

Lovera Park apartment design floor plan 115m2 de20019 – 2nd floor

Lovera Park apartment design 115m2 de20019 – 3rd floor

Design style

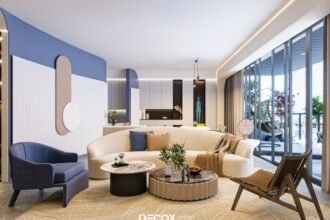
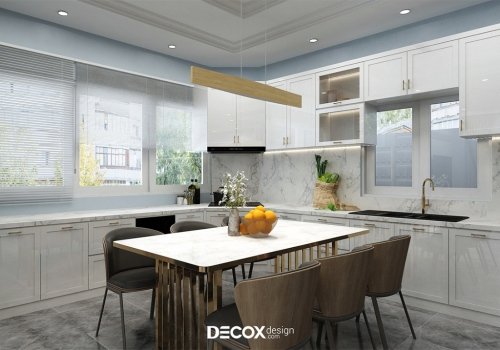
Townhouse interior design with elegant color scheme and harmoniously arranged interior details. Architect Decox Design has made optimal use of natural light combined with open space to help homeowners have the most comfortable living space.

Living room

Kitchen

Master bedroom

Bedroom

Dressing room

WC


Nguồn: decoxdesign
Latest articles

Via del Respiro

Via del Respiro by Aquattro Studio / tag bicycle path, landscape infrastructure,...

GRT Architects adapts a warehouse into Zoli at Amant

In 2021, SO–IL completed a concrete mini-campus in New...

Talbot Place

Talbot Place by epd landscape / tag public space, urban design, urban...

Workshop/APD and Ward + Gray design Montauk’s Hotel Corduroy

The Sunset Montauk was a casual, no-frills motel that...

More like this

Via del Respiro

Via del Respiro by Aquattro Studio / tag bicycle path, landscape infrastructure,...

GRT Architects adapts a warehouse into Zoli at Amant

In 2021, SO–IL completed a concrete mini-campus in New...

Talbot Place

Talbot Place by epd landscape / tag public space, urban design, urban...