


grateful Lu Shaobo Architectural Studio(Contact email: lsbarchi@qq.com) Share the following content with gooood. For more information about them, please go to:Atelier Lu on gooood
Appreciations towards Atelier Lu (Contact: lsbarchi@qq.com) for providing the following description:
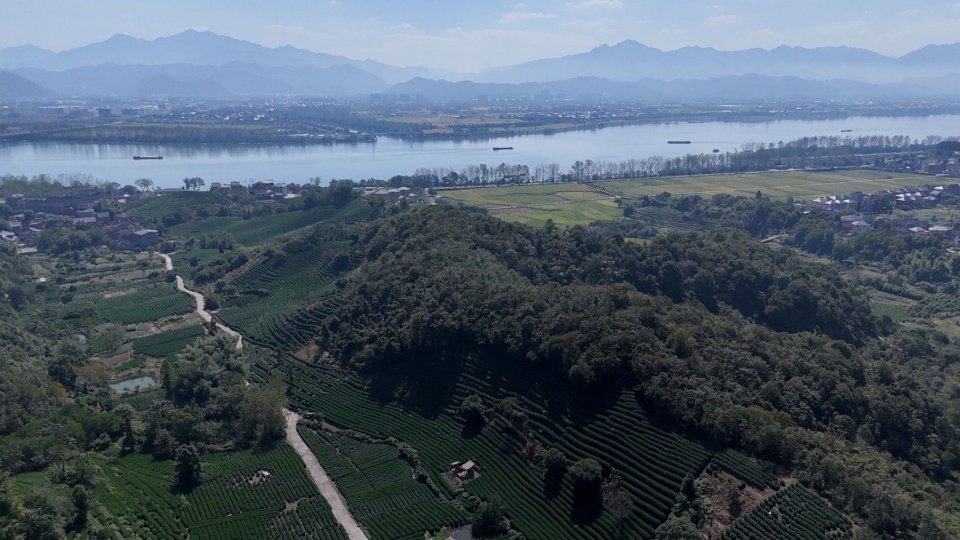
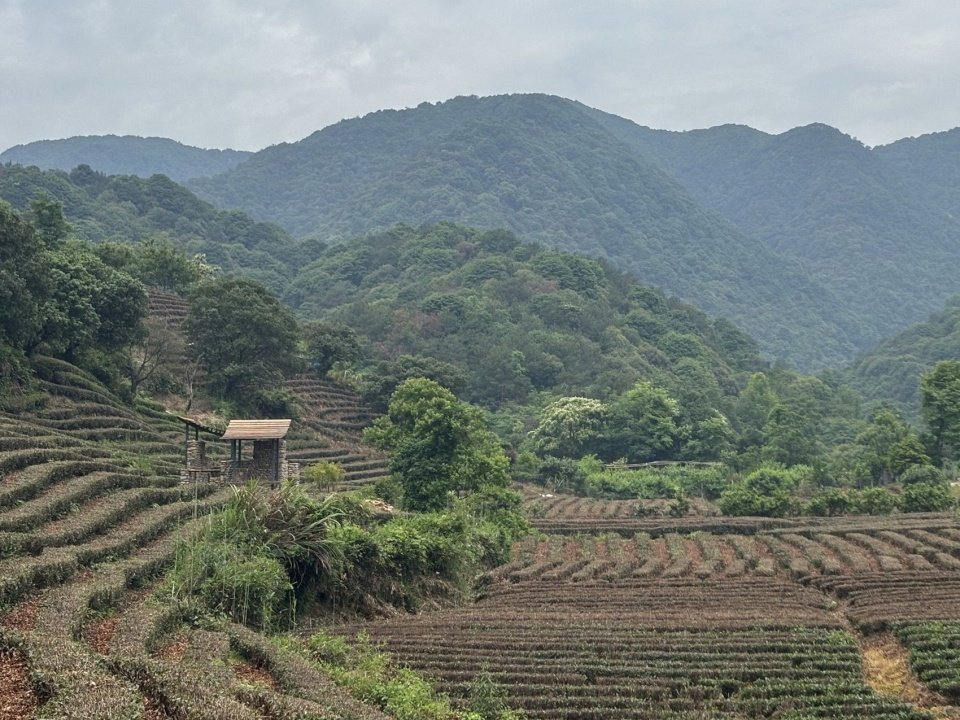
The tea pavilion is located in Shangbu, a village on the banks of the Fuchun River in Hangzhou, on the northern hillside of Chaoyin. The tea fields in Shangbutou Village belong to the Qiantang Longjing production area in Hangzhou. The tea fields were originally planted with fruit trees. In the 1980s, local villagers gradually replanted the fruit trees with Longjing tea trees. The owners, the Qingmu family, have been growing Longjing tea for 37 years.
The tea pavilion is located in Shangbutou Village, on the banks of the Fuchun River in Hangzhou. The tea fields are part of Hangzhou’s Qiantang Longjing production area. The Qingmu family, the owners of the property, has been growing Longjing tea for 37 years.
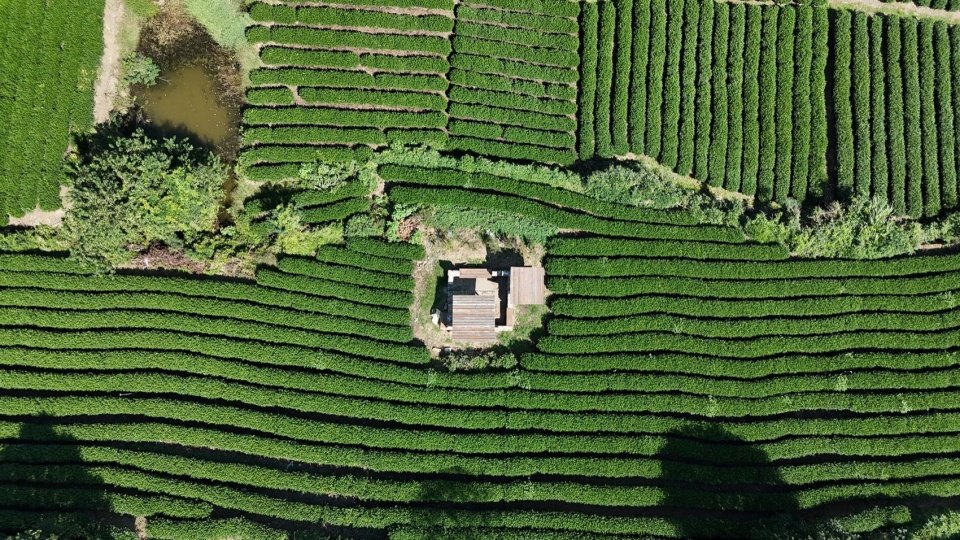
▼A bird’s-eye view of the tea pavilion and the Fuchun River © Lu Shaobo Architectural Studio
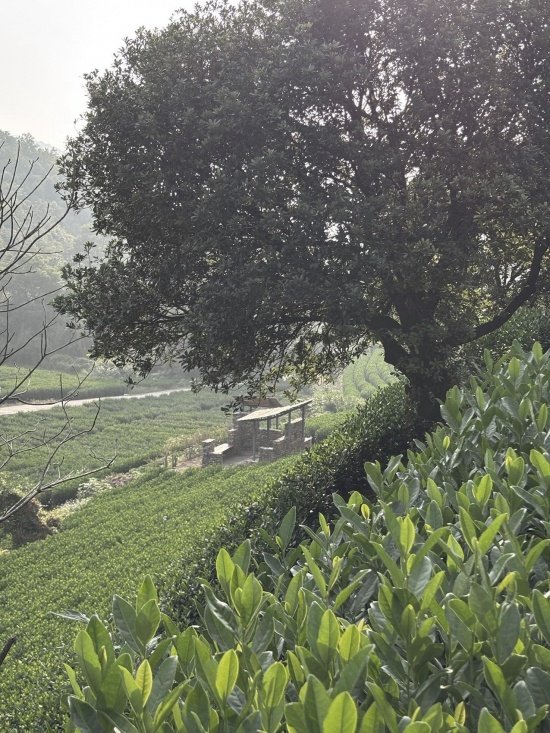
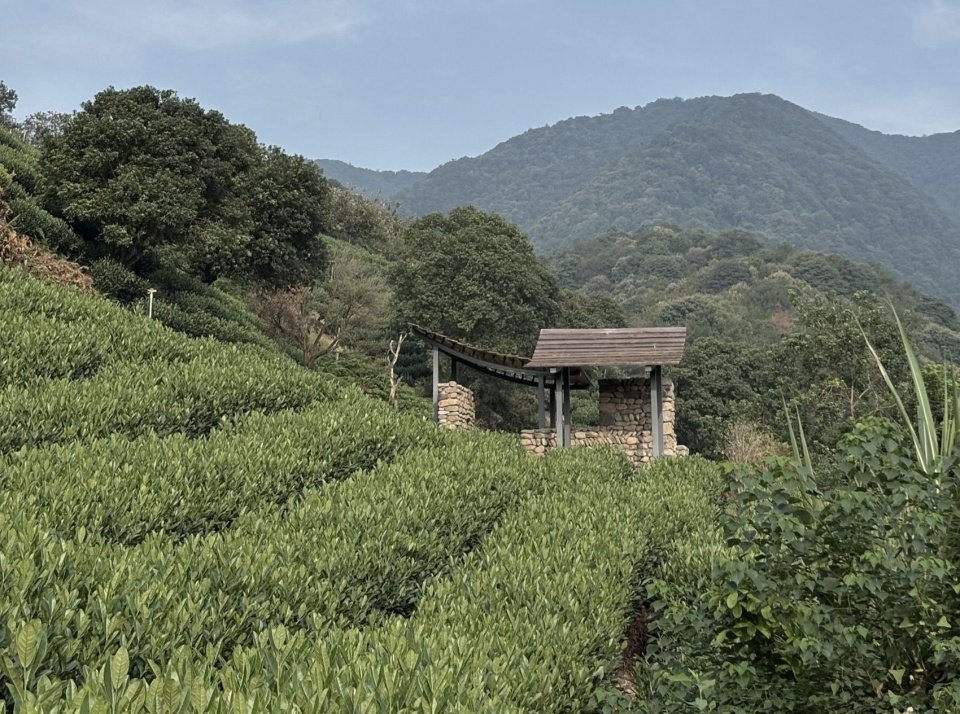
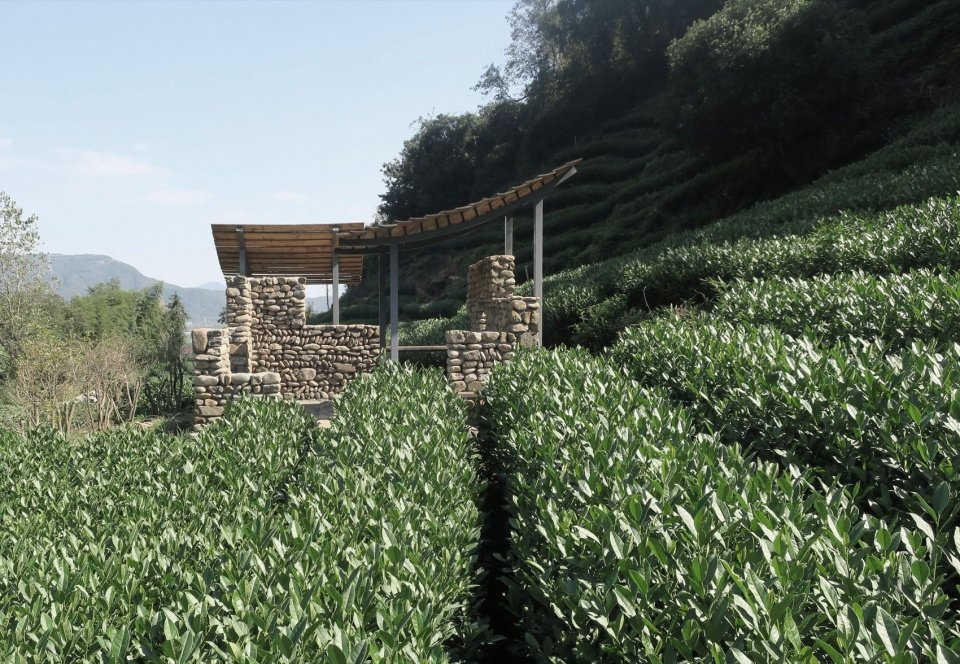
▼Long-distance view of the east facade of the tea pavilion © Lu Shaobo Architectural Studio
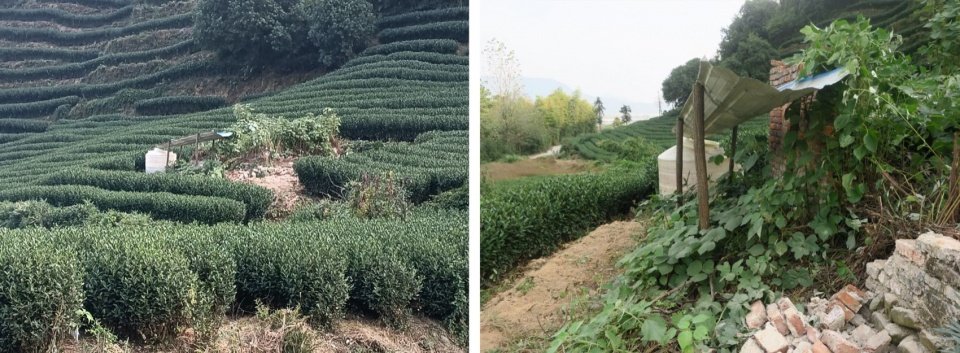
As a new generation of young people who have returned to their hometowns, Qingmu originally worked in design and creative companies in Shanghai and other places. After returning to his hometown, he founded the tea culture brand Chunshan Ting, hoping to build a teahouse in the tea fields where he could operate and entertain friends. The original site of the teahouse is an old shack in a tea field. It was originally where Qingmu’s father took care of the orchard and guarded against thieves at night when he was young. Now only part of the broken brick wall remains.
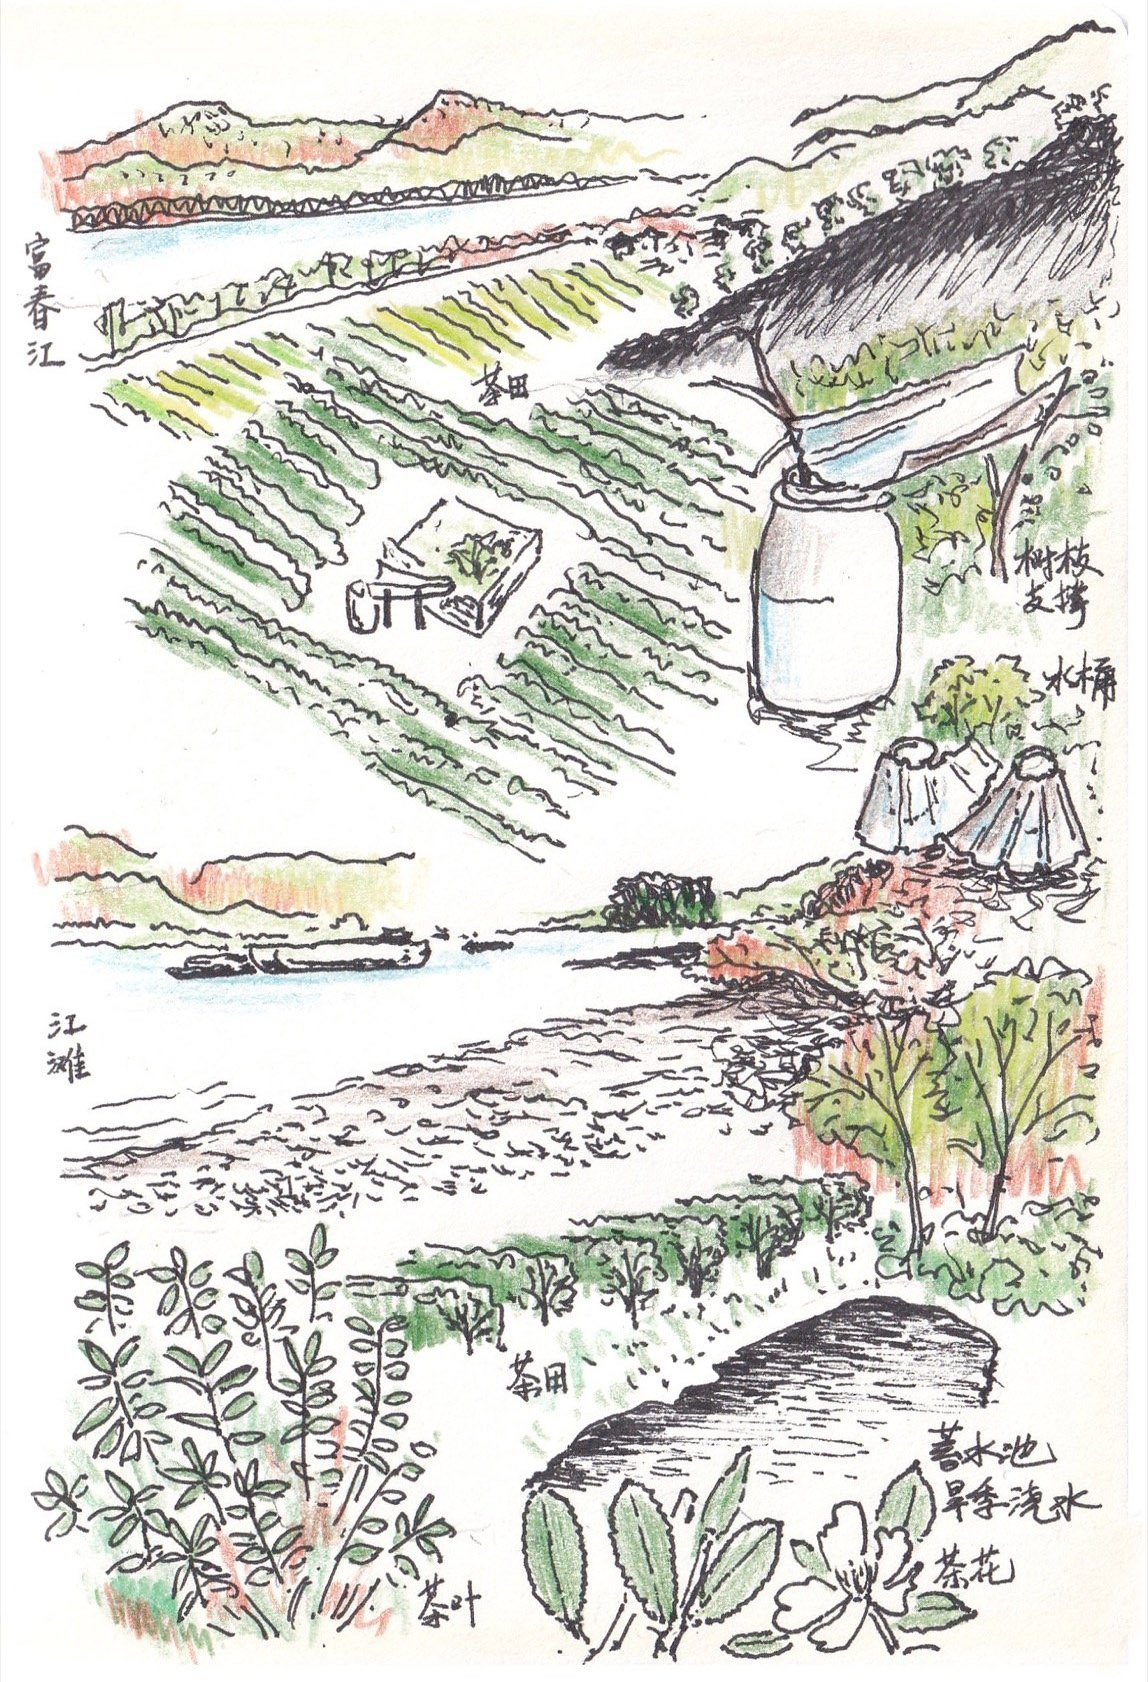
▼Sketches of the site © Lu Shaobo Architectural Studio
As a member of the new generation of young people returning to their hometowns, Qingmu founded the tea culture brand Chunshanting, hoping to build a teahouse in the tea fields where she could run a business and entertain friends. The teahouse’s original site was an old shed of dilapidated brick walls remains.
▼Distant view of the tea pavilion © Qingmu
The site was chosen here because the teahouse can be recognized as a reconstruction of the shed and does not require additional communication with the village government as a new building. The old shed is located in the middle of the tea field. After the fruit trees were replanted with tea trees, it still has the functions of storing sundries and storing water for irrigation. Therefore, the initial use requirements of the teahouse included not only the business of entertaining guests, but also the functions of storing agricultural tools and storing water for irrigation.
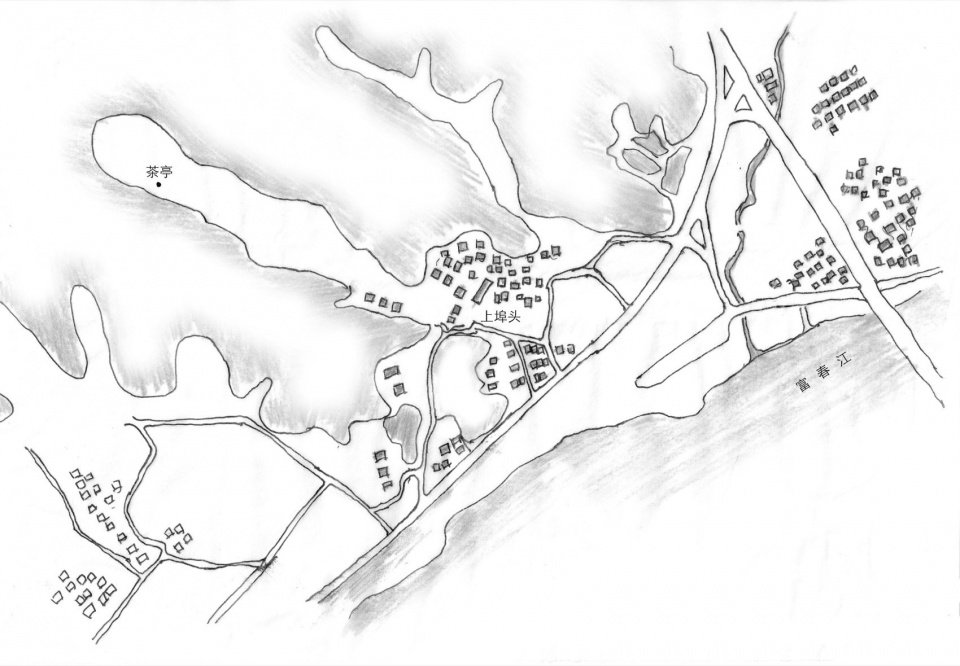
▼Master plan of the village © Lu Shaobo Architectural Studio
▼Two process drawings © Lu Shaobo Architectural Studio
▼Existing conditions at the tea pavilion site © Lu Shaobo Architectural Studio
This location was chosen because the teahouse could be considered a reconstruction of the old shed. Situated in the middle of the tea fields, the site continued to serve as a place for storing miscellaneous items and holding water for irrigation. Therefore, in addition to hosting guests, the teahouse’s initial functions included storing farm tools and holding water for irrigation.
▼East elevation of the tea pavilion © Qingmu
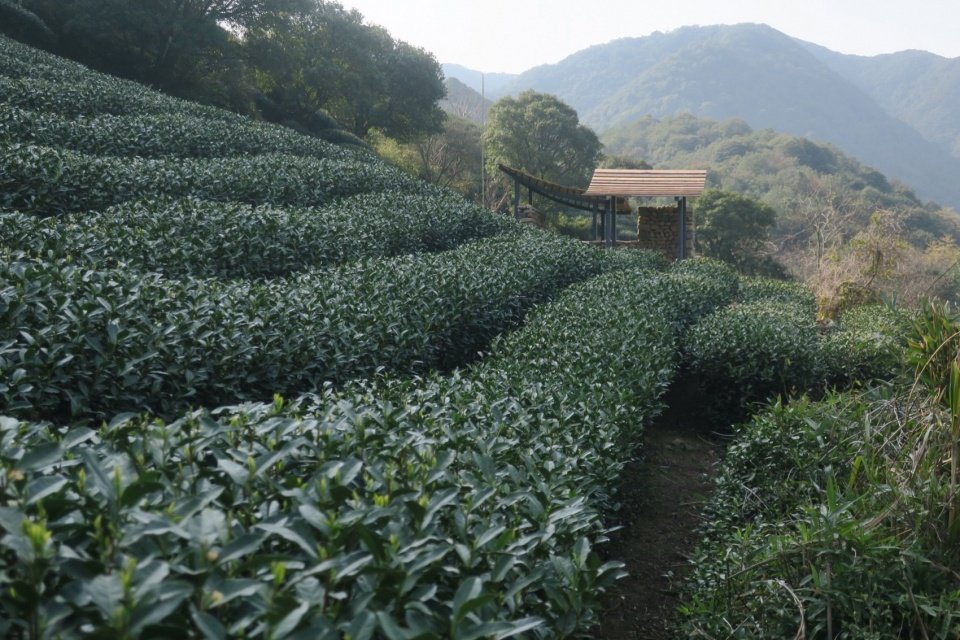
The tea pavilion only covers an area of 18.4 square meters, but it is not easy to design it to respond to the needs of the owner and to fit the characteristics of the site. In the initial communication, the artistic conception of the tea room was the core content that was repeatedly reviewed. Walking in the tea mountains, you can vaguely see the distant mountains beside the Fuchun River. Irrigation ponds are dotted in the mountains and rows of tea trees are winding and undulating, outlining the contours of the mountains.
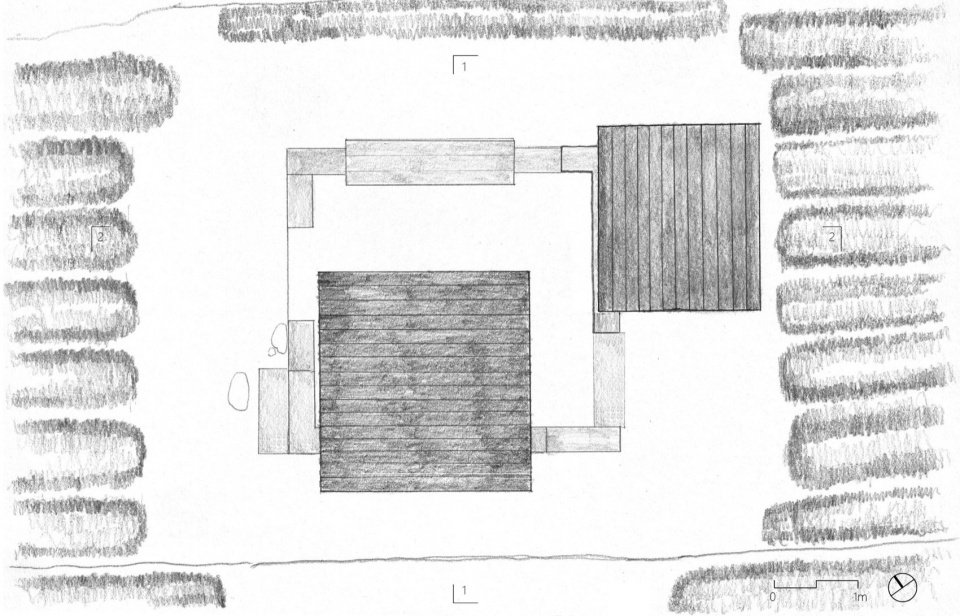
▼Roof plan, Roof plan © Lu Shaobo Architectural Studio
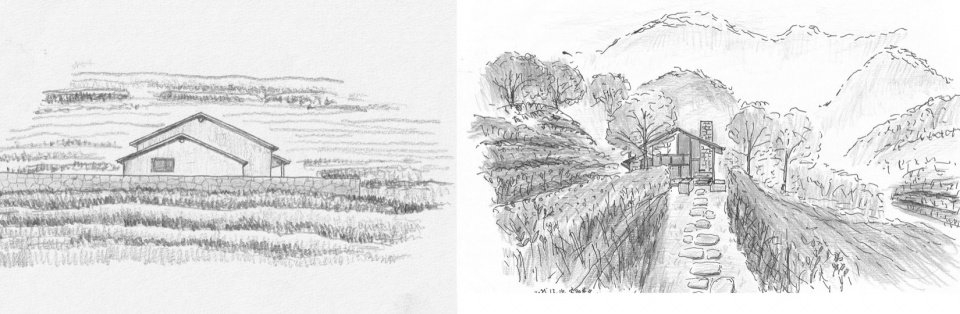
▼Sketches of the final design © Lu Shaobo Architectural Studio
The tea pavilion covers an area of only 18.4 ㎡, but determining how to begin the design—to meet the client’s needs and harmonize with the site’s characteristics—was no easy task. During the initial discussions, the aesthetic essence of the teahouse was the central focus.
▼A bird’s-eye view of the tea pavilion and tea fields © Lu Shaobo Architectural Studio
The method of drinking tea recorded in the “Tea Classic” of the Tang Dynasty emphasizes adapting to the situation: “In the mountains and gardens of the Yesi Temple, people gather hands and boil it, and then steam it… If the boiler can be sat on a stone among the pines, it will be useless… If you look at the spring and the stream, the water square, the washing square, and the water bag will be useless.” There is no fixed pattern for drinking tea. This provided important inspiration for the teahouse design, and Qingmu and Qingmu reached a consensus: on the basis of meeting the storage and water storage functions of tea farm tools, the cabin is not a closed tea room, but an open tea pavilion that is more integrated with the tea field. It was ultimately determined to be the image of two light roofs floating on the tea field.
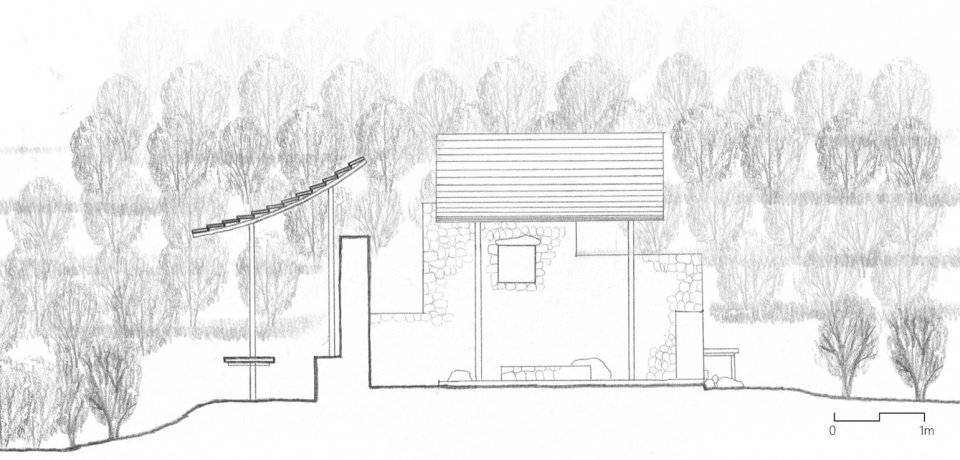
▼1-1 Sectional view, Section 1-1 © Lu Shaobo Architectural Studio
The methods of tea drinking recorded in the ancient book Classic of Tea have always emphasized adapting to the surroundings. There is no fixed formula for drinking tea; it can adapt to the natural surroundings of mountains and waters, without being bound by the cumbersome conventions of later generations. This provided vital inspiration for the tea house design, leading to a consensus with Qingmu: while fulfilling the functions of storing tea field tools and collecting water, the structure would not be a closed teahouse but rather an open tea pavilion that blends more seamlessly with the tea fields. The final design was conceived as two lightweight roofs floating above the tea fields.
▼West facade of the tea pavilion © Lu Shaobo Architectural Studio
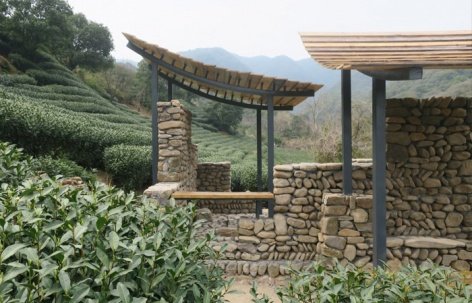
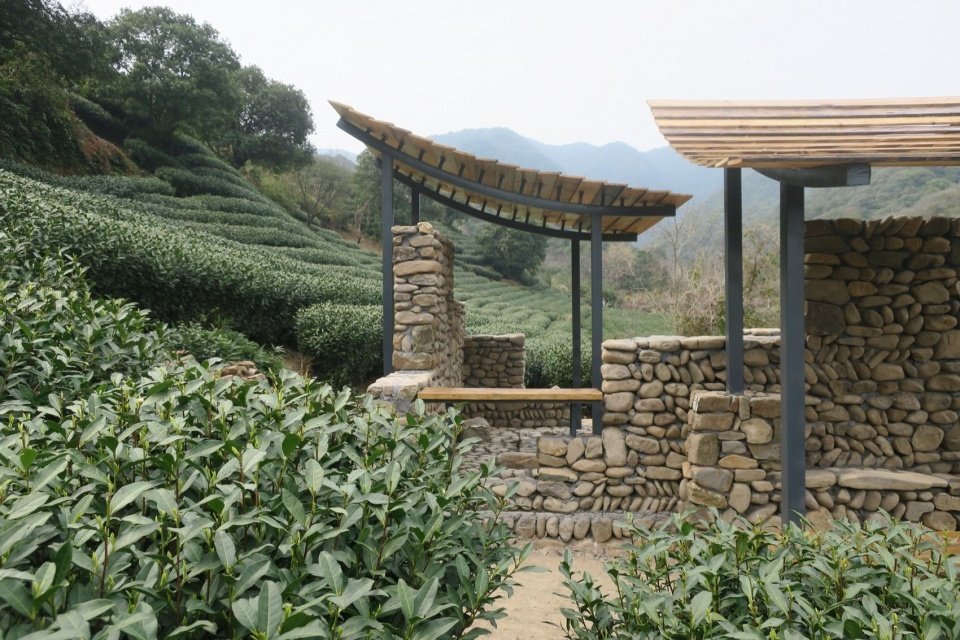
After determining that the tea pavilion should blend into the landscape, the roof became the most important element to consider. The slightly curved single-slope roof itself is directional. The roof of the tea pavilion did not choose to open the high side to the scenery, but the low side cornice faces the scenery. The minimum clear height of 1.9m can establish a more intimate connection between the scenery and people. The high side of the roof is integrated with the stone wall, and its steel columns are half-embedded in the stone wall. The two roofs have their own orientations: one faces the nearby Tea Mountain, and the other faces the Fuchun River in the distance. The irregular stone wall uses 15cm as the basic control module, forming a 0.45m bench, 1.05m leaning, and 1.95m shielding.
Once it was determined that the tea pavilion should blend into the landscape, the roof became the primary design consideration. The gently curved single-slope roof inherently has a directional quality, the eaves on the lower side of the pavilion face the landscape. The clear height, which is at its lowest point 1.9 meters, fosters a more intimate connection between the scenery and visitors. The two sections of the roof each serve a distinct purpose: one faces the nearby tea mountains, while the other faces the distant Fuchun River. The irregular stone wall, using 15cm as the basic modular unit, forms a 0.45m bench, a 1.05m ledge for leaning against, and a 1.95m screen.
▼Detail of the east elevation © Lu Shaobo Architectural Studio
▼View of the eastern roof from inside the tea pavilion © Lu Shaobo Architectural Studio
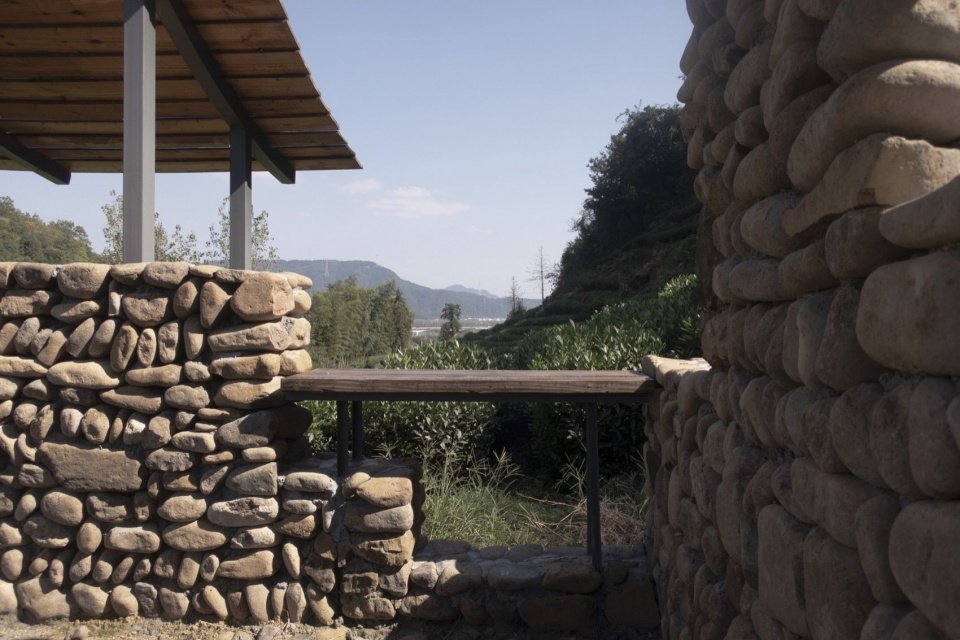
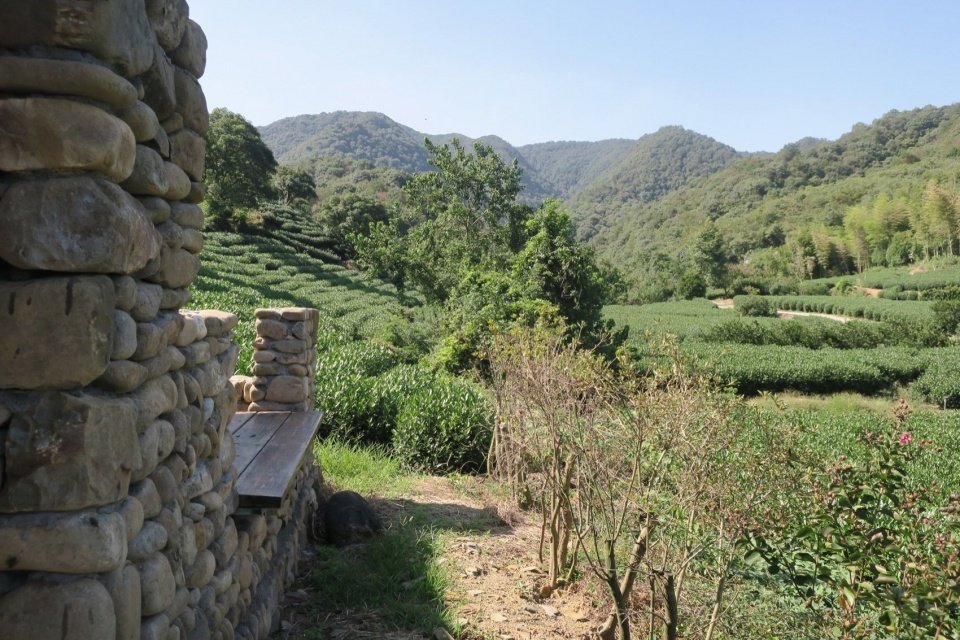
The changing combinations of roofs and stone walls form different postures of the facade. The low north facade combined with a 2m bench brings people closer to the nearby tea mountain scenery; the west facade is the main entrance, with a shorter wall, leading to the tea pavilion from the east side; the south facade has the largest wall area, 1 The .95m-high wall and roof form a clear sense of enclosure; the roof on the east side extends from the stone wall into the tea fields. The stone reservoir is integrated with the slope. The wooden boards and stone benches supported by steel columns create subtle differences in experience, forming a distant view of the Fuchun River and a landscape overlapping with the tea fields.
▼2-2 Cross-sectional view, Section 2-2 © Lu Shaobo Architectural Studio
The varied combinations of roofs and stone walls create distinct appearances on each facade. The low northern facade, paired with a 2m bench, brings visitors closer to the nearby tea mountain scenery; the western facade serves as the main entrance, featuring a lower wall; the southern facade has the largest wall area, creating a distinct sense of enclosure; On the east side, the roof extends from the stone wall into the tea fields. The stone-built water reservoir blends seamlessly with the sloping terrain.
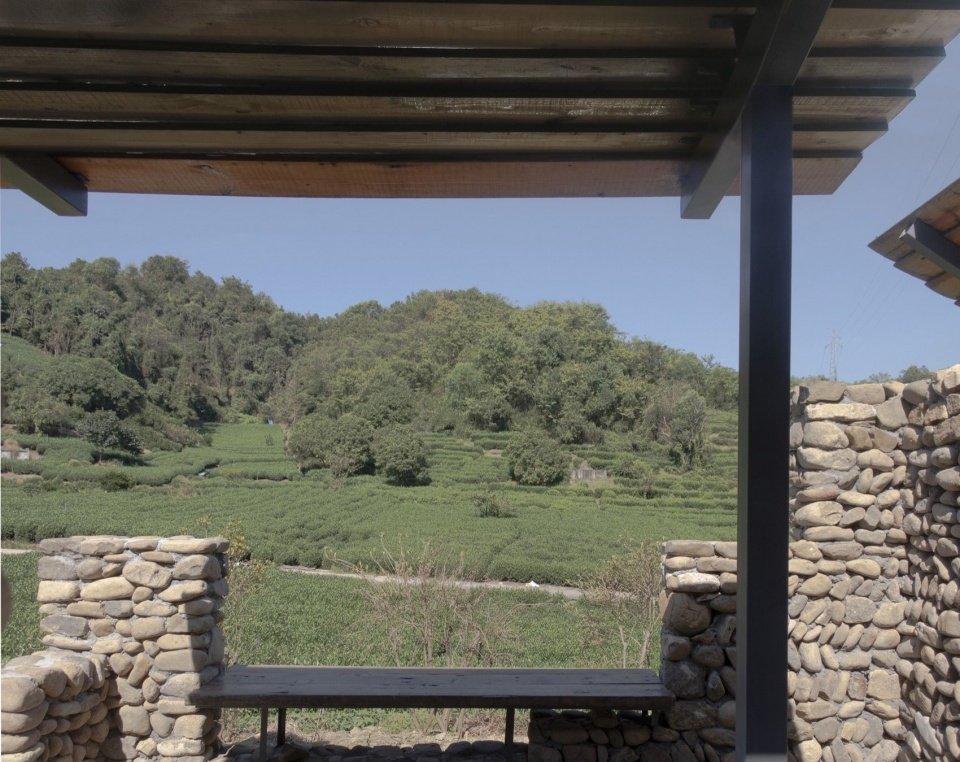
▼View of the Fuchun River from the tea pavilion © Lu Shaobo Architectural Studio
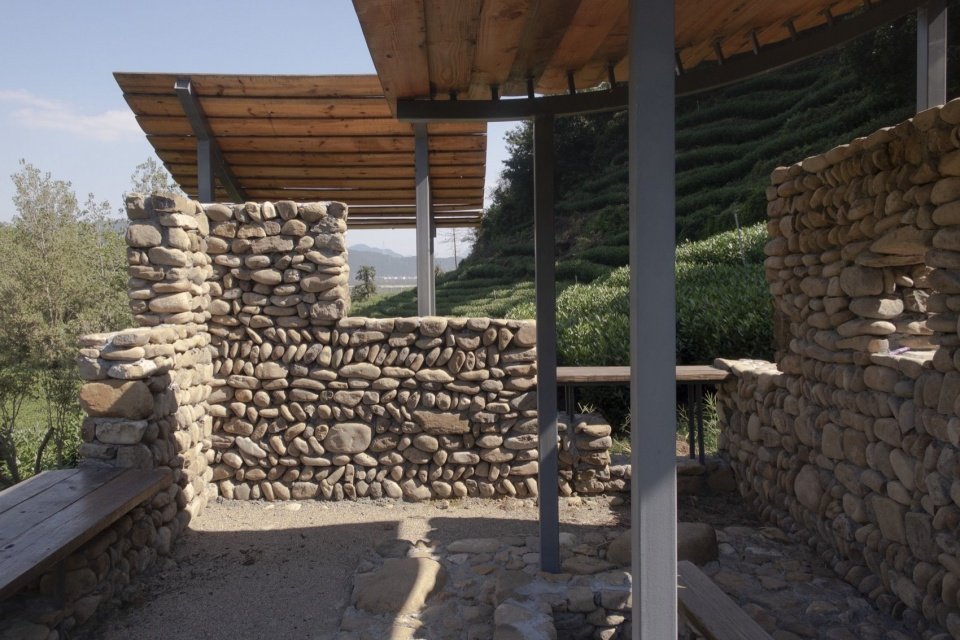
▼The stone wall and benches on the north side of the tea pavilion © Lu Shaobo Architectural Studio
▼View of the tea hills to the north from inside the tea pavilion © Lu Shaobo Architectural Studio
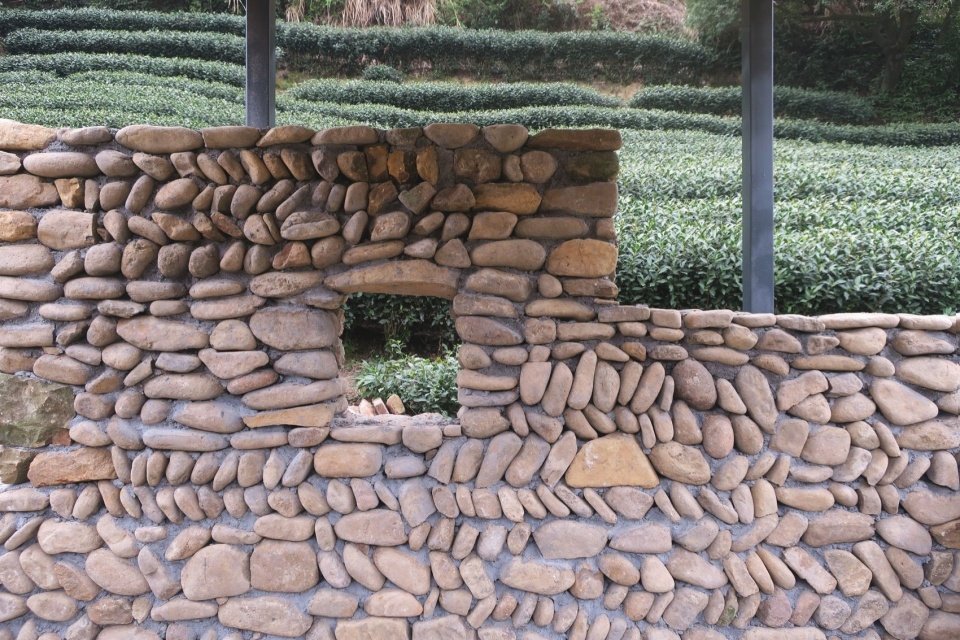
The tea pavilion is made of building materials that are easily available in local villages. The cobblestones for the stone walls are collected from the nearby tributaries of the Fuchun River. The wooden boards for the roof and benches are made of recycled materials from the old wood market. The supporting square steel and angle steel are also common materials in the countryside today. These materials are easy to obtain. Through proper combination and construction, the light roof reorganizes the irrigation of tea fields, the display of tea products, daily maintenance and leisure life.
The materials used for the tea pavilion are all readily available in the local village: the river pebbles for the stone walls were sourced from a nearby tributary of the Fuchun River; the wooden planks for the roof and benches were selected from recycled materials at a secondhand lumber market; and the square and angle steel used for support are also common materials found in rural areas today. Through appropriate combination and construction, have allowed the lightweight roof to redefine the functions of the tea fields—including irrigation, the display of tea products, daily maintenance, and recreational activities.
▼Stone wall details,Stone wall details © Lu Shaobo Architectural Studio
▼The tea pavilion and tea fields after pruning © Qingmu
When the tea-picking season was over, Qingmu was pruning the tea trees with his family. The scenery of the fields, which looked like harvesting rice fields, made Qingmu lament that he had never paid close attention to such scenery. The tea pavilion is not only a tiny structure in the open space of the tea field, but also a way to establish a profound connection between the distant Fuchun River and the tea mountains cultivated by the villagers.
The tea pavilion is not merely a small structure in the tea fields, but also a way of forging a deep connection between the distant Fuchun River and the tea-growing hills cultivated by the villagers.
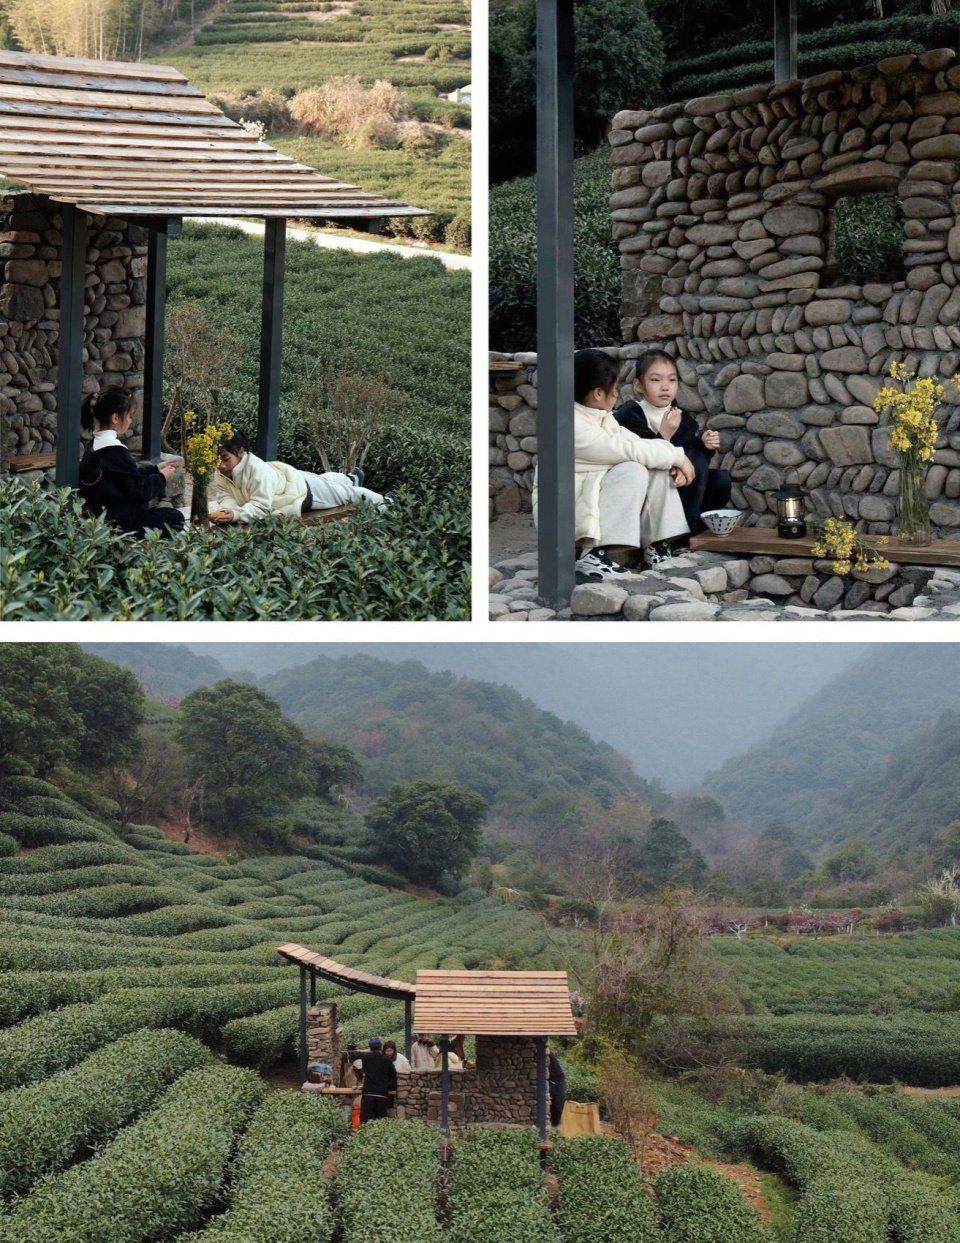
▼Activities at the tea pavilion © Qingmu
Project name: Longjing Tea Pavilion
Project name: Longjing Tea Pavilion
Project Type: Landscape Architecture
Project type: Landscape Architecture
Designer: Lu Shaobo Architectural Studio
Design: Atelier Lu
Contact email: lsbarchi@qq.com
Contact e-mail: lsbarchi@qq.com
Project design: 2025-2026
Design year: 2025-2026
Year of completion: 2026
Completion Year: 2026
Project address: Shangbutou Village, Hangzhou City
Project location: Shangbutou Village, Hangzhou
Building area: 18.4㎡
Gross built area: 18.4㎡
Photography copyright: Lu Shaobo Architectural Studio, Qingmu
Photo credit: Atelier Lu, Qingmu
Client: Qingmu (Chunshan Ting)
Clients: Qingmu (A Leaf of Spring Hill)
More:Lu Shaobo Architectural Studio(Contact email: lsbarchi@qq.com). More about:Atelier Lu on gooood
Source: gooood.cn