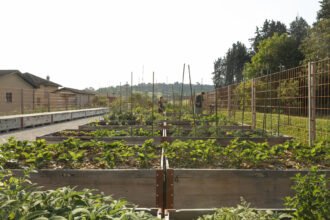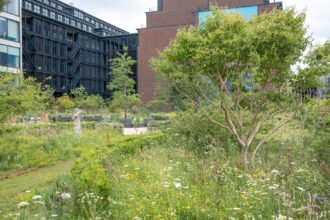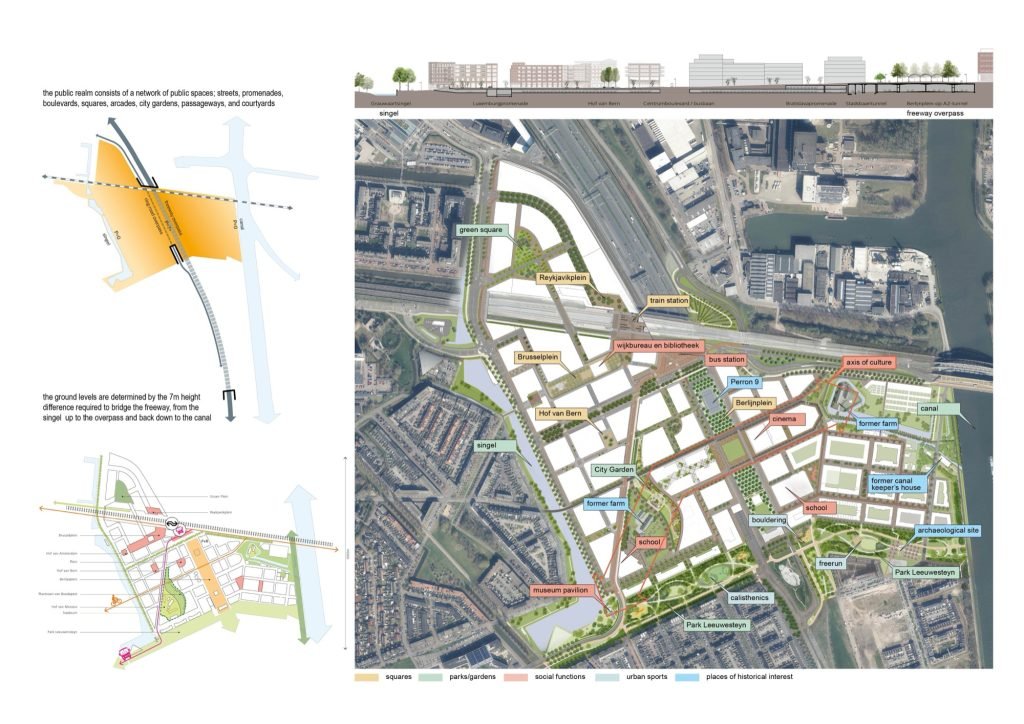

Leidsche Rijn Centre is an urban development project centered around public spaces. In addition to being a neighbourhood for shopping, living, and working, the centre is the heart of the Leidsche Rijn district and Utrecht’s second city centre. It serves as the vital link between Utrecht and the 100,000 residents of Leidsche Rijn; it has grown into a fully-fledged and diverse urban center with a wide range of urban spaces.
Character
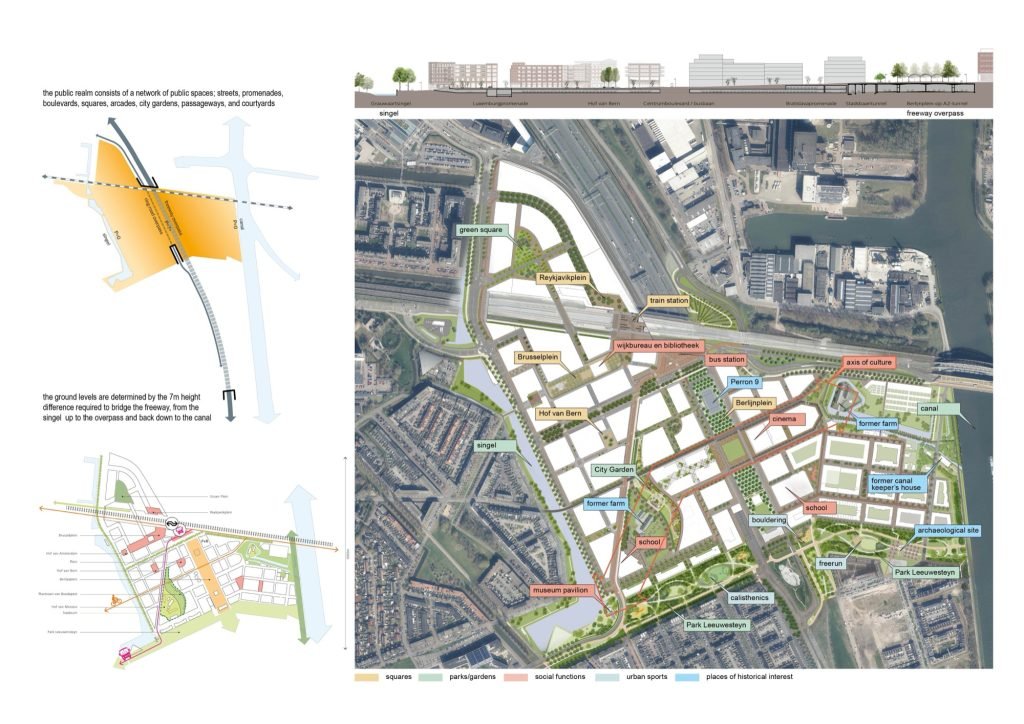
Three aspects make Leidsche Rijn Centre unique: its central location, the multitude and variety of functions, and the differences in elevation. The ground level of Leidsche Rijn Centrum is determined by the elevation differences required to bridge the A2 freeway. The height difference from Singel up to the freeway overpass and back down to the Canal averages 7 meters. Key public spaces, like the city square (Brusselplein) and a large part of the core shopping area are located on an intermediate level.
Structure
The public realm is characterized by a wide variety of spaces. These include familiar parts of the city, such as streets, promenades, boulevards, and squares, as well as unique spaces like arcades, city gardens, passageways, and courtyards. The classical urban structure is given a contemporary interpretation. The project is sustainable (based on the principle that what is sustainable is what is cherished) by using materials that age gracefully (with careful, solid detailing), through flexible functionality, intensive use of space by stacking programmes, and by prioritizing pedestrians and cyclists. It is located directly adjacent to the train and bus station, while car traffic and deliveries pass beneath the city. The difference in elevation enhances the experience of the public space. In designing the ground level gradient accessibility has been carefully ensured.
The centre is framed by long lines connected to the structure of the entire Leidsche Rijn district and Utrecht’s city centre. This network also incorporates major infrastructure lines, such as the railway, bus line (high-quality public transport), ring road, freeway, and Amsterdam-Rhine Canal. New landscape elements have been added, such as the Grauwaartsingel, the riverside promenade along the Amsterdam-Rhine Canal, and Park Leeuwesteyn. Park Leeuwesteyn is directly connected to the other parks in Leidsche Rijn.
Sustainable and cherished
Significant attention has been paid to climate-adaptive measures—such as water retention and buffering, a resilient green-blue infrastructure, the prevention of heat stress through shading and cooling air currents, and resilient tree planting sites. Despite the large areas of artificial ground level, rainwater infiltrates via sewage infiltration and an extensive storage and infiltration system along the Grauwaartsingel. The Grauwaartsingel itself forms part of the overall water management system.
Axis of Culture
The cultural functions in Leidsche Rijn Centre are located along the Axis of Culture. The 7-meter elevation difference, necessary to bridge the gap between the freeway overpass and the old ground level, is celebrated with a route leading from the new elevated urban squares to the grounds of the preserved farmhouses via monumental staircases, vistas, and balconies in the public space.
At the heart of the Axis of Culture lies the Culture Cluster; a venue for dance, theatre, festivals, or debate. The City Garden (Plantsoen van Boedapest and Hof van Monaco) and Berlin Square are the connecting public spaces of the cultural axis. The City Garden with its water stairs is the garden to the Culture Cluster. Berlin Square, with the re-used historic canopies of the inner-city train station – which also house the cinema – is a venue for events.
Parks and Squares
Parks and squares are designed with diverse user groups in mind. Berlijnplein is the main event square; Brusselplein is the tree-lined market square lined with terraces and featuring a water feature as an attraction. Hof van Bern is a small, peaceful spot; an open space in the shopping district with play areas for children.
The design for Park Leeuwesteyn was a co-creation with the neighbourhood and a quest for both tranquillity and vibrancy for diverse target groups. For immediate residents, there is tranquillity because the park features a robust ecological border. Within this, there are open spaces of various sizes and functions. Some spaces are designated for play or urban sports, while others are open for flexible use.
Client: City of Utrecht
Cityplanner: Jo Coenen architect & urbanist
Landscape architect public space: Baljon landscape architects
Pictures: Nadine van den berg, Anne & Ben ter Mull, Ebben, Baljon, Luuk Kramer, Ria van Griethuizen, Brandbeeld Fotografie
52.09808131356309, 5.06463331966931