

By using this site, you agree to the Privacy Policy and Terms of Use.
Accept
Architectural Concept Design Collection
  • Architecture
    • Architecture Project
    • Custom Building
    • House Design
    • Master Plan
    • Remodeling
  • Interior Design
    • Carpets – Flooring
    • Fine Furniture
    • Lighting
    • Project Profile
  • Kitchen & Bath
    • Bath Products
    • Design – Remodeling
    • Interior Products
  • Home Renovating
    • Advice
    • How-To
    • Renovating Buying Guides
    • Products
  • Landscape Design
    • Landscape Project
Căn nhà đẹp
Architectural Concept Design CollectionArchitectural Concept Design Collection
Font ResizerAa
Search
Follow US
© Foxiz News Network. Ruby Design Company. All Rights Reserved.
Architectural Concept Design Collection > Architecture > Architecture Project > LEDDY MAYTUM STACY Architects expands the San Francisco University High School campus
ArchitectureArchitecture Project

LEDDY MAYTUM STACY Architects expands the San Francisco University High School campus

admin
Last updated: 21/04/2026 9:21 PM
admin
Share
4 Min Read
SHARE

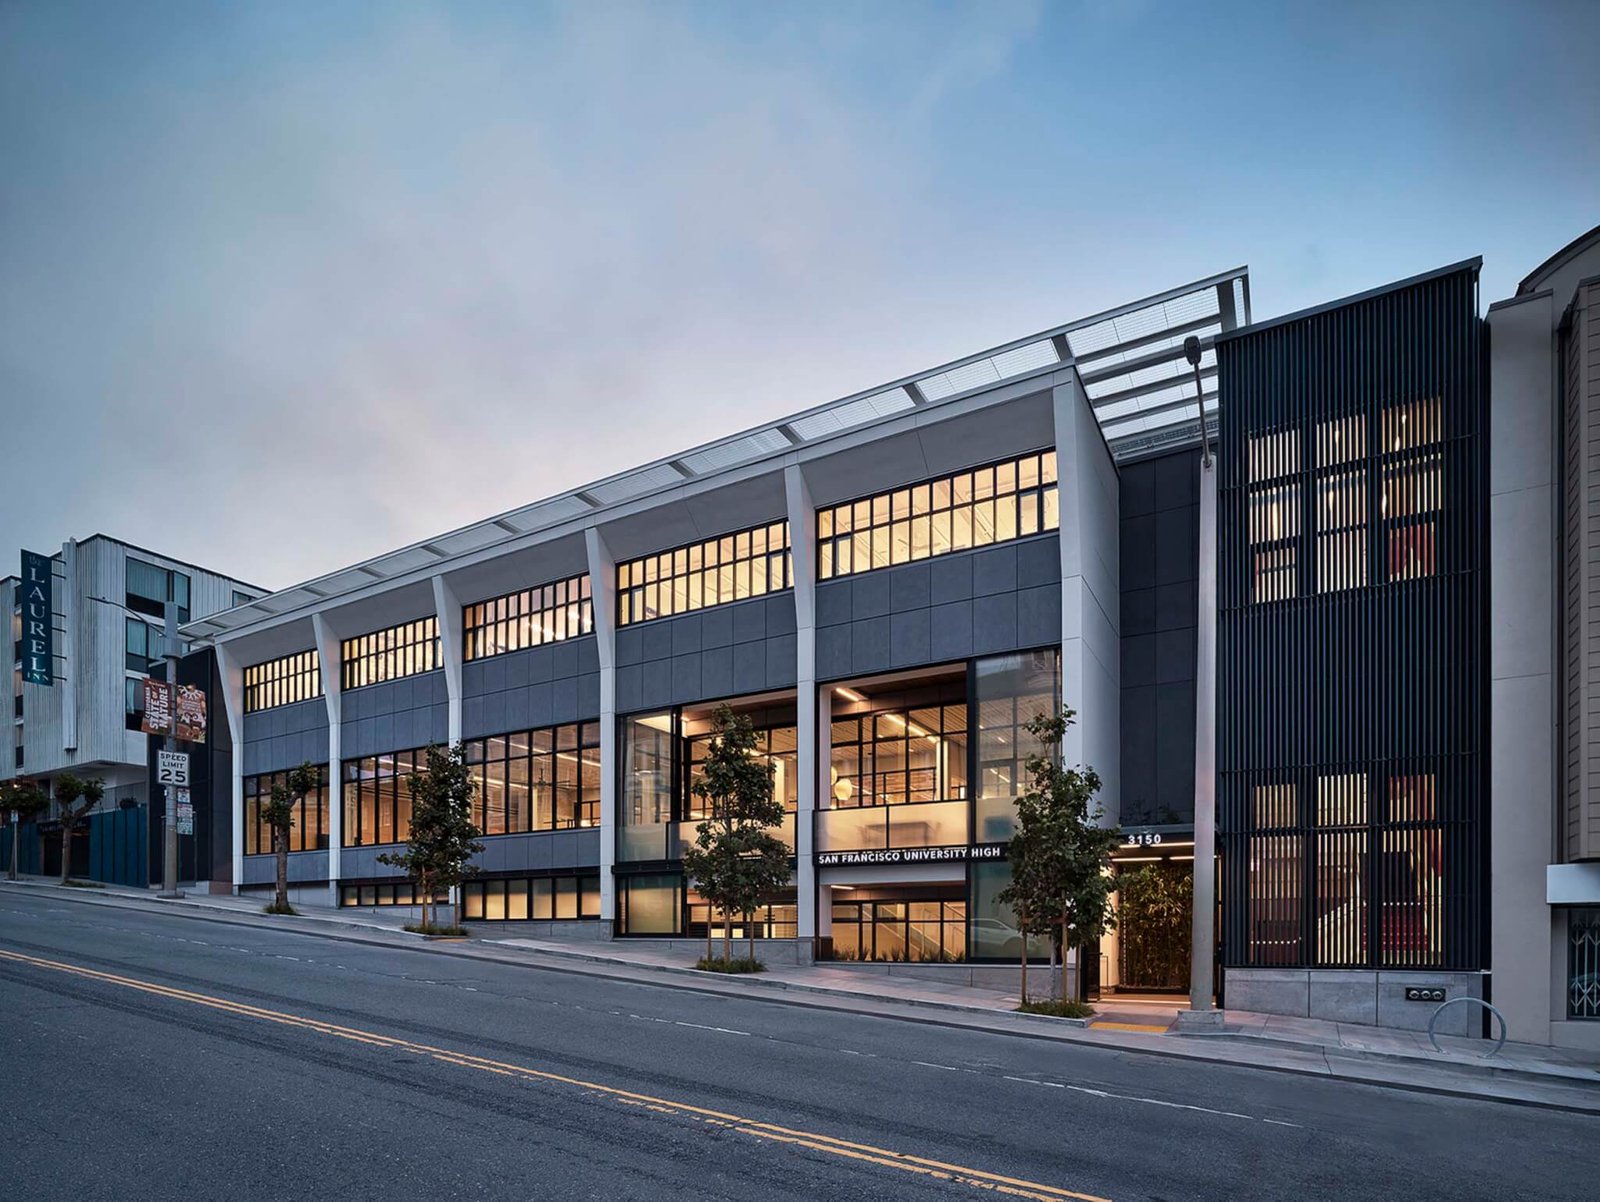
In the Bay Area, San Francisco’s University High School tapped LEDDY MAYTUM STACY Architects (LMSA) for the private school’s first ground-up project. Named the California Street Campus, the building expands the school’s existing four-building plot. The extension, completed in the summer of 2025, responded to the institution’s needs to address its growing student population, centralize its STEM programming, and update its athletic facilities. 

The street-facing structure rises 3 stories tall and encompasses 48,000 square feet in the Pacific Heights neighborhood of San Francisco. LMSA contracted with Truebeck Construction to target a net-zero energy and LEED Platinum–certified building. IN SITU was responsible for the landscape scheme, which involved greening the streetscape and the building’s courtyards. 

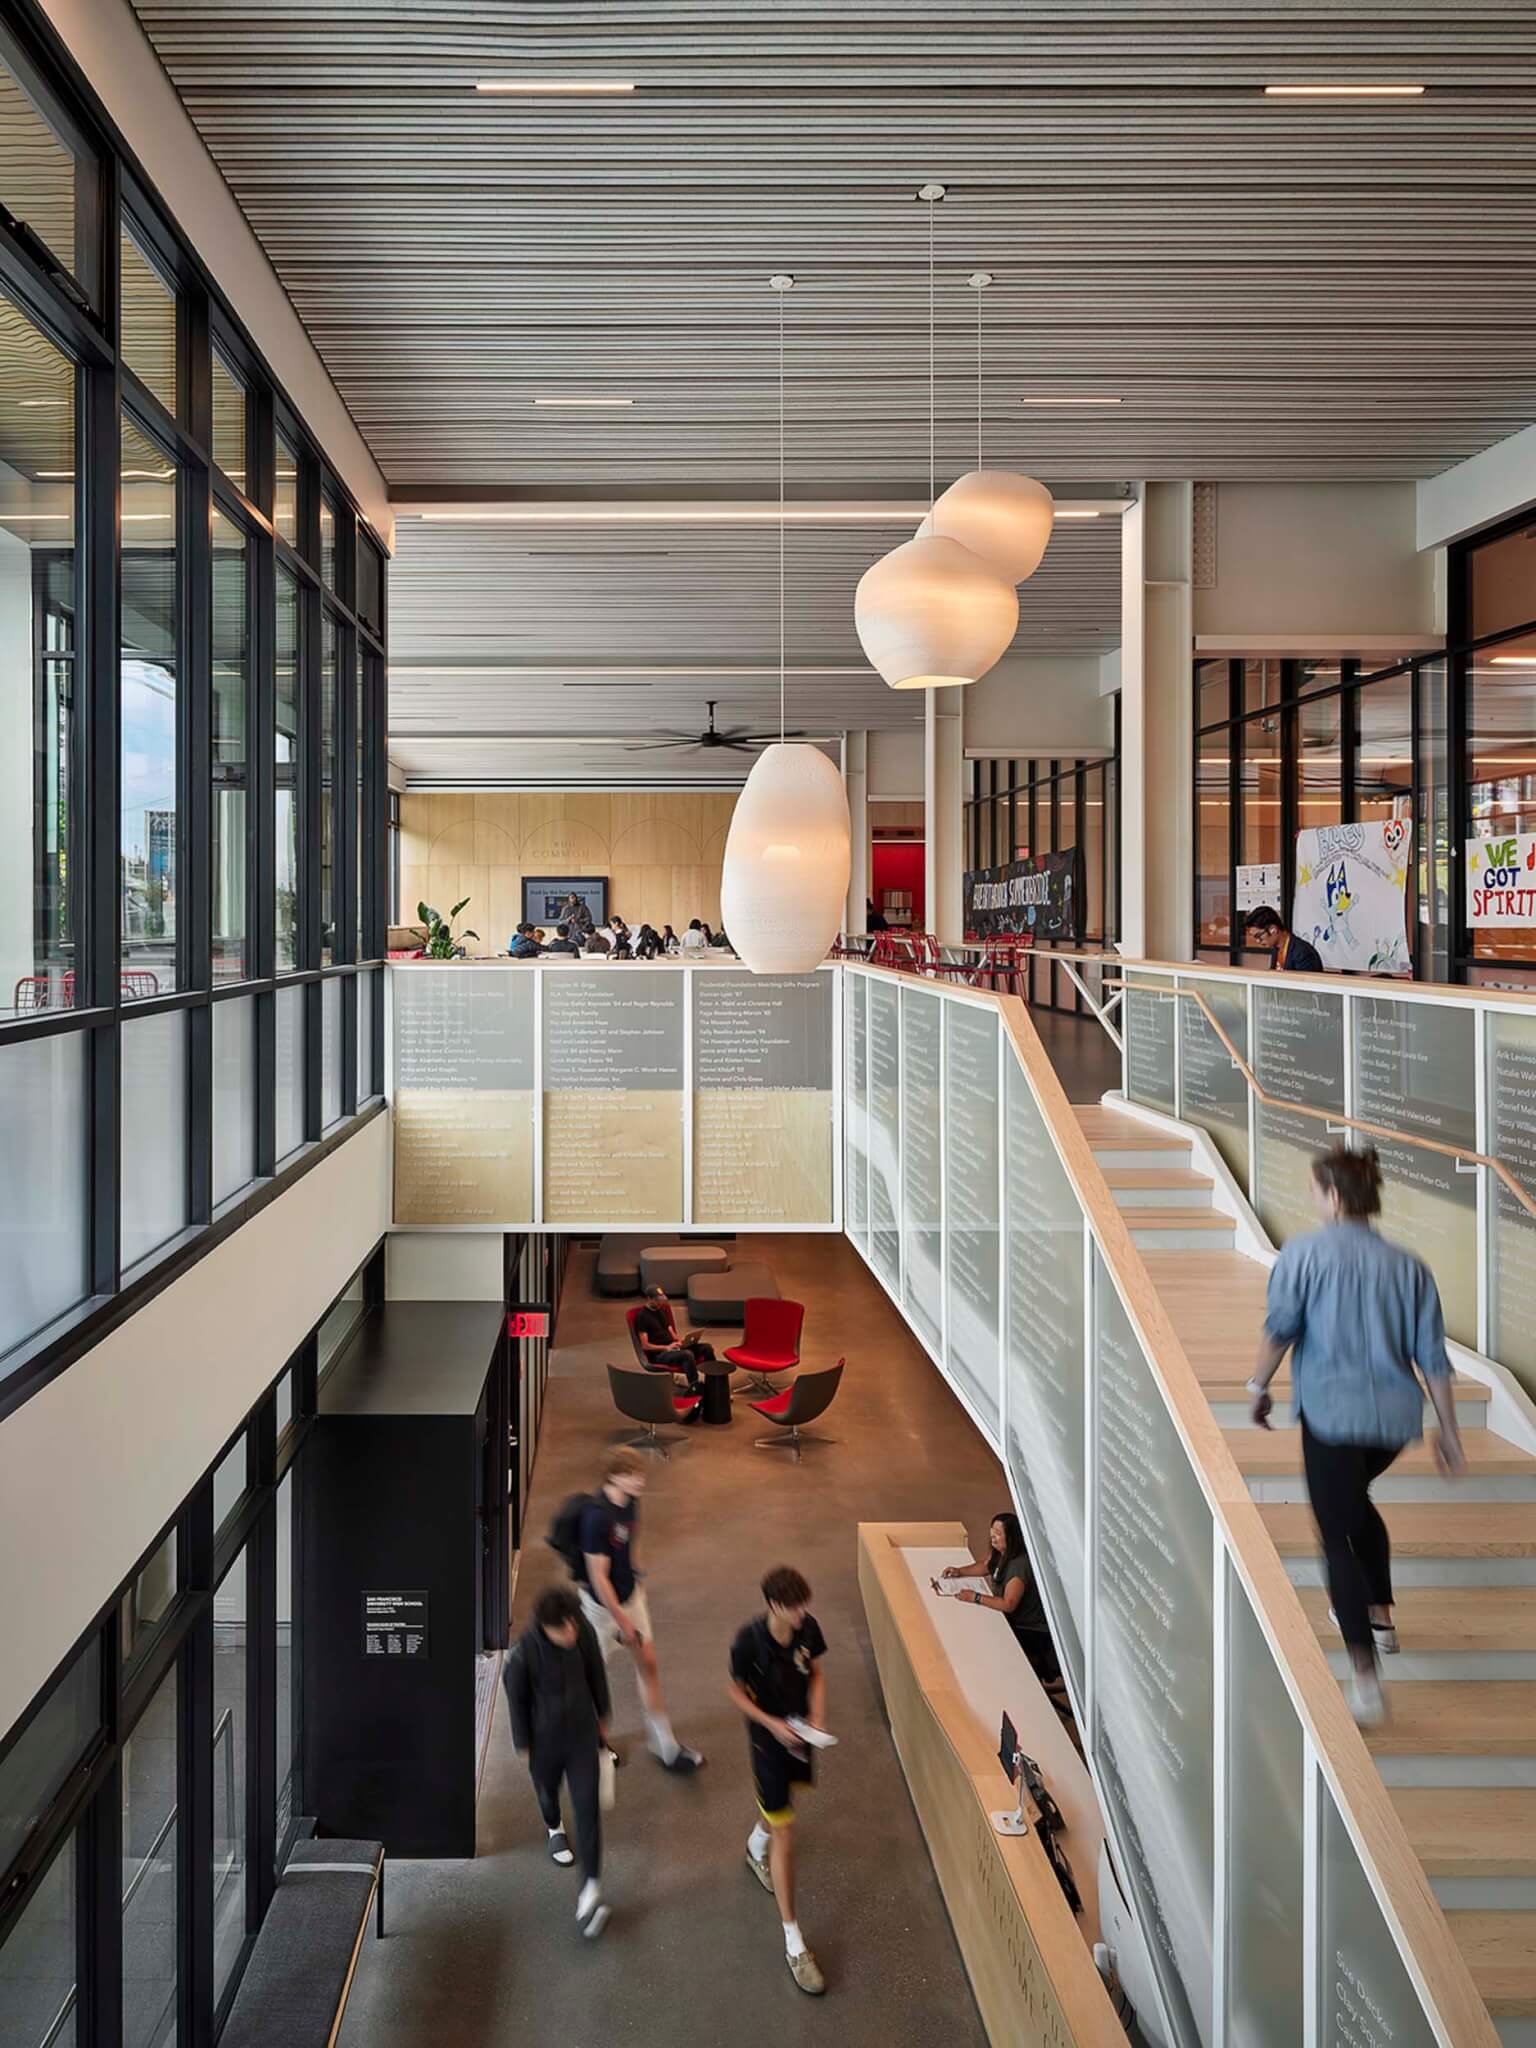
The stairs in the lobby of the California Street Campus
Creating opportunities for natural light to enter the school was a priority. (Matthew Millman)

Previously, a 1940s strip mall occupied the lot where the new campus stands today. The firm said its building “adds density to an underused urban site, provides a public face for the campus on a transit-rich, mixed-use street, and enriches the public life of the block.”

At street level, cement planters form barricades between the building and the city. 

Sustainability, driven by educational and instructional outcomes, was put on the forefront of the new construction’s design. Previously, science labs and STEM classes were spread across the High School’s four other buildings, and often relegated to basements. Following the extension by LMSA, STEM classrooms are now located on the building’s top floor, allowing for naturally daylit spaces.

The availability and opportunity of light was top of mind for the school.  Upon entering the main lobby and entry on the ground floor, students are immediately funneled to an upstairs common area with floor-to-ceiling windows. 

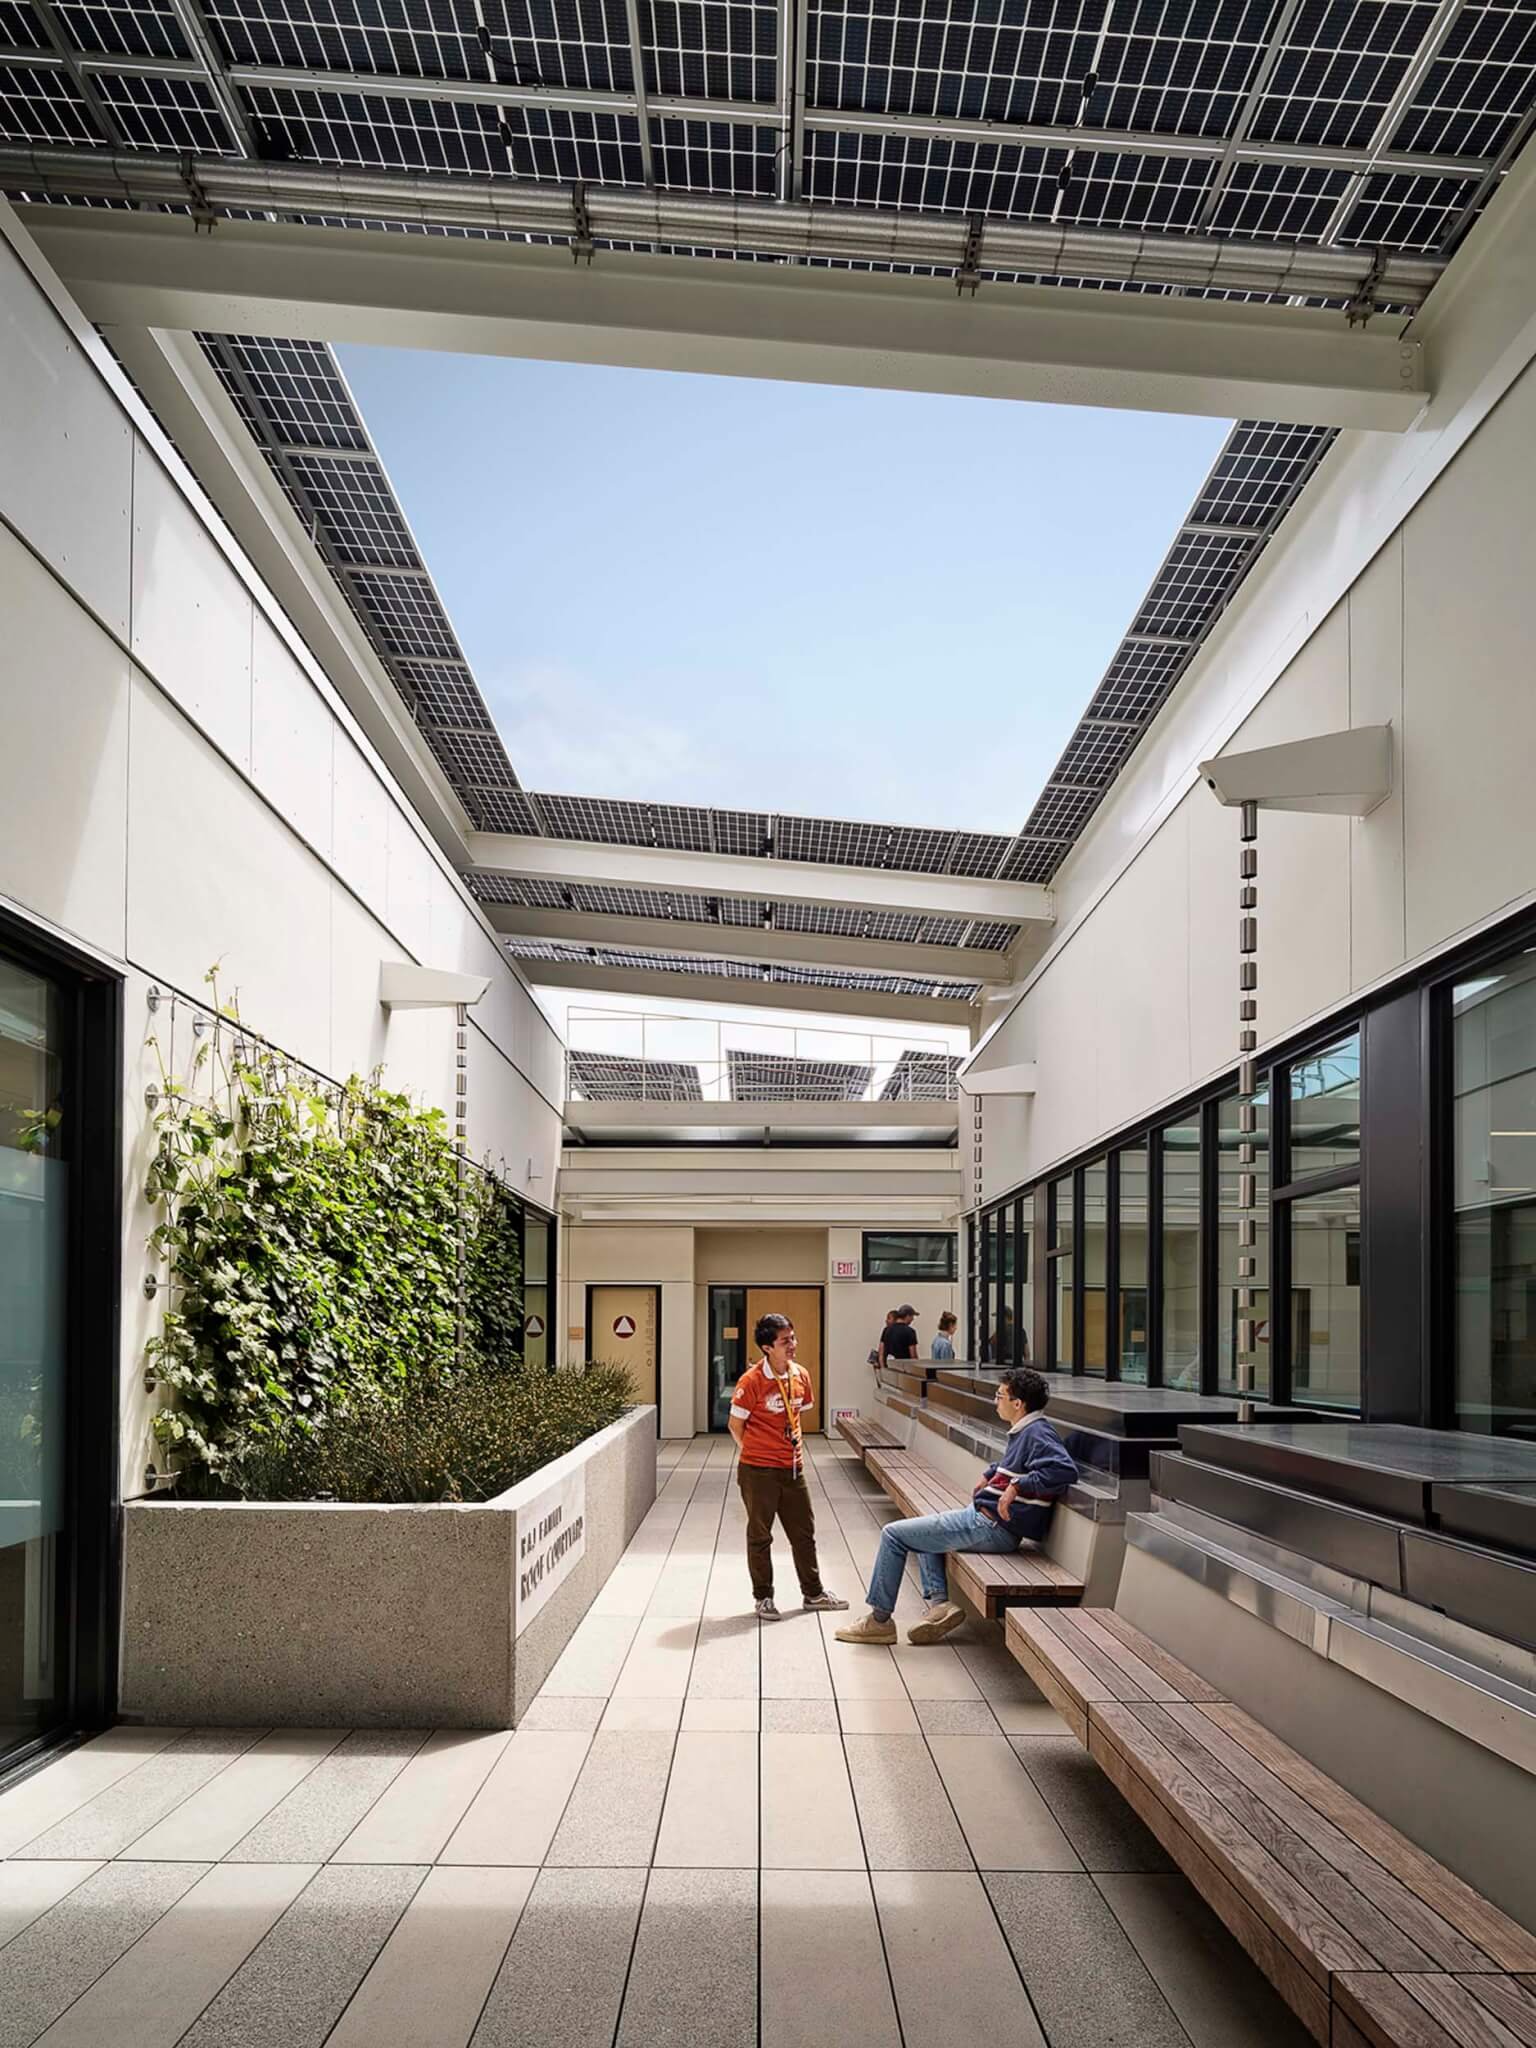
A rooftop walkway of the California street campus
Solar panels cap the top of the building. The panels extend over the roof’s walkways to provide shade to students. (Matthew Millman)

A 200-kilowatt solar array caps the building. The panels extend out from the roof, doubling as awnings that shade the rooftop terrace and courtyard. A cistern within the site also collects and reuses rainwater.

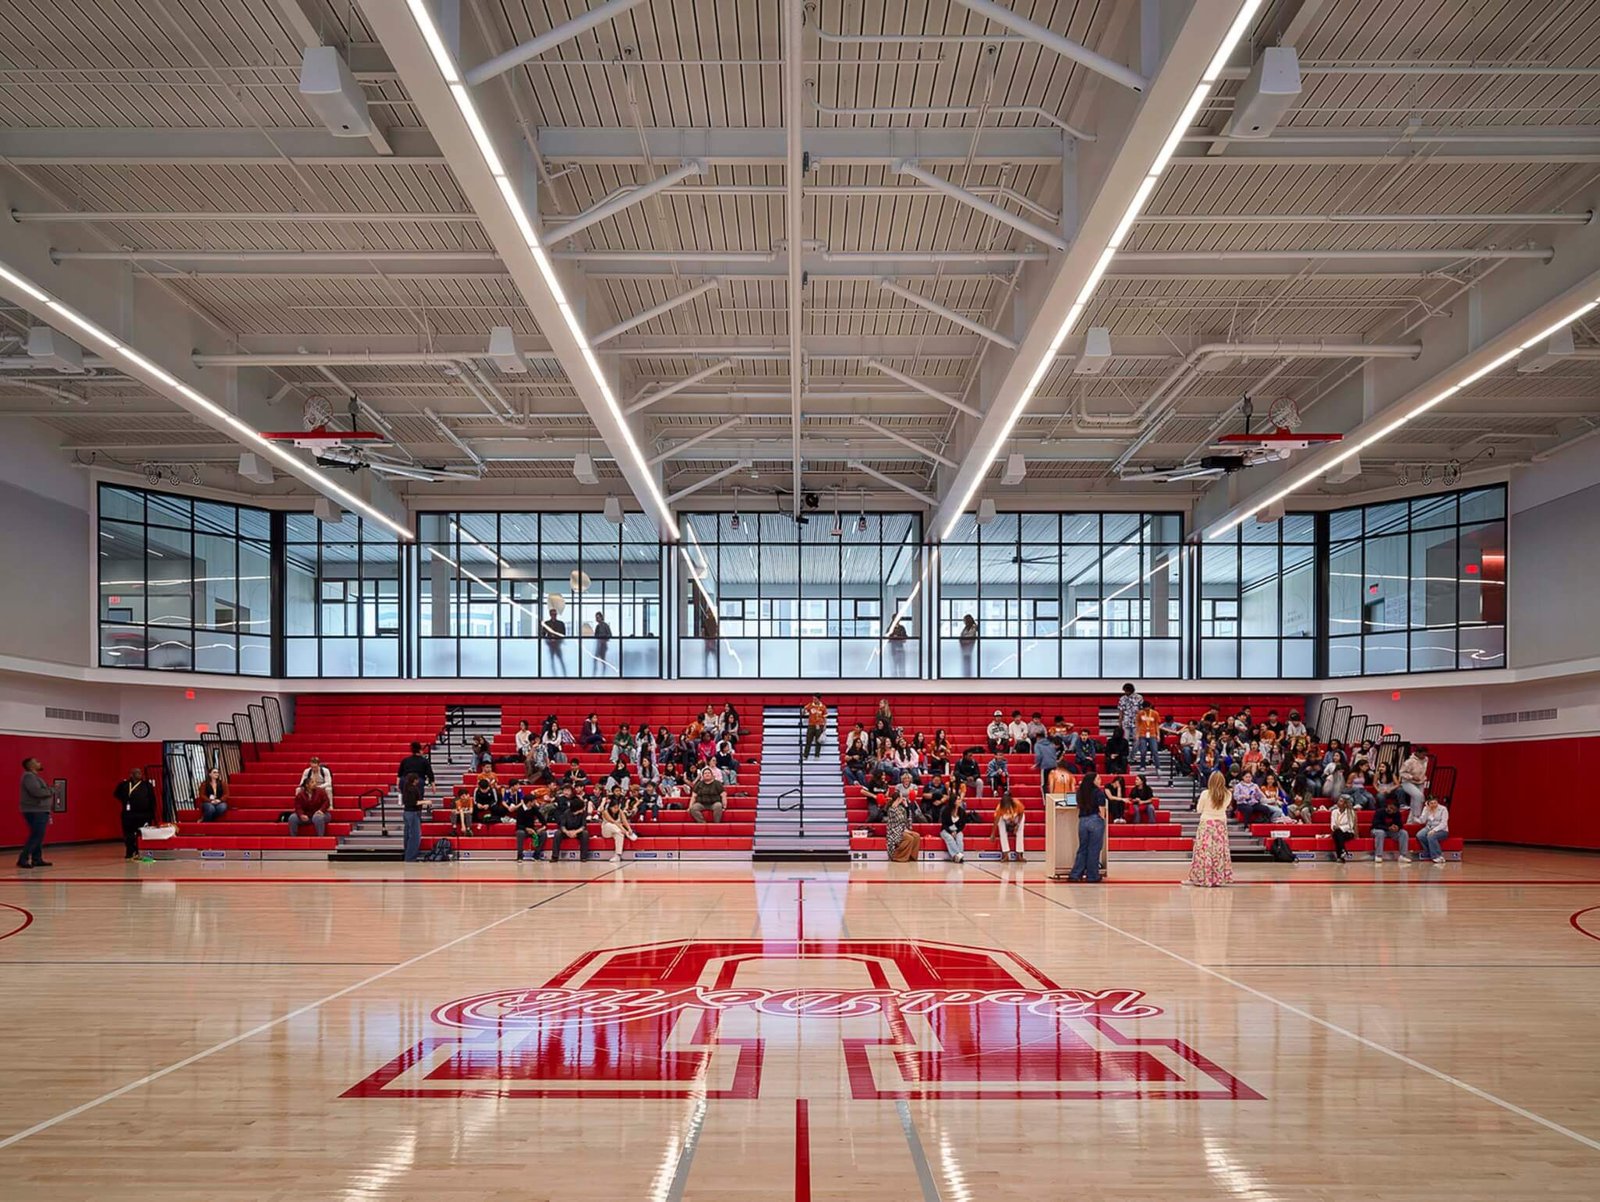
The Bessolo Family Pavillion, a collegiate-level competition court
Named the Bessolo Family Pavilion, the collegiate-level competition court occupies a majority of the building’s ground floor. (Matthew Millman)

The largest space within the building is on the first floor, a 10,500-square-foot gym. Named the Bessolo Family Pavilion, it holds double-height ceilings for multiple practice courts with a collegiate-level competition court that can accommodate seating for 600. It also serves as a multipurpose space for spirit rallies and convocation. 

“More than just a building, the California Street Campus reflects our enduring values and aspirations—a purposeful space that aligns physical design with academic vision, elevates student life, and creates new pathways for community engagement,” Interim Head of School Nasif Iskander said. 


- Advertisement -
Share This Article
Flipboard Copy Link

RELATED NEWS

Poly Cloud View Wuhan By L&A GROUP – mooool

admin

Chengdu New Green · G29 Yuan Island by WTD – mooool

admin

Yanlord Arcadia by TROP: terrains+open space – mooool

admin

Kunming Poly Tianjun by BLUES – mooool

admin
Previous Next
- Advertisement -

Always Stay Up to Date

Subscribe to our newsletter to get our newest articles instantly!

    Architectural Concept Design Collection
    Architectural Concepts provides creative and tailored design solutions across architecture, interior design, kitchen and bathroom design, home renovation, and landscape design. We transform ideas into beautiful, functional, and inspiring spaces that reflect each client’s lifestyle and vision.

    About us

    • Architecture
    • Home Renovating
    • Interior Design
    • Landscape Design
    • Architecture Project
    • Landscape Project
    • Project Profile
    • Products

    Link

    • Asia Pacific Lighting
    • Indoor Lighting
    • Outdoor Lighting
    • Solar Light
    • Cho thuê xe Miền Tây
    • Xe Rental
    • Car Rental
    • Car for Rent

    Resouce

    • Finances News
    • Investing News
    • Crypto News
    • Cho thuê căn hộ
    • Hỗ trợ mua nhà
    • Tư vấn mua nhà
    • Tiến độ dự án

    Resouce

    • Italy Highlights
    • Italy Attractions
    • Travel to Italy
    • Italy Food
    • Trip Ideas in Italy
    • Đi chơi Miền Tây
    Copyright © 2023. Designed by Architectural Concepts..
    • Privacy Policy
    Go to mobile version
    Welcome Back!

    Sign in to your account

    Username or Email Address
    Password

    Lost your password?


