


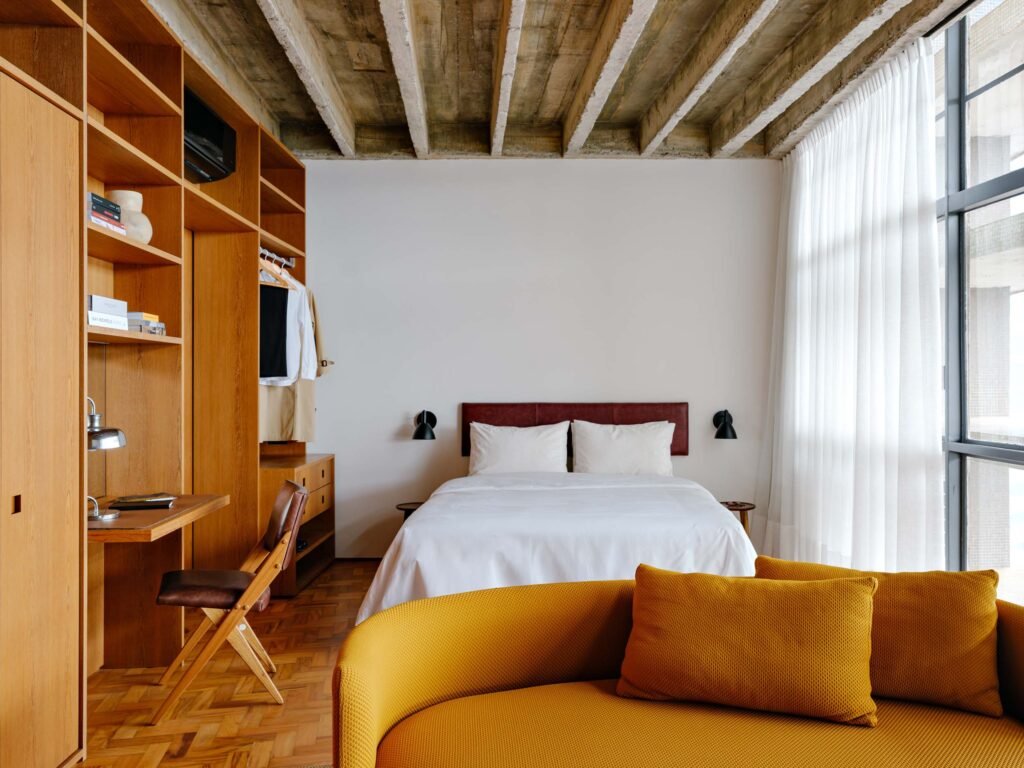
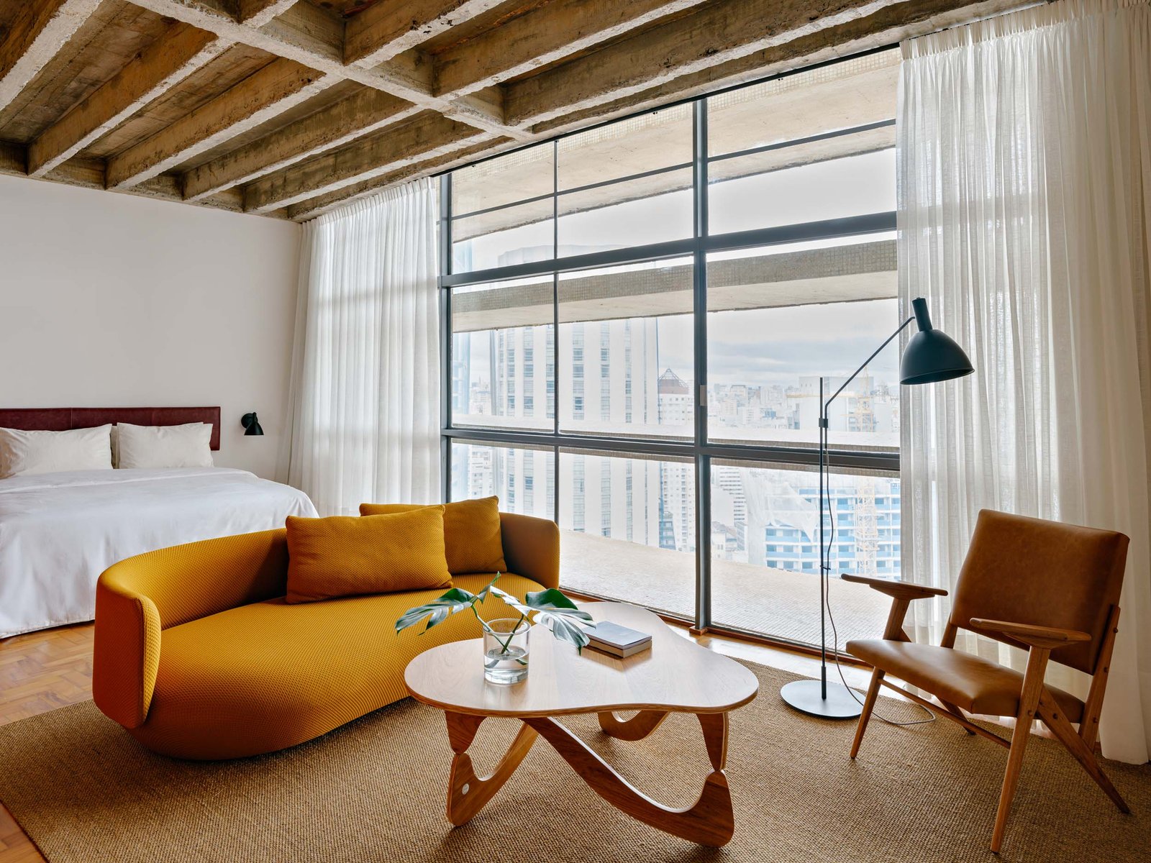
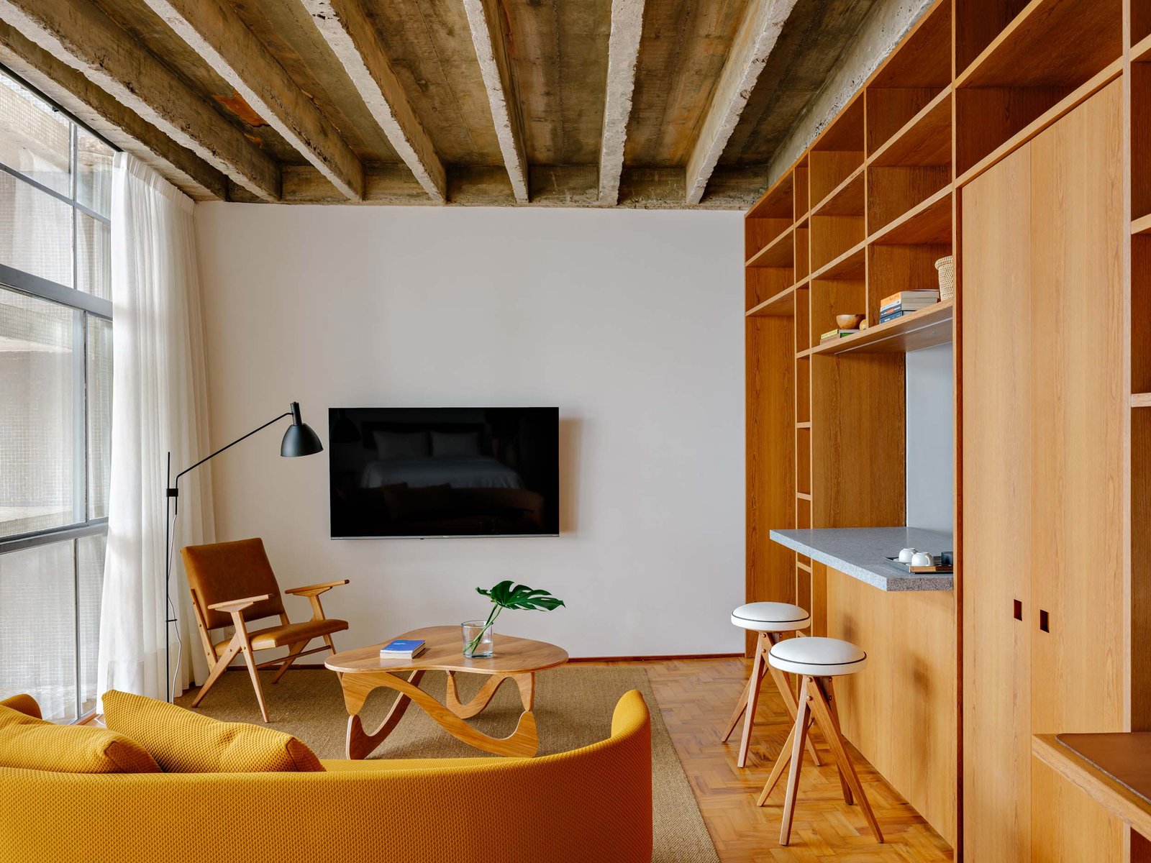
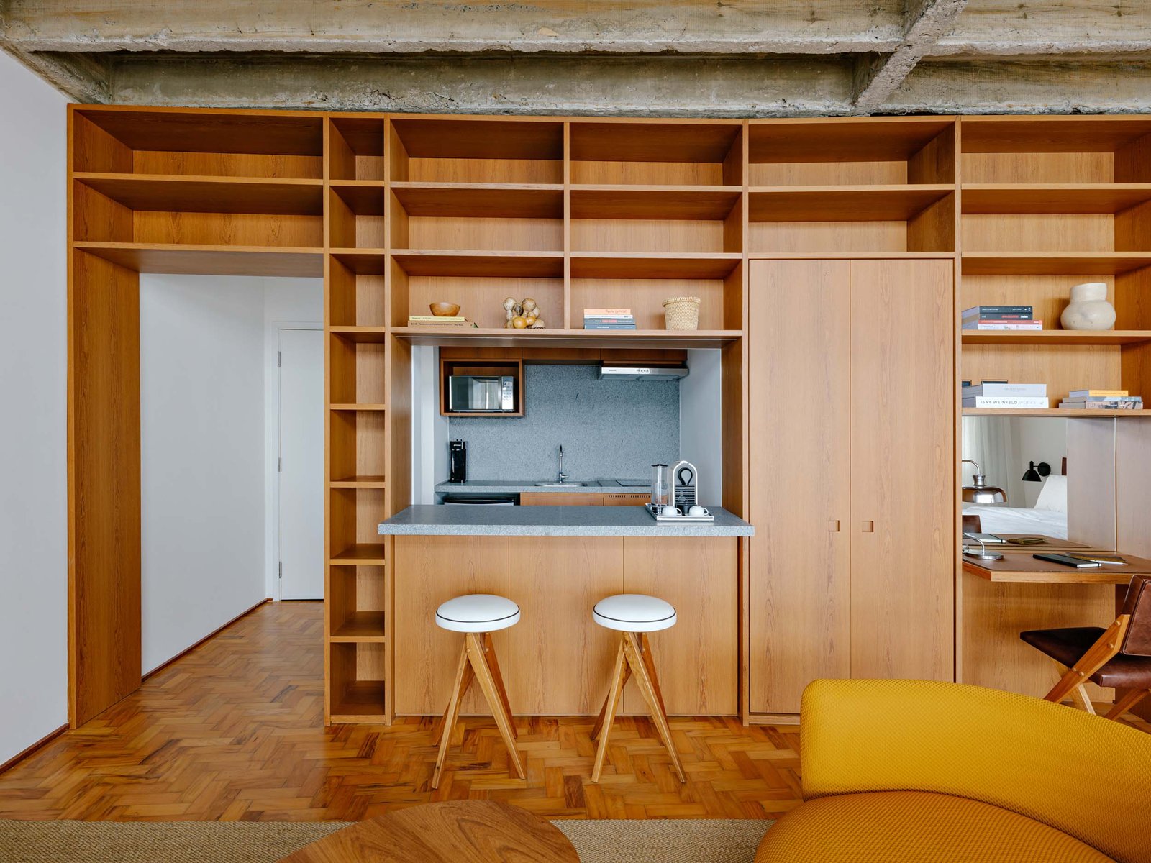
The largest residential complex in Latin America, the Copan Building, or Edifício Copan, by Oscar Niemeyer opened in 1966 in São Paulo, Brazil. Its sinuous S-shaped facade and horizontal, concrete Brise-soleils span 32 floors, an instant landmark for the city. The building even has its own zip code. “Copan represents a very particular way of living in São Paulo,” Brazilian architect Leandro Garcia told AN Interior. “It functions almost like a small city within the city.” Alterations and repairs over the years have shifted the historic building further from its original scheme, including Garcia’s own unit in the building. The task then was to reunite the apartment to its original architecture.

“The renovation was less about transforming the apartment and more about revealing what was already there,” said Garcia. The goal was to “reconnect it with the architecture of the building, allowing its curved geometry, filtered natural light, and relationship with the city to become the protagonists once again.” On top of being a quiet place for the architect to stay, the unit is also available for short- and medium-term stays when not occupied.
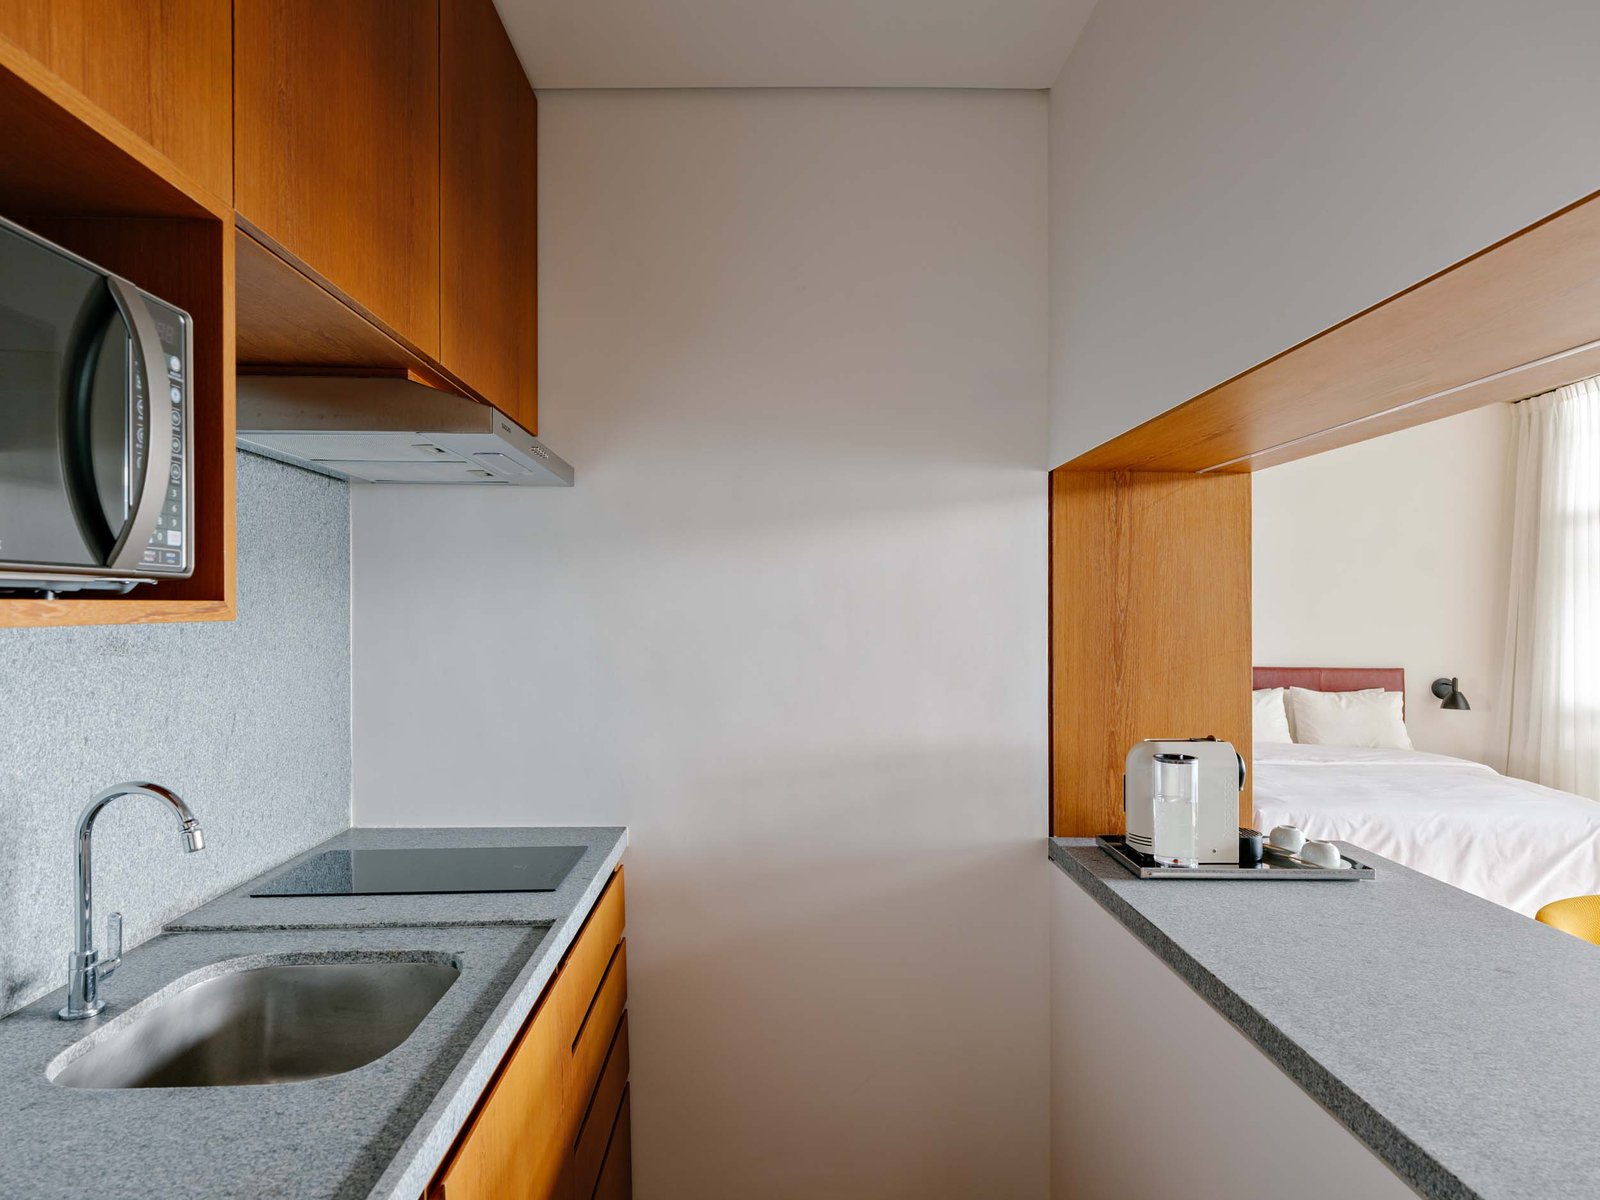
The 131-square-foot unit (40 meters square), Apartment Copan, was stripped back and opened up. Over time, the formerly fluid plan was segmented with partitions which Garcia removed. The living space, sleeping area, and kitchen now flow into one another, strengthening the apartment’s relationship to continuous curved facade. Now, the Brise-soleil remains in view from throughout the apartment, filtering light into the whole unit.
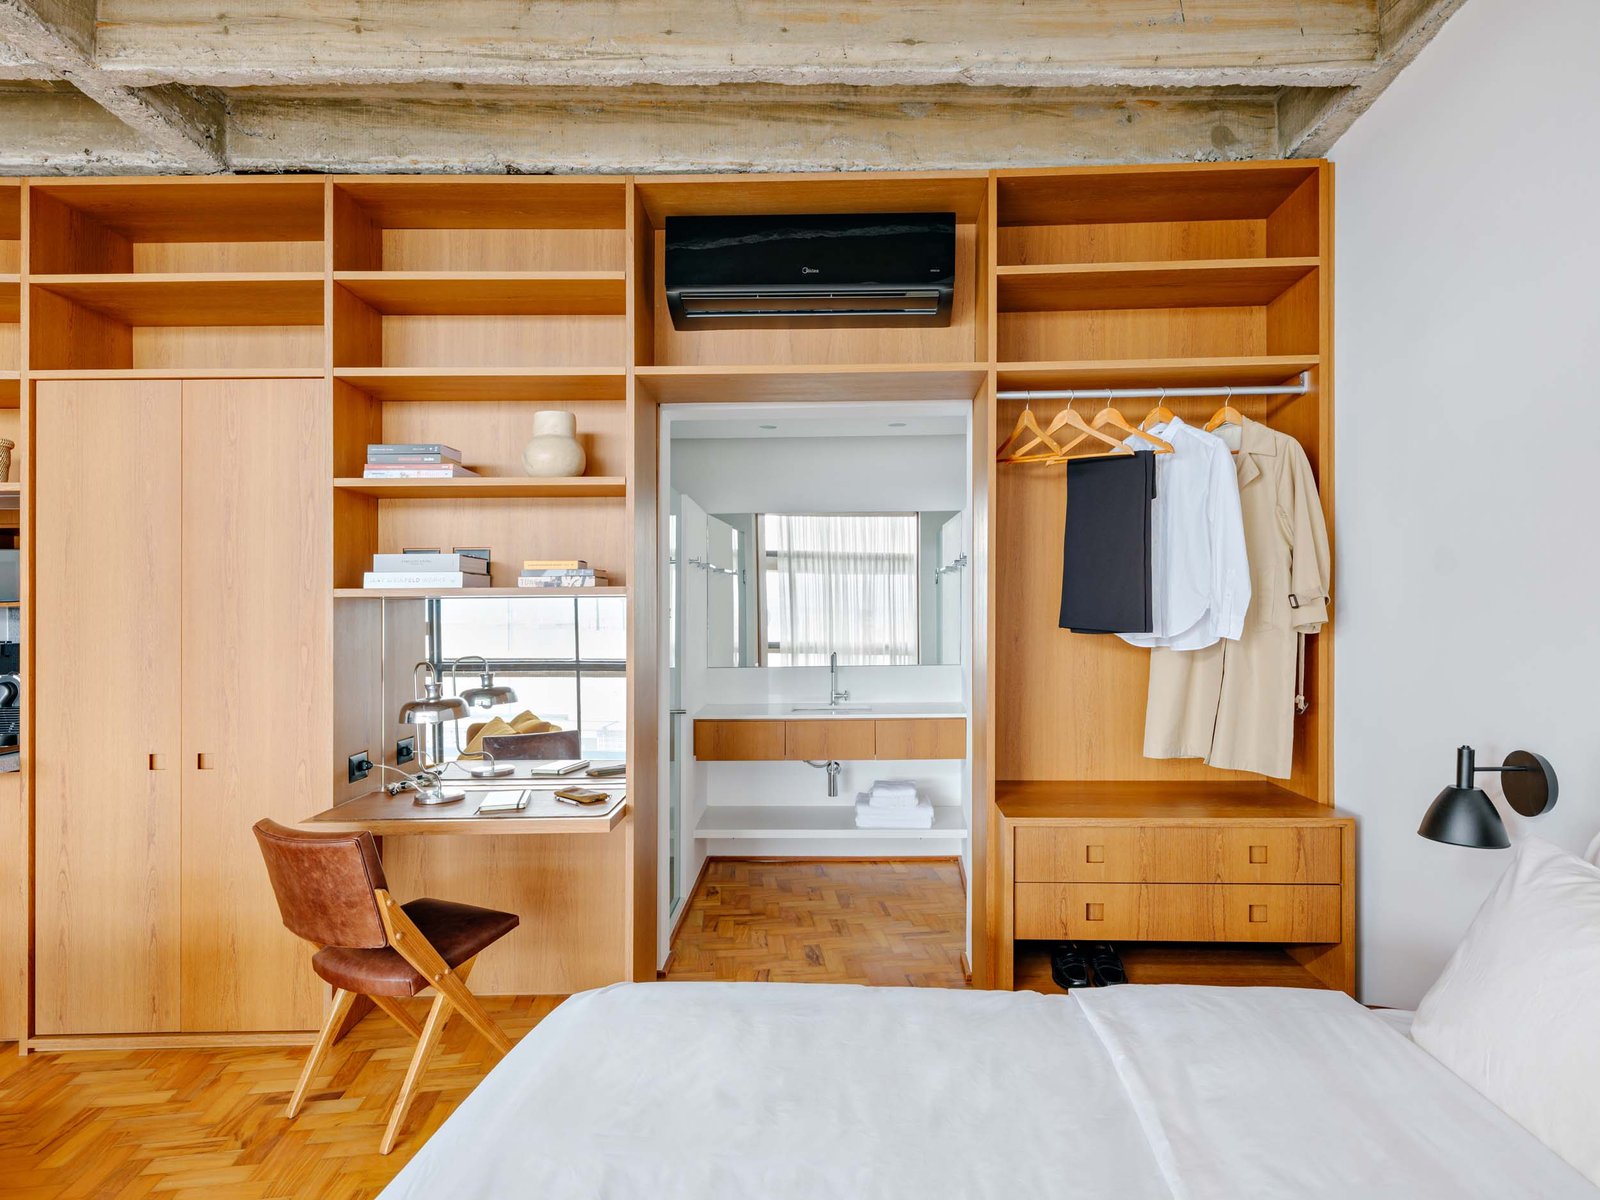
Garcia also removed the suspended ceiling to expose the original concrete slab, a central feature to the building. When new materials were added it was with the original design in mind. The flooring was reclaimed with peroba wood, while porcelain tiles were added to the bathroom as it references the tiles found on the facade. “The material palette was developed almost as a continuation of the building itself,” said Garcia.
The news element of the space is also its most organizing element: a continuous millwork piece integrates the entrances to the bathroom and entry hall, creates a visual connection with the kitchen through an open niche, and features the bulk of the apartment’s storage. While being highly functional, the millwork doesn’t disrupt the plan’s fluidity.
Furnishings bring warmth to the industrial ceiling, uniting contemporary and Brazilian design. Apartment Copan includes work by José Zanine Caldas, Guilherme Wentz, and lighting by Fernando Prado. “Ultimately, the project was about creating a slower, quieter experience of São Paulo while remaining deeply connected to the energy of the city outside,” said Garcia. The furnishings, warm yet functional and with just a touch of color, help create a space with the pragmatism of a hotel and the intimacy of a home.