
grateful Yalın Architectural Design and SCRA Architecture Share the following content with gooood. For more information about them, please go to:Yalın Architectural Design on gooood. SCRA Architecture on gooood
Appreciation towards Yalın Architectural Design and SCRA Architecture for providing the following description:
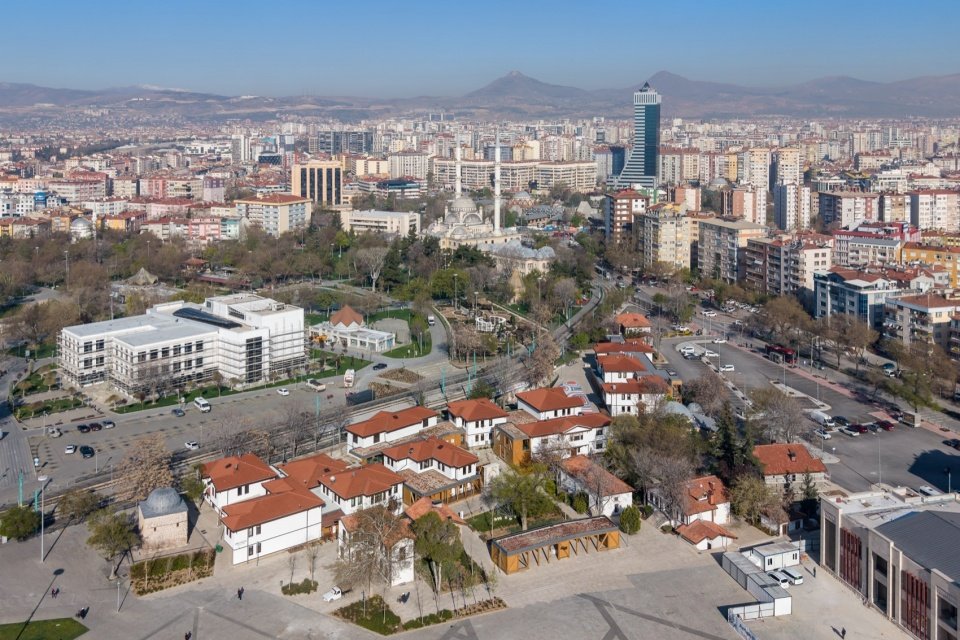
The Konya Plaza complex consists of 13 reinforced concrete buildings, and its design draws on the traditional Konya housing and neighborhood fabric that existed on the site before 1955. Over the years, the complex has housed various NGOs and municipal departments. Its architectural language embodies a recurring tendency in Turkish architectural practice: the use of concrete to imitate historical architectural forms. However, over time, the spatial character of this development and the connections it established with its surroundings remained limited at both an architectural and urban level.
Konya Square Houses consists of 13 reinforced-concrete buildings, drawing on the traditional Konya houses and neighborhood fabric that existed on the site until 1955. Over the years, the complex accommodated various non-governmental organizations and municipal departments. Its architectural language reflects a recurring tendency in Turkish architectural practice: reproducing historical morphology through concrete imitation. Over time, however, the spatial character of the development and the relationships it established with its surroundings remained limited in both architectural and urban terms.
▼The complex within Konya © Hacer Bozkurt
The Konya Metropolitan Municipality commissioned us to reintegrate this area into urban life and become an active part of daily life. The core challenge of the project was to acknowledge the existing buildings despite their antique architectural language and to create a coherent and sustainable pattern of public spaces around them. At the same time, the protected historical buildings surrounding the site also require the design to intervene in the historical environment in a prudent manner.
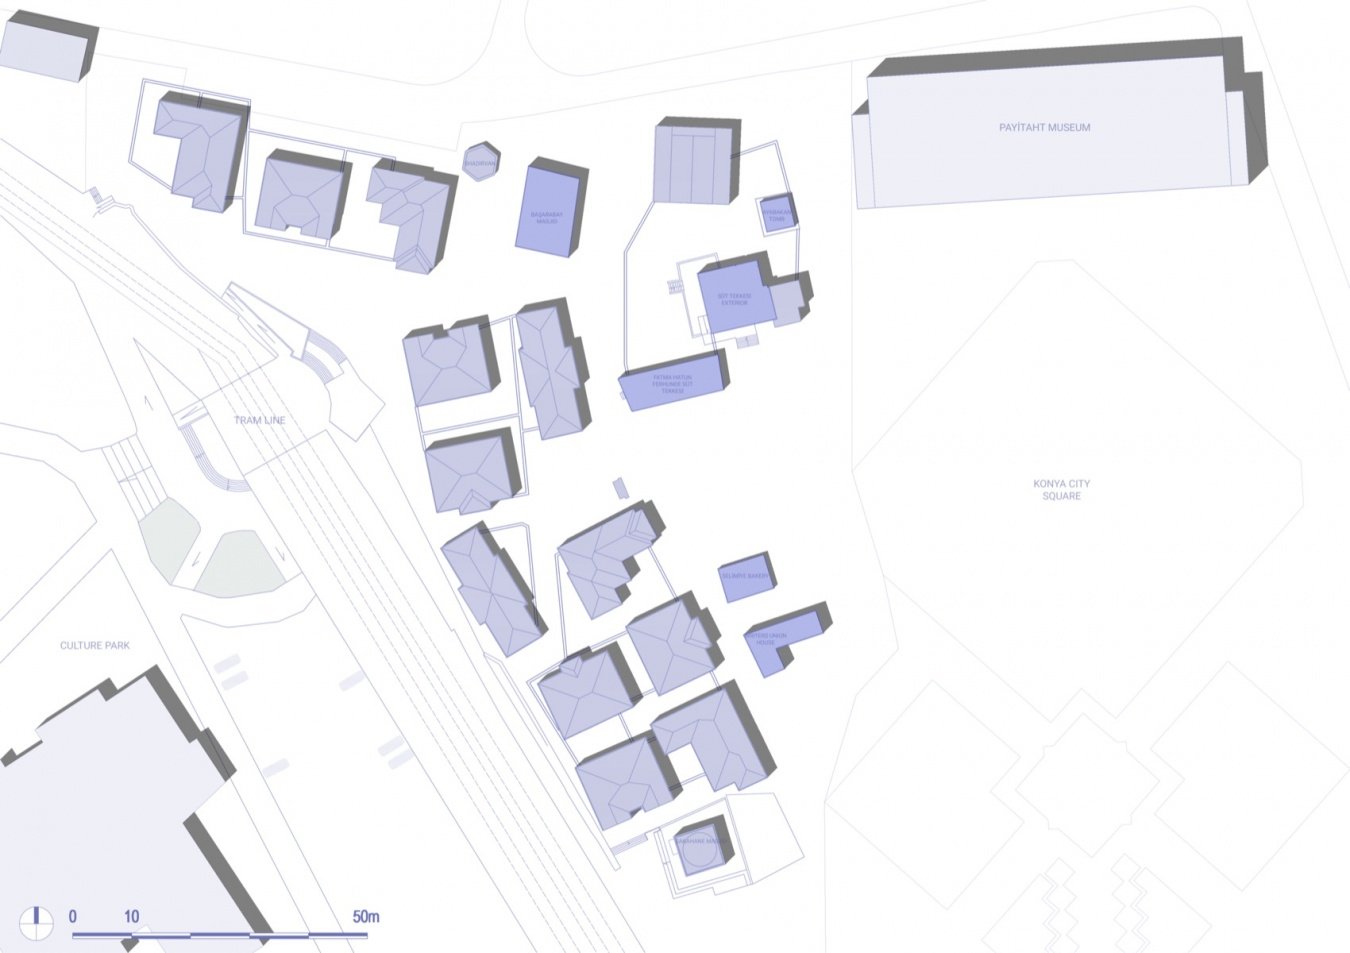
▼Existing site plan © Yalın Architectural Design + SCRA Architecture
Konya Metropolitan Municipality approached our office with the aim of reconnecting the area to urban life and making it an active part of everyday life. The project’s central challenge was to acknowledge the presence of the existing buildings, despite their imitative architectural language, while establishing a coherent and sustainable public pattern around them. The need to engage with the protected heritage buildings surrounding the site also called for a sensitive approach to intervention within the historic context.
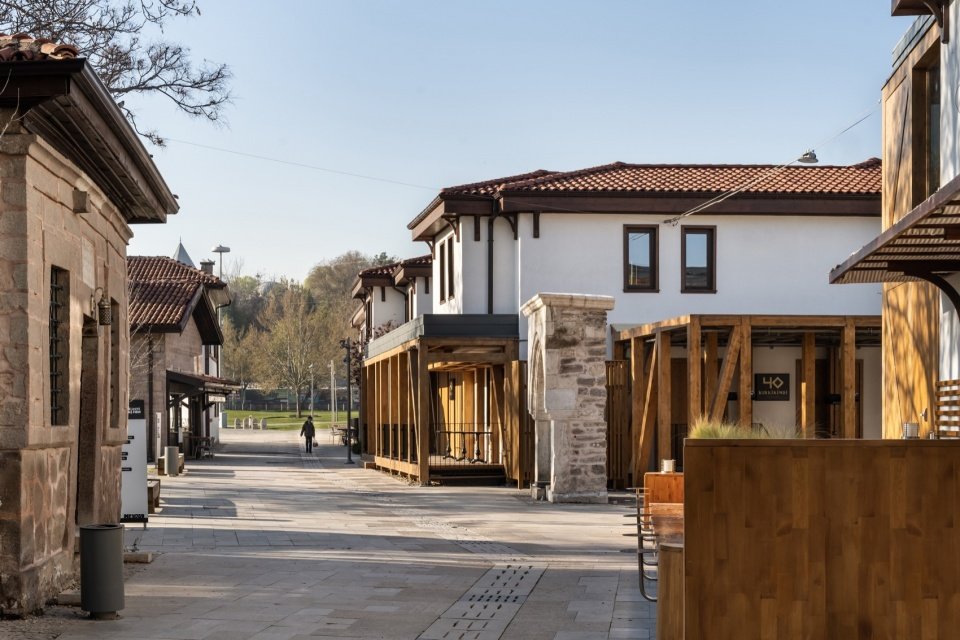
▼Renewed streets and lanes © Hacer Bozkurt
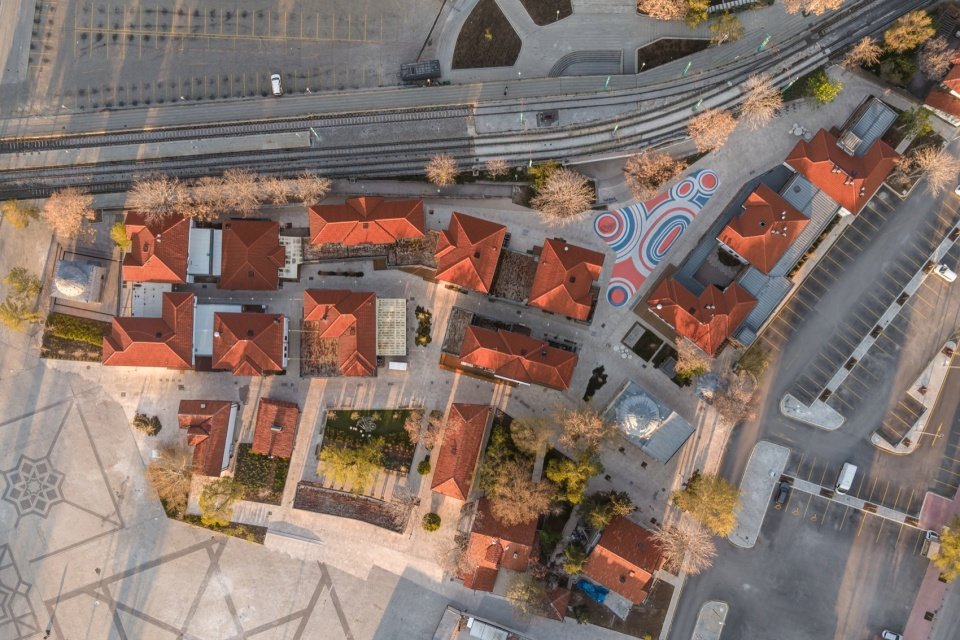
▼Exterior view of the complex © Hacer Bozkurt
During the design process, we conducted a series of studies to explore the composition, density and distribution of spatial functions in the site. The final scheme integrates commercial units, dining venues, craft spaces, workshops and a bicycle museum.
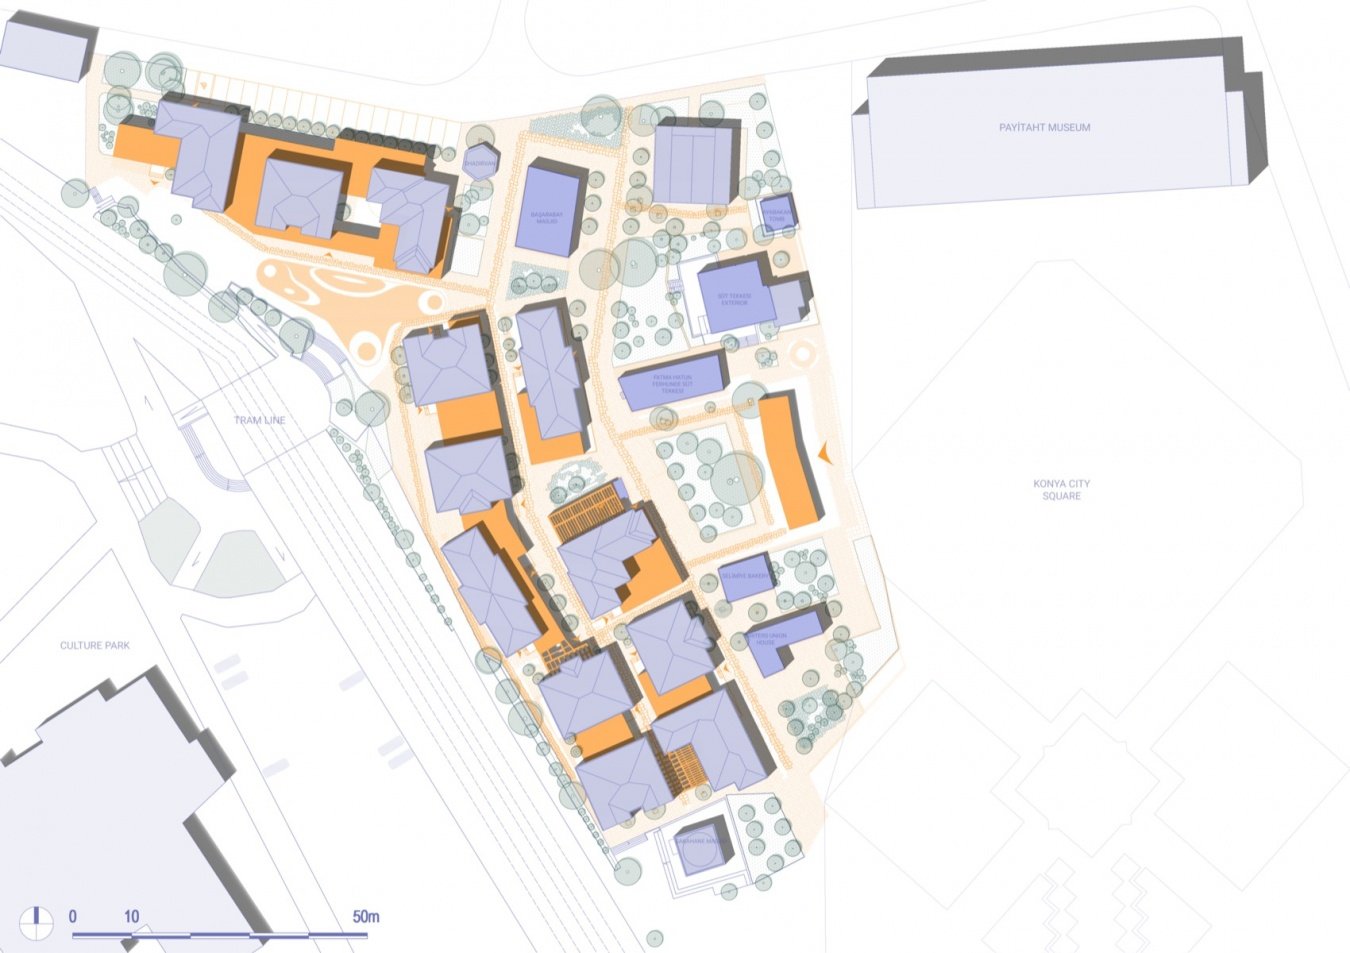
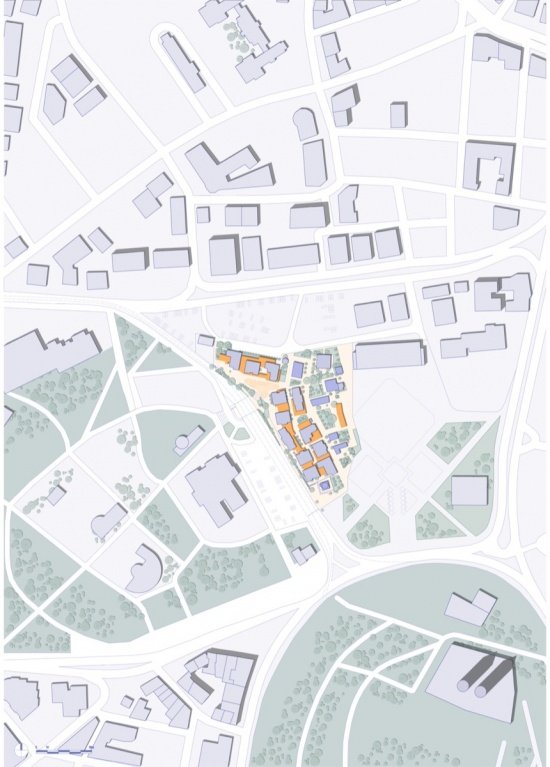
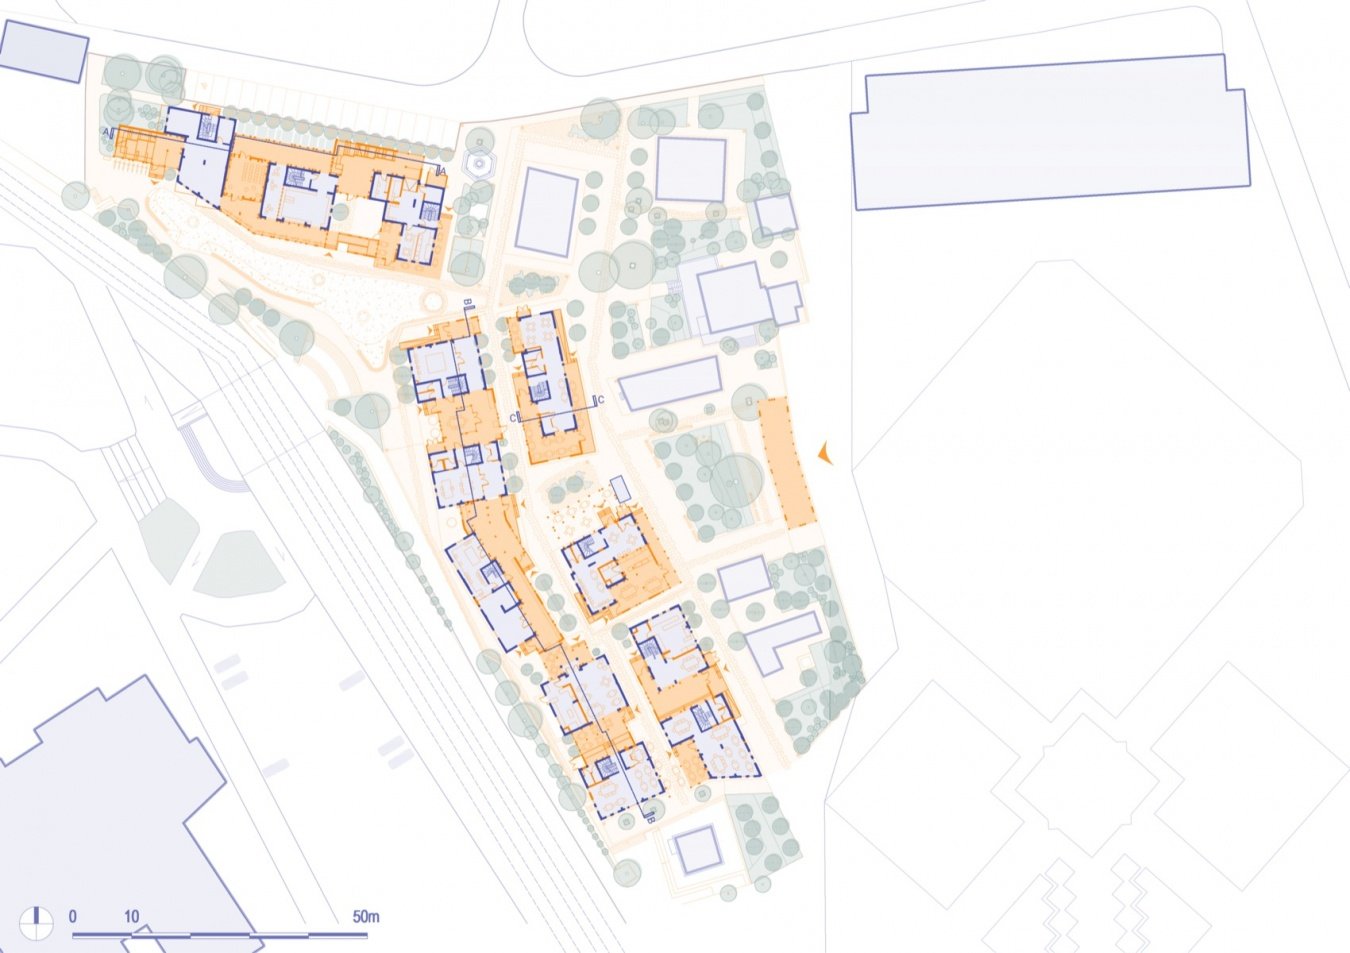
▼General plan after renovation, Proposed site plan © Yalın Architectural Design + SCRA Architecture
Throughout the design process, a series of studies explored the development of the spatial program, its density, and its distribution across the site. The final scheme integrated a range of commercial units, food and beverage venues, craft spaces, workshops, and the Bicycle Museum.
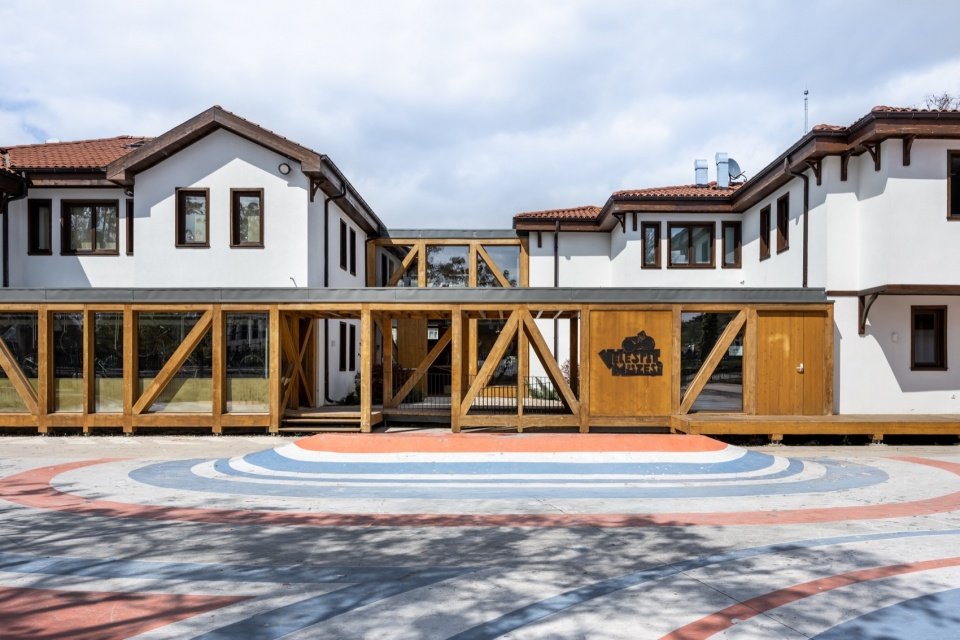
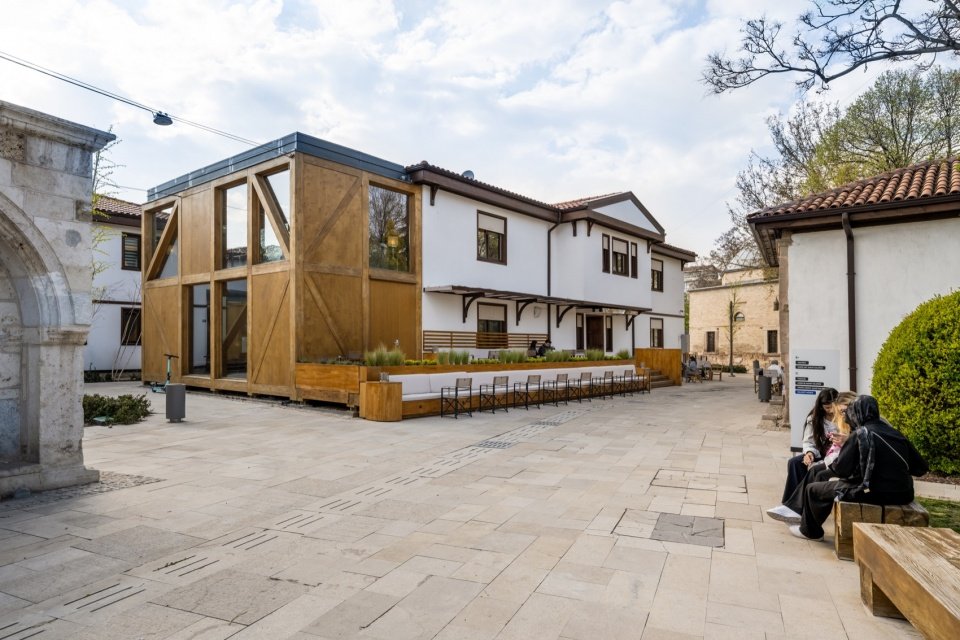
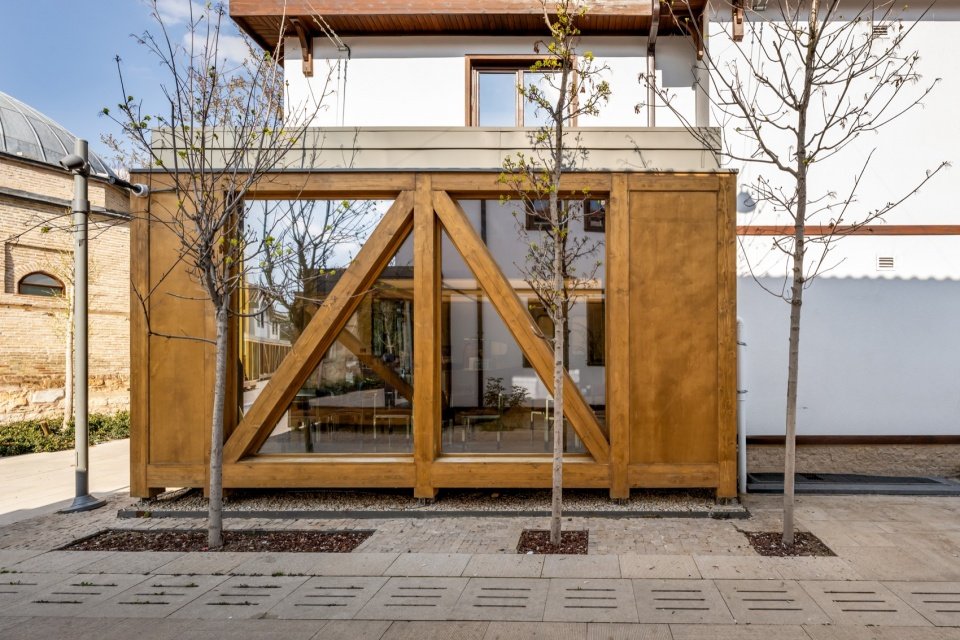
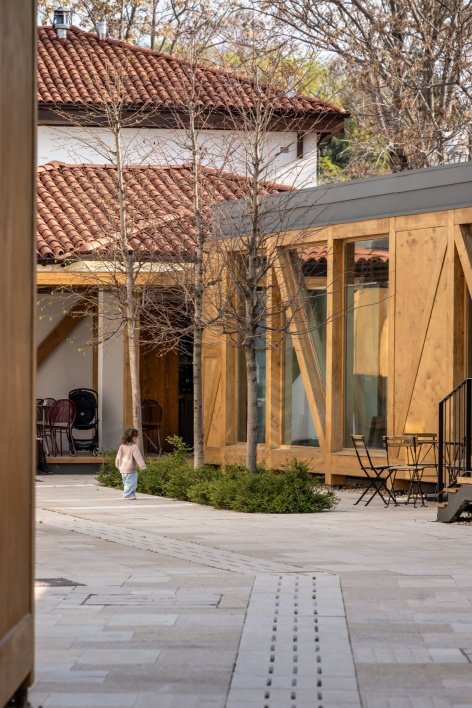
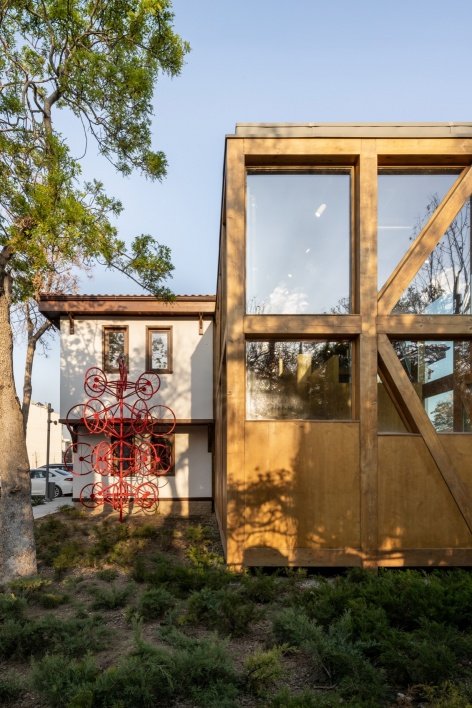
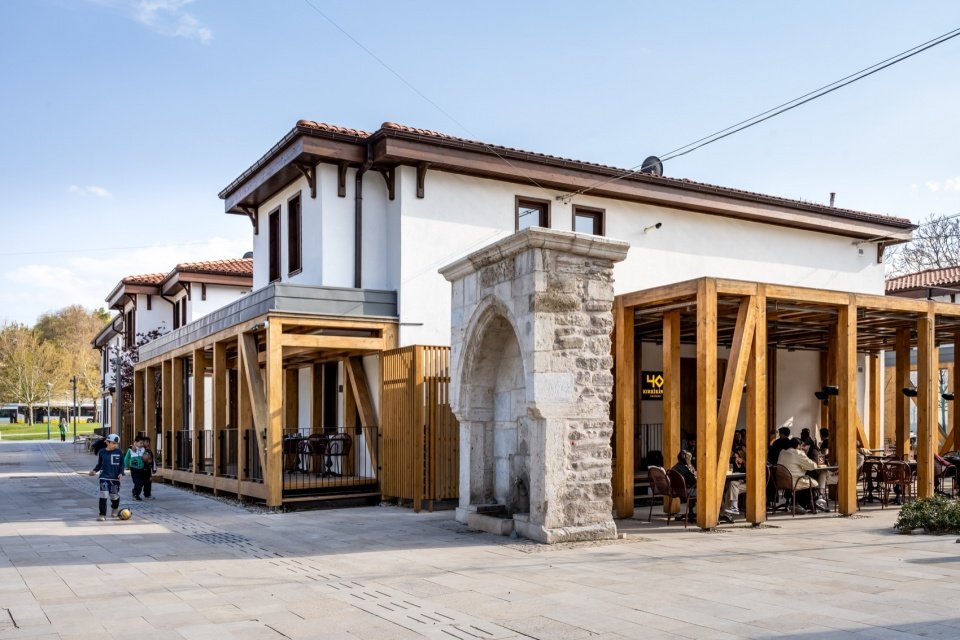
▼Timber additions and public space © Hacer Bozkurt
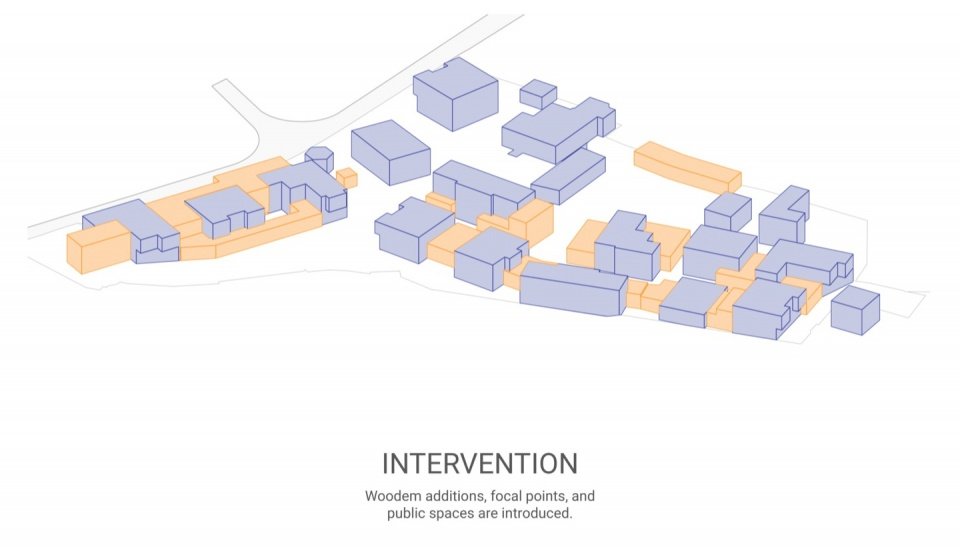
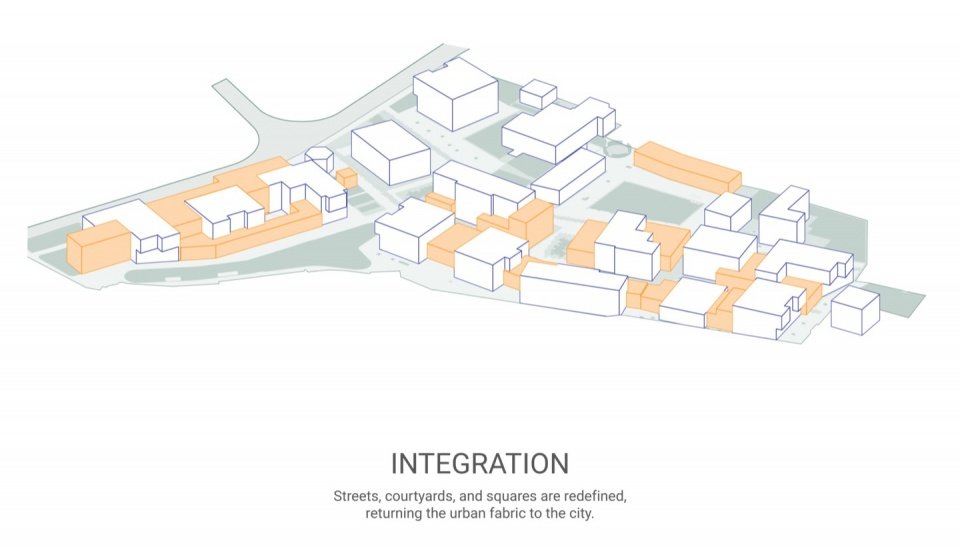
Our basic strategy is not to simply preserve the existing structure, but to view its existence as an opportunity. Through precisely placed additions, we seek to re-establish the spatial fabric, the streets, the spaces between buildings and the squares – in other words, re-establish public life itself.
▼intervention strategy, intervention strategy © Yalın Architectural Design + SCRA Architecture
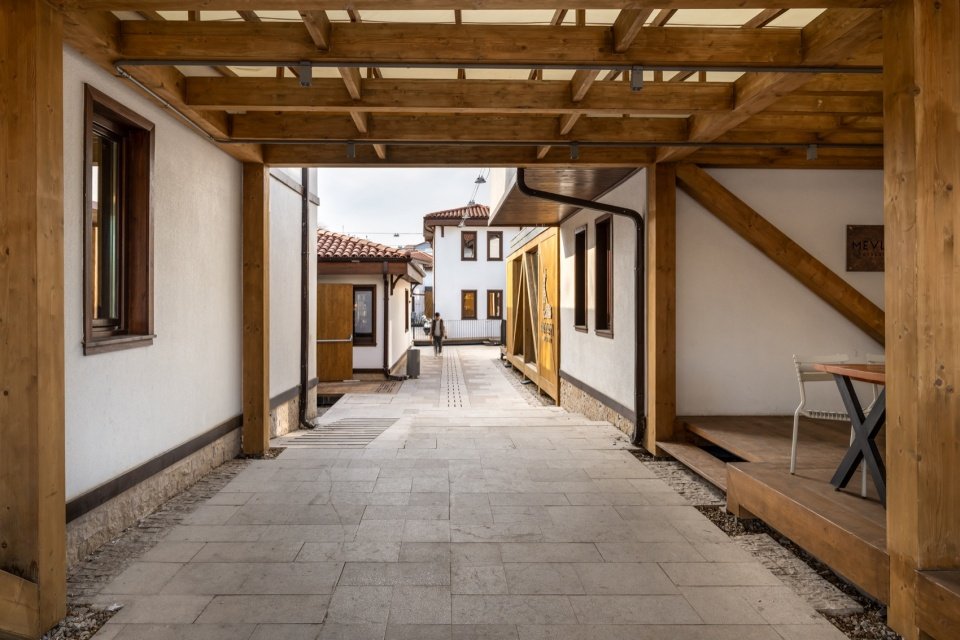
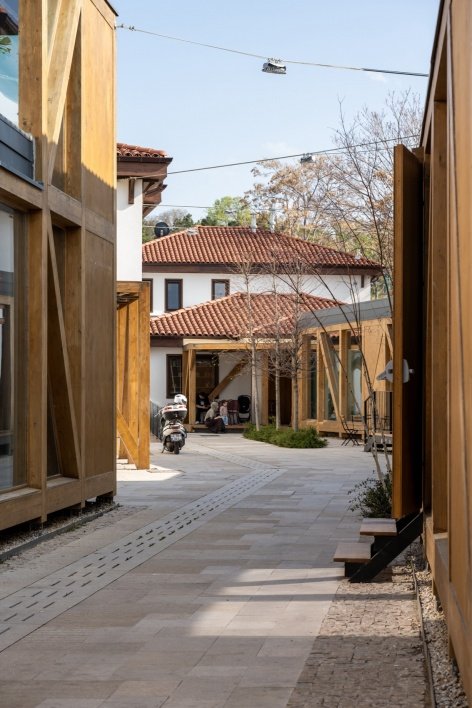
▼Timber passage and lane © Hacer Bozkurt
▼Timber interventions along the lanes © Hacer Bozkurt
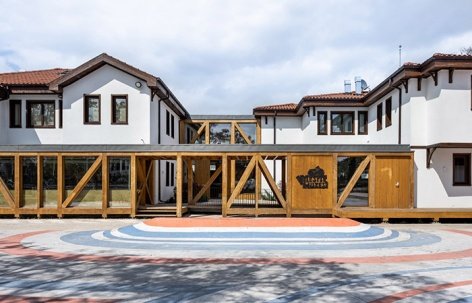
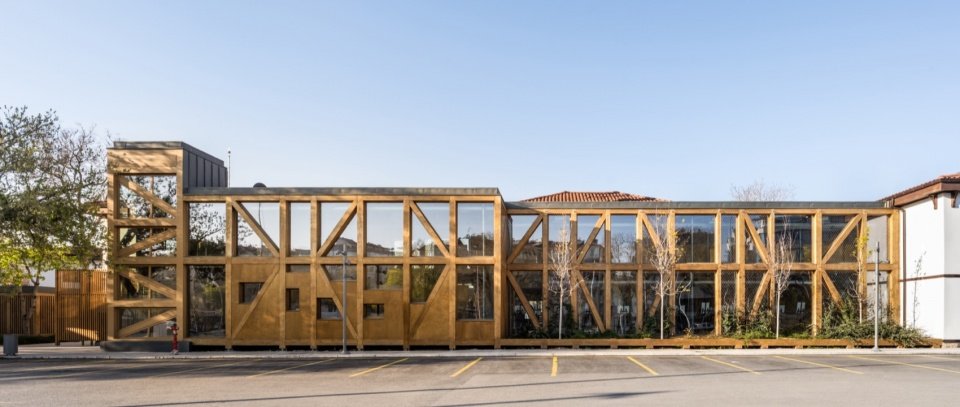
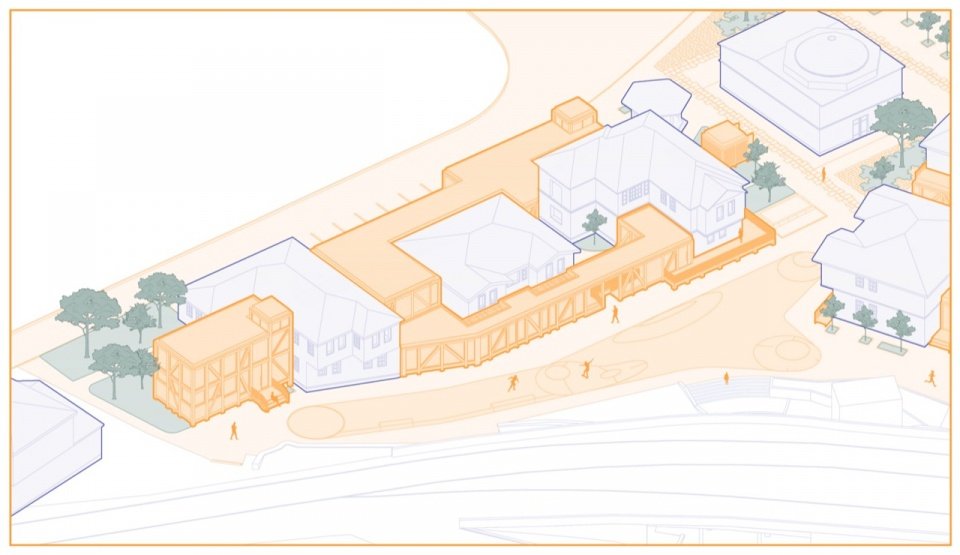
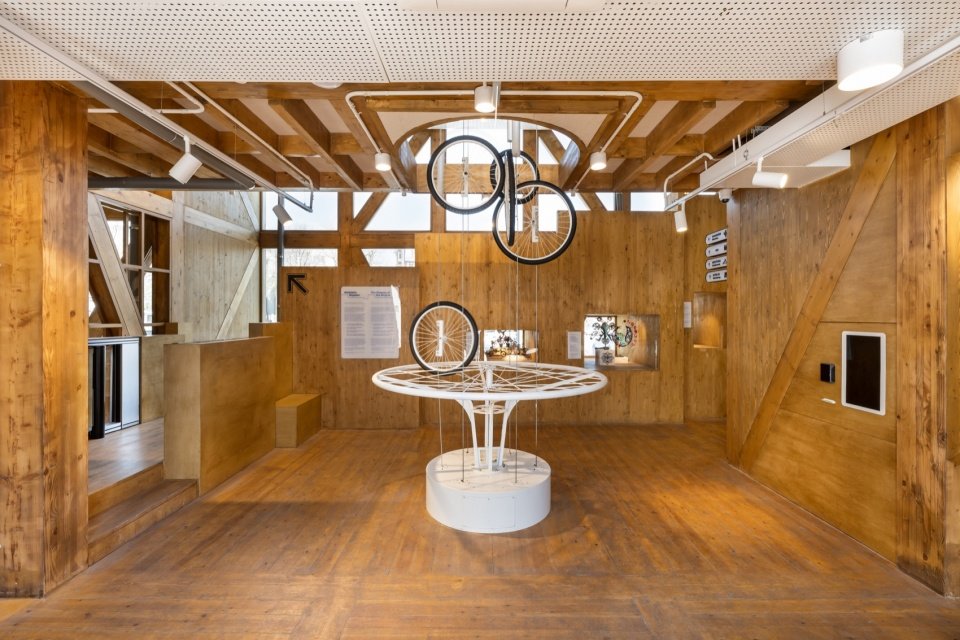
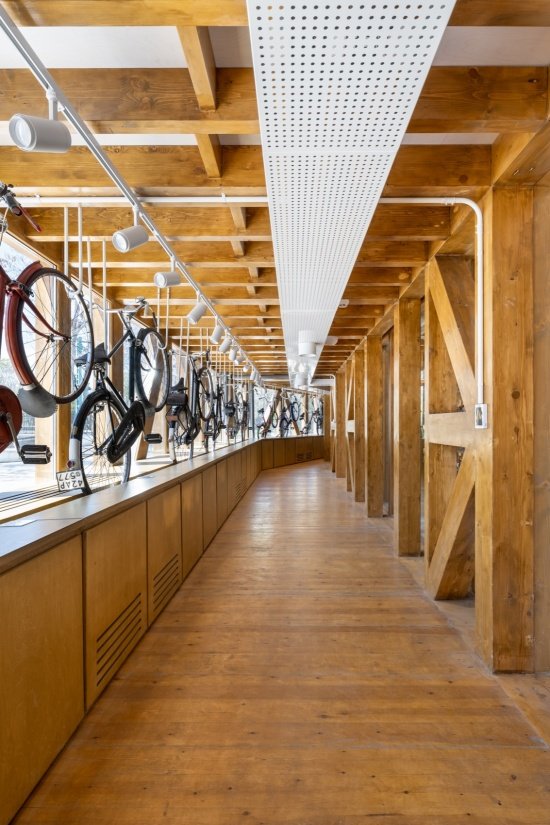
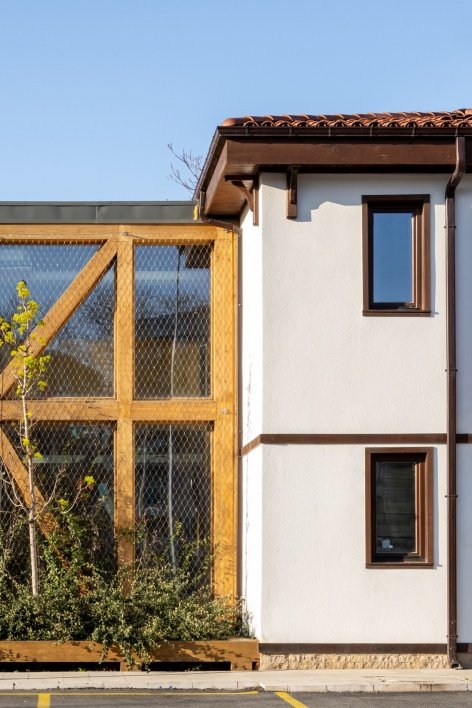
In deliberate contrast to these “traditional looking” reinforced concrete buildings, we introduced real timber frame structures to strengthen the urban fabric and spatial connections. Among them, the largest addition serves the bicycle museum: a set of wooden stairs and elevator core connect the three originally independent buildings, thus forming a decentralized and unified system with clear entrances and exits and vertical traffic organization.
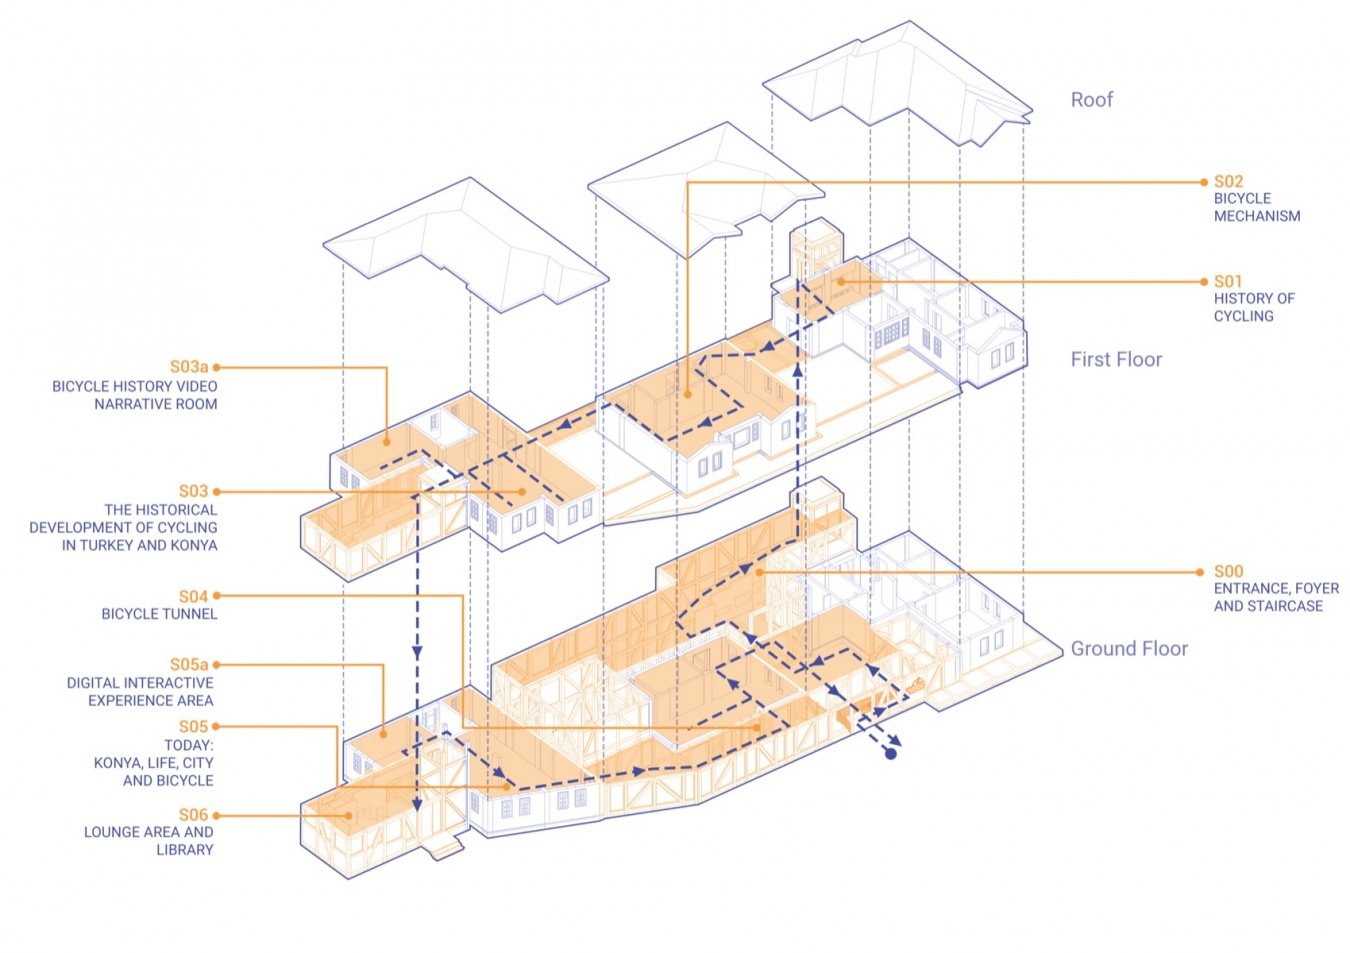
▼Bicycle Museum axonometric view, Bicycle Museum axonometric view © Yalın Architectural Design + SCRA Architecture
In contrast deliberate to these reinforced-concrete, “traditional-looking” buildings, we introduced authentic timber-frame structures to reinforce the urban pattern and spatial relationships. The most extensive of these additions was developed for the Bicycle Museum, where three originally separate buildings were connected by a timber-frame stair and elevator core. This created a fragmented yet unified system with clearly defined entrances, exits, and vertical circulation.
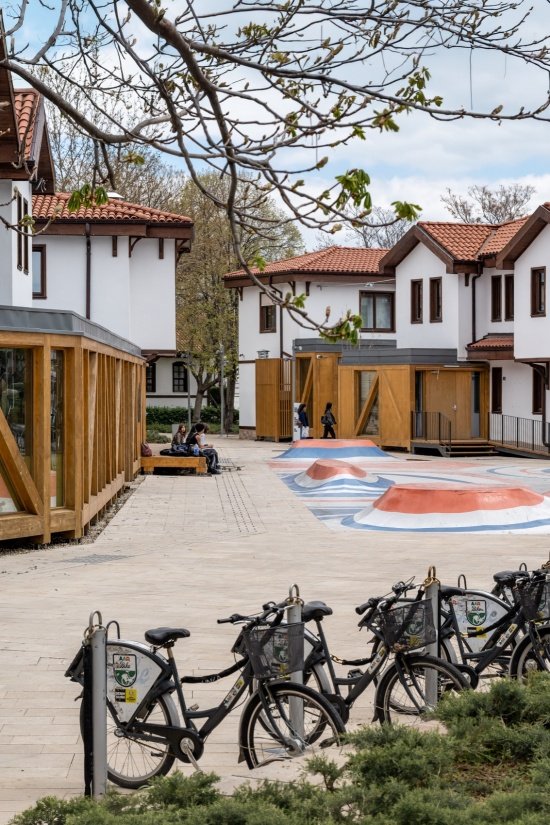
▼Cycling and everyday public life, Cycling and everyday public life © Hacer Bozkurt
▼Museum entrance space © Hacer Bozkurt
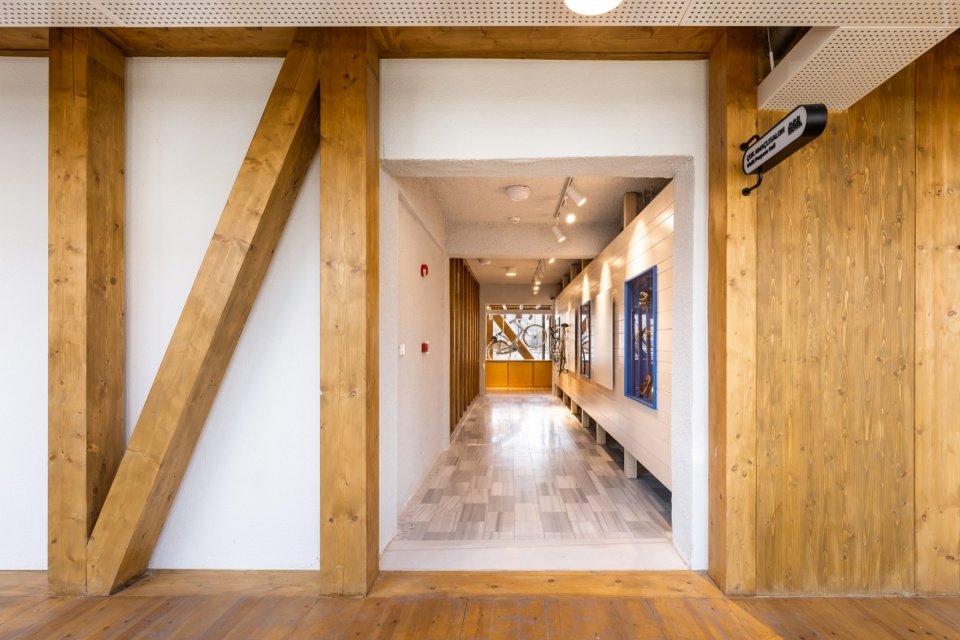
▼Timber connecting space, Timber connecting space © Hacer Bozkurt
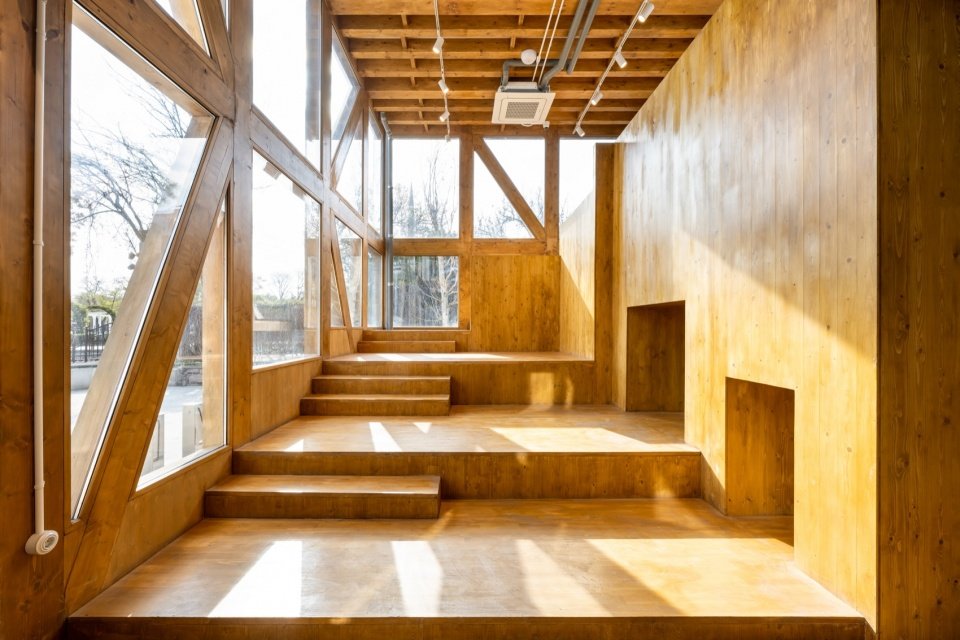
▼Timber staircase, Timber staircase © Hacer Bozkurt
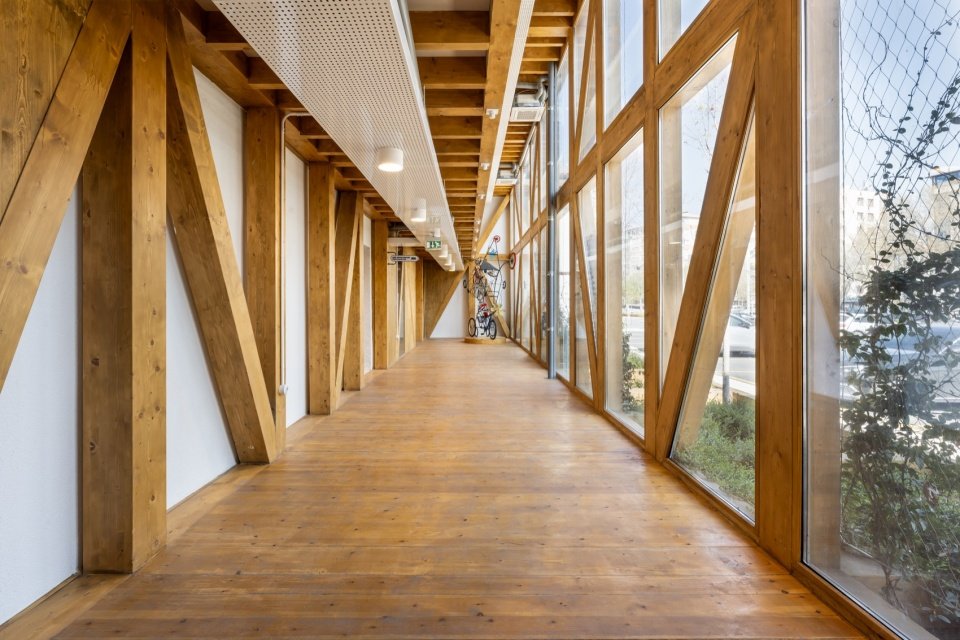
▼Corridor, corridor © Hacer Bozkurt
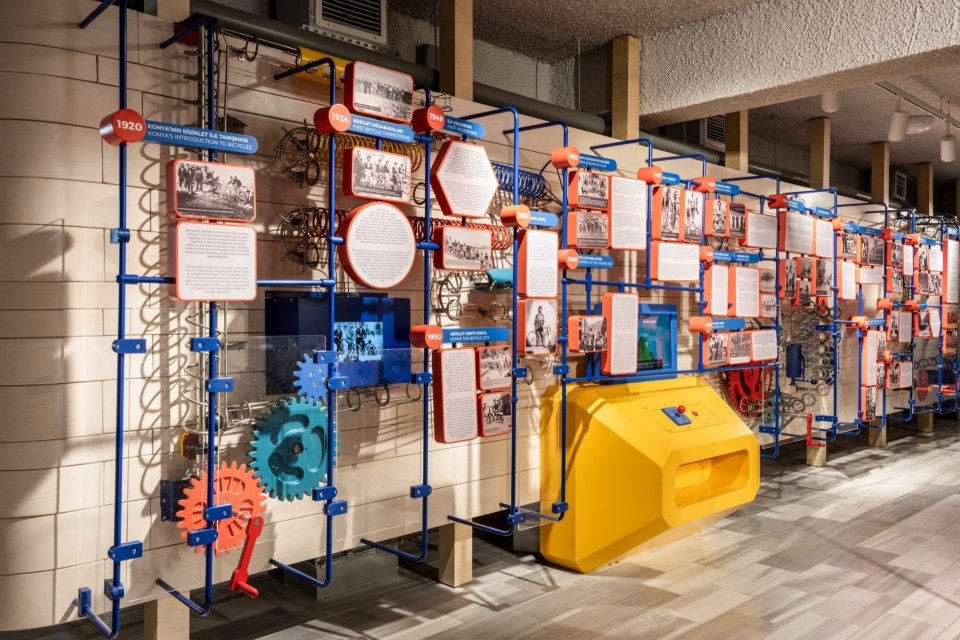
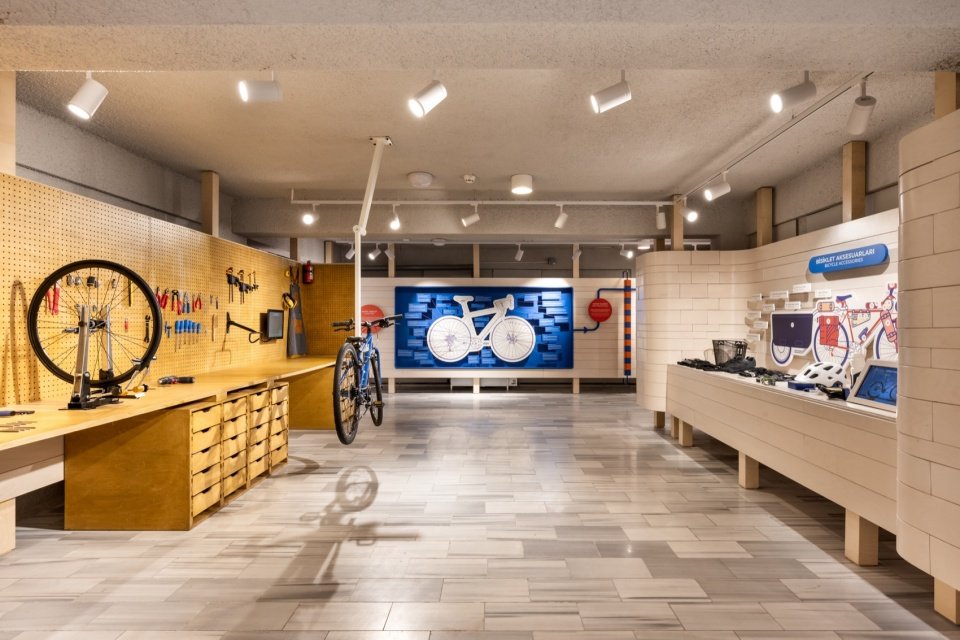
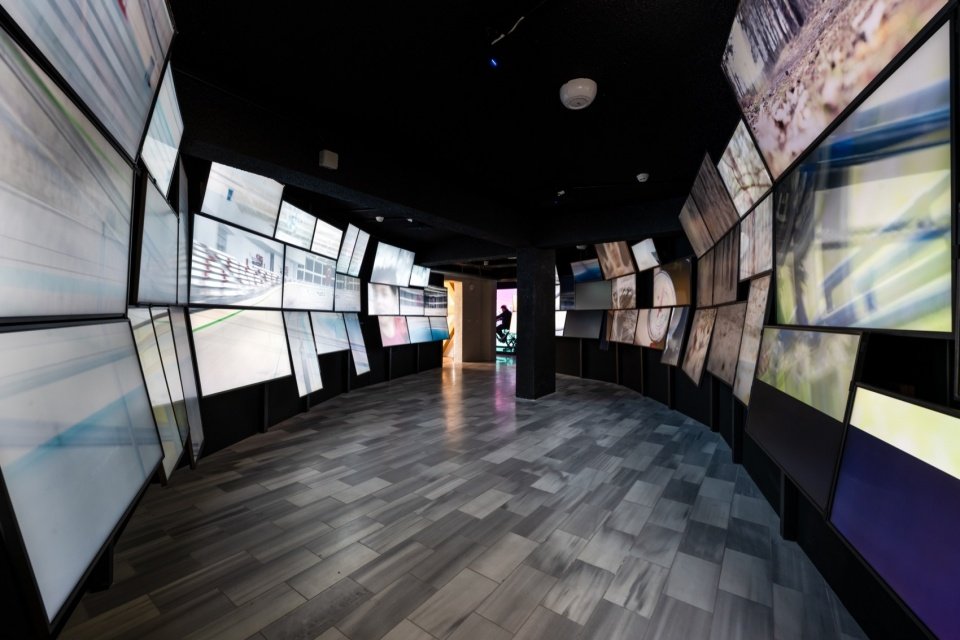
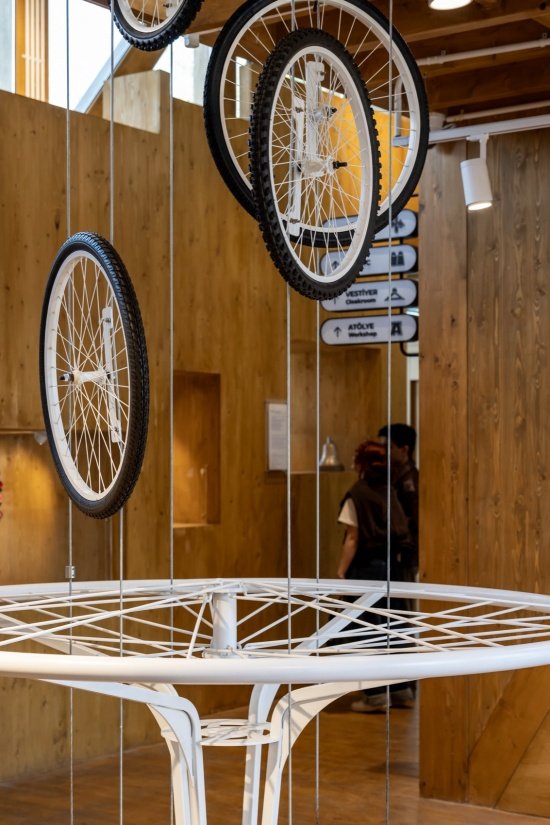
The museum tells the story of Konya’s cycling culture. This culture has continued to develop since the 1920s and is well known locally, but is still not fully understood by the rest of Türkiye and the international public. The permanent exhibition presents the history of bicycles, their components, and the development of Konya’s bicycle culture. The exhibition design makes extensive use of non-digital installations and interactive systems, and uses digital content to further support the narrative.
▼Museum circulation, Museum circulation © Yalın Architectural Design + SCRA Architecture
The museum tells the story of cycling in Konya, a culture that has continued to evolve since the 1920s and is well known locally, yet remains relatively unfamiliar to national and international audiences. The permanent exhibition presents the history of the bicycle, its components, and the development of cycling culture in Konya. The exhibition design makes extensive use of analog and interactive systems, with the narrative further supported by digital content.
▼Exhibition on bicycle history © Hacer Bozkurt
▼Cycling culture gallery © Hacer Bozkurt
▼Digital media gallery © Hacer Bozkurt
▼Cycling culture gallery detail © Hacer Bozkurt
We conceived the Konya Square complex and the Bicycle Museum as an example of adaptive reuse and upcycling: overlaying the traces of history with a contemporary construction language by transforming the existing urban fabric rather than demolishing and rebuilding.
We conceived Konya Square Houses and the Bicycle Museum as an example of adaptive reuse and upcycling -an approach that transforms the existing fabric rather than demolishing and rebuilding, while layering traces of the past through a contemporary tectonic language.
▼Timber frames and existing buildings © Hacer Bozkurt
The Bicycle Museum will officially open on February 16, 2026. In the same year, Konya was awarded the title of “European Cycling Capital 2026” by ACES Europe. The museum transforms this urban identity into a space that becomes a place of memory, highlighting Konya’s century-old cycling tradition, sports infrastructure and sustainable mobility vision, while establishing a new destination for domestic and foreign visitors.
The Bicycle Museum officially opened on February 16, 2026. In the same year, Konya was awarded the title of “2026 European Capital of Cycling” by the European Capitals and Cities of Sport Federation (ACES Europe). Spatializing this acquired identity, the museum serves as a place of memory that brings visibility to the city’s century-old cycling tradition, sports infrastructure, and vision for sustainable mobility, while also establishing a new point of attraction for national and international visitors.
▼Buildings and surrounding streets, Buildings and surrounding streets © Hacer Bozkurt
▼Site plan © Yalın Architectural Design + SCRA Architecture
▼Ground-floor plan of the complex © Yalın Architectural Design + SCRA Architecture
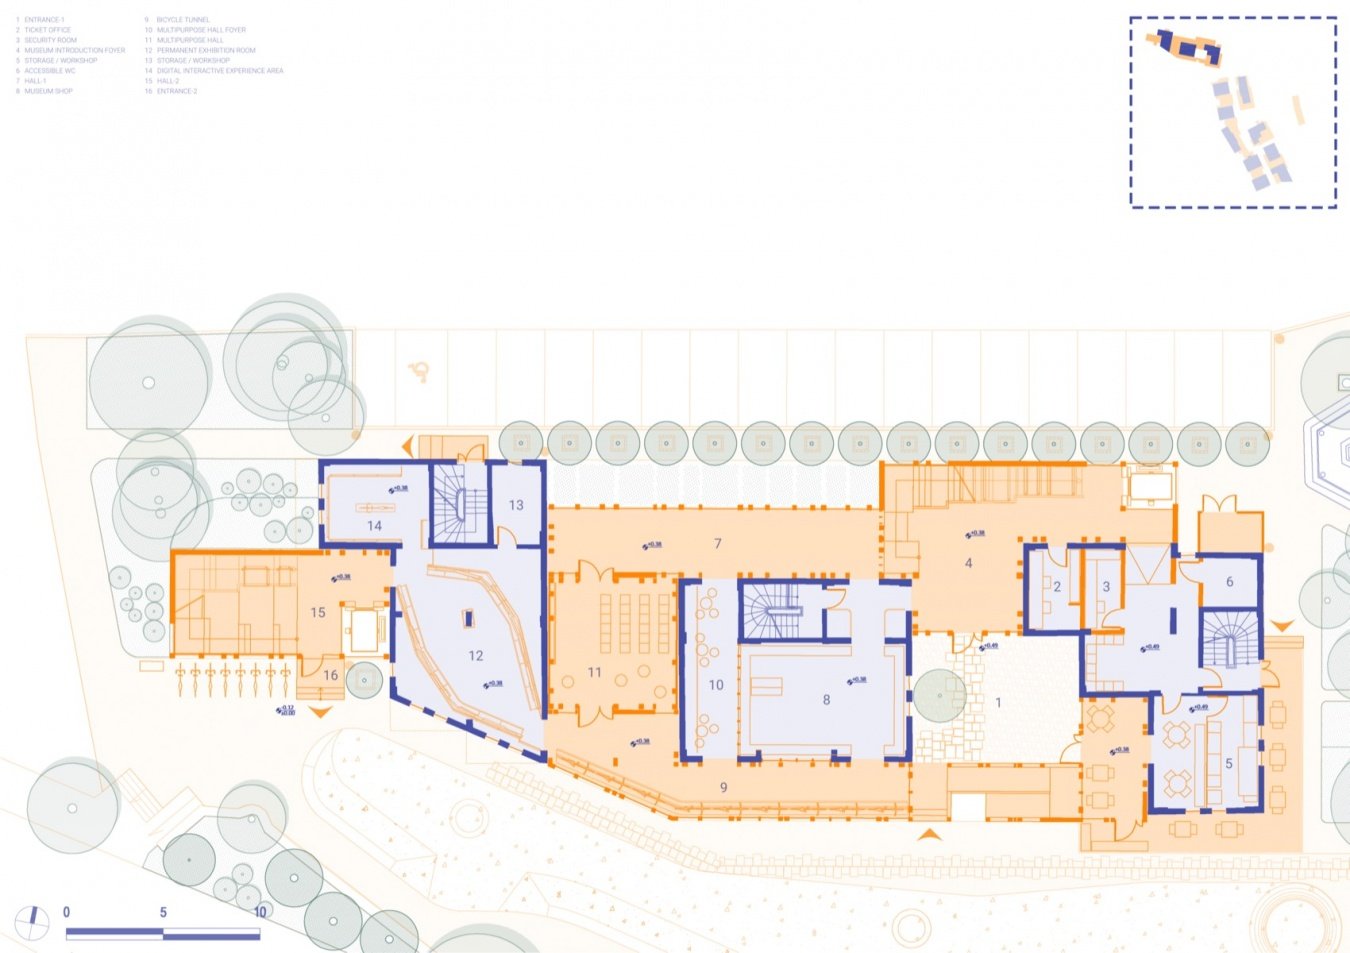
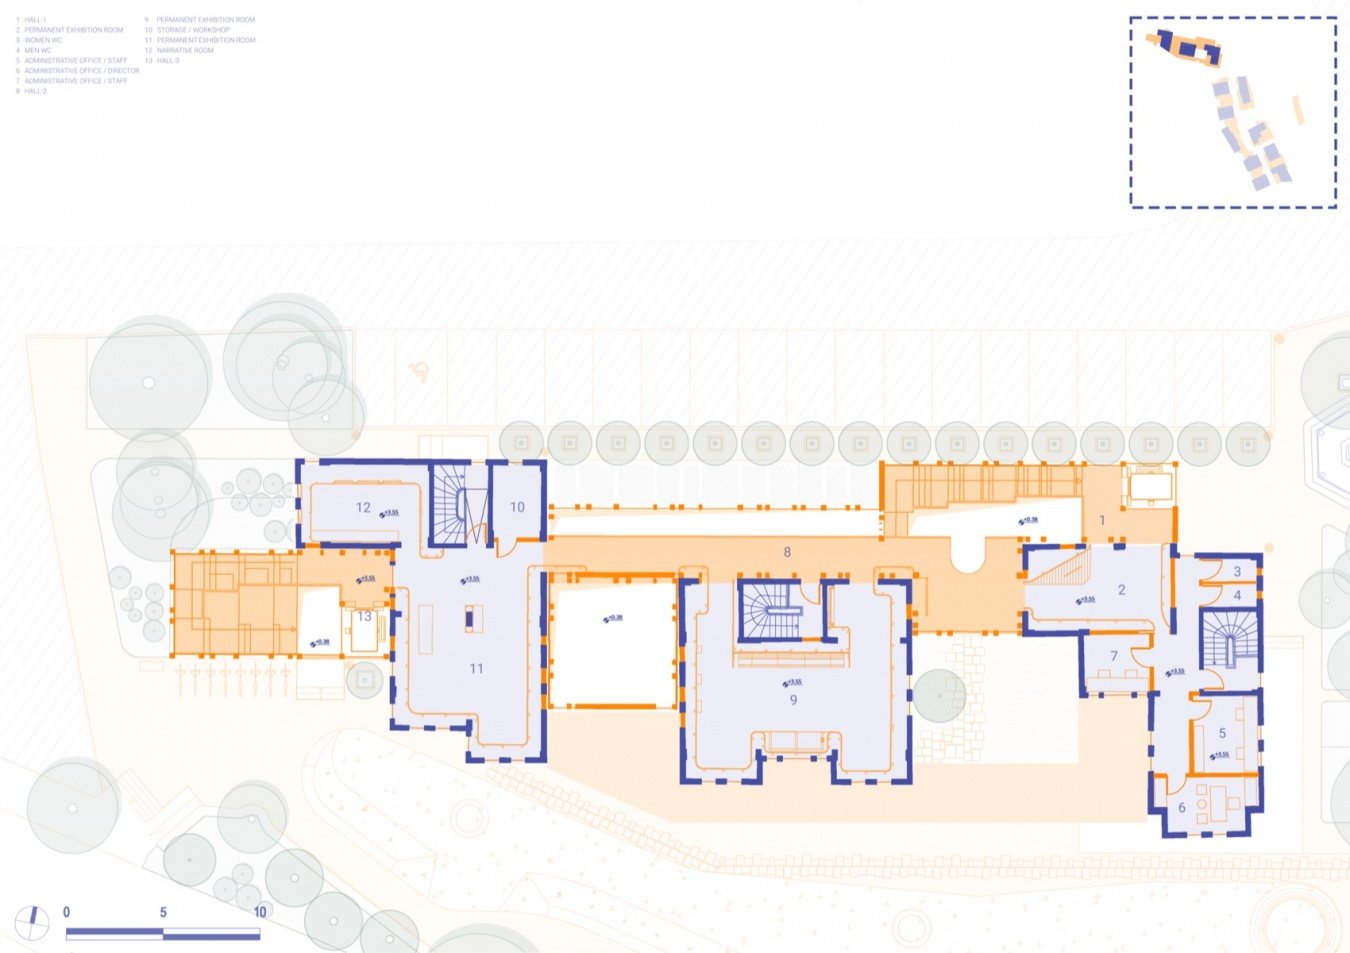
▼Museum ground-floor plan © Yalın Architectural Design + SCRA Architecture
▼Museum first-floor plan © Yalın Architectural Design + SCRA Architecture
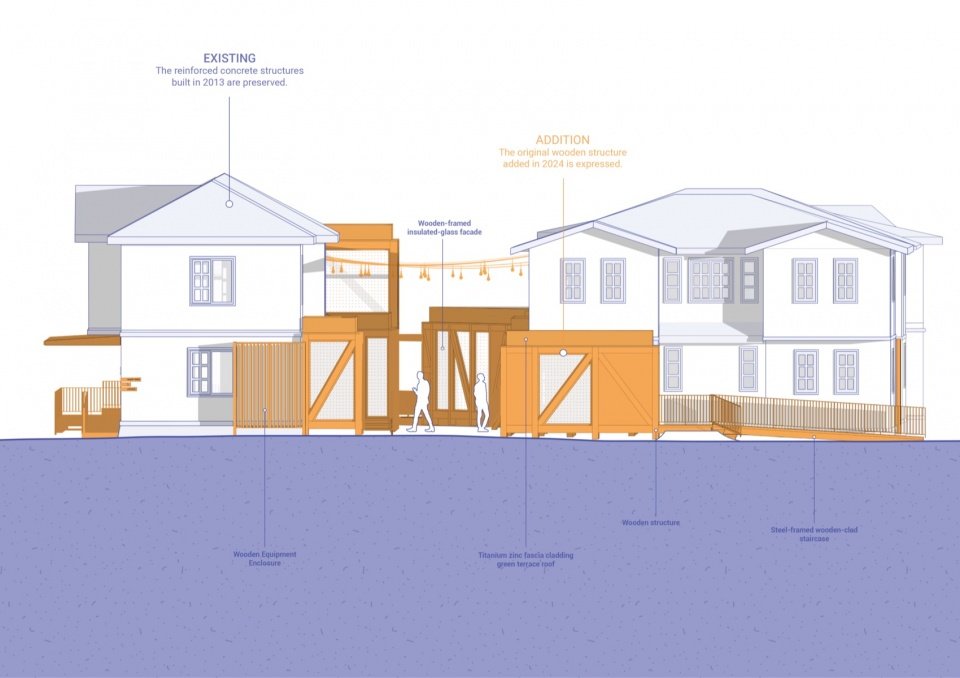
▼Museum elevation, Museum elevation © Yalın Architectural Design + SCRA Architecture
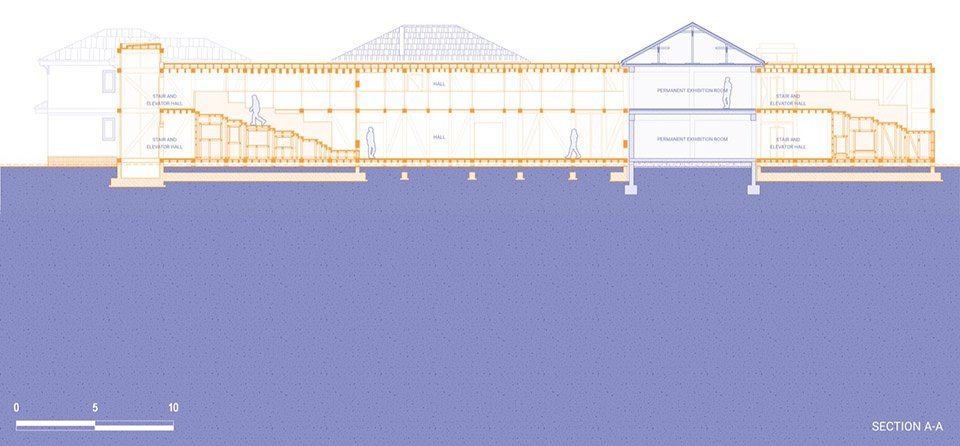
▼Museum section, Museum section © Yalın Architectural Design + SCRA Architecture
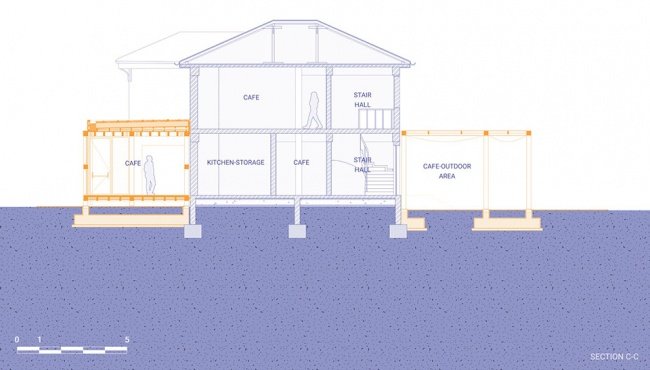
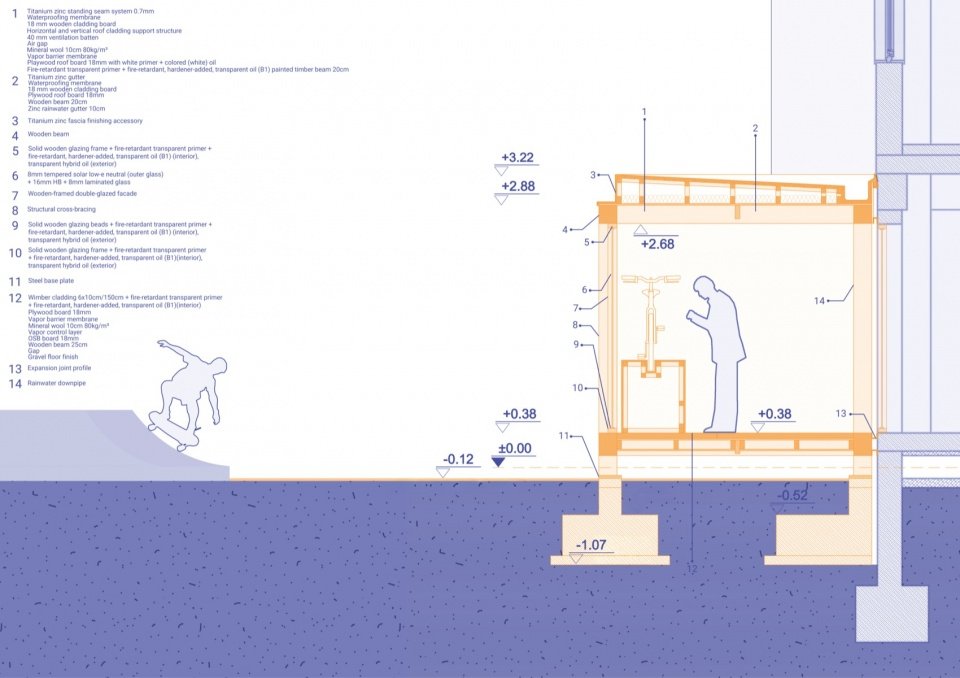
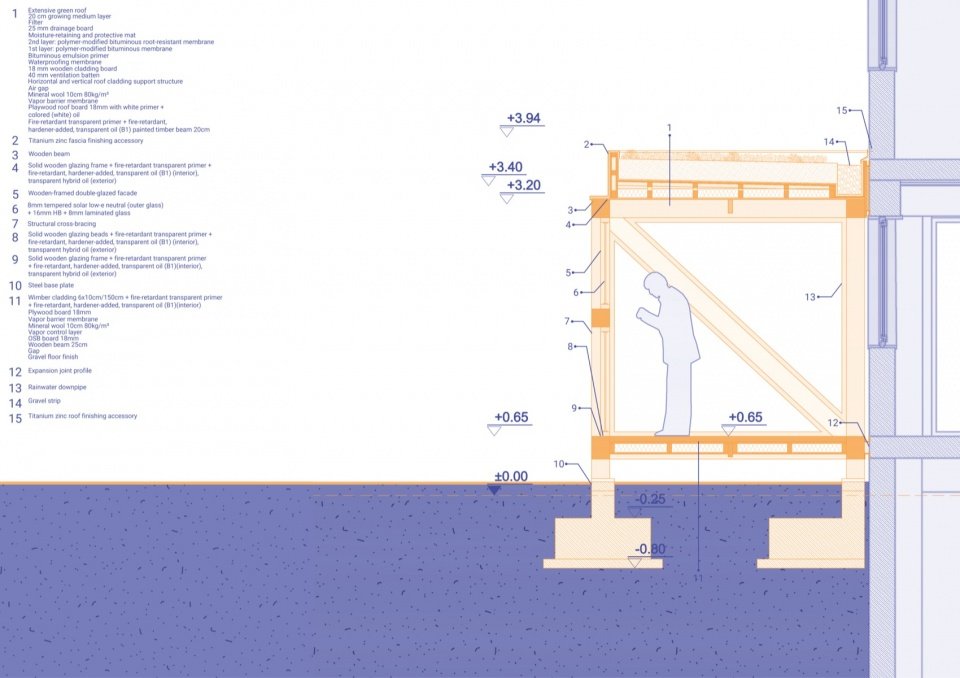
▼Café section © Yalın Architectural Design + SCRA Architecture
▼Timber addition detail © Yalın Architectural Design + SCRA Architecture
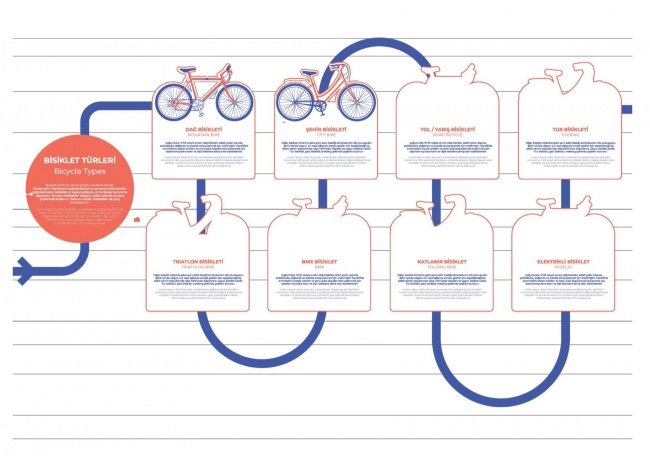
▼Bicycle types exhibition panel design, Bicycle types exhibition panel © MANUMA STUDIO
Project location: Konya, Turkey
Year of completion: 2026
architectural design
YALIN ARCHITECTURAL DESIGN & SCRA ARCHITECTURE
Ömer Selçuk Baz | Lead Architect, Architect
Seden Cinasal Avcı | Host Architect, Architect
Ramazan Avcı | Host Architect, Architect
Aliye Temizci | Architect
Atakan Koca | Architect
Aydan Ataç | Architect
Aysu Kuştaş | Architect
Büşra Koyuncu | Architect
Cansu Usta Bolat | Architect
Ece Kavafoğlu | Architect
Ece Özdür | Architect
Enver Yiğit Doğan | Architect
Galip Koyuncu | Architect
Gülay Karip Şen | Architect
Halil Baha Akyar | Architect
Hülya Demirkaya | Architect
Melih Baktır | Architect
Merve Özduman | Architect
Nil Özkır | Architect
Özge Süvari | Architect
Nisa Elçin Açar | Architect
consultant
Okan Bal | Urban Planner | Yalın Mimarlık
Merve Görkem | Acoustics and Fire Protection Consultant | MEGO Danışmanlık
Mithat Bora Bulut | Civil Engineer | VERITAS Mühendislik
Curated content
HVL STUDIO
Heval Zeliha Yüksel | Architect, Curator
Büşra Erdoğdu | Architect, Curator
Yunus Emre Bolat | Architect
Zarina Matkarimova | Intern
Visual identity and exhibition design
MANUMA STUDIO
Deniz Yıldırım | Architect, Graphic Designer
Erbil Algan | Architect, Graphic Designer
landscape design
ARZU NUHOGLU LANDSCAPE DESIGN
Arzu Nuhoğlu | Landscape Architect
Belma Hekim | Landscape Architect
Mechanical Engineering Design
KARACAN ENGINEERING
Alpaslan Sütbaş | Mechanical Engineer
Fikriye Özdağlı | Mechanical Engineer
structural design
ÖZCİHAN ENGINEERING
Bahadır Özcihan | Civil Engineer
Furkan Şimşek | Civil Engineer
infrastructure design
BİRİM ALTYAPI ENGINEERING
Barbaros Bıçakçı | Infrastructure Engineer
Süheyla KURU | Infrastructure Engineer
electrical design
PROMETE MÜHENDİSLİK
Emrah Güravşar | Electrical Engineer
Cost estimation/quantity calculation/tendering documents
BODEN PROJE
Mustafa Toprak | Civil Engineer
Metehan Topraktepe | Civil Engineer
Photography: Hacer Bozkurt
PROJECT LOCATION: Konya, Turkey Location map
Completion Year: 2026
ARCHITECTURAL PROJECT
YALIN ARCHITECTURAL DESIGN & SCRA ARCHITECTURE
Ömer Selçuk Baz | Principal Architect, Architect
Seden Cinasal Avcı | Principal Architect, Architect
Ramazan Avcı | Principal Architect, Architect
Aliye Temizci | Architect
Atakan Koca | Architect
Aydan Ataç | Architect
Aysu Kuştaş | Architect
Büşra Koyuncu | Architect
Cansu Usta Bolat | Architect
Ece Kavafoğlu | Architect
Ece Özdür | Architect
Enver Yiğit Doğan | Architect
Galip Koyuncu | Architect
Gülay Karip Şen | Architect
Halil Baha Akyar | Architect
Hülya Demirkaya | Architect
Melih Baktır | Architect
Merve Özduman | Architect
Nil Özkır | Architect
Özge Süvari | Architect
Nisa Elçin Açar | Architect
CONSULTANTS
Okan Bal | Urban Planner | Yalın Mimarlık
Merve Görkem | Acoustic and Fire Consultant | MEGO Danışmanlık
Mithat Bora Bulut | Civil Engineer | VERITAS Mühendislik
CURATORIAL CONTENT
HVL STUDIO
Heval Zeliha Yüksel | Architect, Curator
Büşra Erdoğdu | Architect, Curator
Yunus Emre Bolat | Architect
Zarina Matkarimova | Intern
VISUAL IDENTITY AND EXHIBITION DESIGN
MANUMA STUDIO
Deniz Yıldırım | Architect, Graphic Designer
Erbil Algan | Architect, Graphic Designer
LANDSCAPE PROJECT
ARZU NUHOGLU LANDSCAPE DESIGN
Arzu Nuhoğlu | Landscape Architect
Belma Hekim | Landscape Architect
MECHANICAL PROJECT
KARACAN ENGINEERING
Alpaslan Sütbaş | Mechanical Engineer
Fikriye Özdağlı | Mechanical Engineer
STRUCTURAL PROJECT
ÖZCİHAN ENGINEERING
Bahadır Özcihan | Civil Engineer
Furkan Şimşek | Civil Engineer
INFRASTRUCTURE PROJECT
BİRİM ALTYAPI ENGINEERING
Barbaros Bıçakçı | Infrastructure Engineer
Süheyla KURU | Infrastructure Engineer
ELECTRICAL PROJECT
PROMETE MÜHENDİSLİK
Emrah Güravşar | Electrical Engineer
COST ESTIMATION / QUANTITY SURVEY / TENDER DOSSIER
BODEN PROJE
Mustafa Toprak | Civil Engineer
Metehan Topraktepe | Civil Engineer
Photography: Hacer Bozkurt
More:Yalın Architectural Design;SCRA Architecture. More about them:Yalın Architectural Design on gooood, SCRA Architecture on gooood
Source: gooood.cn