


aeaj green terrace: a breath of fresh air
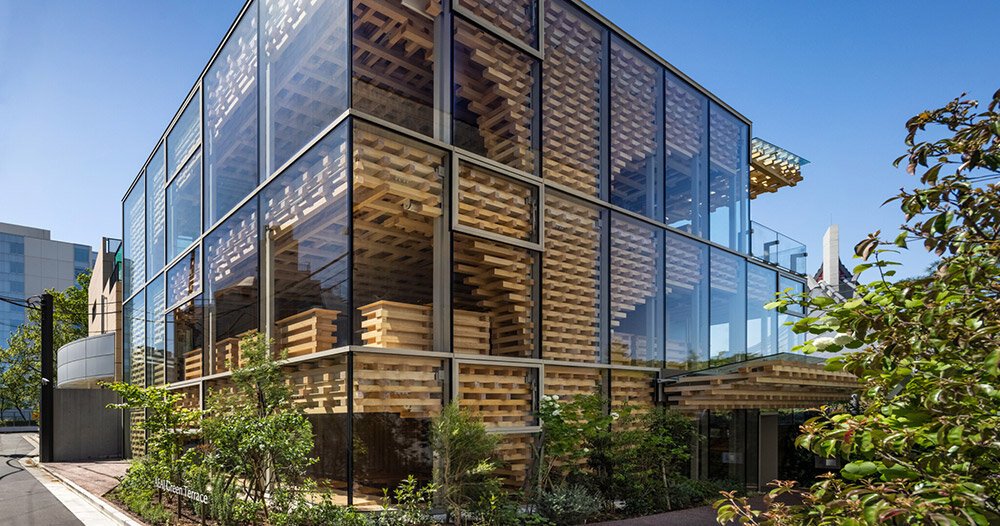
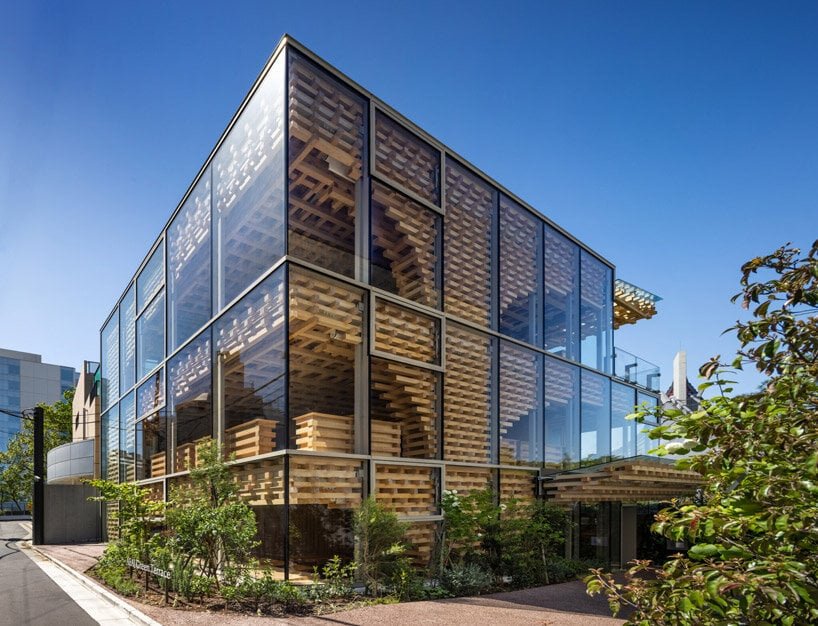
Standing amidst the vibrant chaos of Tokyo‘s Shibuya Ward, Kengo Kuma & Associates‘ AEAJ Green Terrace stands as a tranquil oasis. Designed by renowned Japanese architect, this complex timber structure brings an aromatherapy experience facility to the city, built as an harmonious dialogue between architecture and nature, where the very essence of the building reflects its mission — to promote well-being through the power of aromas. The project has recently won the Grand Prize of the Wood City TOKYO Model Architecture Award sponsored by the Tokyo Metropolitan Government. Critics highlighted ‘the overwhelming use of wood in the construction, which effectively dampens vibrations from the steel structure and stands out aesthetically, especially in the night view.’
 images © Masaki Hamada (kkpo)
kengo kuma weaves an intricate lattice
Architect Kengo Kuma, known for his masterful use of natural materials, weaves his signature style into the fabric of the AEAJ Green Terrace. The three-story building is a composition of warm cedar and cypress wood, sourced entirely from sustainable domestic forests. Slender beams intertwine in a mesmerizing latticework, a reminder of traditional Japanese joinery techniques. This intricate framework not only evokes a sense of history and cultural connection but also serves as a powerful visual representation of the interconnectedness of nature and human well-being.
Sunlight filters through the lattice, casting patterned shadows across the interior, further blurring the lines between the built and natural environments. Large windows and a rooftop terrace connect the interiors with the surrounding greenery and views across the city.
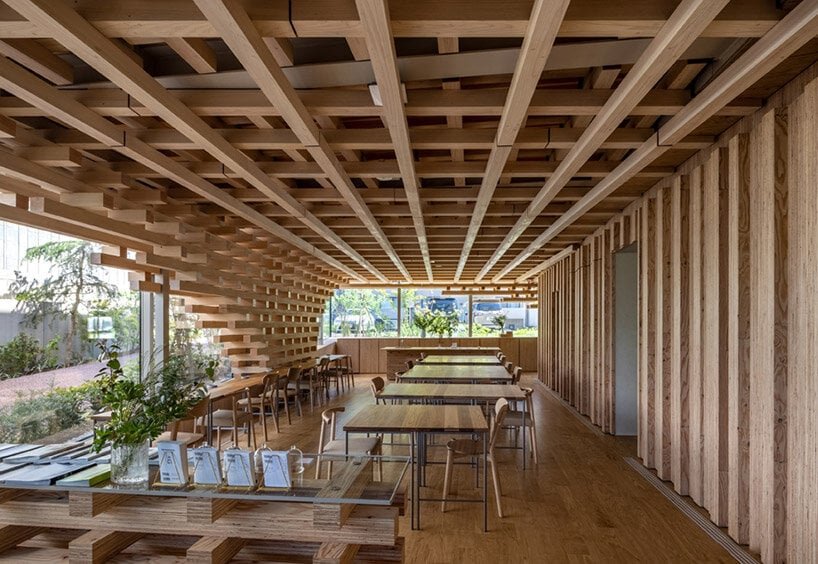 the porous timber structure releases essential oils throughout the interiors
architecture as an aroma diffuser
The team at Kengo Kuma & Associates further designs the intricate timber structure to enhance the visitor’s olfactory experience. The building itself acts as a giant diffuser, with the porous nature of the wood subtly releasing the essential oils used throughout the facility. Gentle ventilation systems further distribute the aromas, creating a multi-sensory journey that engages not just the nose but also the mind and body. The interior layout reinforces this focus on sensory exploration. Dedicated spaces like the ‘Aroma Laboratory’ and ‘Aroma Library’ invite exploration and learning, while the calming ‘Aroma Lounge’ offers a retreat for relaxation and reflection. Throughout, the use of natural materials extends beyond wood, with stone floors and calming earth tones further contributing to the tranquil atmosphere.
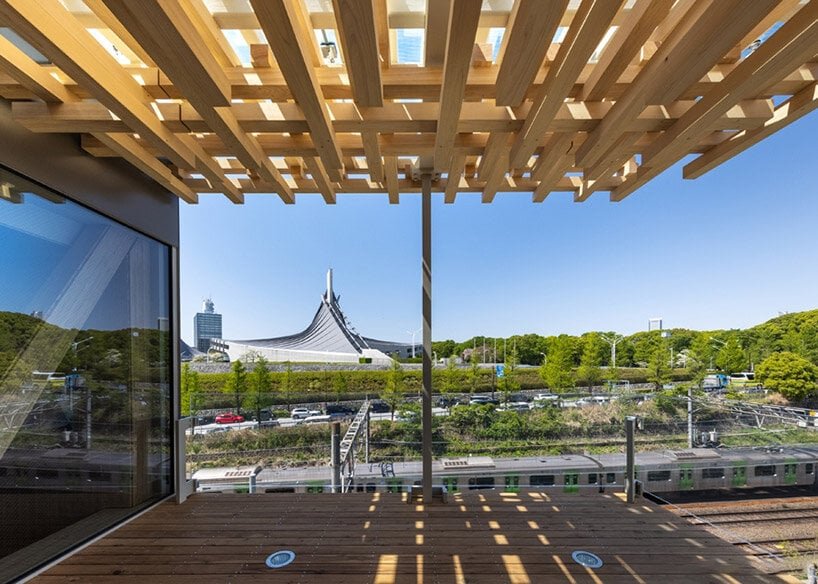 sunlight filters through the lattice, casting patterned shadows across the space
project info:
project title: AEAJ Green Terrace
architecture: Kengo Kuma | @kkaa_official
location: Tokyo, Japan
photography: © Masaki Hamada (kkpo)





