




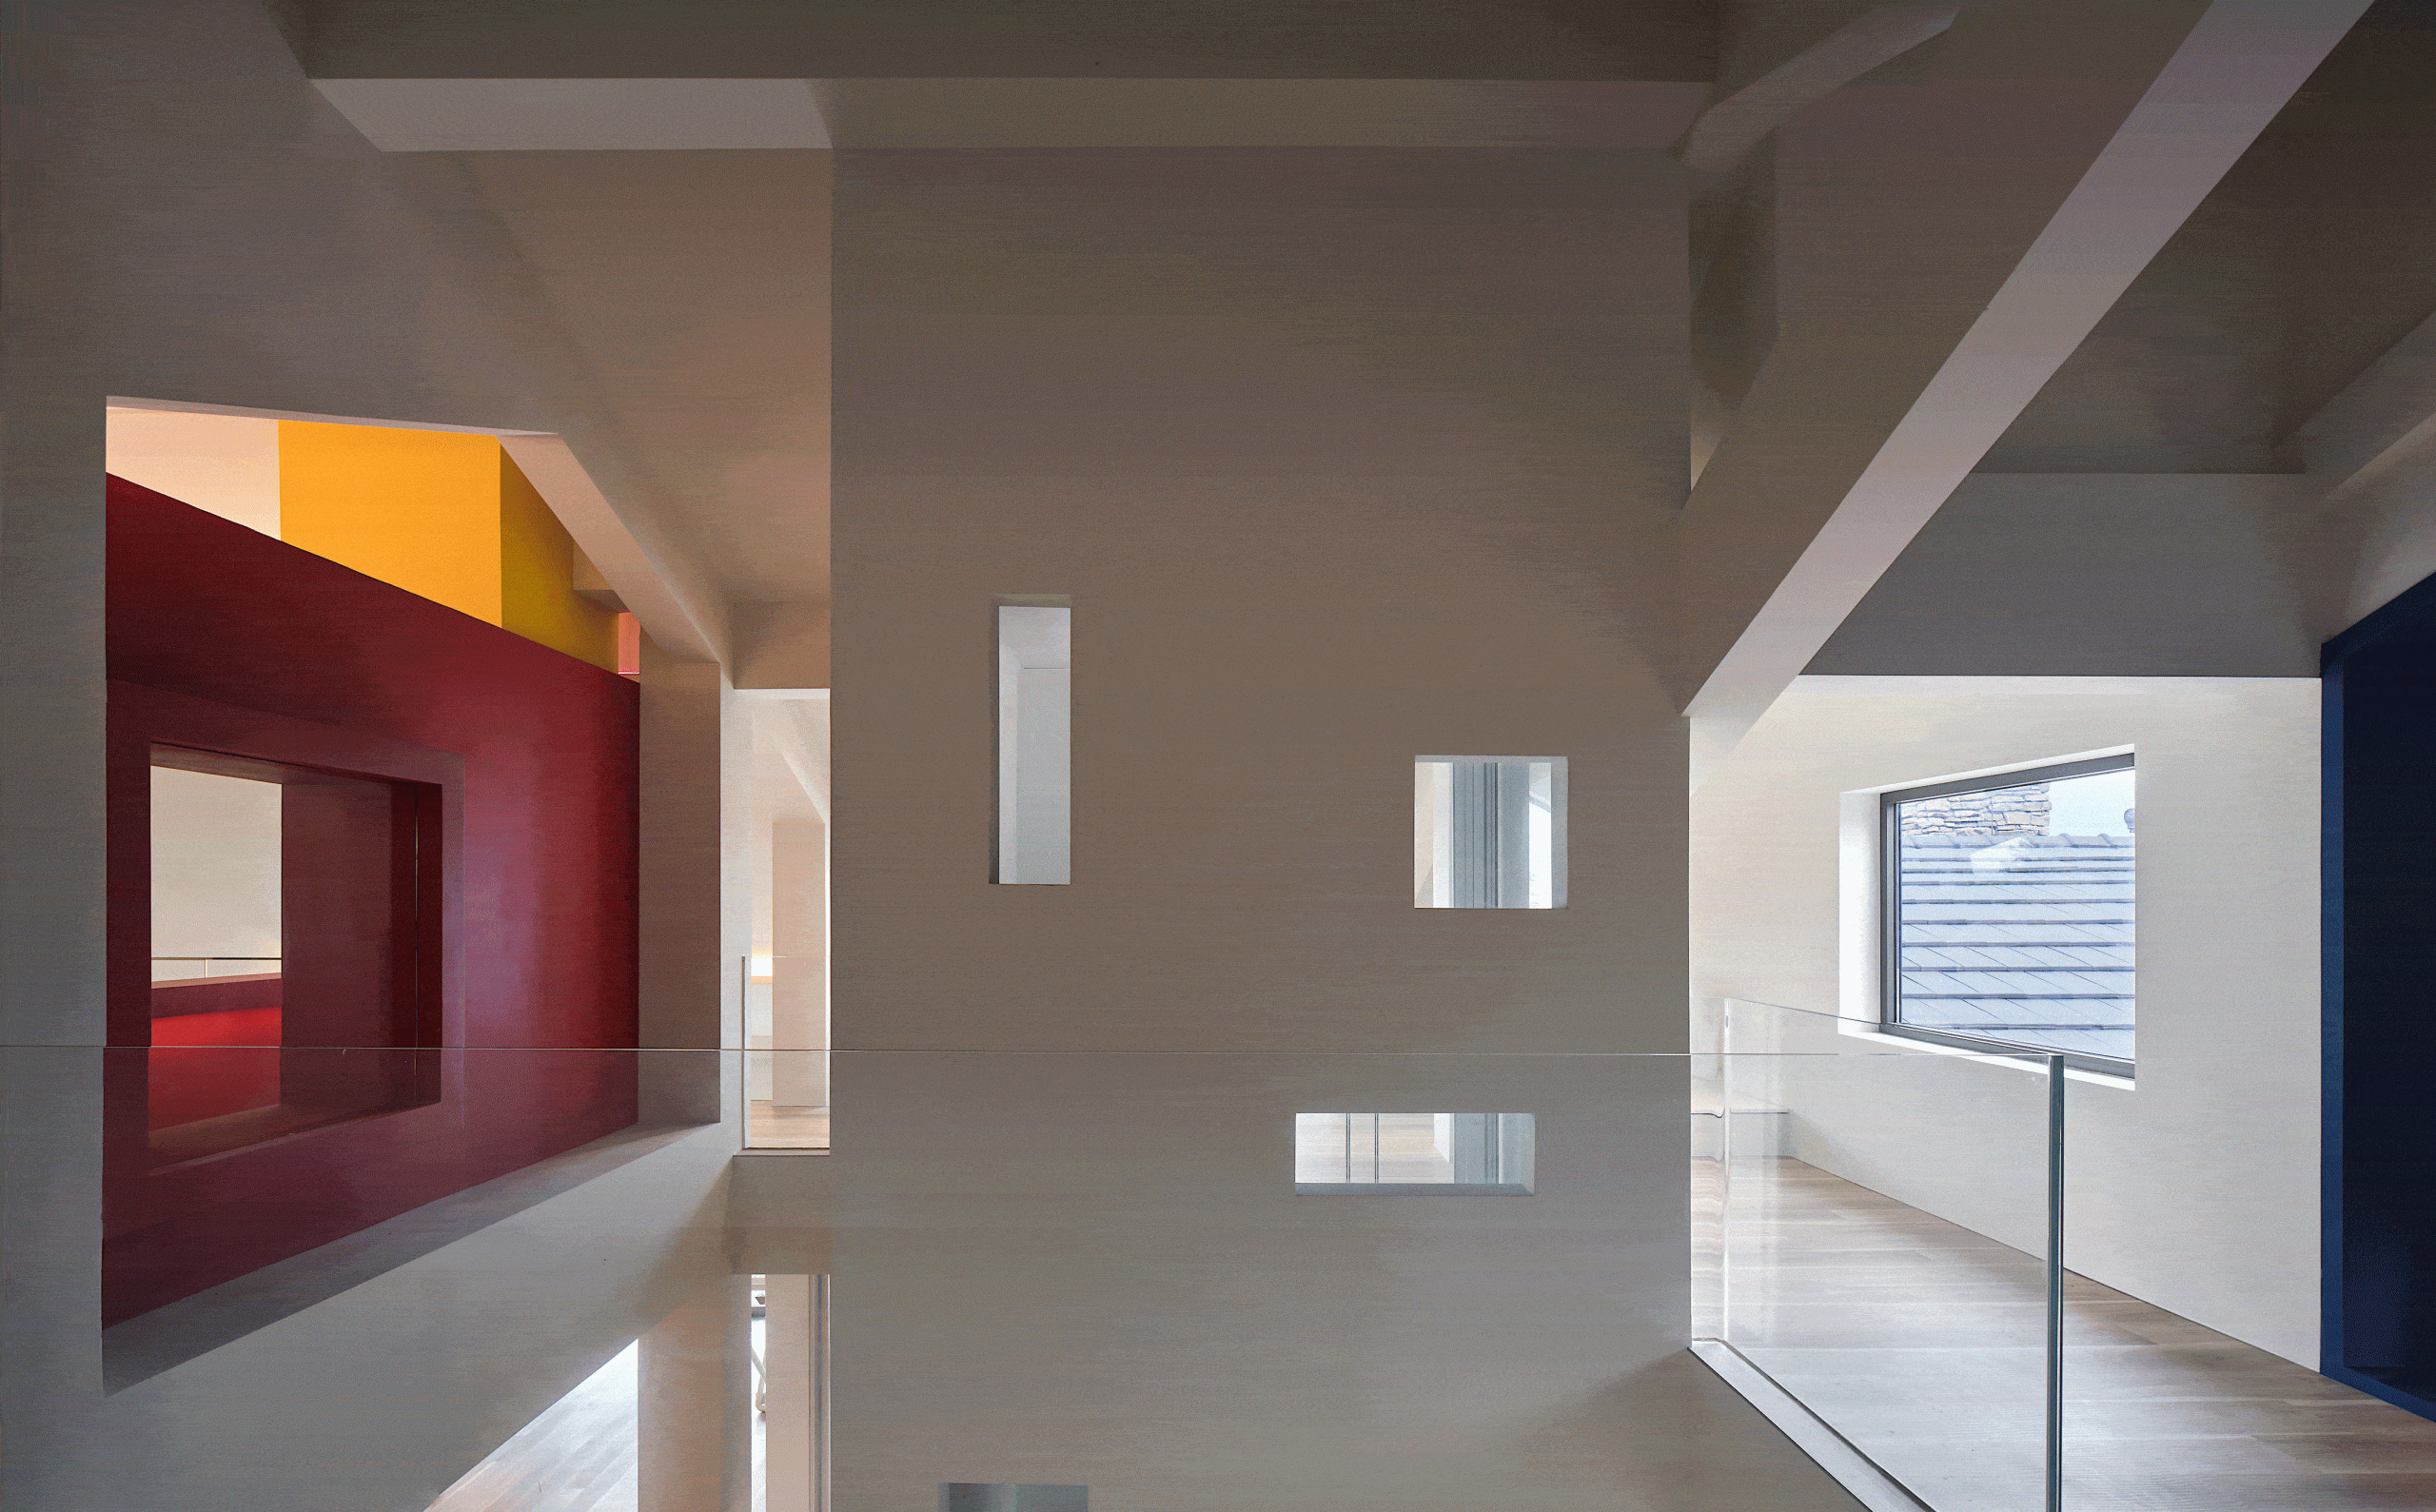


项目名称|J PlUS
项目地点|福建 福州
项目面积|1100㎡
设计机构|BALANCE STUDIO平衡空间
设计主持|董欣猛
设计团队|陈洁、池清、苏添财、陈英衍
文案主持|董欣猛
落地执行|郭美干
竣工时间|2024年1月
项目摄影|李迪
Project name| J PlUS
Project location| Fuzhou,Fujian
Project area| 1100㎡
Design agency| BALANCE STUDIO
Design director| Dong Xinmeng
Design team| Chen Jie, Chi Qing,Su tiancai,Chen yingyan
Copywriting director| Dong Xinmeng
Construction unit|Guo Meigan
Completion time|January 2024
Photography| Li Di
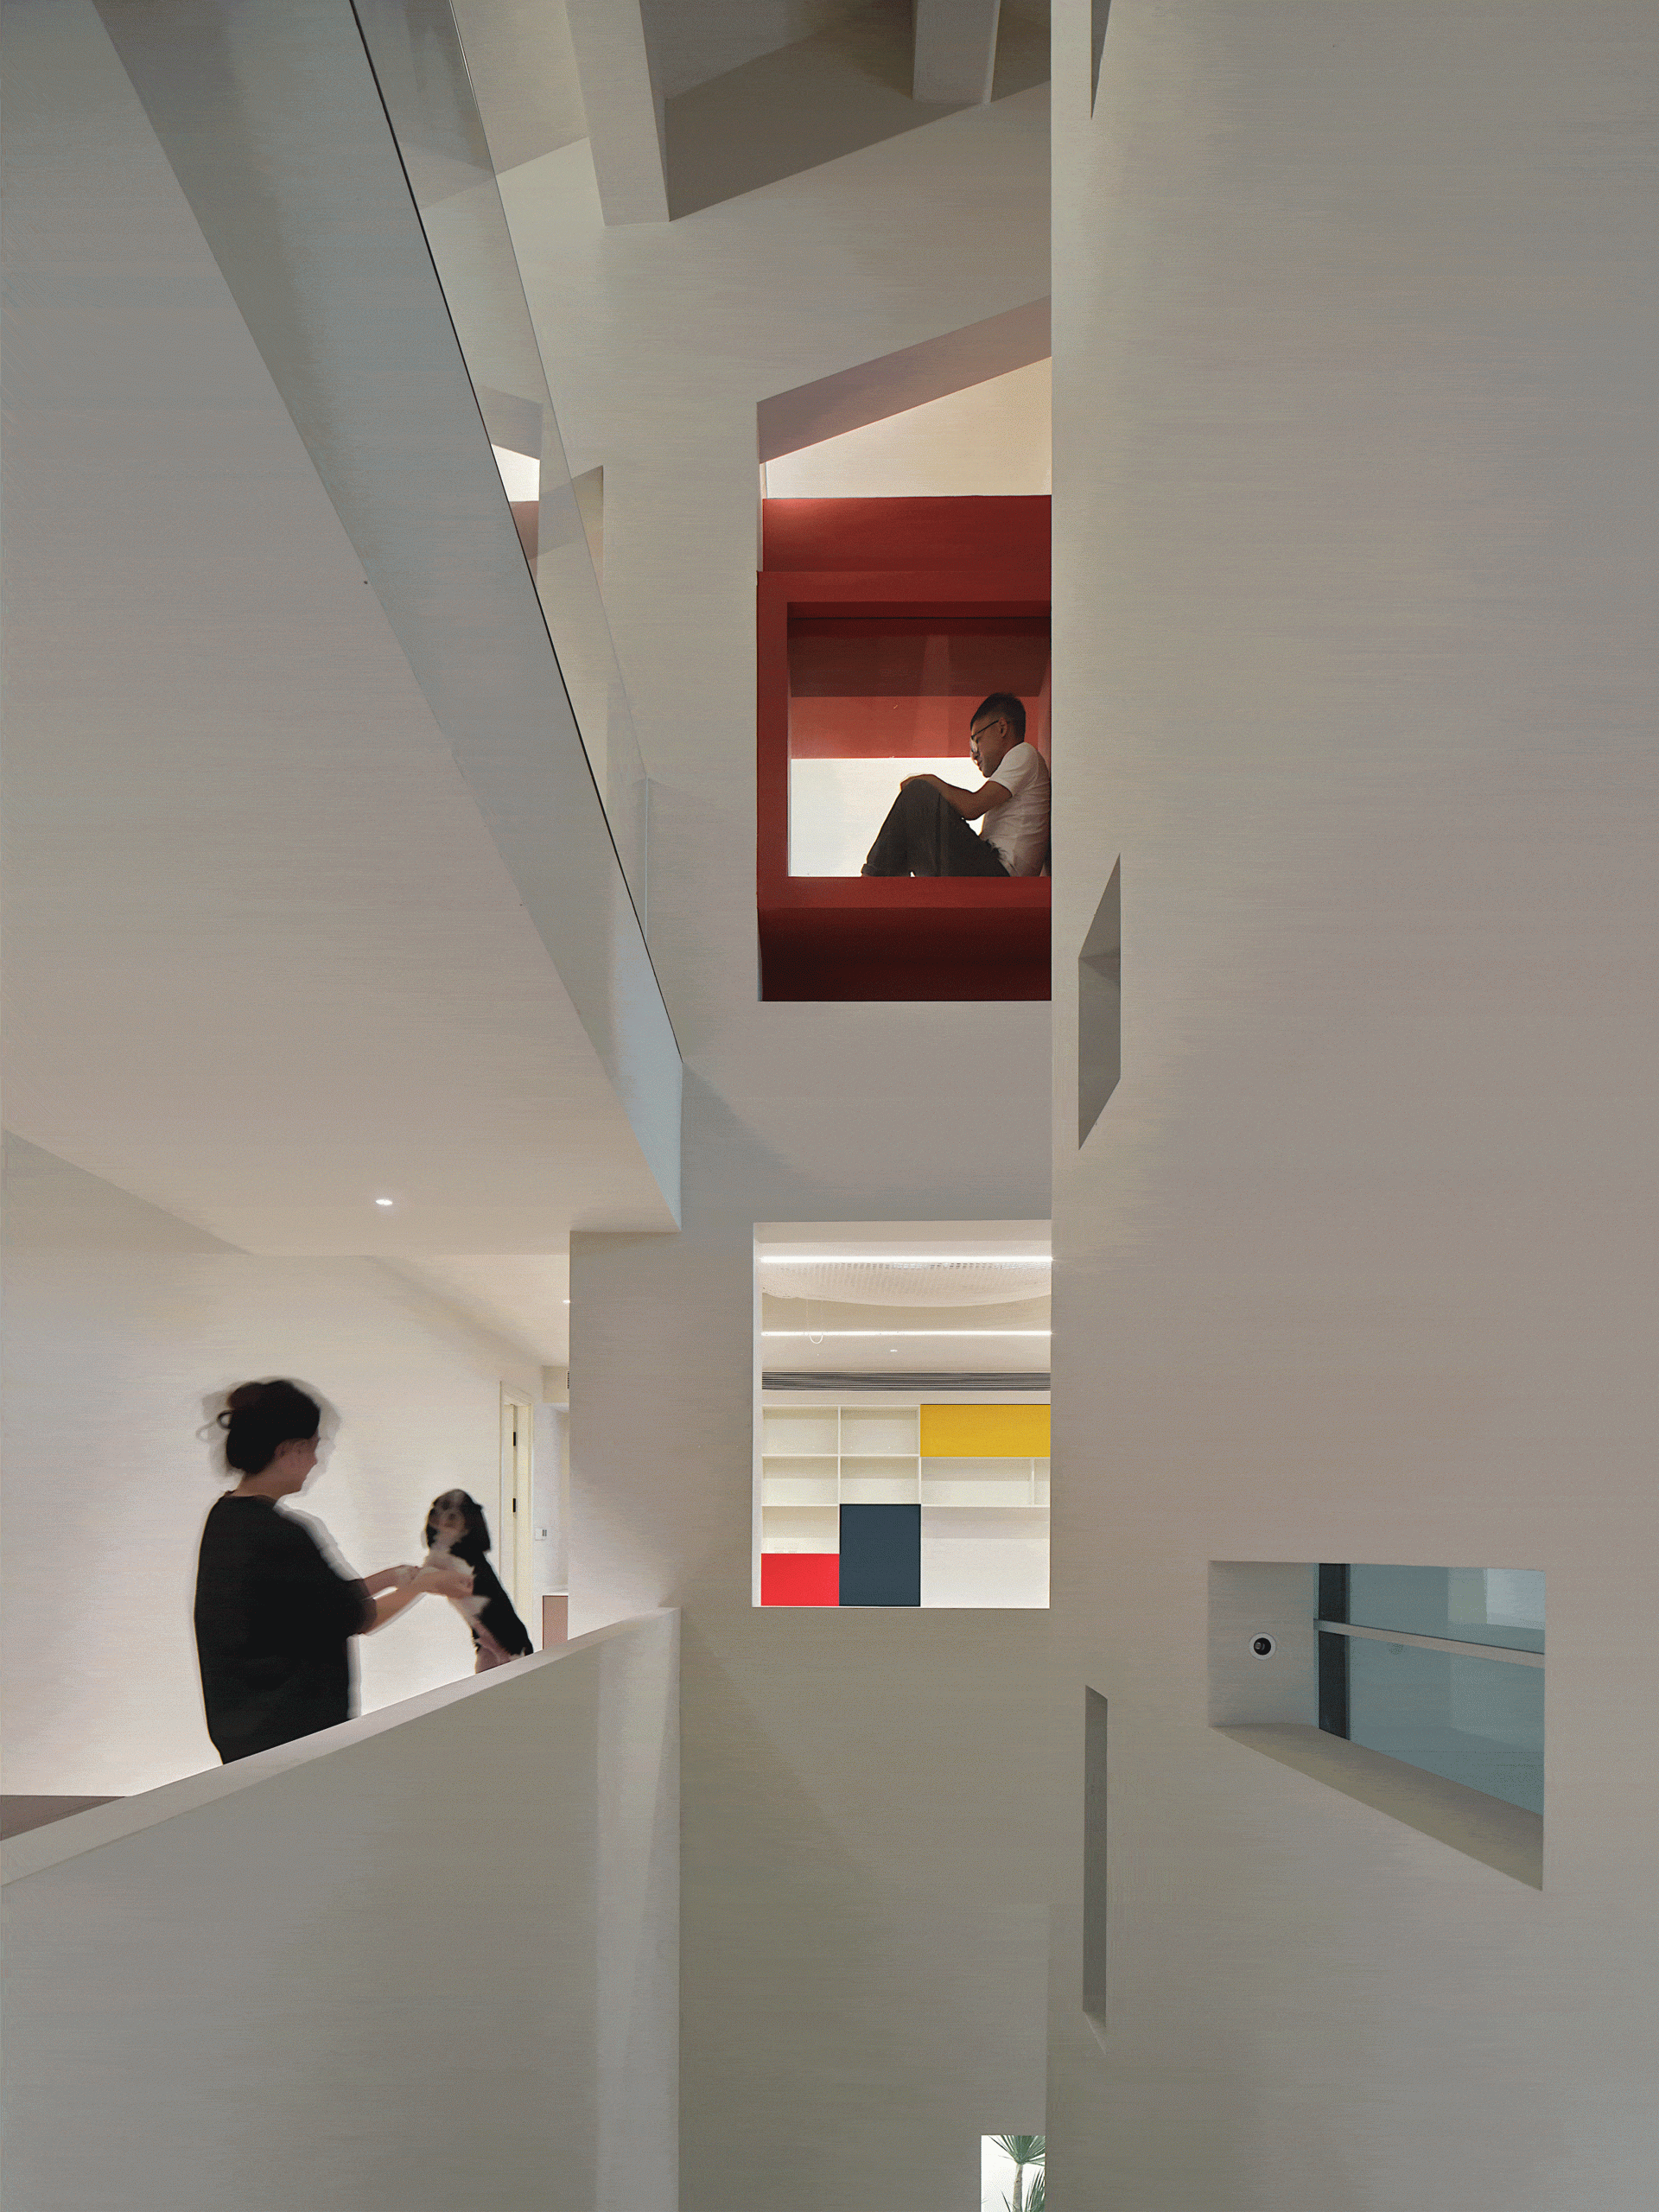
“ 一个打破了模板,根据自己生活量身规划的家的样子,一个自由不设限的家。”
审稿编辑:junjun
更多 Read more about: 平衡空间
Nguồn: mooool