

By using this site, you agree to the Privacy Policy and Terms of Use.
Accept
Architectural Concept Design Collection
  • Architecture
    • Architecture Project
    • Custom Building
    • House Design
    • Master Plan
    • Remodeling
  • Interior Design
    • Carpets – Flooring
    • Fine Furniture
    • Lighting
    • Project Profile
  • Kitchen & Bath
    • Bath Products
    • Design – Remodeling
    • Interior Products
  • Home Renovating
    • Advice
    • How-To
    • Renovating Buying Guides
    • Products
  • Landscape Design
    • Landscape Project
Căn nhà đẹp
Architectural Concept Design CollectionArchitectural Concept Design Collection
Font ResizerAa
Search
Follow US
© Foxiz News Network. Ruby Design Company. All Rights Reserved.
Architectural Concept Design Collection > Architecture > Architecture Project > Isabel Strauss wins Gropius House bathroom competition
ArchitectureArchitecture Project

Isabel Strauss wins Gropius House bathroom competition

admin
Last updated: 07/05/2026 2:07 PM
admin
Share
4 Min Read
SHARE

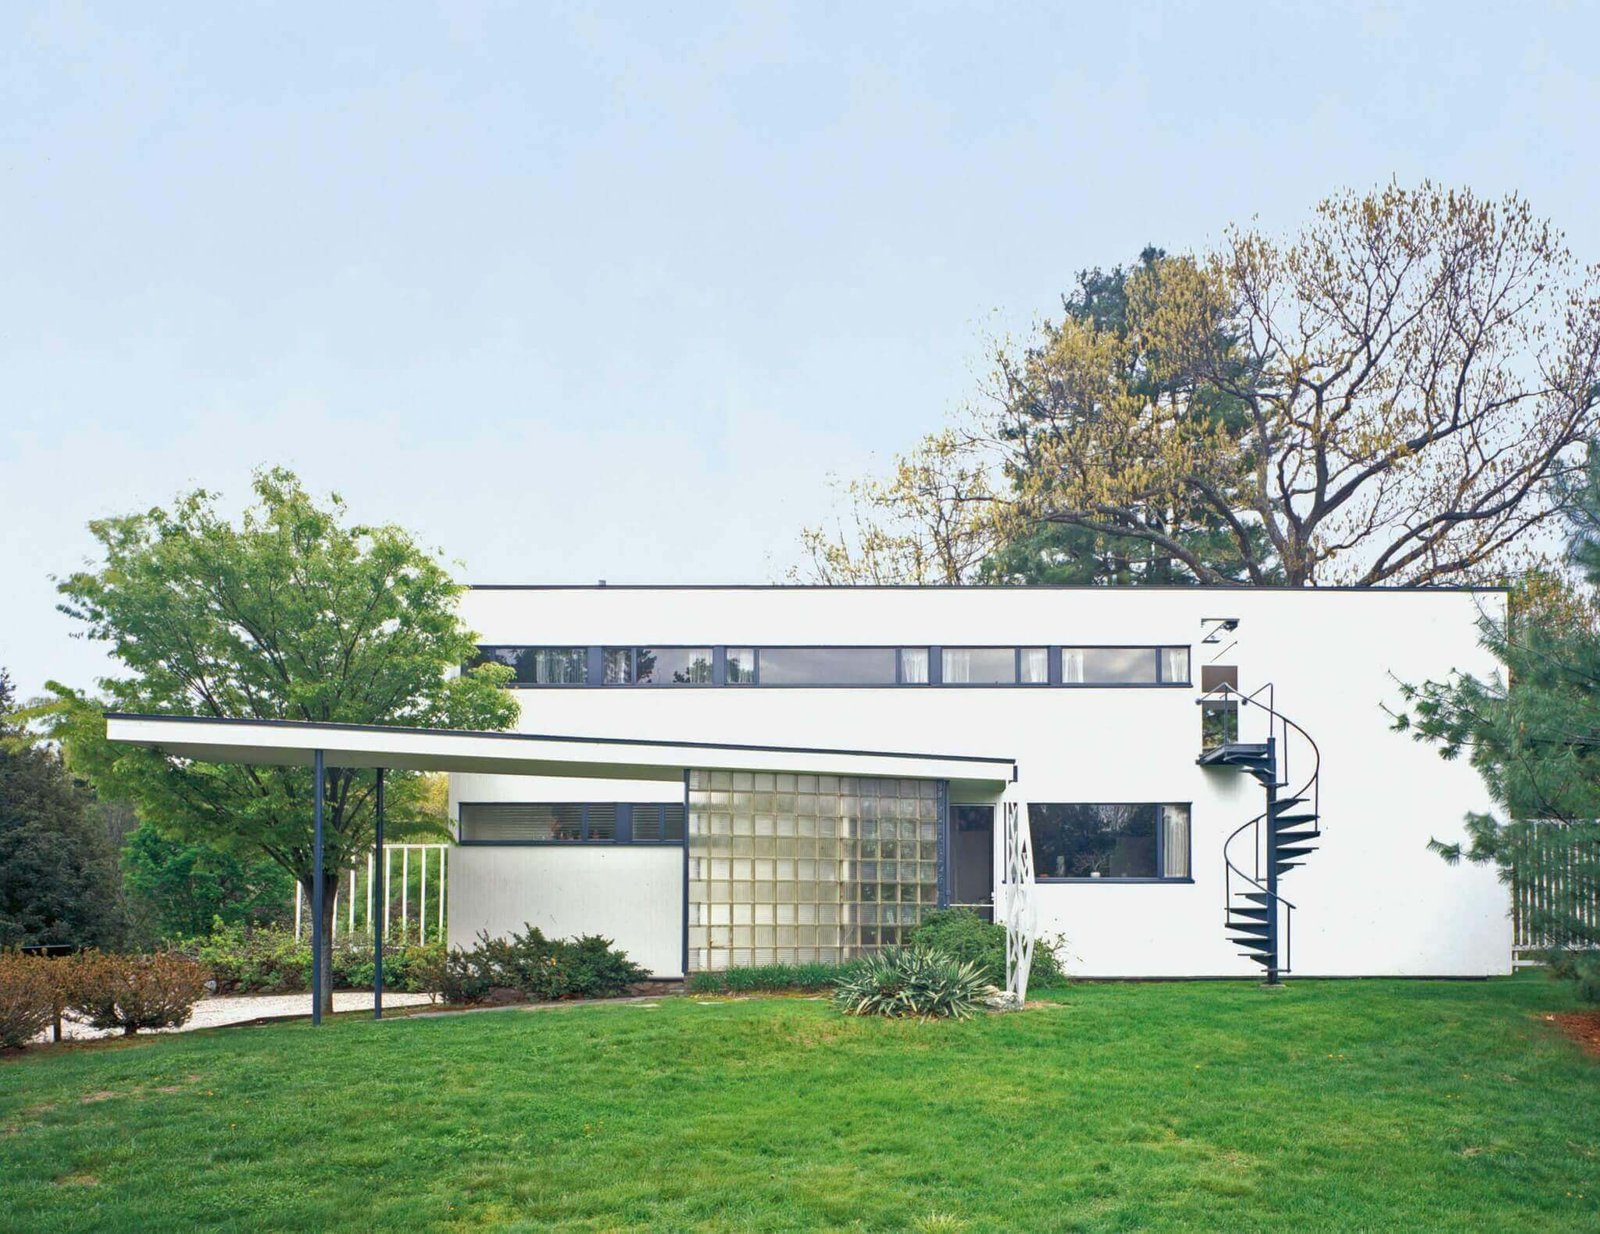
Isabel Strauss has won a competition to design a public restroom outside the Gropius House—the 1938 home of Bauhaus founder Walter Gropius in Lincoln, Massachusetts. 

Strauss is assistant professor of architecture at Smith College. Previously she was a curatorial contractor at the National Museum of African American History and Culture; and she worked for SOM, Johnston Marklee, MASS, and XL Scenic.

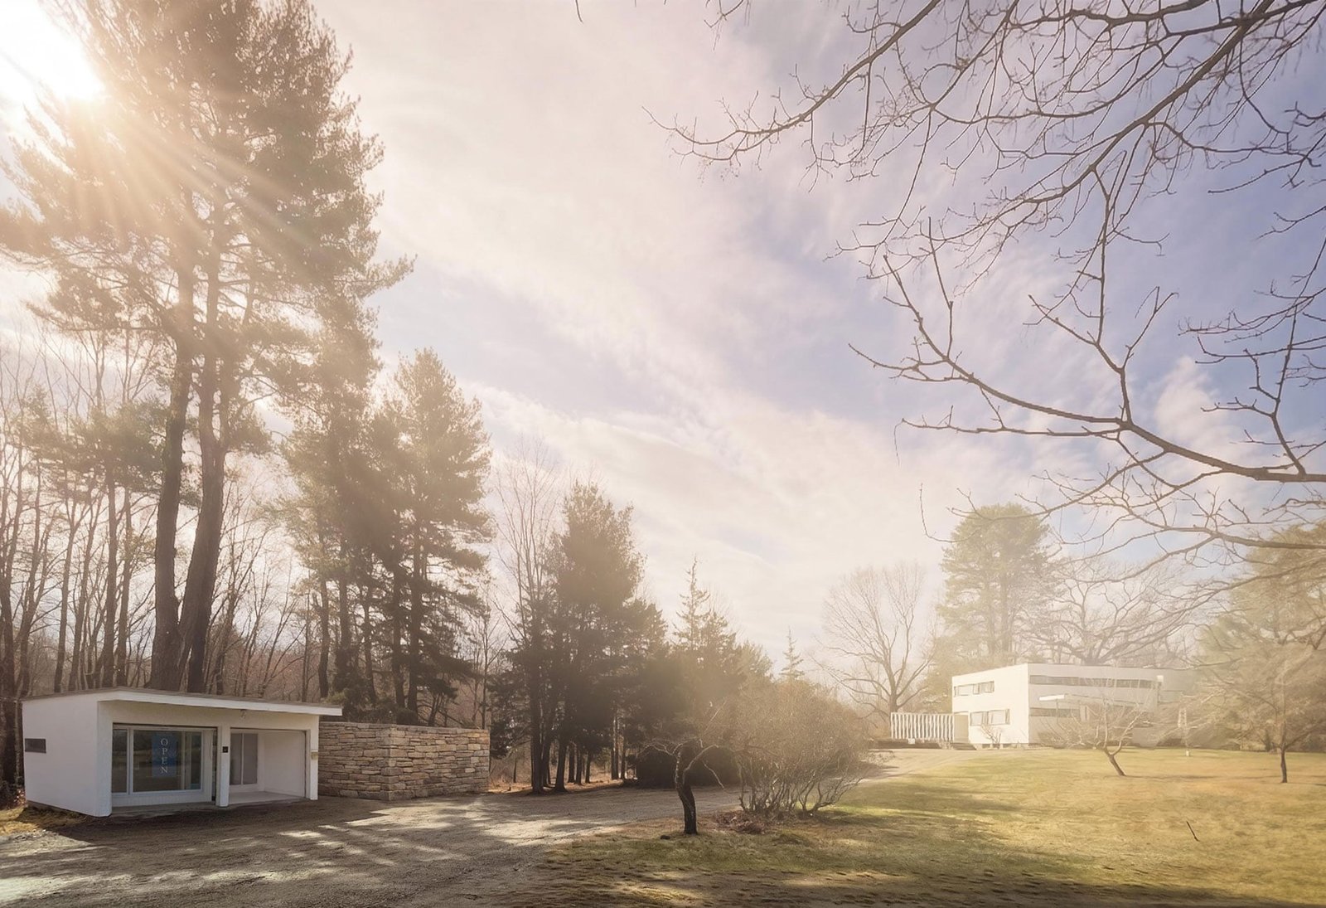
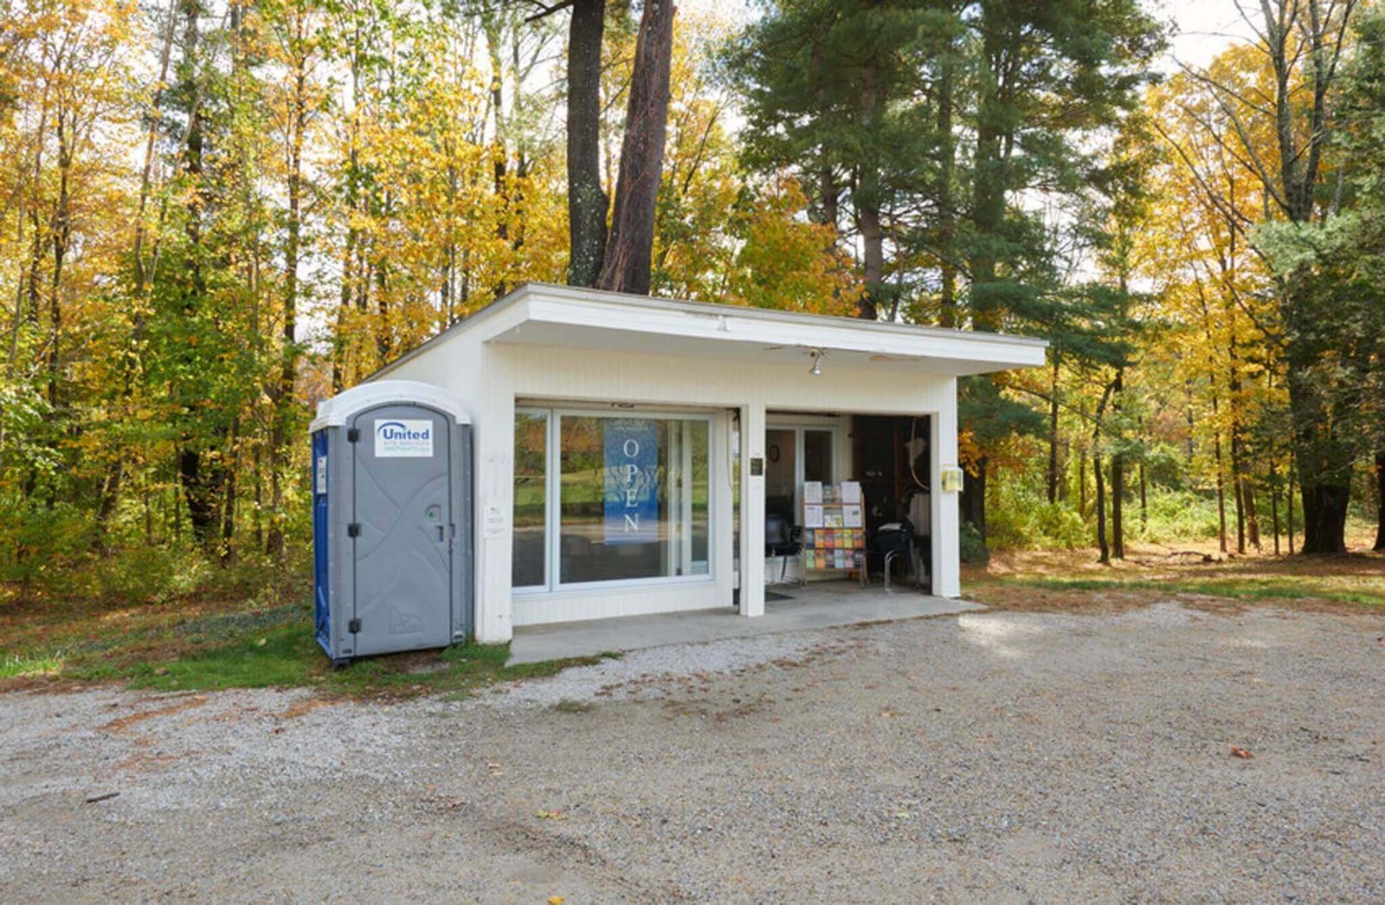
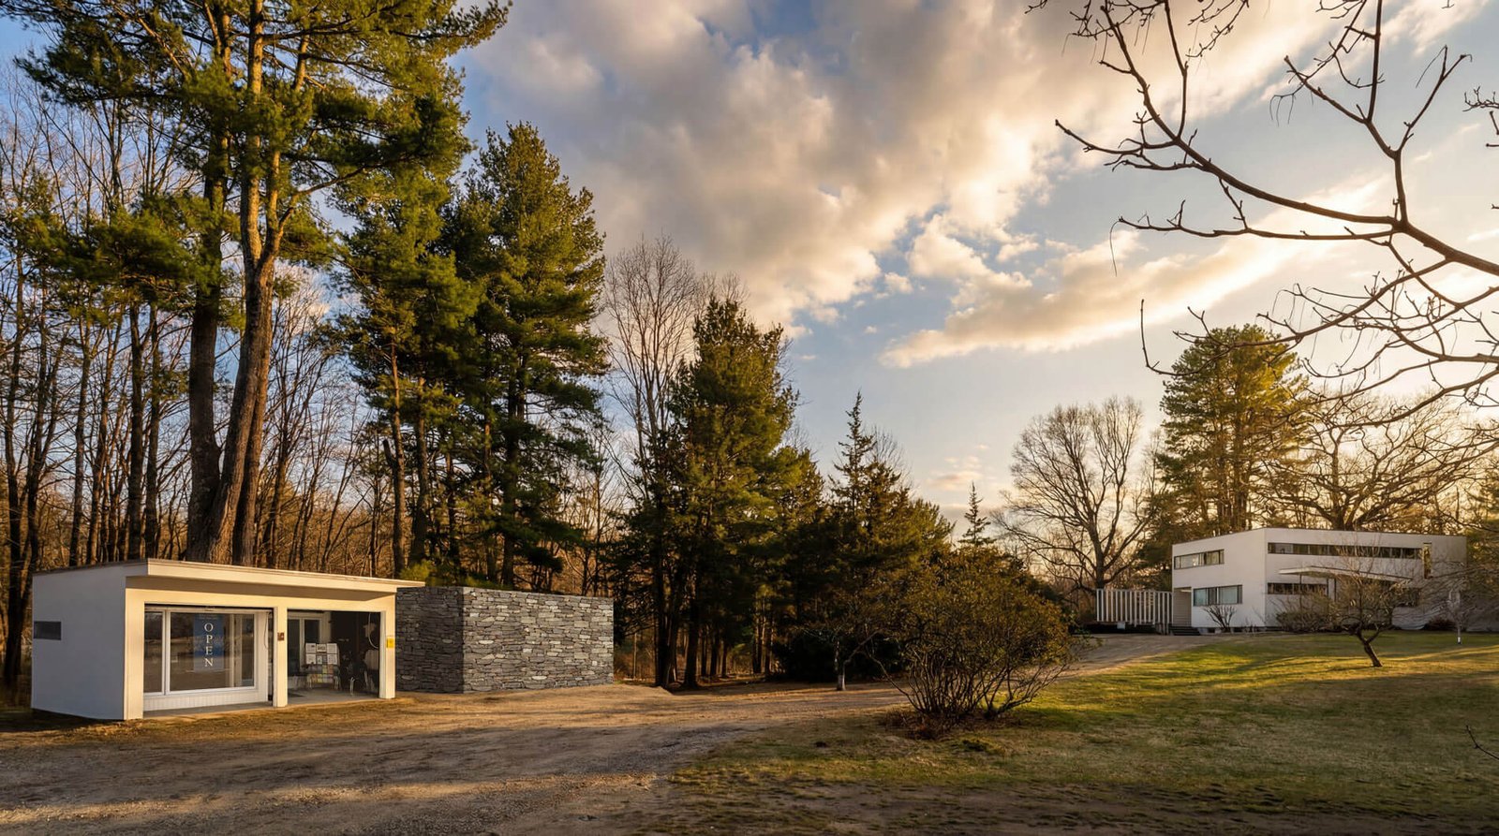
The forthcoming restroom by Strauss will replace an existing porta potty next to a garage designed by Gropius. The garage will remain in place.

Strauss’s project title is “One Bathroom After Another,” a twist on the latest Paul Thomas Anderson flick? Its design is inspired in part by the garage, but also works by Marcel Breuer and Herzog & de Meuron.

Gropius House
The Gropius House was completed in 1938. (Courtesy Historic New England)
porta potty next to a garage designed by Gropius
Visitors currently access a porta potty next to a garage designed by Gropius. (Courtesy Historic New England)

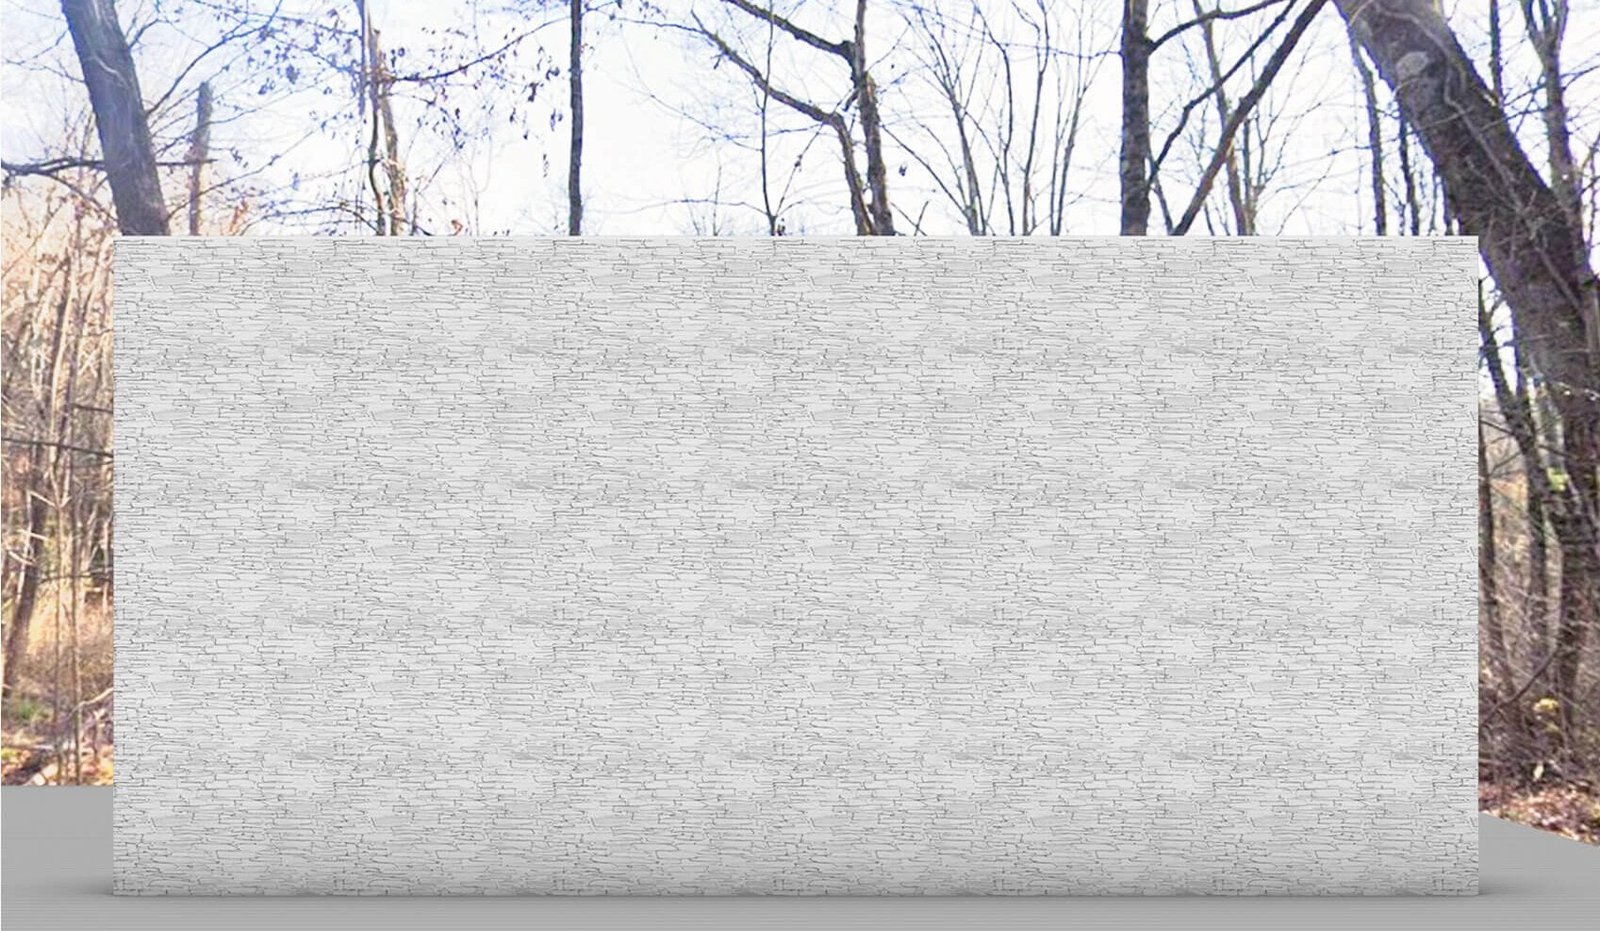
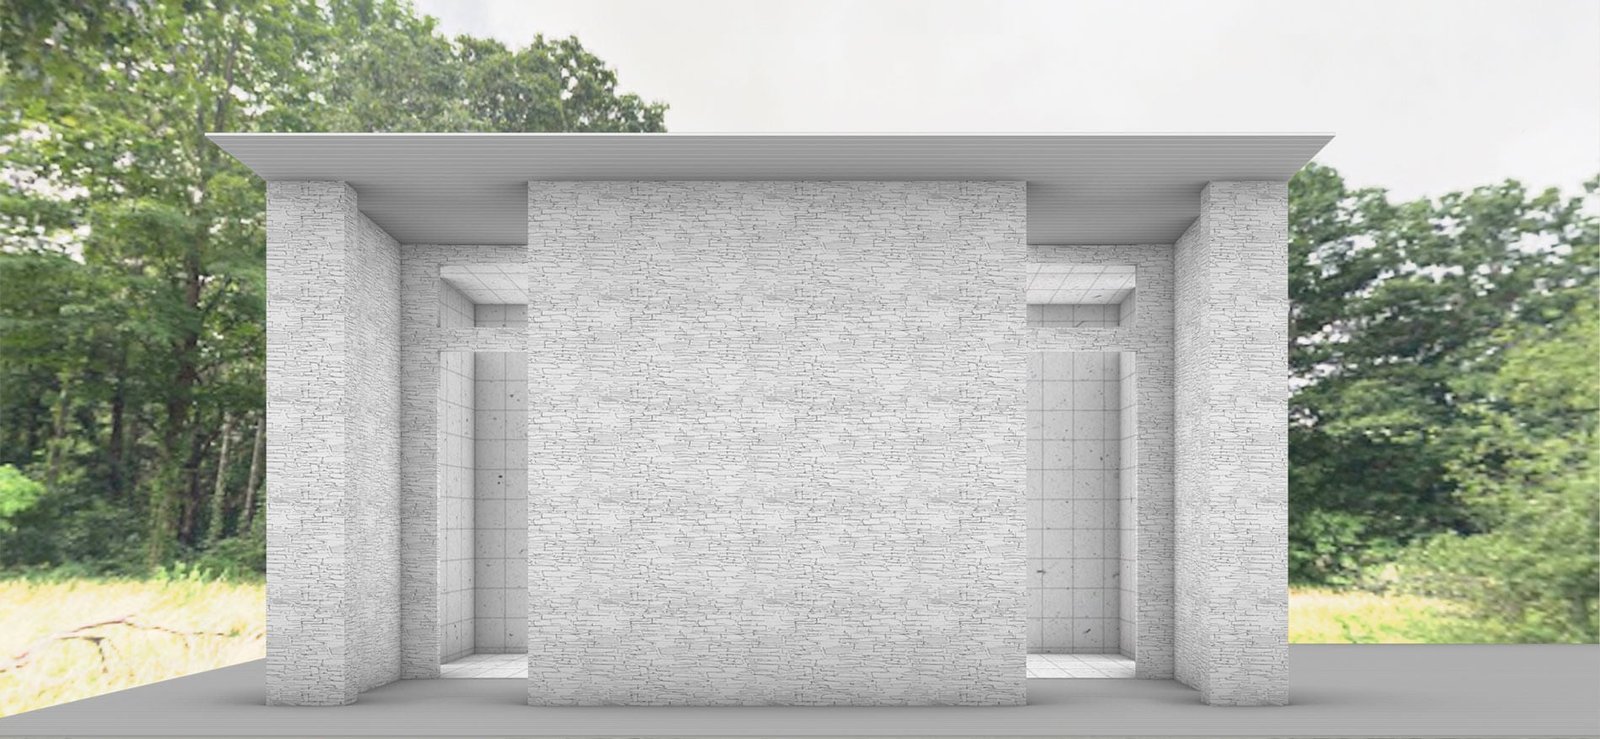
The new volume by Strauss will be proportionally the same as the garage. It will be composed of field stone, a material that the Gropius House uses in its foundation.

The material choice is meant to create zero confusion in regard to old and new, and authorship more broadly, while the envelope creates a sense of continuity with what’s already there.

The main entry will face the forest, not the driveway, to give patrons privacy. The goal was to create something “deferential yet monumental, and inexpensive to build,” Strauss said.

The restroom facade facing the driveway will be a monolithic surface. (Isabel Strauss/Courtesy Historic New England)
new bathroom design Gropius House
The entry will face the forest, not the driveway. (Isabel Strauss/Courtesy Historic New England)

In plan the restroom will be square. Upon entry to the antechamber visitors will encounter shared sinks and benches. ADA accessible stalls will support all genders.

A skylight inspired by the work of James Turrell will illuminate the interior space.

The interior surfaces will have white, square, glazed tiles covering the floors, walls, and ceiling. This material choice will simultaneously make for ease of cleaning and tie back into the Gropius House’s aesthetics.

The restroom’s proportions will mirror the existing garage. (Isabel Strauss/Courtesy Historic New England)

The competition to redesign the restroom was announced last November by Historic New England. The powerhouse jury included GSD professor Antoine Picon, architect Nader Tehrani, writers Philip Kennicott and Suzanne Stephens, and MoMA’s Tanja Hwang.

Jurors received over 280 submissions from 40 countries.

Strauss was shortlisted alongside AUYON BACHAR; Mohsen Laei, Nasim Shirkhani, and Masoumeh Niyazi; Monika Puchała and Tomasz Sachanowicz; and Payette.

“The competition unfolded just as we had imagined,” Allen Kolkowitz, a Trustee of Historic New England, said of the submissions more broadly.

“In its openness, a voice emerged that might otherwise have remained unheard—bringing forth a proposal of quiet intelligence and poetic vision,” Kolkowitz added. “This is the enduring promise of an open competition: to discover new talent, and to allow the strength of an idea to rise—clear, resonant, and unmistakable—above all else.”



- Advertisement -
Share This Article
Flipboard Copy Link

RELATED NEWS

Zhongtian Haiwei · Poxi by Weimar Group – mooool

admin

Poly Cloud View Wuhan By L&A GROUP – mooool

admin

Chengdu New Green · G29 Yuan Island by WTD – mooool

admin

Yanlord Arcadia by TROP: terrains+open space – mooool

admin
Previous Next
- Advertisement -

Always Stay Up to Date

Subscribe to our newsletter to get our newest articles instantly!

    Architectural Concept Design Collection
    Architectural Concepts provides creative and tailored design solutions across architecture, interior design, kitchen and bathroom design, home renovation, and landscape design. We transform ideas into beautiful, functional, and inspiring spaces that reflect each client’s lifestyle and vision.

    About us

    • Architecture
    • Home Renovating
    • Interior Design
    • Landscape Design
    • Architecture Project
    • Landscape Project
    • Project Profile
    • Products

    Link

    • Asia Pacific Lighting
    • Indoor Lighting
    • Outdoor Lighting
    • Solar Light
    • Cho thuê xe Miền Tây
    • Xe Rental
    • Car Rental
    • Car for Rent

    Resouce

    • Finances News
    • Investing News
    • Crypto News
    • Cho thuê căn hộ
    • Hỗ trợ mua nhà
    • Tư vấn mua nhà
    • Tiến độ dự án

    Resouce

    • Italy Highlights
    • Italy Attractions
    • Travel to Italy
    • Italy Food
    • Trip Ideas in Italy
    • Đi chơi Miền Tây
    Copyright © 2023. Designed by Architectural Concepts..
    • Privacy Policy
    Go to mobile version
    Welcome Back!

    Sign in to your account

    Username or Email Address
    Password

    Lost your password?
