

Contents
Overview of Vinhomes Golden River Ba Son project
Investor: Vingroup Corporation
Land area: 29 hectares
Project function: Apartment; High-class villa
Location: 2 Ton Duc Thang, Ben Nghe Ward, District 1, Ho Chi Minh City
Details of Vinhomes Golden River Ba Son apartment interior design project 115m2
Name of household head: Ms. L
Apartment area: 115m2
Project location: 2 Ton Duc Thang, Ben Nghe Ward, District 1, Ho Chi Minh City
Design area: 115m2
Design floor plan
Design style
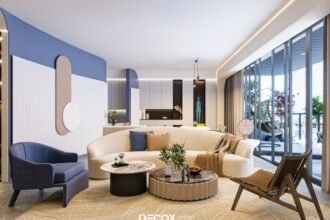
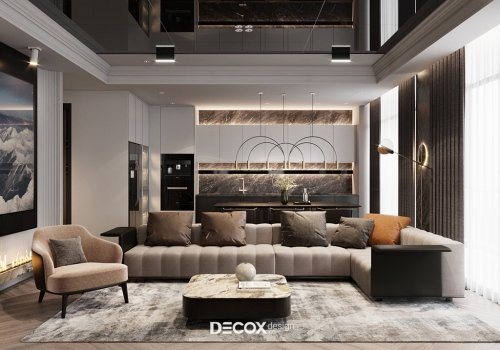
With the advantage of a beautiful view overlooking the entire city landscape and luxurious and classy beauty, designing a worthy interior is a difficult problem for architects of Decox Design. And coming to the apartment located in the high-end project area of VinGroup this time, we have chosen to apply a modern luxury style with the main delicate white tone accented with stone materials and cozy wood furniture to give the homeowner an aesthetic, comfortable living space and a place to spread positive energy to you every time you come home.
Living room
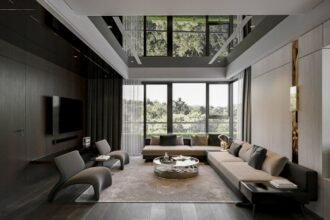
The living room is designed in a duplex style – this is one of the designs commonly used when building houses today. The open-floor design not only creates a spacious, airy space, increasing visibility thanks to a wide viewing angle, but is also an ideal highlight that attracts attention when guests visit the house. Here, Decox Design chose white tone as the main color on the wall. White tone not only brings a delicate, elegant and modern beauty without losing the elegance and is also the perfect backdrop to help the interior details and decorations in the room “bright”. Besides, to make the space more airy and bright, the architect also cleverly combined large glass doors to maximize the source of natural light entering the house.
Kitchen
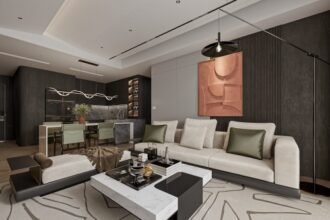
The limitation of apartments in general and penthouses in particular is the area. Although it has an ideal area than most other apartments, due to the requirement to arrange many functional rooms according to the homeowner’s needs, in general the kitchen area in this apartment interior design is not too outstanding. Therefore, we designed an open space between the living area and the kitchen to solve the above problem. The kitchen is designed in an L shape that hugs the actual size of the kitchen to cover up defects on the wall. The kitchen cabinets are arranged simultaneously both top and bottom with two contrasting color tones, white and black, which not only stimulate the eye, create a highlight, but also help the homeowner increase storage space to keep the kitchen neat. In addition, a unique highlight in the kitchen design is the luxurious rattan-patterned marble wall surface combined with cozy yellow lights.
Entertainment room
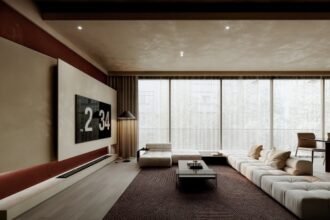
In order to create a “common playground” for the whole family on weekends or holidays, the architect has arranged an additional entertainment area next to the living room. The design of this area is quite simple with just a soft relaxing sofa and a large projector system. This will be a place for the whole family to watch special movies together or can also be flexibly turned into an interesting singing place. The special feature that makes this space extremely “chill” is the black plaster ceiling combined with LED string lights. Looking at this scene, you will surely think of the starry night sky, which is extremely poetic and impressive.
Master bedroom
The master bedroom space is designed in a semi-classical style that is both luxurious and impressive thanks to the contrasting color combination of white and black. Thanks to the scientific interior layout as well as the removal of unnecessary furniture, the room has become much more spacious and airy. A full-ceiling wardrobe with convenient sliding doors provides space optimization, and at the foot of the bed is a work area with a convenient integrated dressing table. The desk is arranged close to the thin partition and covered with a layer of horizontal plastic curtains, ensuring privacy and helping the homeowner easily observe the children’s sleeping area when necessary. Besides, in order to solve the feng shui problem of mirrors not being placed opposite the bed, we chose to design the dressing table in a compact form so that the homeowner can be flexible in use.
Master room WC + Sauna room
To make living more convenient for the homeowner as well as the children, the architect has integrated a separate bathroom area inside the master bedroom space. The first feeling when entering this space is luxury and luxury with all the walls covered with stone. Going deep inside, you will see that the sauna area uses wood as the main material, both rustic and simple, creating warmth and relaxation, no different from an experience at a spa.
Children’s bedroom
The children’s bedrooms in this project will be designed next to the master bedroom and have no separate entrance to help parents easily observe and take care of the children while still creating independence for the children. Although there is no separate entrance area, the children’s bedroom space is still extremely private thanks to the closed interior layout. Because the area is quite modest, the architect chose a double bed model made from sturdy wood and designed in an eye-catching house shape to help children love their own space more. In addition, wallpaper with cute and lively space motifs not only helps children become more interested in sitting at the desk but also stimulates their imagination and develops their thinking.
Shared toilet
Nguồn: decoxdesign