HomeInterior DesignFine FurnitureInterior design of townhouse 183m2 de200027tc

Interior design of townhouse 183m2 de200027tc

Published on


Details of 183m2 townhouse interior design project de200027tc

Investor: Ms. Phung (Ms. Phan)
Apartment area: 183m2
Design area: 183m2
Project type: Townhouse

Design floor plan

Townhouse design floor plan 183m2 de200027tc – Ground floor

Townhouse design floor plan 183m2 de200027tc – Mezzanine floor

Townhouse design floor plan 183m2 de200027tc – 1st floor

Townhouse design floor plan 183m2 de200027tc – 2nd floor

Townhouse design floor plan 183m2 de200027tc – Terrace

Design style

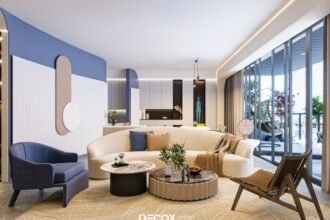
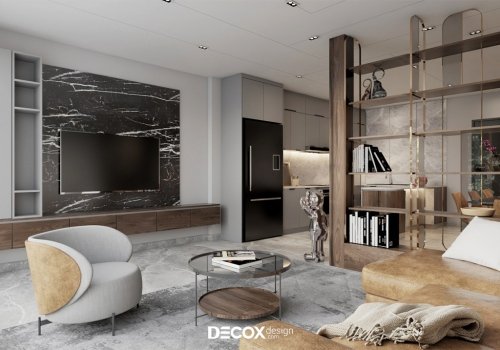
Not only apartment interior design but also townhouse interior design is of great interest. The interior design of the 183m2 de200027tc townhouse was designed by Decox Design in a modern, individual and highly aesthetic style.

Living room

Kitchen

Master bedroom

Small bedroom 1

Small bedroom 2


Nguồn: decoxdesign
Latest articles

Aspire Sukhumvit – Rama 4 – Bangkok, Thailand

Dynamic architectural lines narrate a story of vibrancy and active living, seamlessly ascending from...

Hangzhou Jianfa China Merchants · Yuanxu by BLUES – mooool

本文由蓝调国际授权mooool发表,欢迎转发,禁止以mooool编辑版本转载。 Thanks BLUES for authorizing the publication of the project on mooool, Text...

Where was the design at NYCxDESIGN 2026?

New York is still buzzing from another event-filled design...

More like this

Aspire Sukhumvit – Rama 4 – Bangkok, Thailand

Dynamic architectural lines narrate a story of vibrancy and active living, seamlessly ascending from...

Hangzhou Jianfa China Merchants · Yuanxu by BLUES – mooool

本文由蓝调国际授权mooool发表,欢迎转发,禁止以mooool编辑版本转载。 Thanks BLUES for authorizing the publication of the project on mooool, Text...